
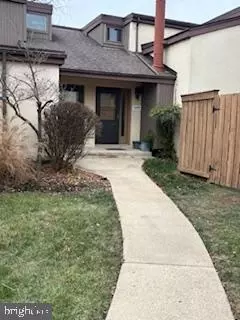
- $2,300
- 2Bd
- 2Ba
- 1,064 Sq Ft
SOLD


Last sold 11/26/2003 for $383K
bed
bath
Sqft ($333/Sqft)
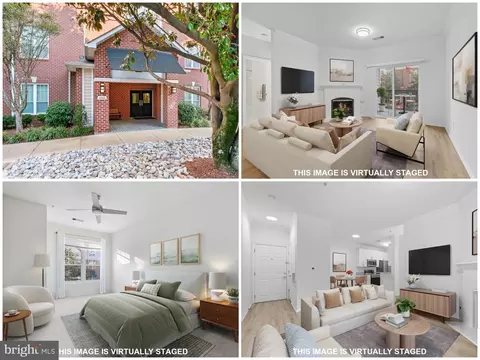
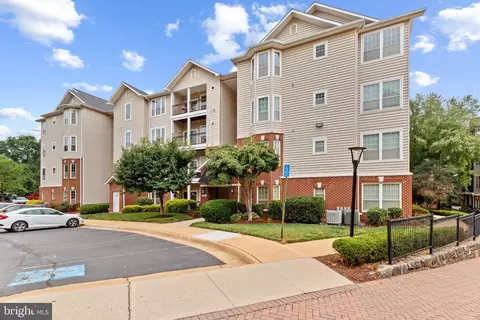
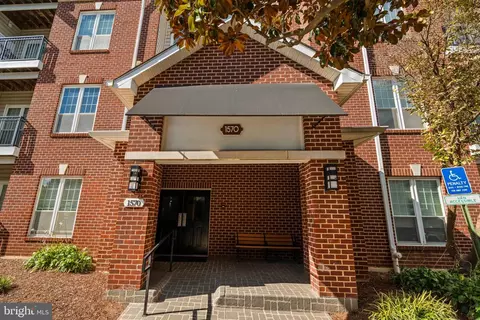
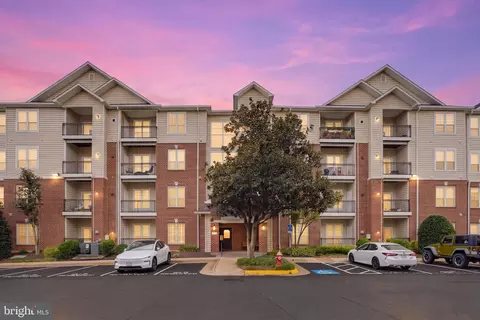
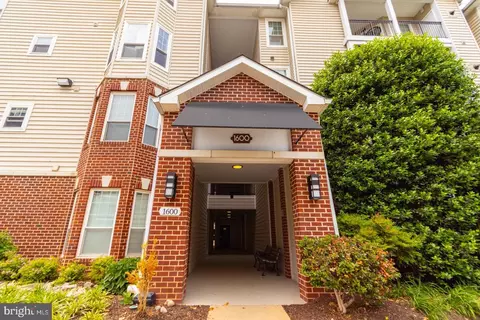
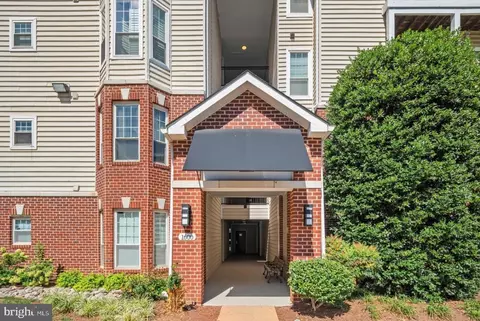
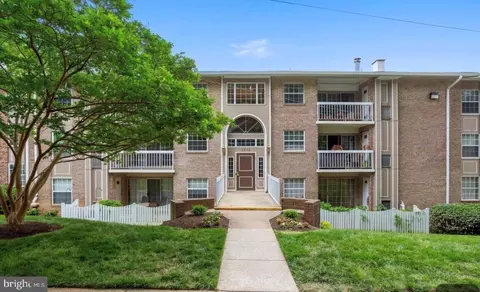
| Property type Garden 1-4 Floors | Neighborhood | Year built 1997 | HOA fee $0/month | Movoto estimate | Parking 1 garage spaces | Rental estimate |
| Overview | |
| Year Built | 1997 |
| New Construction | N |
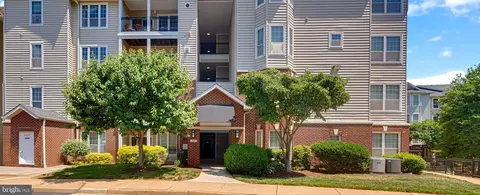
| Type | Garden 1-4 Floors |
| Vacation Home | N |
| Farm | N |
| Tax Total Living Area | 1149 |
| Virtual Tour | N/A |
| Handicap | Elevator, Other |
| Elevator Use Fee | 25 |
| HOA Payment Frequency | None |
| Condo Co-op Payment Frequency | Monthly |
| Pets Allowed | No |
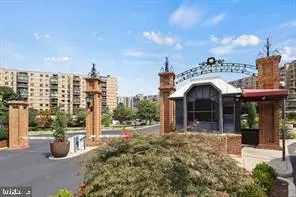
| Community Fee Includes | Lawn Maintenance, Pool(s), Snow Removal, Water, Exercise Room, Sauna |
| HOA | Y |
| Interior | |
| Upper Floor Bathrooms | 0, 0 |
| Main Floor Bathrooms | 2 |
| Lower Floor 1/2 Bathrooms | 0, 0 |
| Bathrooms Full | 2 |
| Bathrooms | 2 |
| Upper Floor Bedrooms | 0, 0 |
| Bedroom 2 Level | Main |
| Bedrooms | 2 |
| Main Floor Bedrooms | 2 |
| Lower Floor Bedrooms | 0, 0 |
| Master Bedroom Level | Main |
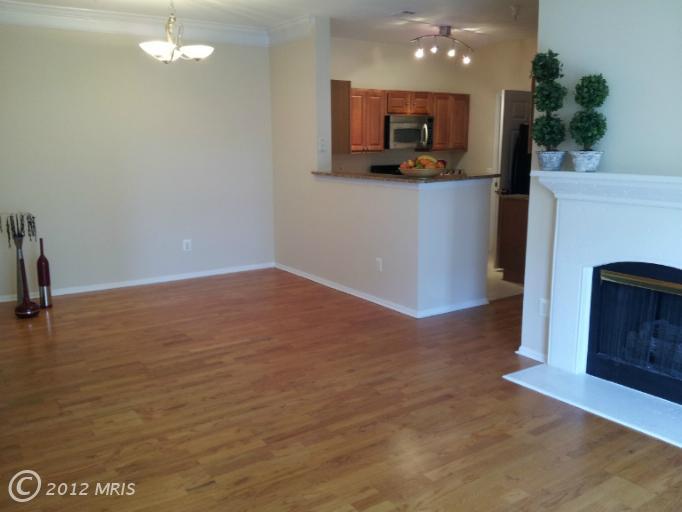
| Dining Kitchen | Kit-Breakfast Bar, Breakfast Nook |
| Other Rooms | Living Room, Dining Room, Bedroom-Second, Bedroom-Master |
| Living Room Level | Main |
| Dining Room Level | Main |
| Master Bedroom Flooring | Carpet |
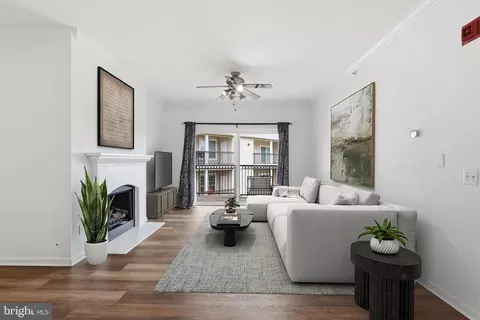
| Living Room Flooring | Hardwood |
| Dining Room Flooring | Hardwood |
| Bedroom Second Flooring | Carpet |
| Attic | No |
| Interior Features | Floor Plan-Open |
| Living Area | 1149 |
| Room List | Living Room, Dining Room, Bedroom-Master, Bedroom-Second |
| Exterior | |
| Style | Other |
| Basement | N |
| Stories | 1 |
| Entry Level | Floors 2-5 |
| Exterior | Other |
| Assigned Parking Spaces | 1 |
| Garage Type | Underground |
| Garage | 1 |
| Parking | Assigned, Garage |
| Parking Space Number | 171 |
| Other Structures | Above Grade |
| Amenities / Utilities | |
| Cooling | Central A/C |
| Cooling Fuel | Electric |
| Living Room Fireplace Type | Gas |
| Fireplaces | 1 |
| Heating | Central |
| Heating Fuel | Electric |
| Hot Water | Electric |
| Water | Public |
| Appliances | Dishwasher, Disposal, Dryer, Icemaker, Microwave, Stove, Washer |
| Amenities | Auto Gar Dr Opn, Bath Ceramic Tile, Crown Molding, Fireplace Equip., Granite Counters, Master Walk-in Closet, Shades/Blinds, Walk-in Closet(s) |
| Pool | Yes |
| Location | |
| Water Front | N |
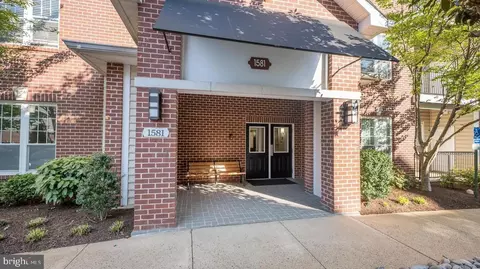
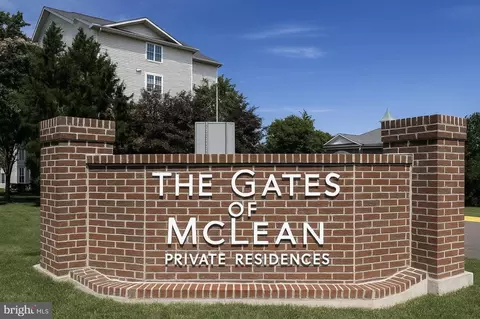
| Community Amenities | Club House, Elevator, Exercise Room, Gated Community, Party Room, Picnic Area, Pool-Outdoor, Rec Center, Tot Lots/Plygrd |
| Est. value | Bed/bath | Sqft | mi | |
|---|---|---|---|---|
| 1580 Spring Gate Dr #4408, Mclean, VA 22102 | $495,000 | 2/2 | 1,149 | 0 |
| 1580 Spring Gate Dr #4407, Mc Lean, VA 22102 | $330,000 | 1/1 | 690 | 0 |
| 1580 Spring Gate Dr #4308, Mclean, VA 22102 | $505,000 | 2/2 | 1,149 | 0 |
| 1580 Spring Gate Dr #4307, Mc Lean, VA 22102 | $330,000 | 1/1 | 690 | 0 |
| 1580 Spring Gate Dr #4409, Mc Lean, VA 22102 | $331,000 | 1/1 | 690 | 0 |
| 1580 Spring Gate Dr #412, Mc Lean, VA 22102 | $345,000 | 1/1 | 736 | 0.01 |
| 1580 Spring Gate Dr #4406, Mc Lean, VA 22102 | $348,000 | 1/1 | 736 | 0.01 |
| 1580 Spring Gate Dr #4207, Mclean, VA 22102 | $331,000 | 1/1 | 690 | 0.01 |
Estimated values are based on public record data and automated valuation models. Values are not guaranteed and may not reflect current market conditions.
$656,925
$579,000
$1,498,500
$514,000
$2,850,000
$499,950
$634,450
$692,990
$535,000
$599,450
$1,311,950
$839,900
$469,990
$395,000
$850,000
$564,950
$839,900
$694,000
$1,459,000
$1,600,000
$419,000
$2,000,000
$619,950
$509,950
$350,000
$812,500
$1,297,000
$2,000,000
$726,950
$619,900