
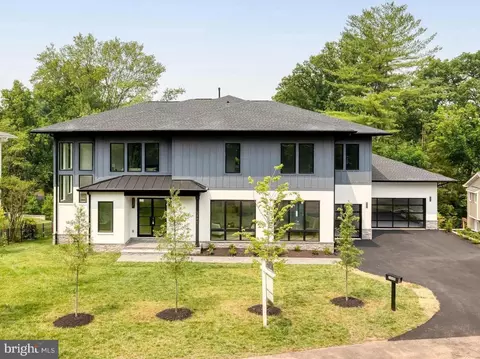
- $3,400,000
- 6Bd
- 9Ba
- 9,401 Sq Ft
SOLD

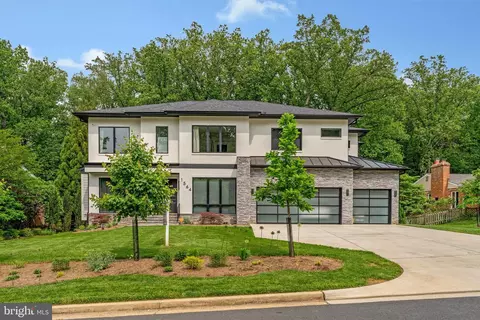

Last sold 03/22/2024 for $3.4M
bed
bath
Sqft ($459/Sqft)
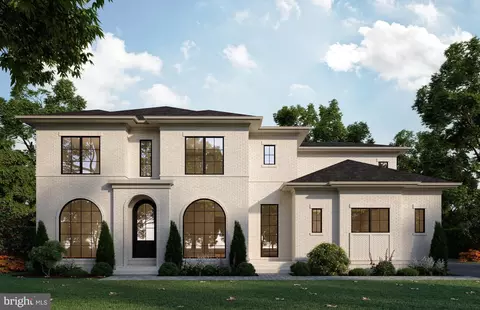
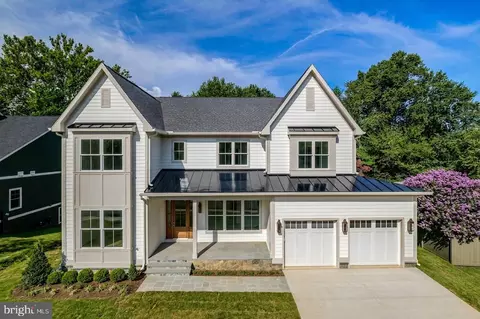
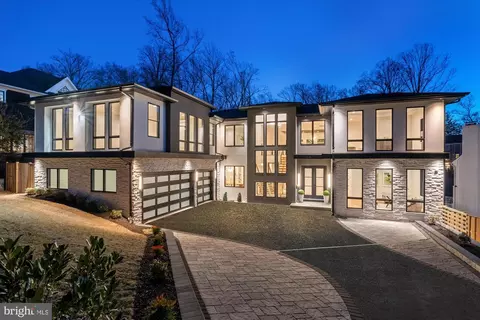
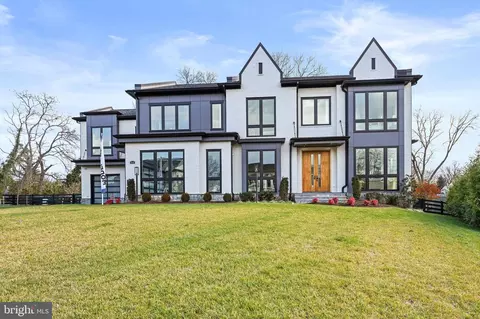
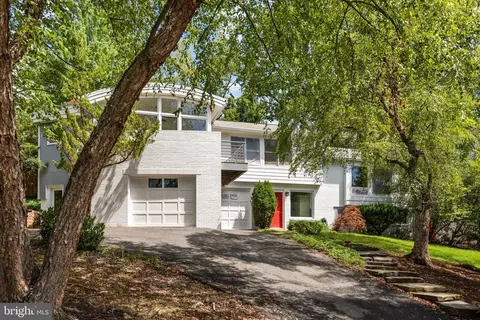
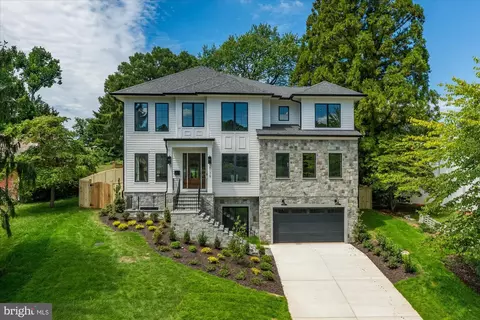
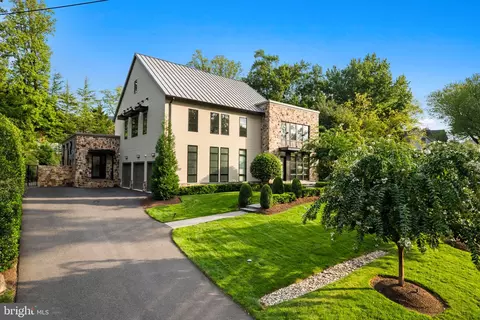
| Property type House | Neighborhood | Year built 2023 | HOA fee $0/month | Lot size 0.34 Acre | Movoto estimate | Parking 3 garage spaces |
| Overview | |
| Cooling/AC | Central A/C, Ceiling Fan(s), Electric |
| Heating | Natural Gas |
| Type | Residential |
| Virtual Tour | N/A |
| Status | Active |
| SqFt | 7408 |
| Lot Size (SqFt) | 15000 |
| Lot Size (Acres) | 0.34 |
| Tax: Assessed Value | 3174400 |
| Annual Property Tax | 37506 |
| Year Built | 2023 |
| Condition | Excellent |
| New Construction (Y/N) | N |
| Foreclosure (Y/N) | N |
| Interior | |
| Total # of Bathrooms | 7 |
| # Full Baths | 6 |
| # Half Baths | 1 |
| Total # of Bedrooms | 6 |
| Basement | Fully Finished, Outside Entrance, Walkout Level, Windows, Sump Pump |
| Other Room(s) | Dining Room, Primary Bedroom, Bedroom 3, Bedroom 4, Bedroom 5, Kitchen, Family Room, Den, Foyer, Bedroom 1, Exercise Room, Laundry, Mud Room, Office, Recreation Room, Media Room, Bedroom 6, Primary Bathroom, Full Bath, Half Bath, Screened Porch |
| Laundry | Upper Floor |
| Appliances | Built-In Microwave, Dishwasher, Disposal, Dryer, Cooktop, Oven - Double, Oven - Wall, Refrigerator, Stainless Steel Appliances, Washer |
| Walls/ Ceilings | High |
| Fireplace | Gas/Propane |
| Interior Features | Bathroom - Walk-In Shower, Built-Ins, Butlers Pantry, Carpet, Ceiling Fan(s), Chair Railings, Combination Kitchen/Living, Crown Moldings, Dining Area, Entry Level Bedroom, Family Room Off Kitchen, Floor Plan - Open, Formal/Separate Dining Room, Kitchen - Island, Kitchen - Table Space, Pantry, Primary Bath(s), Recessed Lighting, Walk-in Closet(s), Window Treatments, Wood Floors |
| Accessibility Features | Other |
| Exterior | |
| Roof | Architectural Shingle |
| Foundation | Concrete Perimeter |
| Garage Desc | Garage - Front Entry, Garage Door Opener |
| Parking Desc | Attached Garage, Driveway, On Street |
| # Garage Spaces | 3 |
| # Parking Spaces | 9 |
| # Attached Garage Spaces | 3 |
| # Driveway Spaces | 6 |
| Existing Structures | Above Grade, Below Grade |
| Amenities / Utilities | |
| Sewer/ Septic | Public Sewer |
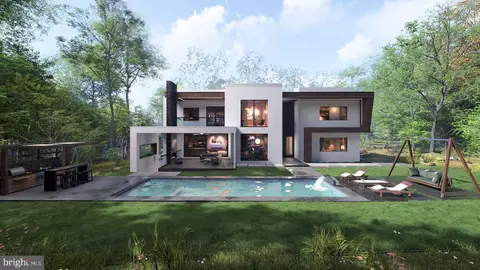
| Pool | No Pool |
| Security Features | Security System |
| Inclusions | Furniture May Be Included Upon Request. The Owner Is Not Married To Any Of The Furnishings. |
| Location | |
| Subdivision | FOREST VILLA WOODS |
| Water Source | Public |
| Senior Community (Y/N) | N |
| High School | MCLEAN |
| Elementary School | CHESTERBROOK |
| School District | FAIRFAX COUNTY PUBLIC SCHOOLS |
| Middle School | LONGFELLOW |
| Directions | From McLean, Old Dominion Towards Arlington, L To Linway Terrace, L To Brookhaven Drive, R To Oakview Drive, R To Forest Villa Lane. House On L With Sign. |
| Zoning | R-2 |
| Est. value | Bed/bath | Sqft | mi | |
|---|---|---|---|---|
| 1562 Forest Villa Ln, Mc Lean, VA 22101 | $1,866,000 | 4/2 | 1,752 | 0.02 |
| 1566 Forest Villa Ln, Mc Lean, VA 22101 | $1,877,000 | 6/3 | 1,959 | 0.02 |
| 1568 Forest Villa Ln, Mc Lean, VA 22101 | $1,899,000 | 6/4 | 4,038 | 0.03 |
| 1560 Forest Villa Ln, Mc Lean, VA 22101 | $1,712,000 | 4/3 | 3,094 | 0.03 |
| 1563 Forest Villa Ln, Mc Lean, VA 22101 | $1,897,000 | 3/2 | 2,256 | 0.04 |
| 1561 Forest Villa Ln, Mc Lean, VA 22101 | $1,796,000 | 4/3 | 2,767 | 0.04 |
| 1565 Forest Villa Ln, Mc Lean, VA 22101 | $3,219,000 | 4/3 | 1,941 | 0.04 |
| 1570 Forest Villa Ln, Mc Lean, VA 22101 | $1,885,000 | 6/4 | 3,550 | 0.05 |
Estimated values are based on public record data and automated valuation models. Values are not guaranteed and may not reflect current market conditions.

$656,925
$2,850,000
$579,000
$514,000
$1,585,000
$865,000
$535,000
$653,170
$1,600,000
$749,098
$1,311,950
$1,600,000
$469,990
$395,000
$564,950
$839,900
$669,900
$559,900
$1,749,000
$850,000
$2,000,000
$509,950
$419,000
$350,000
$619,950
$812,500
$1,990,000
$1,297,000
$2,000,000
$726,950