
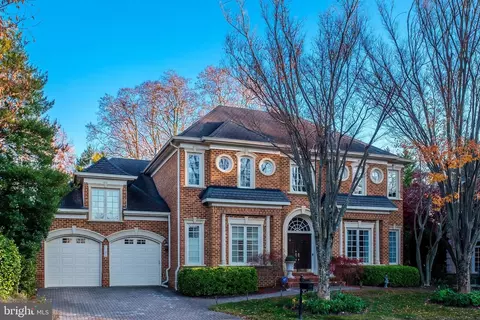
- $2,100,000
- 5Bd
- 6Ba
- 6,546 Sq Ft
SOLD

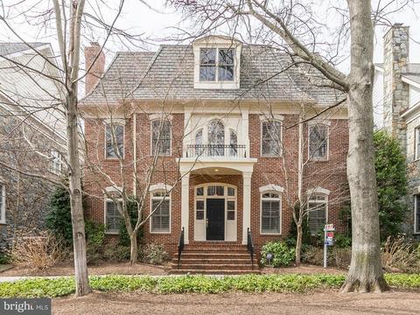
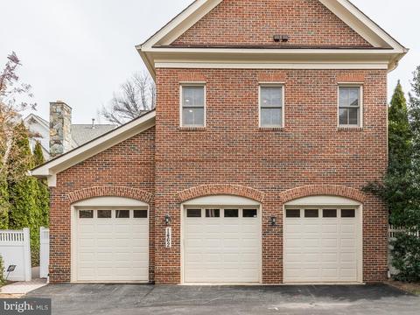
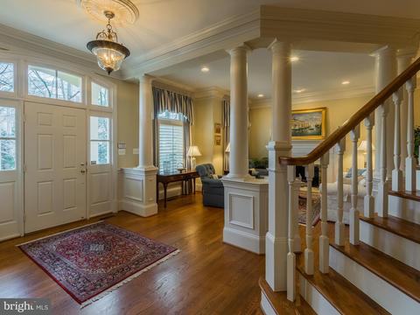
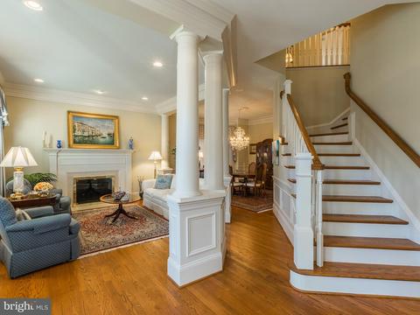
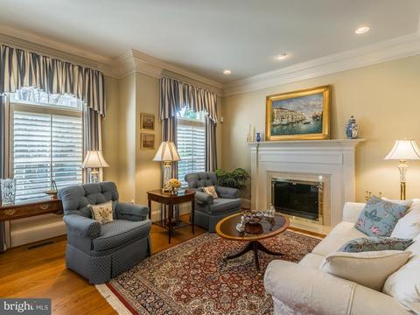
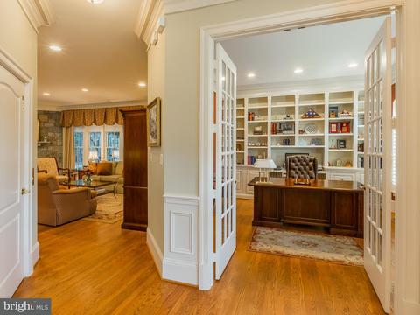
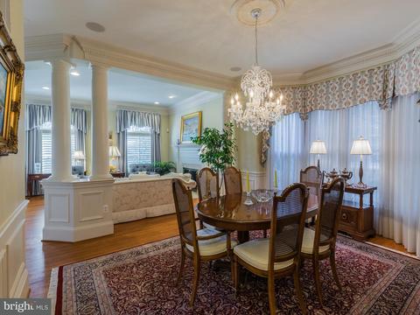
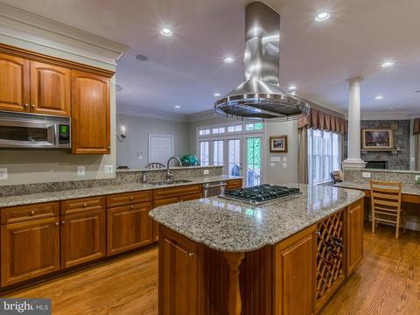
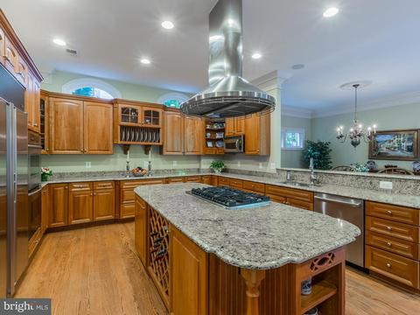
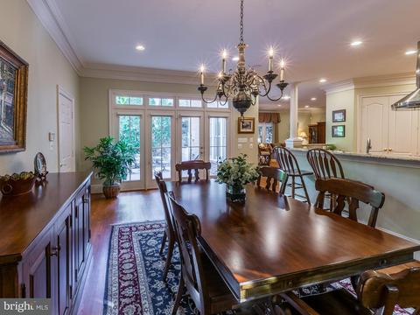
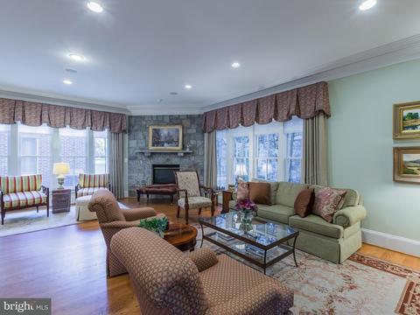
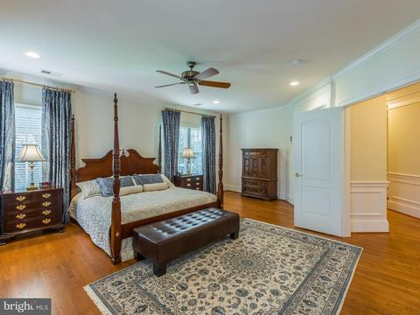
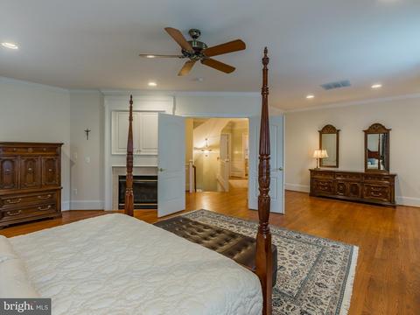
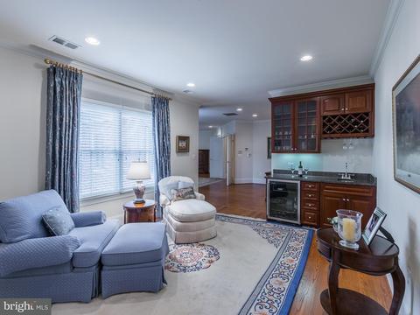
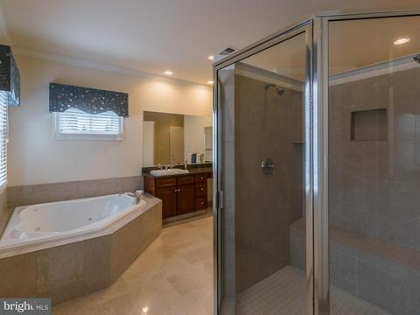
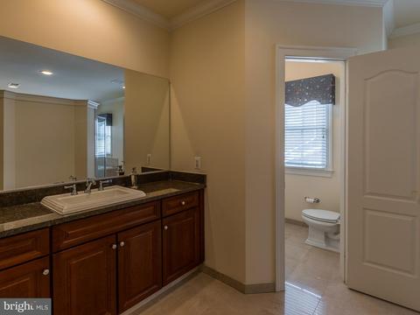
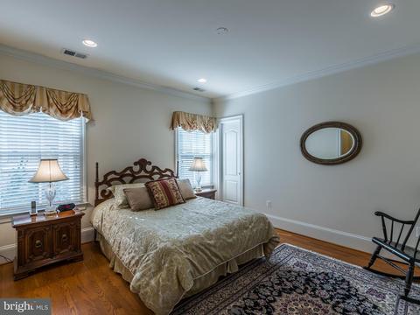
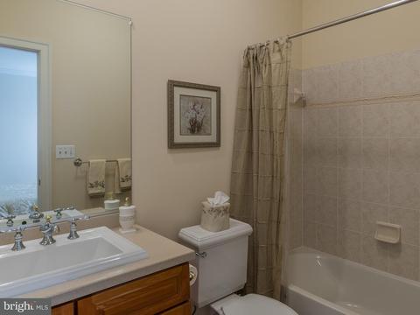
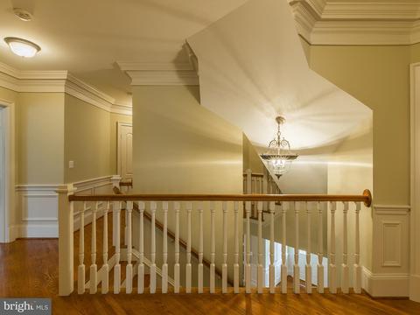
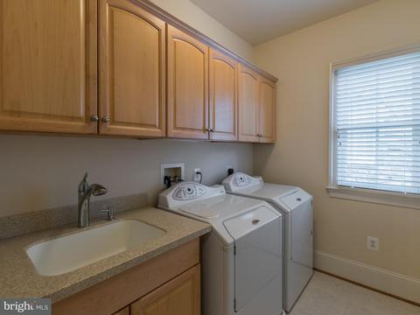
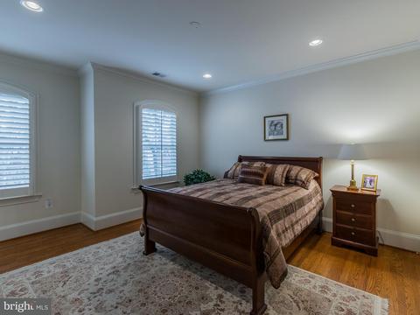
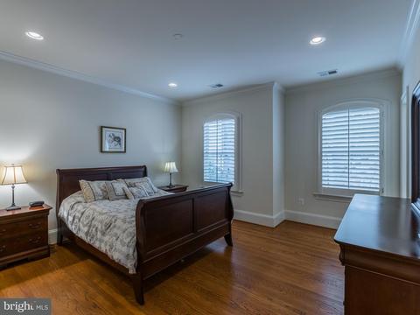
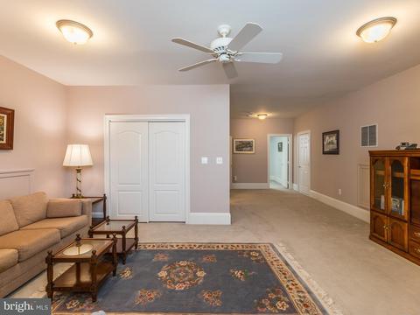
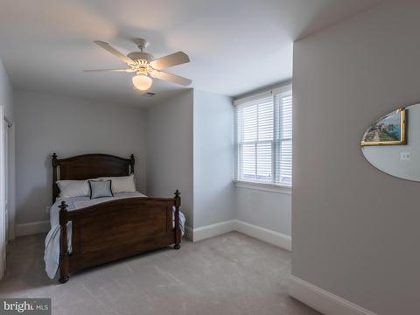
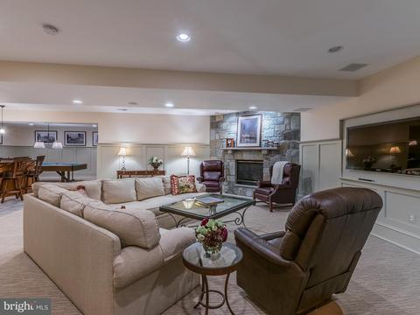
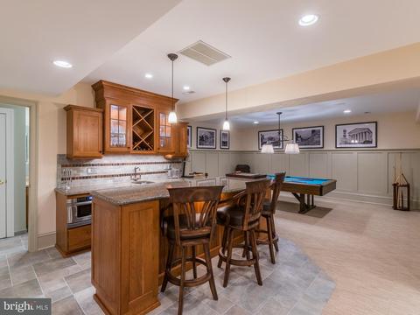
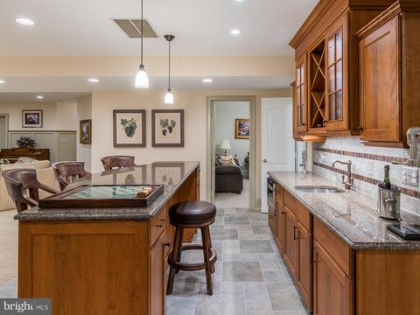
Last sold 05/07/2018 for $1.79M
bed
bath
Sqft ($274/Sqft)
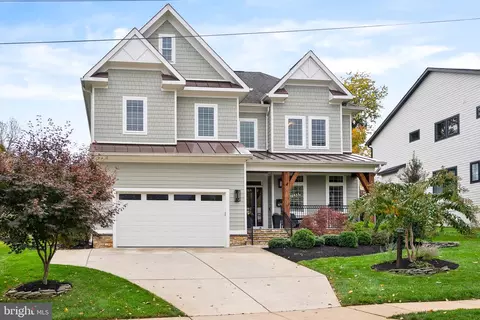
| Property type House | Neighborhood | Year built 2003 | HOA fee $330/month | Lot size 5,207 Sqft | Movoto estimate | Parking 3 garage spaces |

| Overview | |
| Cooling/AC | Ceiling Fan(s), Central A/C, Electric |
| Heating | Natural Gas |
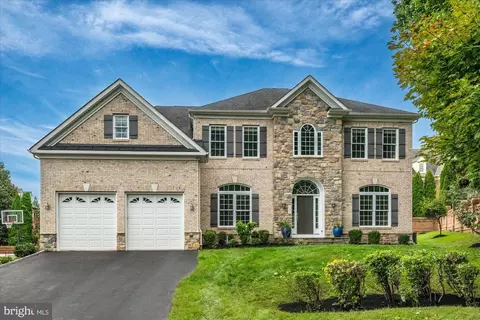
| Levels/Style | Colonial |
| Type | Residential |
| Status | Closed |
| SqFt | 6922 |
| Lot Size (SqFt) | 5207 |
| Lot Size (Acres) | 0.12 |
| County Tax | 21424.35, Annually |
| Tax: Assessed Value | 1895960 |
| Annual Property Tax | 22448.17 |
| Year Built | 2003 |
| Condition | Very Good |
| HOA Fee | 330, Monthly |
| New Construction (Y/N) | N |
| Foreclosure (Y/N) | N |
| Interior | |
| Total # of Bathrooms | 6 |
| # Full Baths | 5 |
| # Half Baths | 1 |
| Total # of Bedrooms | 5 |
| Basement | Sump Pump, Fully Finished |
| Other Room(s) | Living Room, Dining Room, Primary Bedroom, Sitting Room, Bedroom 2, Bedroom 3, Bedroom 4, Bedroom 5, Kitchen, Game Room, Family Room, Den, Foyer, Breakfast Room, Study, Exercise Room, Laundry, Other, Storage Room, Attic |
| Appliances | Cooktop, Dishwasher, Disposal, Dryer, Exhaust Fan, Icemaker, Microwave, Oven - Double, Oven - Wall, Refrigerator, Washer |
| Fireplace | Gas/Propane |
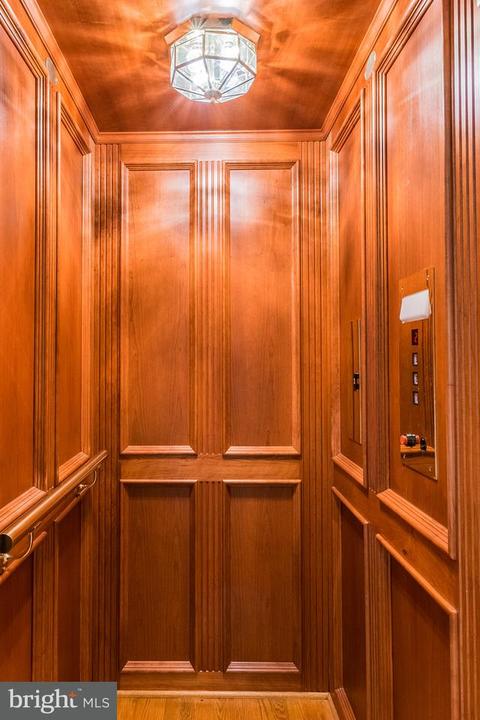
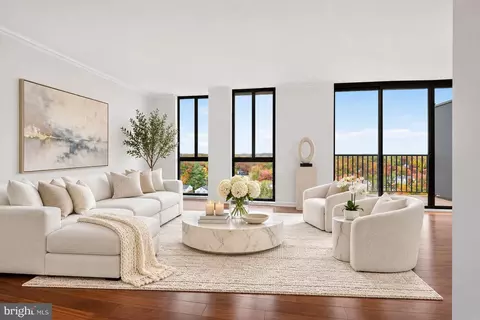
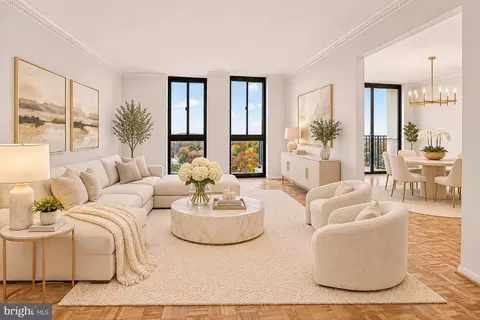
| Interior Features | Kitchen - Gourmet, Family Room Off Kitchen, Breakfast Area, Kitchen - Island, Kitchen - Table Space, Dining Area, Kitchen - Eat-In, Primary Bath(s), Built-Ins, Chair Railings, Upgraded Countertops, Crown Moldings, Window Treatments, Elevator, Wood Floors, Floor Plan - Open |
| Accessibility Features | Elevator |
| Exterior | |
| Garage Desc | Garage Door Opener |
| Parking Desc | Garage, Attached Garage |
| # Garage Spaces | 3 |
| # Parking Spaces | 3 |
| # Attached Garage Spaces | 3 |
| Exterior Features | Sidewalks, Underground Lawn Sprinkler |
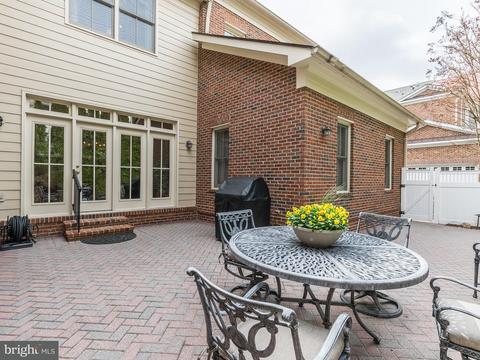
| Existing Structures | Above Grade, Below Grade, Patio(s) |
| Fencing | Rear |
| Amenities / Utilities | |
| Utilities | Under Ground |
| Sewer/ Septic | Public Sewer |
| Pool | No Pool |
| Location | |
| Subdivision | EVANS FARM |
| Water Source | Public |
| Senior Community (Y/N) | N |
| School District | FAIRFAX COUNTY PUBLIC SCHOOLS |
| Directions | FROM TYSONS CORNER, TAKE RT. 123 NORTH. MAKE A RIGHT ONTO EVANS FARM DRIVE TO THE SPECTACULAR HOME AT 1464 EVANS FARM DR. |
| Zoning | 305 |
MLS # 1000270066| Est. value | Bed/bath | Sqft | mi | |
|---|---|---|---|---|
| 1460 Evans Farm Dr, Mc Lean, VA 22101 | $2,562,000 | 3/2 | 5,536 | 0.01 |
| 1464 Evans Farm Dr, Mc Lean, VA 22101 | $2,534,000 | 5/5 | 4,866 | 0.01 |
| 1466 Evans Farm Dr, Mc Lean, VA 22101 | $2,631,000 | 4/5 | 5,800 | 0.02 |
| 1468 Evans Farm Dr, Mc Lean, VA 22101 | $2,627,700 | 4/5 | 5,381 | 0.03 |
| 1437 Harvest Crossing Dr, Mc Lean, VA 22101 | $2,568,600 | 5/5 | 5,722 | 0.05 |
| 1420 Harvest Crossing Dr, Mc Lean, VA 22101 | $2,250,000 | 4/4 | 4,428 | 0.06 |
| 1439 Harvest Crossing Dr, Mc Lean, VA 22101 | $2,524,000 | 4/4 | 5,504 | 0.06 |
| 7216 Farm Meadow Ct, Mc Lean, VA 22101 | $2,618,000 | 5/5 | 5,316 | 0.08 |
Estimated values are based on public record data and automated valuation models. Values are not guaranteed and may not reflect current market conditions.

$656,925
$2,850,000
$579,000
$514,000
$1,585,000
$865,000
$535,000
$653,170
$1,600,000
$749,098
$1,311,950
$1,600,000
$469,990
$395,000
$564,950
$839,900
$669,900
$559,900
$1,749,000
$850,000
$2,000,000
$509,950
$419,000
$350,000
$619,950
$812,500
$1,990,000
$1,297,000
$2,000,000
$726,950