
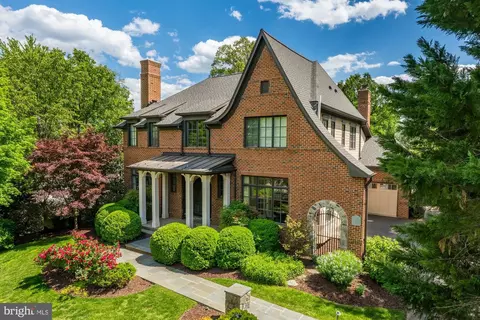
- $3,150,000
- 5Bd
- 5Ba
- 4,944 Sq Ft
SOLD 07/08/26

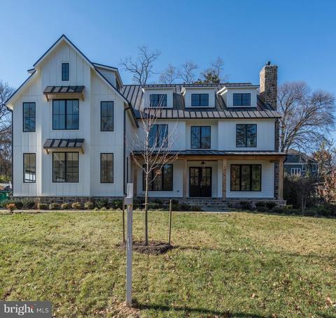
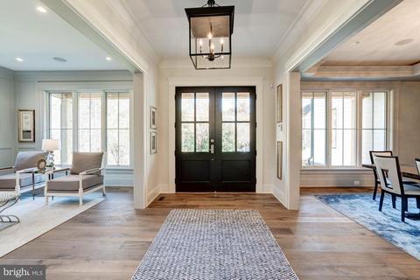
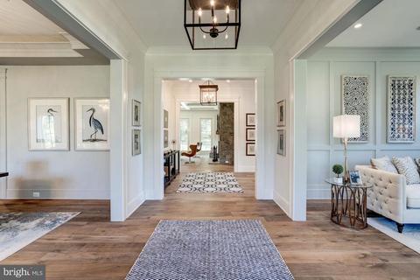
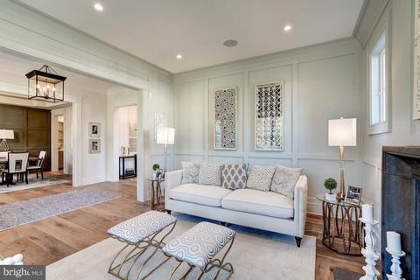
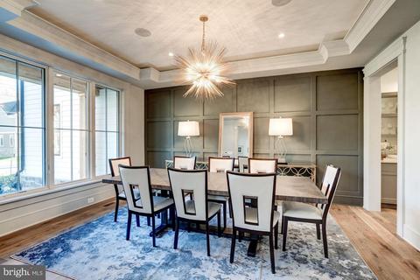
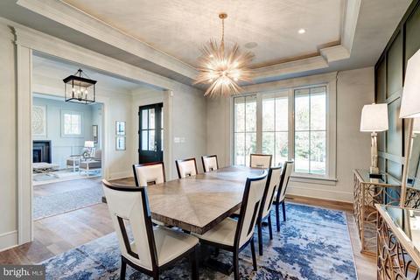
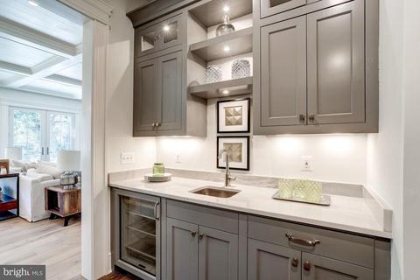
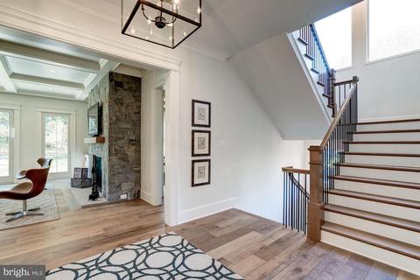
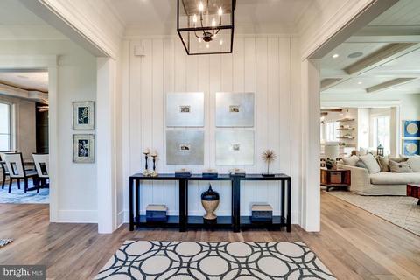
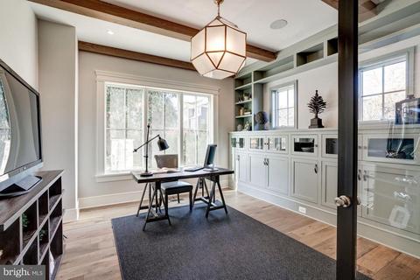
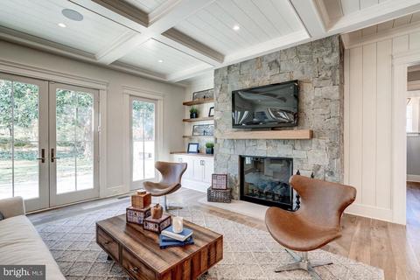
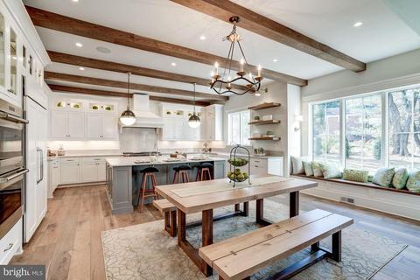
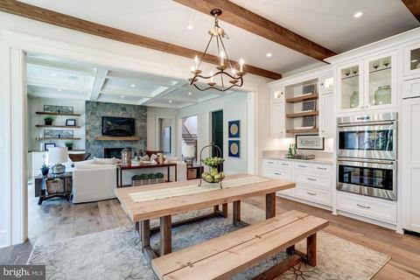
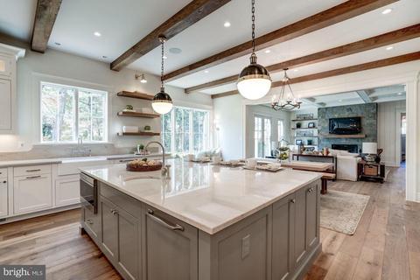
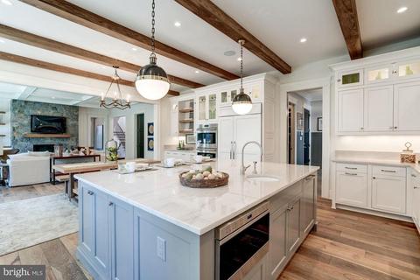
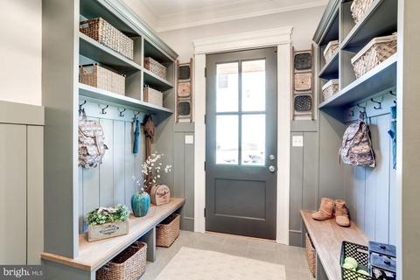
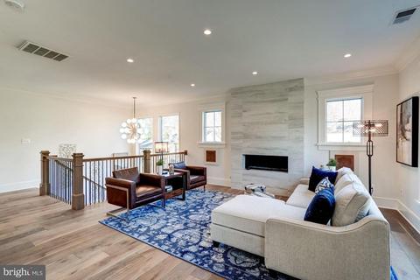
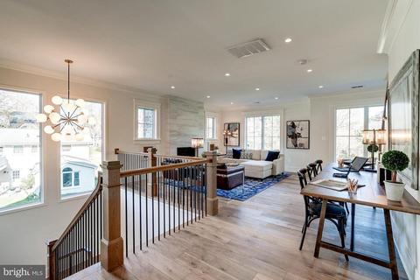
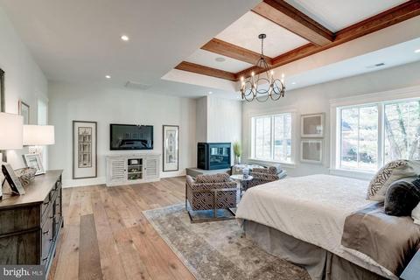
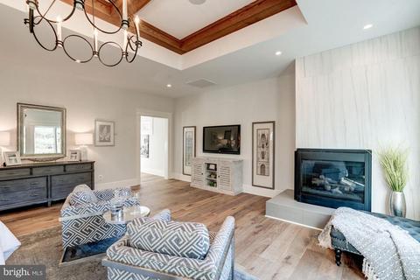
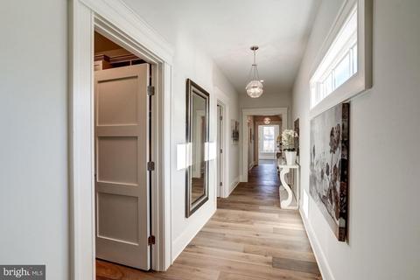
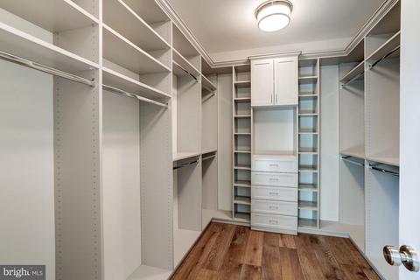
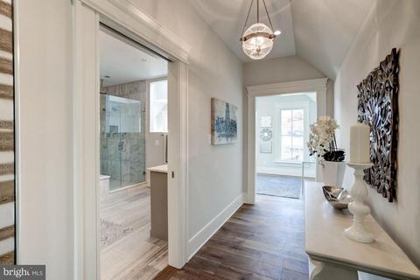
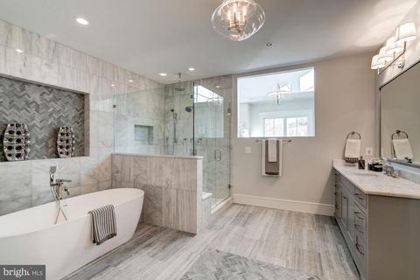
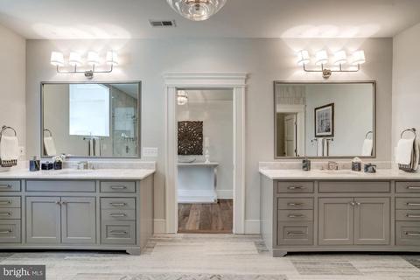
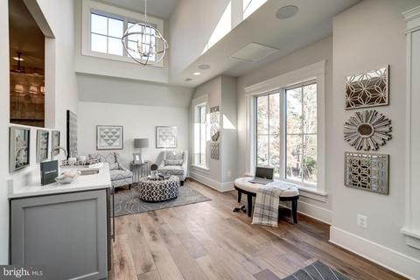
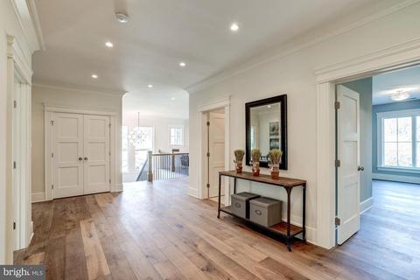
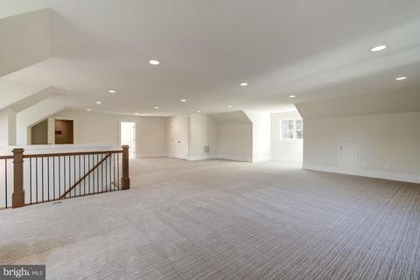
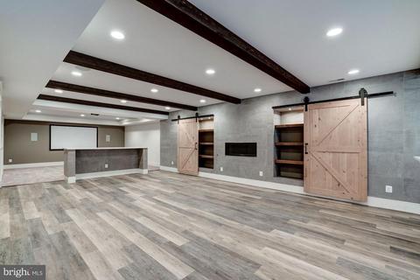
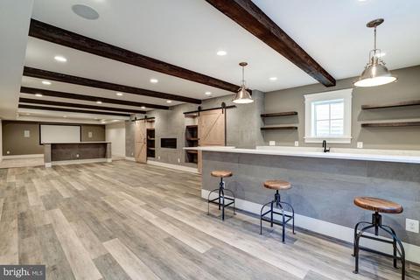
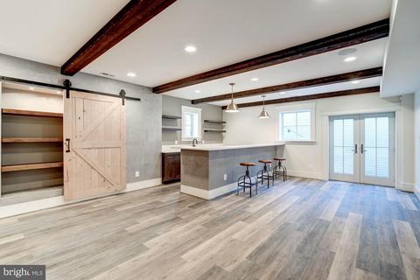
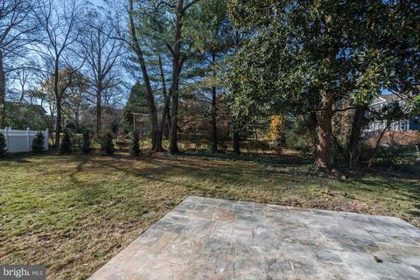
Last sold 04/26/2019 after 160 Days
bed
bath
Sqft ($303/Sqft)
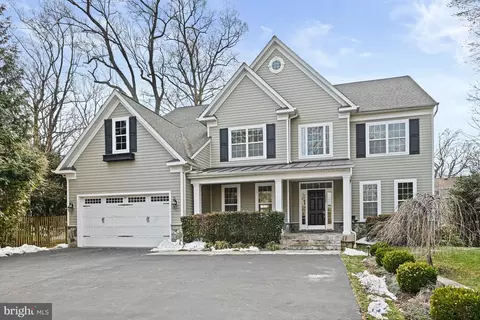
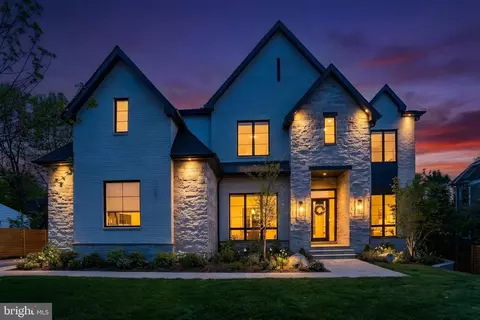
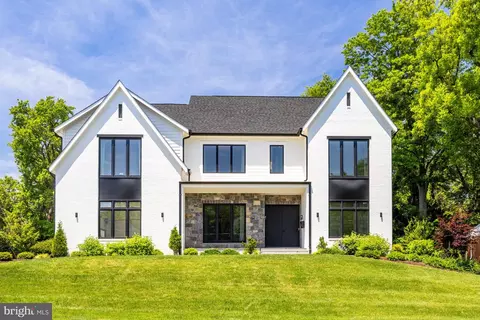
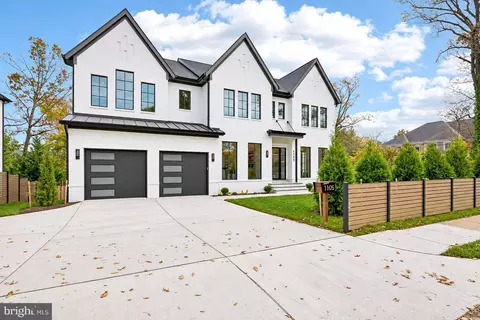
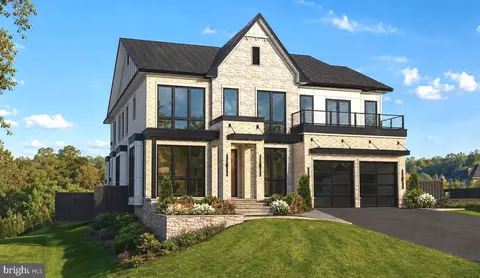
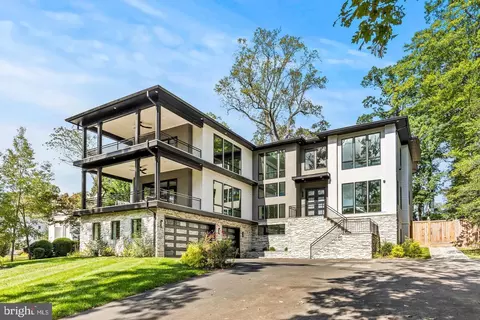
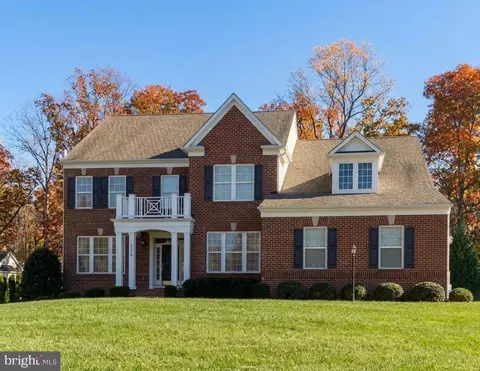
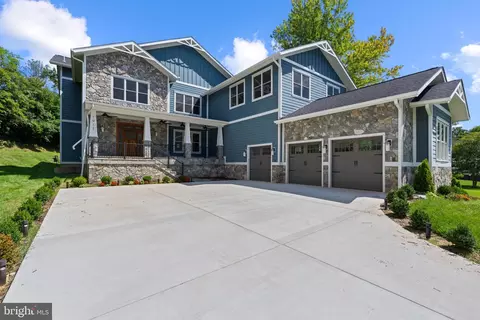
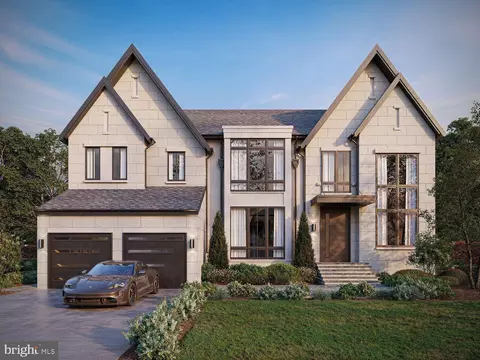
| Property type House | Neighborhood | Year built 2018 | HOA fee $0/month | Lot size 0.35 Acre | Parking 3 garage spaces |

| Overview | |
| Cooling/AC | Central A/C, Electric |
| Heating | Natural Gas |
| Levels/Style | Transitional |
| Type | Residential |
| Status | Closed |
| SqFt | 8951 |
| Lot Size (SqFt) | 15456 |
| Lot Size (Acres) | 0.35 |
| County Tax | 30327, Annually |
| Tax: Assessed Value | 2637170 |
| Annual Property Tax | 32518 |
| Year Built | 2018 |
| Condition | Very Good |
| New Construction (Y/N) | Y |
| Foreclosure (Y/N) | N |
| Interior | |
| Total # of Bathrooms | 9 |
| # Full Baths | 6 |
| # Half Baths | 3 |
| Total # of Bedrooms | 6 |
| Basement | Full, Fully Finished, Side Entrance, Sump Pump |
| Other Room(s) | Living Room, Dining Room, Primary Bedroom, Sitting Room, Bedroom 2, Bedroom 3, Bedroom 4, Bedroom 5, Kitchen, Game Room, Family Room, Library, Foyer, Breakfast Room, 2nd Stry Fam Rm, Exercise Room, Loft, Mud Room, Media Room, Bedroom 6, Hobby Room |
| Laundry | Upper Floor |
| Appliances | Built-In Microwave, Dishwasher, Disposal, Exhaust Fan, Oven - Double, Oven - Self Cleaning, Range Hood, Six Burner Stove, Refrigerator |
| Walls/ Ceilings | 9'+ Ceilings, Paneled Walls, Tray Ceilings |
| Interior Features | Built-Ins, Butlers Pantry, Bar, Carpet, Crown Moldings, Dining Area, Family Room Off Kitchen, Floor Plan - Open, Floor Plan - Traditional, Formal/Separate Dining Room, Kitchen - Eat-In, Kitchen - Gourmet, Kitchen - Island, Primary Bath(s), Pantry, Recessed Lighting, Upgraded Countertops, Wainscotting, Walk-in Closet(s), Wet/Dry Bar |
| Accessibility Features | Other |
| Exterior | |
| Roof | Architectural Shingle |
| Garage Desc | Garage - Side Entry, Garage Door Opener |
| # Garage Spaces | 3 |
| # Parking Spaces | 3 |
| # Attached Garage Spaces | 3 |
| Parking Desc | Attached Garage |
| Exterior Features | Flood Lights, Extensive Hardscape |
| Existing Structures | Above Grade, Below Grade, Patio(s) |
| Amenities / Utilities | |
| Utilities | Cable TV |
| Sewer/ Septic | Public Sewer |
| Pool | No Pool |
| Location | |
| View | Garden/Lawn |
| Subdivision | OLD DOMINION GARDENS |
| Water Source | Public |
| Senior Community (Y/N) | N |
| High School | LANGLEY |
| Elementary School | CHURCHILL ROAD |
| School District | FAIRFAX COUNTY PUBLIC SCHOOLS |
| Middle School | COOPER |
| Directions | From Central Mclean Take Old Dominion Drive, Right On Balls Hill Road, Right On Elizabeth Drive, Left On Theresa Ann Street To New Home On Left. |
| Zoning | 120 |
MLS # VAFX104248| Est. value | Bed/bath | Sqft | mi | |
|---|---|---|---|---|
| 7101 Capitol View Dr, Mc Lean, VA 22101 | $1,263,800 | —/3 | 1,484 | 0.02 |
| 7103 Capitol View Dr, Mc Lean, VA 22101 | $1,205,700 | —/2 | 1,835 | 0.02 |
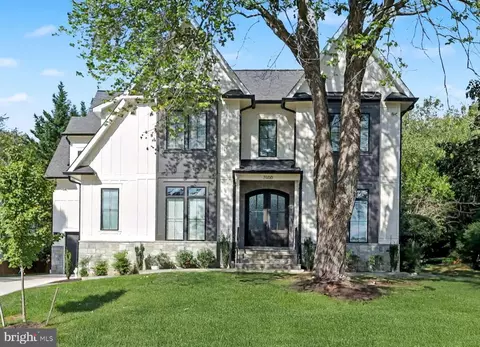
| 1116 Theresa Ann St, Mc Lean, VA 22101 | $2,859,200 | 7/5 | 4,835 | 0.02 |
| 7106 Matthew Mills Rd, Mc Lean, VA 22101 | $1,453,000 | 5/3 | 1,822 | 0.03 |
| 7105 Capitol View Dr, Mc Lean, VA 22101 | $2,976,400 | 6/5 | 4,822 | 0.03 |
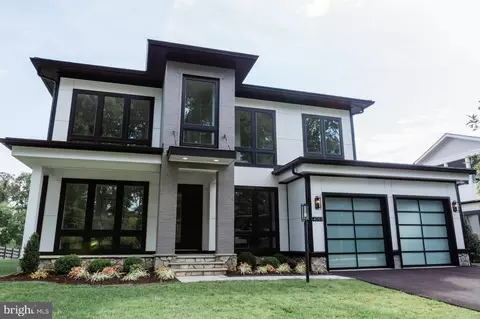
| 7105 Matthew Mills Rd, Mc Lean, VA 22101 | $3,687,300 | 6/6 | 5,800 | 0.04 |
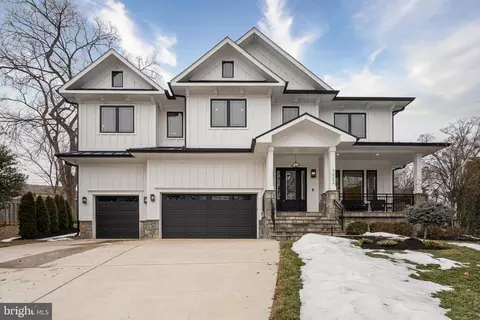
| 1115 Theresa Ann St, Mc Lean, VA 22101 | $3,231,100 | 6/6 | 4,690 | 0.04 |
| 1118 Theresa Ann St, Mc Lean, VA 22101 | $2,439,100 | 5/4 | 4,640 | 0.04 |
Estimated values are based on public record data and automated valuation models. Values are not guaranteed and may not reflect current market conditions.



$656,925
$2,850,000
$579,000
$514,000
$1,585,000
$865,000
$535,000
$653,170
$1,600,000
$749,098
$1,311,950
$1,600,000
$469,990
$395,000
$564,950
$839,900
$669,900
$559,900
$1,749,000
$850,000
$2,000,000
$509,950
$419,000
$350,000
$619,950
$812,500
$1,990,000
$1,297,000
$2,000,000
$726,950