
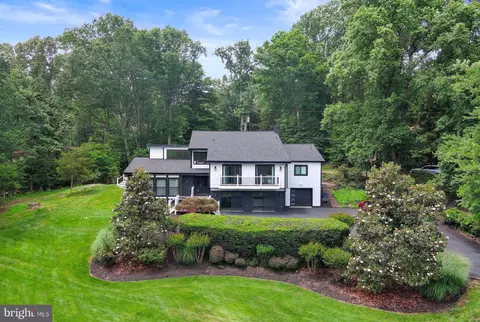
- $1,975,000
- 4Bd
- 4Ba
- 5,200 Sq Ft
SOLD


Last sold 05/27/2016 for $1.88M
bed
bath
Sqft ($342/Sqft)
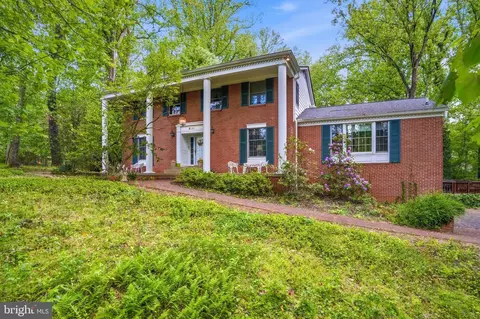
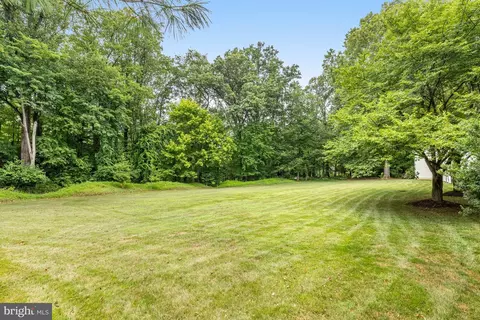
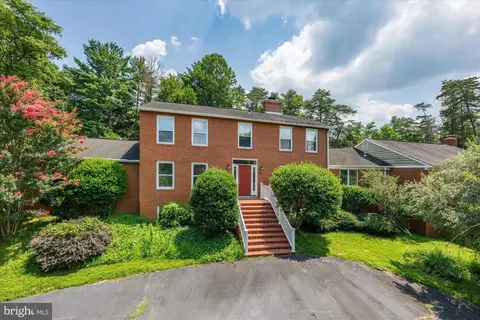
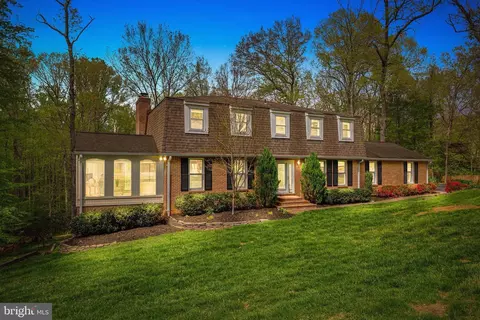
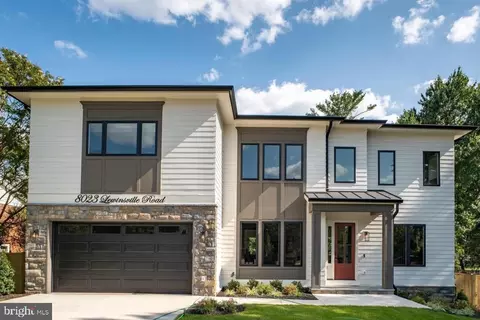
| Property type House | Neighborhood | Year built 2015 | HOA fee $0/month | Lot size 2.74 Acre | Movoto estimate | Parking 3 garage spaces |

| Overview | |
| Cooling/AC | Central A/C, Electric |
| Heating | Electric |
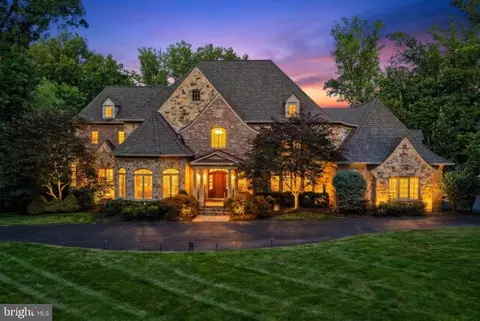
| Levels/Style | French |
| Type | Residential |
| Status | Closed |
| SqFt | 6382 |
| Lot Size (SqFt) | 119224 |
| Lot Size (Acres) | 2.74 |
| County Tax | 19058, Annually |
| Tax: Assessed Value | 1748440 |
| Annual Property Tax | 19914.73 |
| Year Built | 2015 |
| Condition | Very Good |
| New Construction (Y/N) | Y |
| Foreclosure (Y/N) | N |
| Interior | |
| Total # of Bathrooms | 5 |
| # Full Baths | 4 |
| # Half Baths | 1 |
| Total # of Bedrooms | 6 |
| Basement | Outside Entrance, Front Entrance, Side Entrance, Daylight, Full, Full, Fully Finished |
| Other Room(s) | Dining Room, Primary Bedroom, Sitting Room, Bedroom 2, Bedroom 3, Bedroom 4, Kitchen, Game Room, Family Room, Library, Foyer, Breakfast Room, Great Room, In-Law/auPair/Suite, Laundry, Other, Storage Room |
| Appliances | Washer/Dryer Hookups Only, Cooktop, Dishwasher, Disposal, Dryer, Dryer - Front Loading, Icemaker, Freezer, Microwave, Oven - Double, Oven - Wall, Refrigerator, Washer, Washer - Front Loading, Range Hood |
| Walls/ Ceilings | 9'+ Ceilings, 2 Story Ceilings, Tray Ceilings |
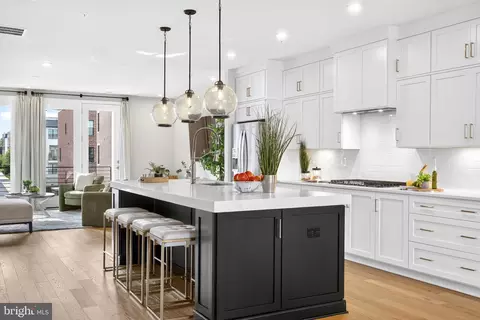
| Interior Features | Breakfast Area, Kitchen - Island, Kitchen - Gourmet, Kitchen - Eat-In, Upgraded Countertops, Crown Moldings, Primary Bath(s), Wet/Dry Bar, Wood Floors, Recessed Lighting, Floor Plan - Open |
| Accessibility Features | None |
| Exterior | |
| Roof | Shingle |
| Garage Desc | Garage Door Opener |
| Parking Desc | Garage, Attached Garage |
| # Garage Spaces | 3 |
| # Parking Spaces | 3 |
| # Attached Garage Spaces | 3 |
| Exterior Features | Street Lights |
| Existing Structures | Above Grade, Below Grade |
| Amenities / Utilities | |
| Utilities | Fiber Optics Available |
| Sewer/ Septic | Septic Exists |
| Pool | No Pool |
| Location | |
| Subdivision | WOODSIDE ESTATES |
| Water Source | Well |
| Senior Community (Y/N) | N |
| High School | LANGLEY |
| Elementary School | SPRING HILL |
| School District | FAIRFAX COUNTY PUBLIC SCHOOLS |
| Middle School | COOPER |
| Directions | From McLean: Take Old Dominion West; Turn Left On Bellview Rd And Then Left To A New Home On The Top Of The Hill. From Tysons: Go West On Route 7/Leesburg Pike; Turn Right On Towlston Rd And Then Take A Right On Bellview Rd To A New Home. |
| Zoning | 110 |
MLS # 1003534778
MLS # 1001863077
MLS # FX9546022| Est. value | Bed/bath | Sqft | mi | |
|---|---|---|---|---|
| 1051 Bellview Rd, Mc Lean, VA 22102 | $1,807,200 | 5/4 | 3,012 | 0.04 |
| 1130 Daleview Dr, Mc Lean, VA 22102 | $4,401,600 | 5/5 | 6,574 | 0.06 |
| 1045 Bellview Rd, Mclean, VA 22102 | $1,865,400 | —/— | — | 0.07 |
| 1137 Daleview Dr, Mc Lean, VA 22102 | $4,680,600 | 6/3 | 6,973 | 0.07 |
| 1143 Daleview Dr, Mc Lean, VA 22102 | $2,162,800 | 5/4 | 4,064 | 0.1 |
| 1107 Laurelwood Dr, Mc Lean, VA 22102 | $1,779,600 | 3/3 | 1,968 | 0.11 |
| 1138 Daleview Dr, Mc Lean, VA 22102 | $2,535,500 | 6/5 | 4,432 | 0.11 |
| 1050 Bellview Rd, Mclean, VA 22102 | $1,491,100 | 5/2 | 1,760 | 0.12 |
Estimated values are based on public record data and automated valuation models. Values are not guaranteed and may not reflect current market conditions.
$656,925
$579,000
$1,498,500
$514,000
$2,850,000
$499,950
$634,450
$692,990
$535,000
$599,450
$1,311,950
$839,900
$469,990
$395,000
$850,000
$564,950
$839,900
$694,000
$1,459,000
$1,600,000
$419,000
$2,000,000
$619,950
$509,950
$350,000
$812,500
$1,297,000
$2,000,000
$726,950
$619,900