
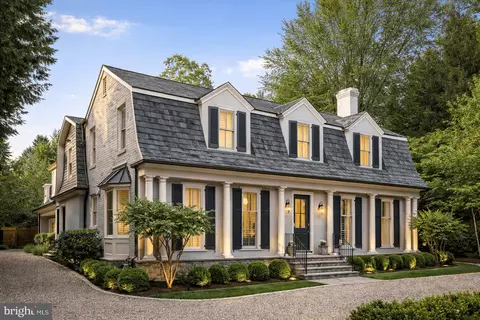
- $4,400,000
- 4Bd
- 6Ba
- 5,349 Sq Ft
SOLD 06/16/26

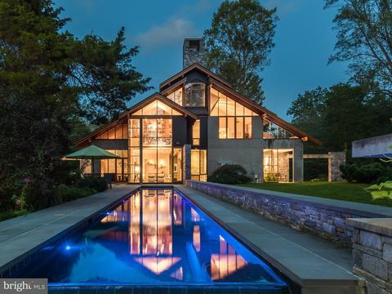
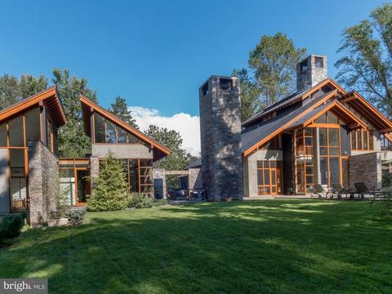
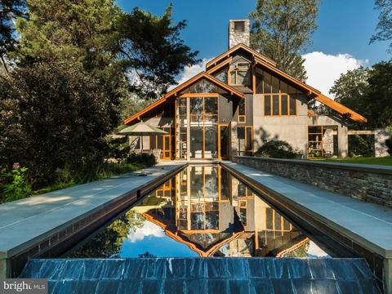
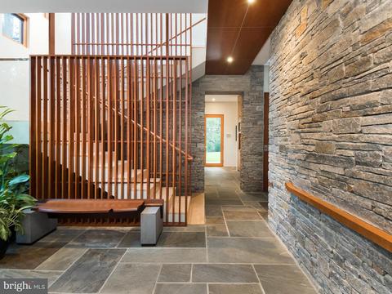
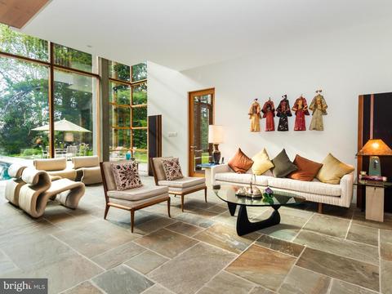
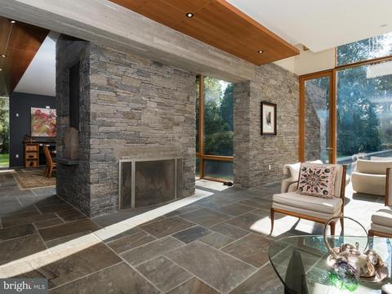
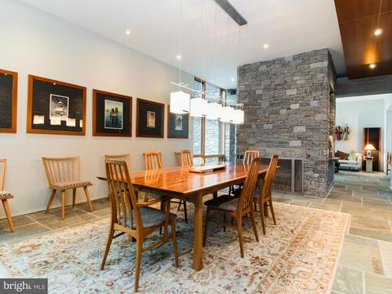
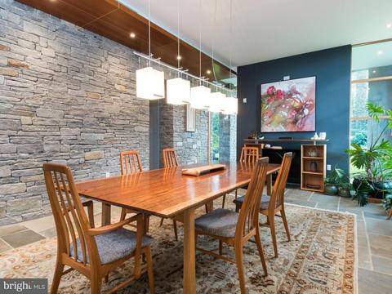
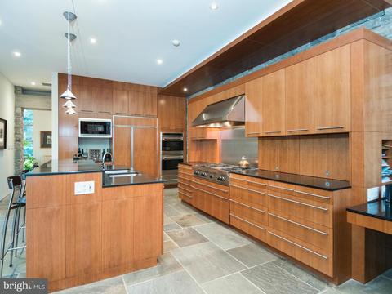
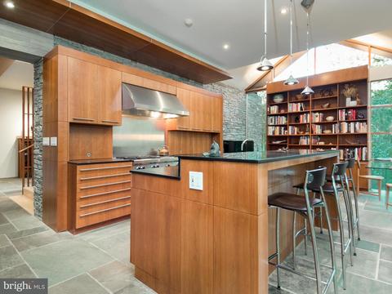
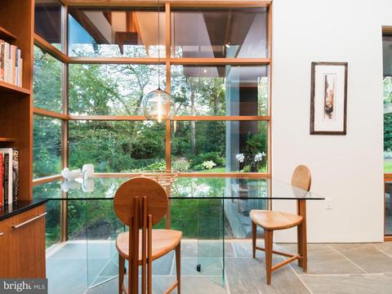
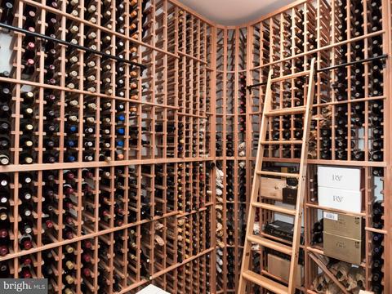
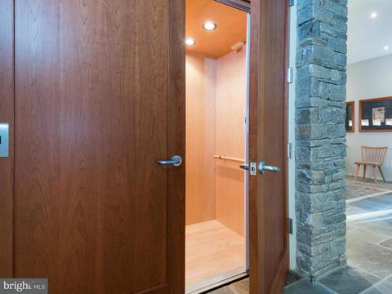
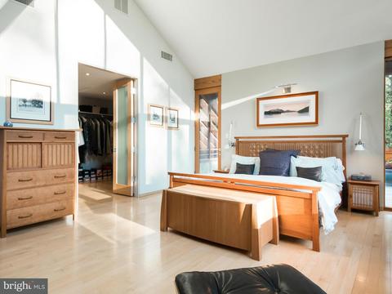
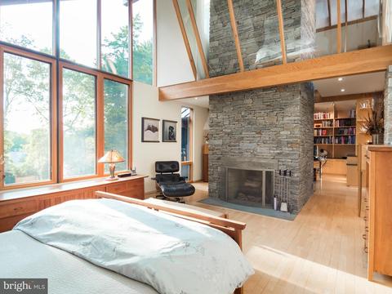
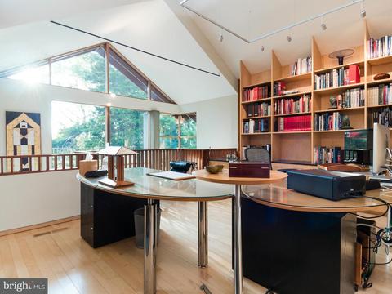
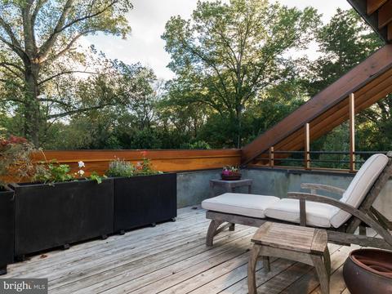
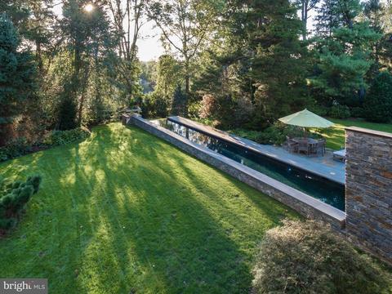
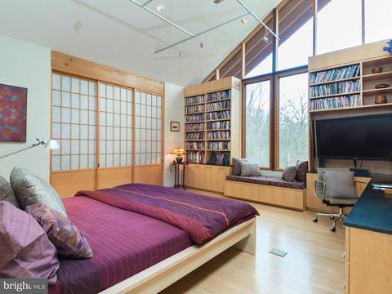
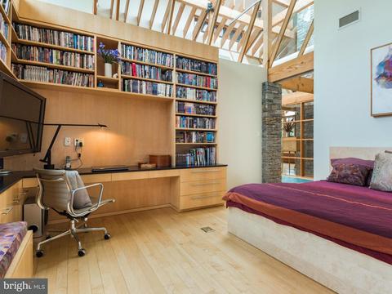
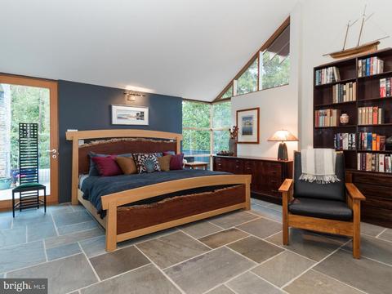
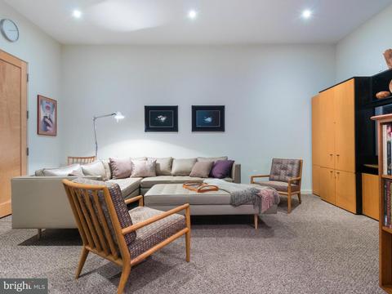
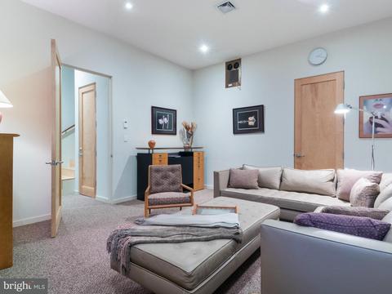
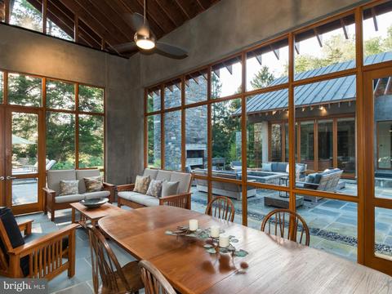
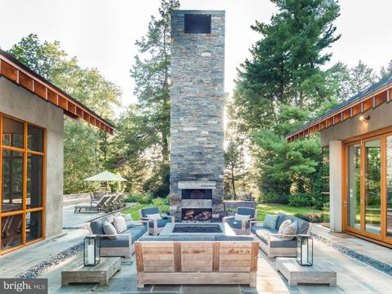
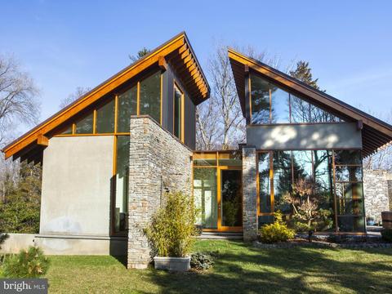
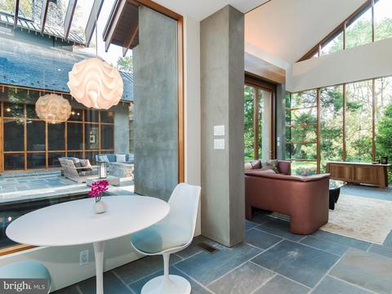
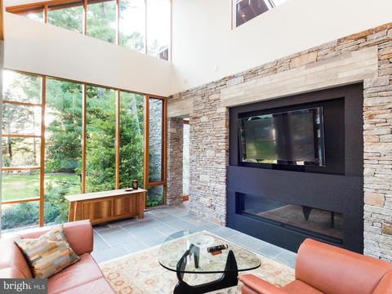
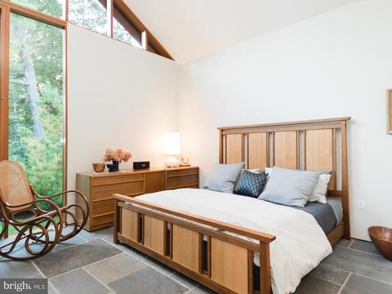
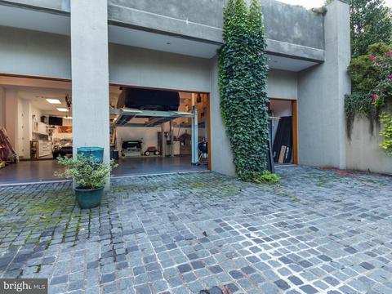
Last sold 01/26/2018 after 126 Days
bed
bath
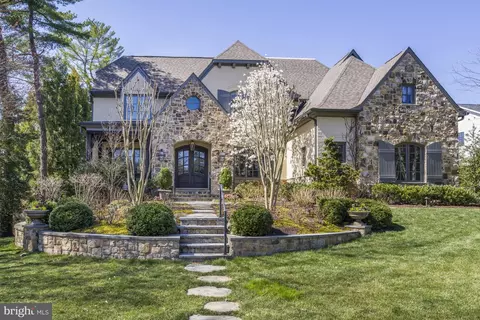
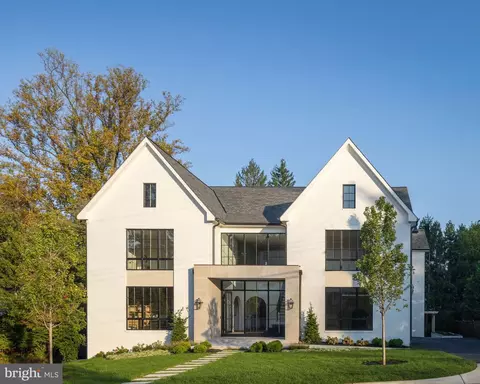
| Property type House | Neighborhood | Year built 2003 | HOA fee $0/month | Lot size 0.88 Acre | Parking 4 garage spaces |

| Overview | |
| Type | Residential |
| Virtual Tour | N/A |
| Status | Closed |
| Lot Size (SqFt) | 38280 |
| Lot Size (Acres) | 0.88 |
| Tax: Assessed Value | 2026830 |
| Annual Property Tax | 22658.13 |
| Year Built | 2003 |
| Condition | Very Good |
| New Construction (Y/N) | N |
| Foreclosure (Y/N) | N |
| Interior | |
| Total # of Bathrooms | 4 |
| # Full Baths | 4 |
| Total # of Bedrooms | 5 |
| Basement | Fully Finished, Front Entrance, Workshop |
| Other Room(s) | Living Room, Dining Room, Master Bedroom, Bedroom 3, Bedroom 4, Bedroom 5, Kitchen, Family Room, Foyer, Breakfast Room, Bedroom 1, 2nd Stry Fam Ovrlk, Laundry, Utility Room |
| Appliances | Washer/Dryer Hookups Only, Cooktop, Dishwasher, Disposal, Dryer - Front Loading, ENERGY STAR Clothes Washer, ENERGY STAR Dishwasher, ENERGY STAR Refrigerator, Exhaust Fan, Humidifier, Icemaker, Microwave, Oven - Wall, Oven/Range - Gas, Range Hood, Refrigerator, Six Burner Stove, Washer - Front Loading, Water Heater - High-Efficiency |
| Walls/ Ceilings | 9'+ Ceilings, Beamed Ceilings, Dry Wall, High, Masonry, Vaulted Ceilings |
| Interior Features | Breakfast Area, Butlers Pantry, Kitchen - Gourmet, Kitchen - Island, Kitchen - Table Space, Dining Area, Kitchen - Eat-In, Master Bath(s), Entry Level Bedroom, Elevator, Wood Floors, Upgraded Countertops, Recessed Lighting, Floor Plan - Traditional, Floor Plan - Open |
| Door Features | Insulated |
| Exterior | |
| Roof | Copper, Slate |
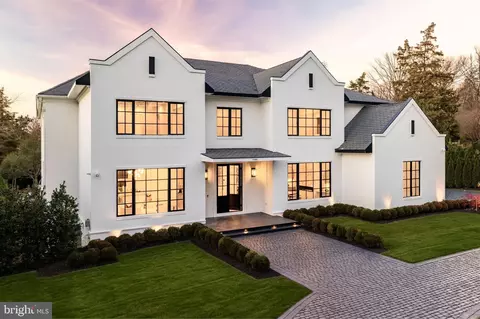
| Style | Contemporary |
| Garage Desc | Garage - Front Entry, Garage Door Opener, Additional Storage Area, Underground |
| Parking Desc | Driveway, Off Street, Attached Garage |
| # Garage Spaces | 4 |
| # Parking Spaces | 4 |
| # Attached Garage Spaces | 4 |
| Exterior Features | Hot Tub, Outside Shower, Play Area, Secure Storage, Stone Retaining Walls, Underground Lawn Sprinkler |
| Existing Structures | Guest House, Guest House |
| Amenities / Utilities | |
| Cooling | Central A/C, Fresh Air Recovery System, Zoned, Electric |
| Heating | Natural Gas |
| Sewer/ Septic | Public Sewer |
| Pool | Yes - Personal, In Ground |
| Inclusions | Parking Included In ListPrice |
| Location | |
| Subdivision | LANGLEY HILL |
| Water Source | Public |
| Senior Community (Y/N) | N |
| High School | LANGLEY |
| Elementary School | CHURCHILL ROAD |
| School District | FAIRFAX COUNTY PUBLIC SCHOOLS |
| Directions | . |
| Zoning | 110 |
| Lot/ Land Details | |
| Road Responsibility | Private |
MLS # 1000993715
MLS # FX10063972
MLS # FX9762568
MLS # FX9610657| Est. value | Bed/bath | Sqft | mi | |
|---|---|---|---|---|
| 1016 Langley Hill Dr, Mc Lean, VA 22101 | $7,070,000 | 5/5 | 4,290 | 0.03 |
| 1010 Langley Hill Dr, Mc Lean, VA 22101 | $2,776,000 | 3/3 | 2,092 | 0.04 |
| 1011 Langley Hill Dr, Mc Lean, VA 22101 | $9,247,000 | 6/5 | 7,848 | 0.05 |
| 1007 Langley Hill Dr, Mc Lean, VA 22101 | $9,054,000 | 6/6 | 7,175 | 0.05 |
| 1005 Turkey Run Rd, Mc Lean, VA 22101 | $6,509,000 | 5/5 | 5,423 | 0.06 |
| 1001 Turkey Run Rd, Mc Lean, VA 22101 | $7,282,000 | 5/6 | 6,482 | 0.06 |
| 1020 Langley Hill Dr, Mc Lean, VA 22101 | $9,632,000 | 7/8 | 11,596 | 0.06 |
| 1019 Langley Hill Dr, Mc Lean, VA 22101 | $3,343,000 | 4/2 | 1,211 | 0.06 |
Estimated values are based on public record data and automated valuation models. Values are not guaranteed and may not reflect current market conditions.
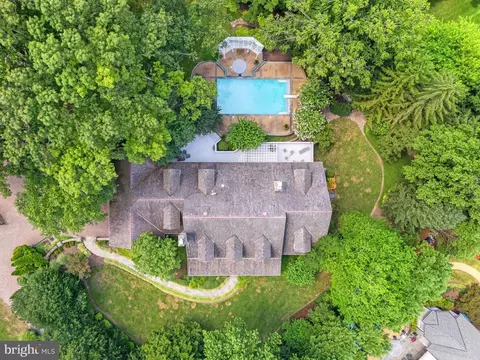

$656,925
$2,850,000
$579,000
$514,000
$1,585,000
$865,000
$535,000
$653,170
$1,600,000
$749,098
$1,311,950
$1,600,000
$469,990
$395,000
$564,950
$839,900
$669,900
$559,900
$1,749,000
$850,000
$2,000,000
$509,950
$419,000
$350,000
$619,950
$812,500
$1,990,000
$1,297,000
$2,000,000
$726,950