

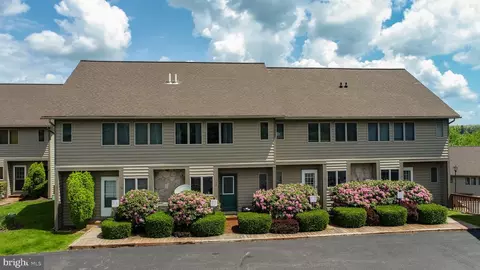
- $479,000
- 3Bd
- 4Ba
- 1,971 Sq Ft
$10K





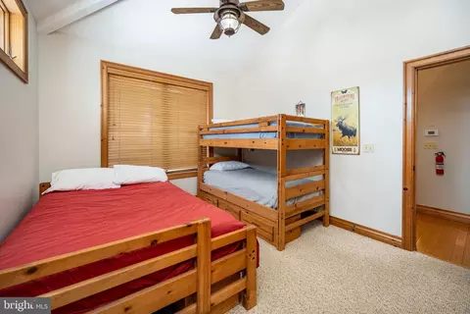
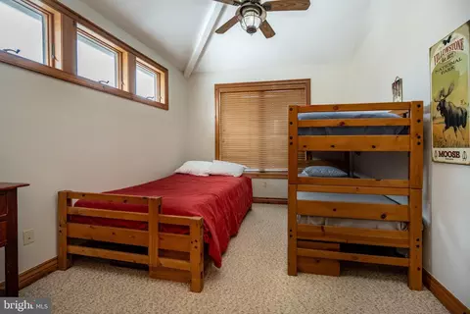
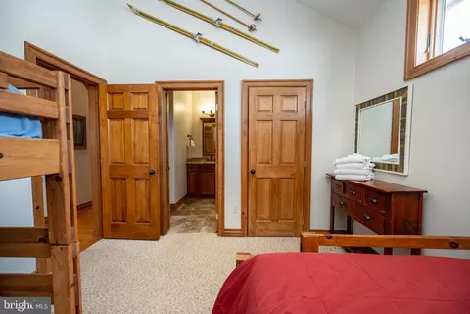
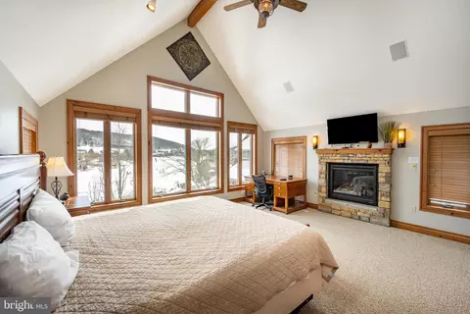
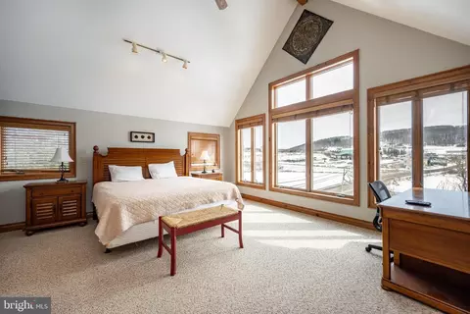
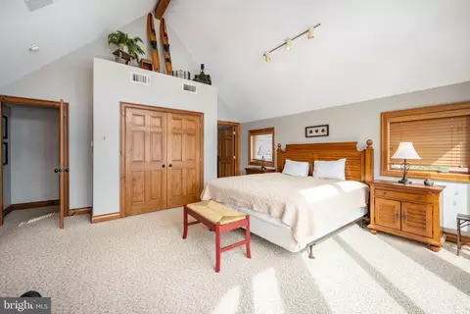
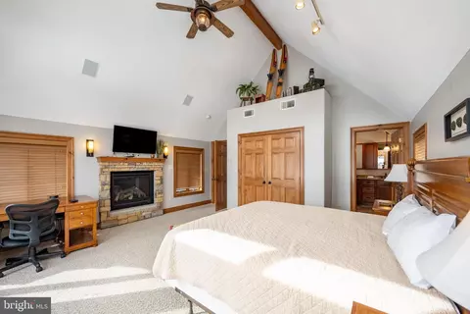
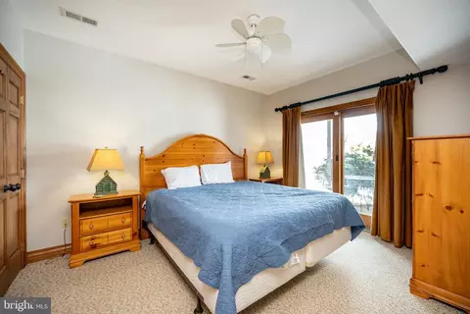
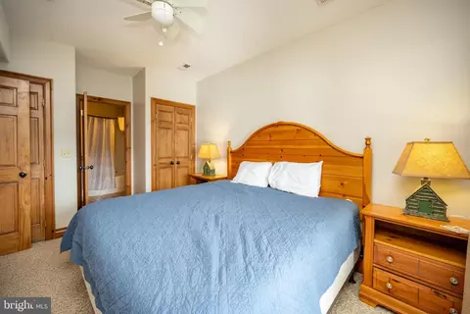
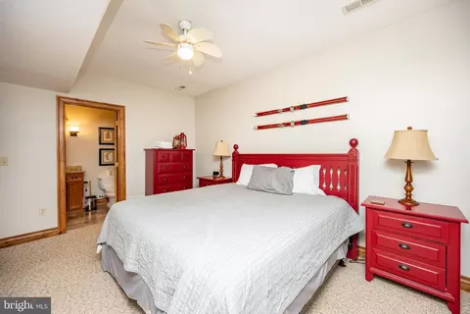
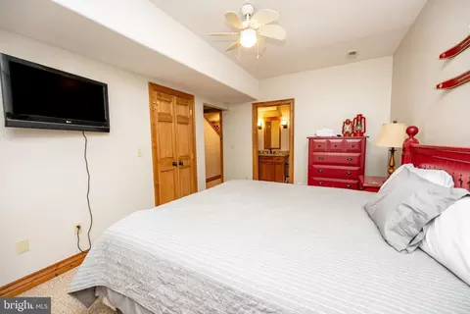
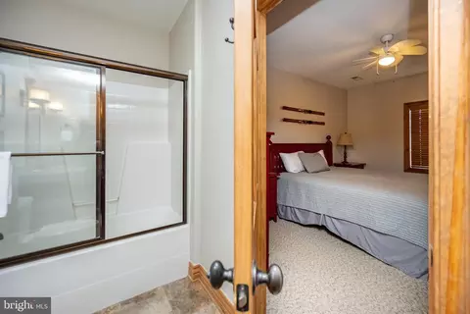
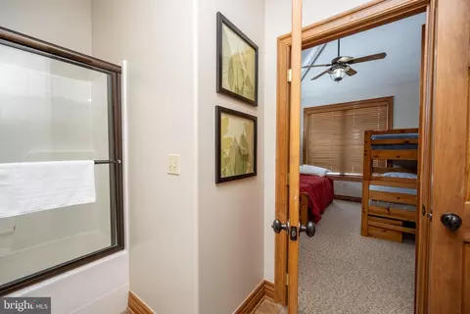
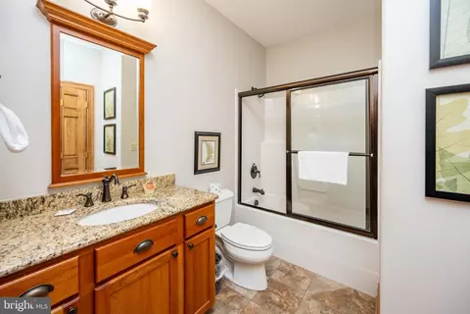
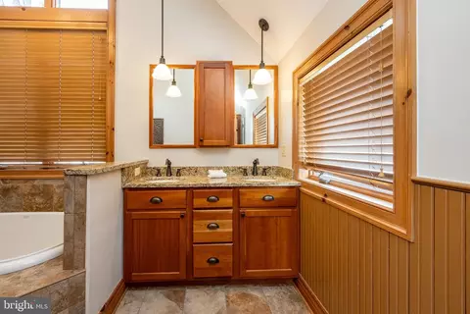
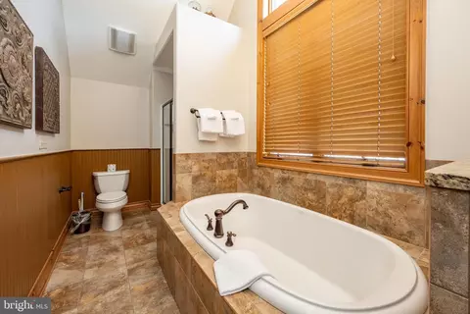
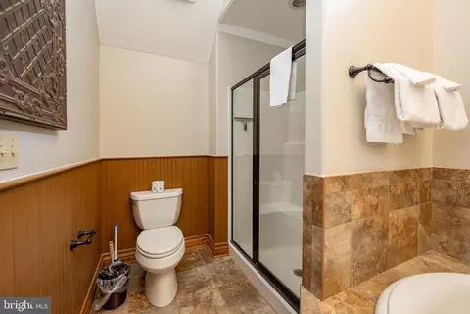
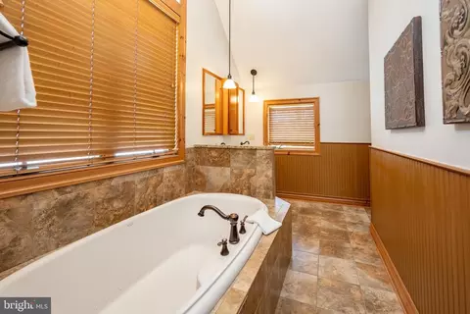
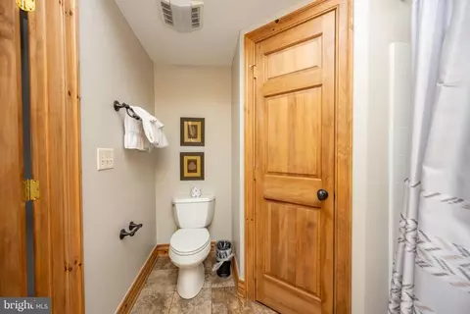
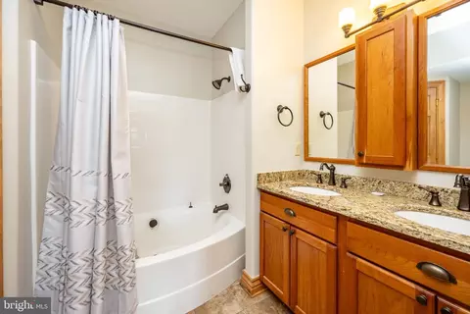
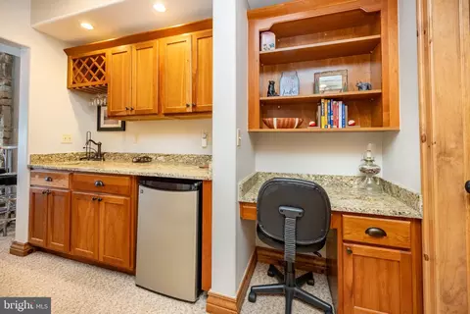
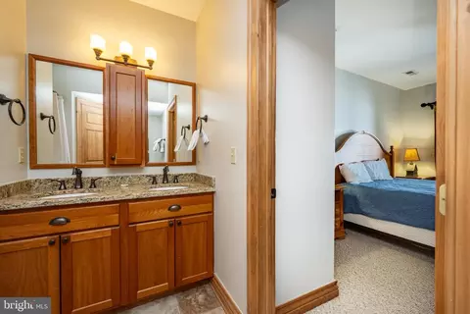
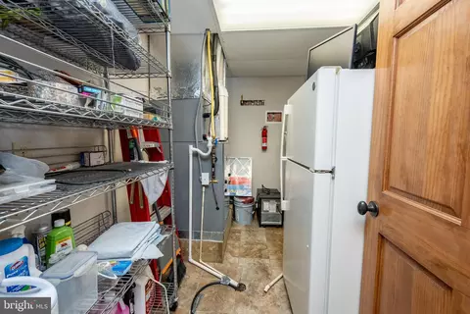
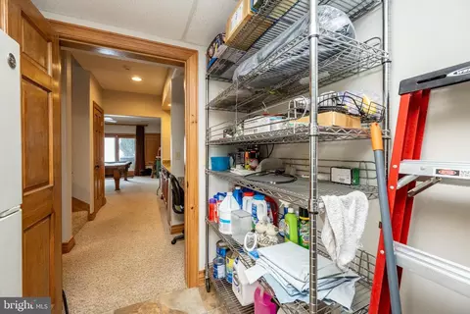
bed
bath
Sqft ($416/Sqft)
| Property type Condominium | Neighborhood | Year built 2008 | HOA fee $200/month | Movoto estimate | Parking 2 garage spaces |

| Overview | |
| Cooling/AC | Ceiling Fan(s), Central A/C, Electric |
| Heating | Electric, Propane - Leased |
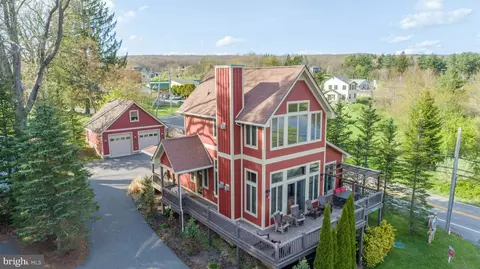
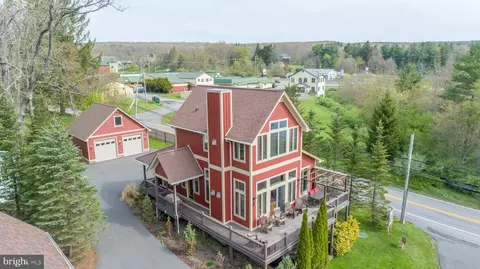
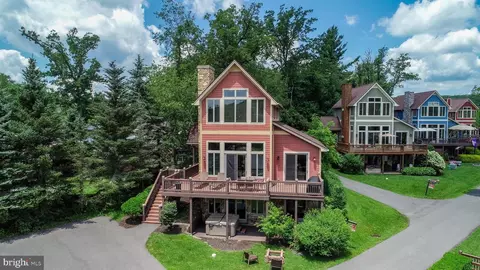
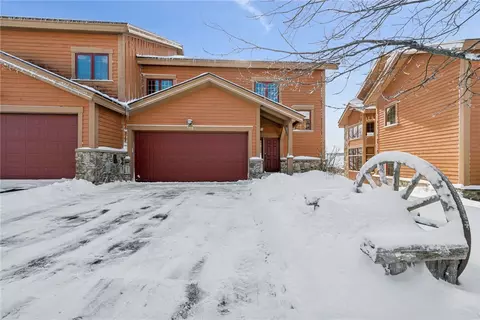
| Levels/Style | Chalet |
| Type | Residential |
| Virtual Tour | External Link |
| Status | Active |
| SqFt | 2886 |
| County Tax | 5235, Annually |
| Tax: Assessed Value | 1016500 |
| Annual Property Tax | 5472 |
| Year Built | 2008 |
| Condition | Very Good |
| New Construction (Y/N) | N |
| Condo/ Co-Op Fee | 2400, Annually |
| Foreclosure (Y/N) | N |
| Interior | |
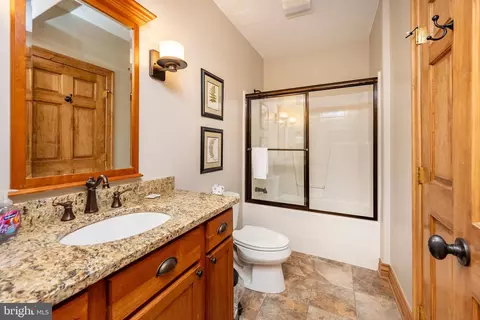
| Total # of Bathrooms | 4 |
| # Full Baths | 4 |
| Total # of Bedrooms | 4 |
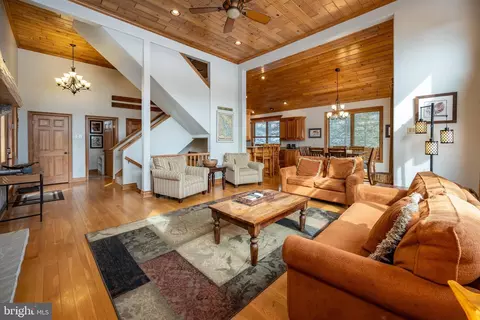
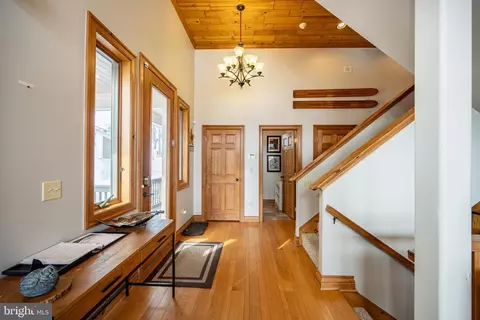
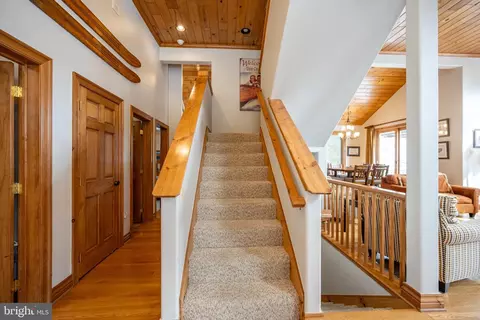
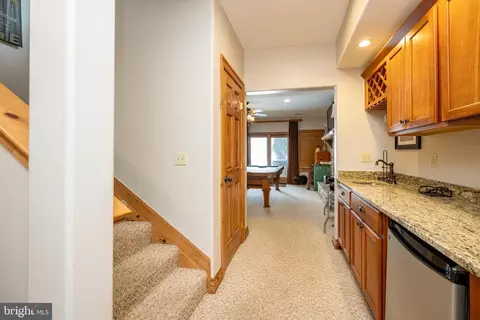
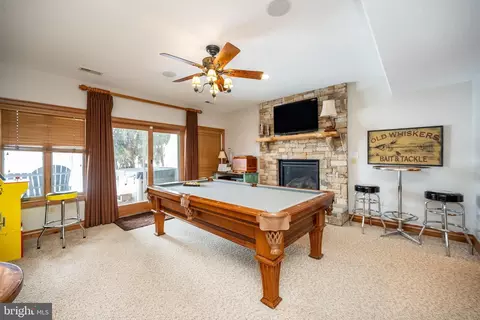
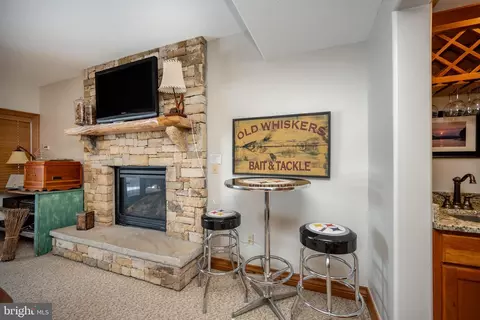
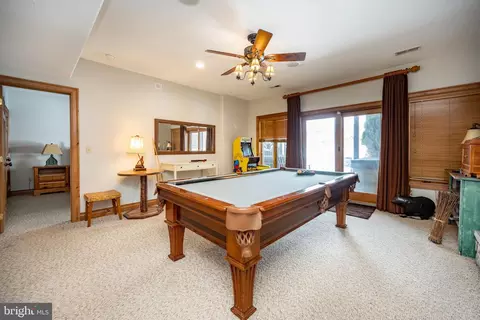
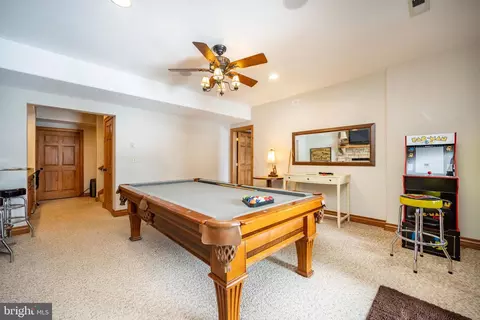
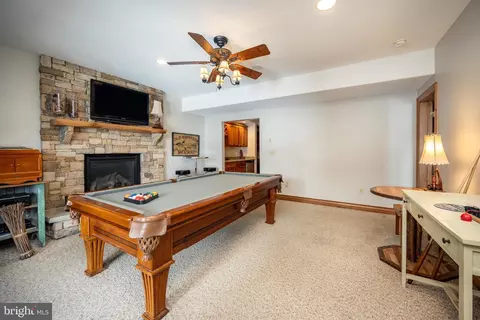
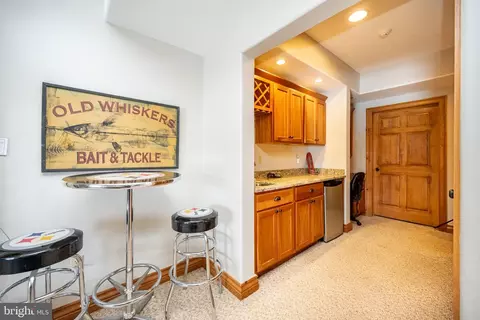
| Basement | Connecting Stairway, Front Entrance, Fully Finished, Full, Heated, Improved, Interior Access, Outside Entrance, Walkout Level, Daylight, Full |
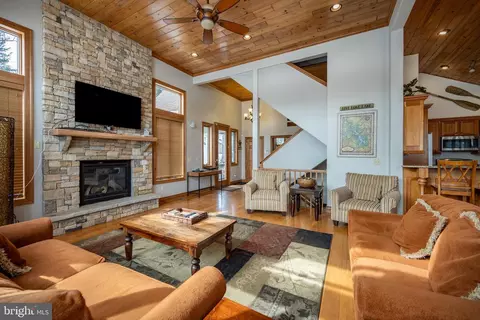
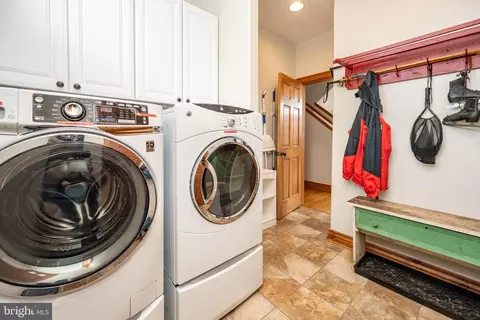
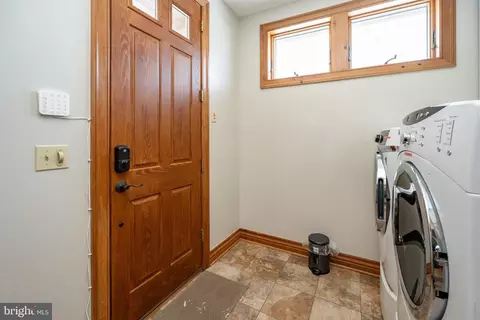
| Other Room(s) | Living Room, Dining Room, Primary Bedroom, Bedroom 2, Bedroom 3, Kitchen, Family Room, Laundry, Other, Utility Room, Bathroom 2, Bathroom 3, Primary Bathroom |
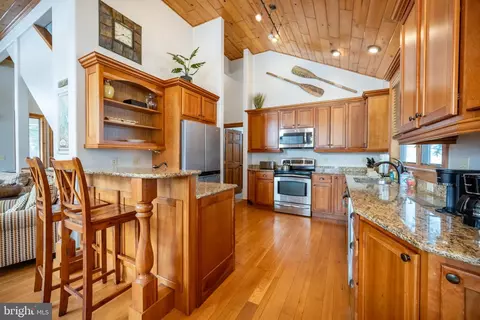
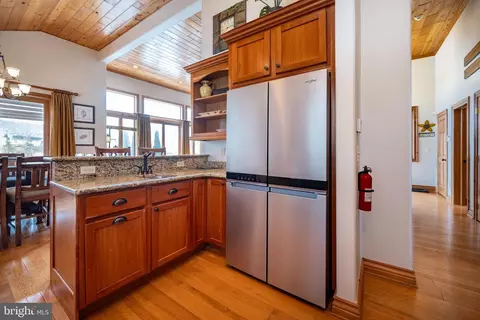
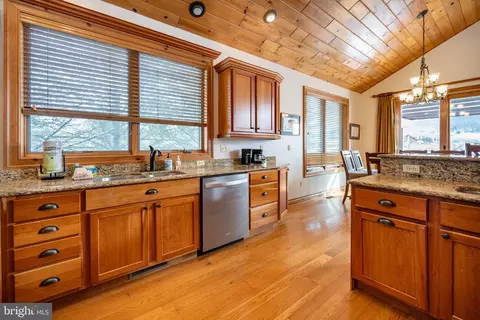
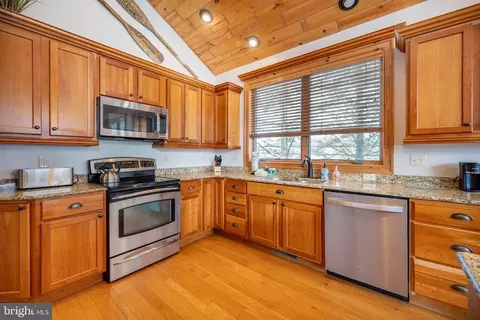
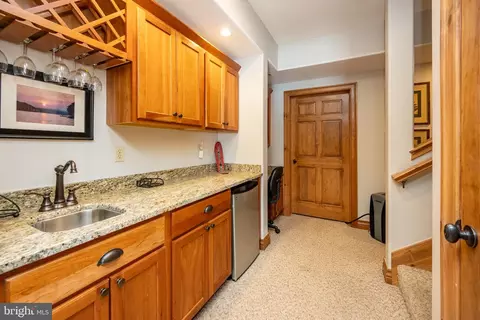
| Appliances | Dishwasher, Disposal, Dryer - Electric, Oven/Range - Electric, Refrigerator, Stainless Steel Appliances, Washer, Water Heater, Built-In Microwave |
| Walls/ Ceilings | Dry Wall |
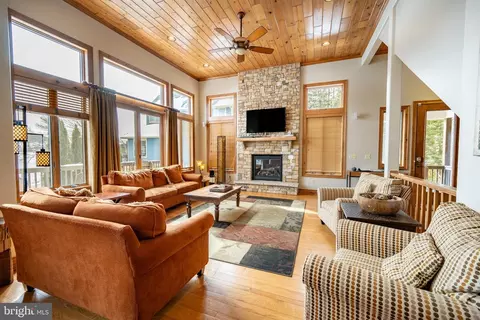
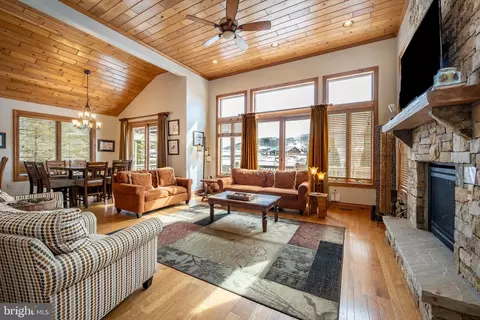
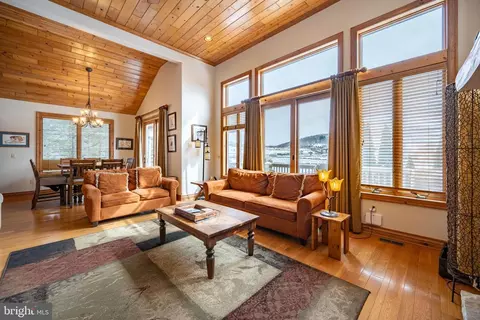
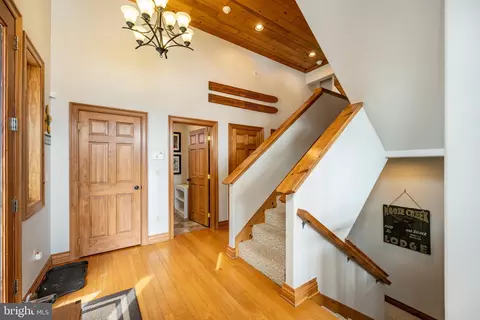
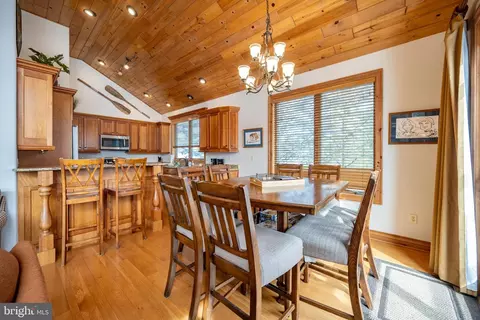
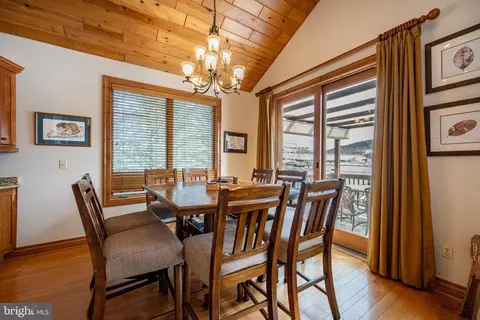
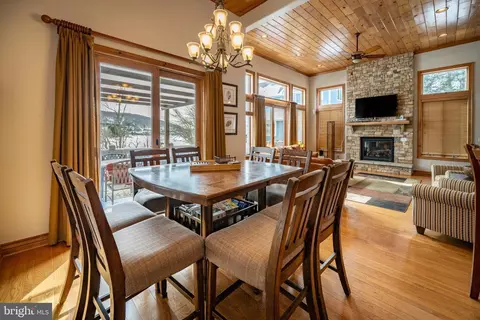
| Interior Features | Breakfast Area, Dining Area, Floor Plan - Open, Wainscotting, Combination Dining/Living, Combination Kitchen/Dining, Entry Level Bedroom, Kitchen - Gourmet, Recessed Lighting, Upgraded Countertops, Wood Floors, Primary Bath(s) |
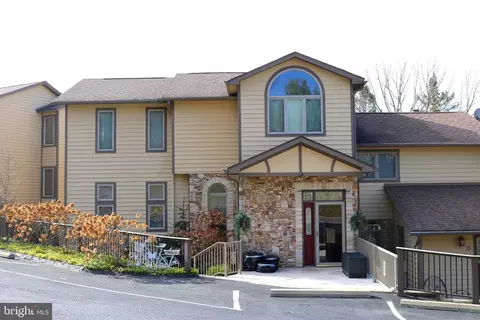
| Accessibility Features | Level Entry - Main |
| Exterior | |
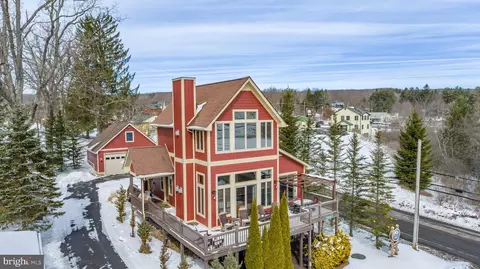
| Roof | Architectural Shingle |
| Foundation | Concrete Perimeter |
| Garage Desc | Garage - Front Entry, Garage Door Opener, Additional Storage Area, Oversized |
| Parking Desc | Detached Garage, Driveway, Off Street |
| # Garage Spaces | 2 |
| # Parking Spaces | 2 |
| # Detached Garage Spaces | 2 |
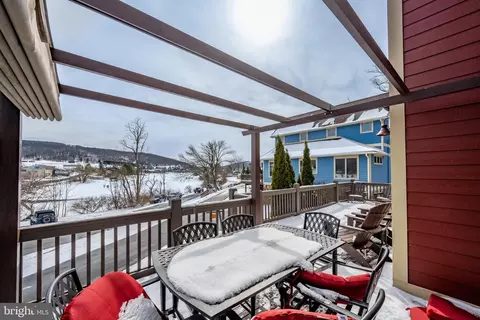
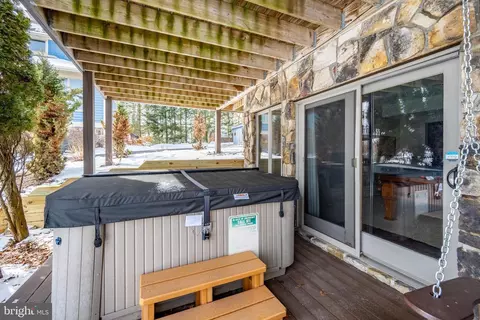
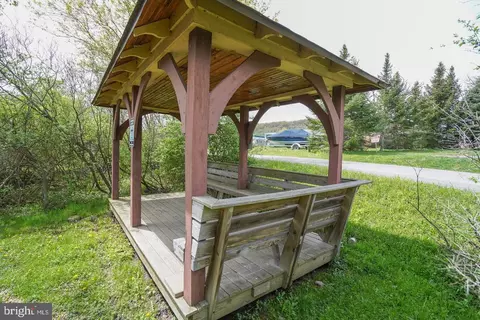
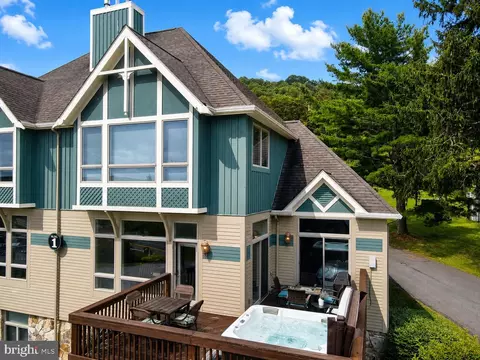
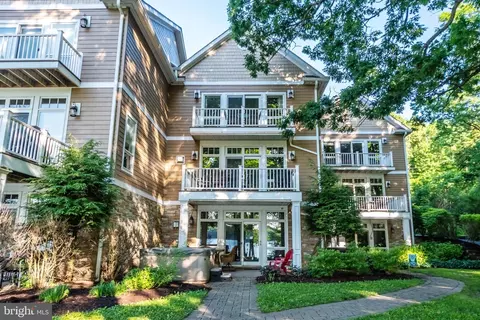
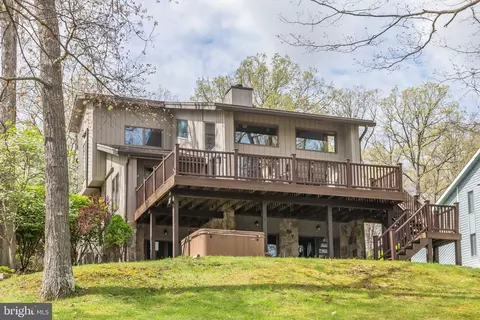
| Exterior Features | BBQ Grill, Exterior Lighting, Hot Tub, Outbuilding(s) |
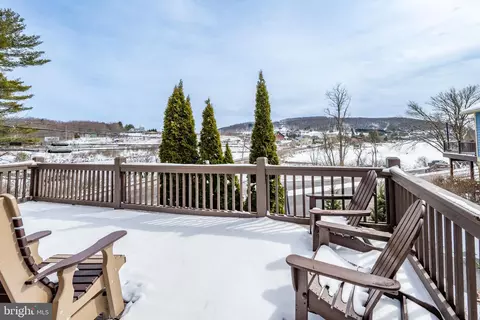
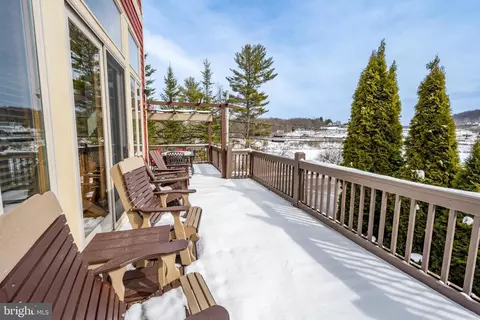
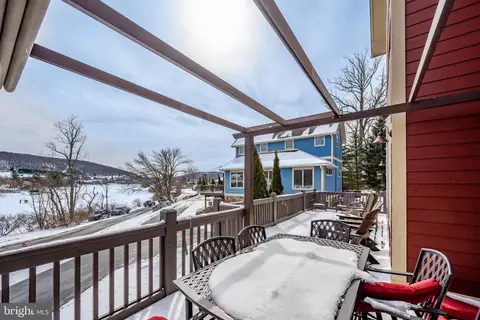
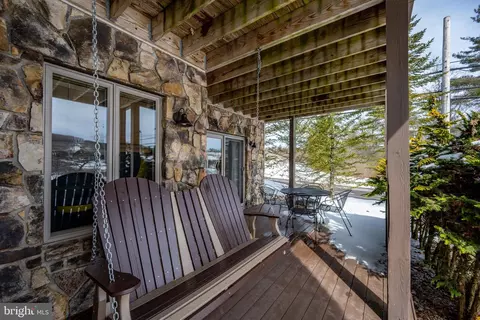
| Existing Structures | Above Grade, Below Grade, Deck(s), Garage(s) |
| Amenities / Utilities | |
| Sewer/ Septic | Public Sewer |
| Pool | No Pool |
| Location | |
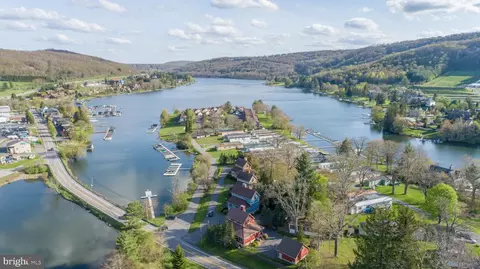
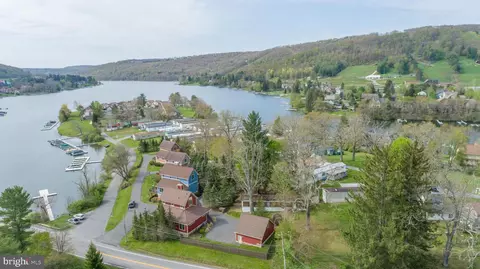
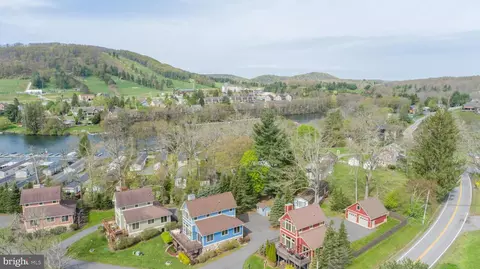
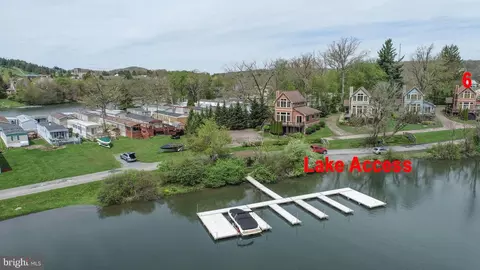
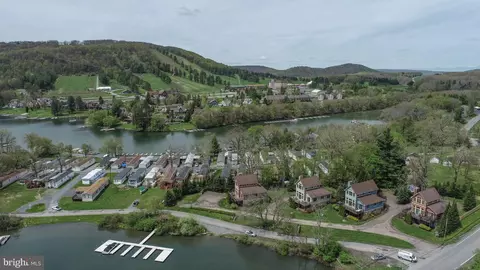
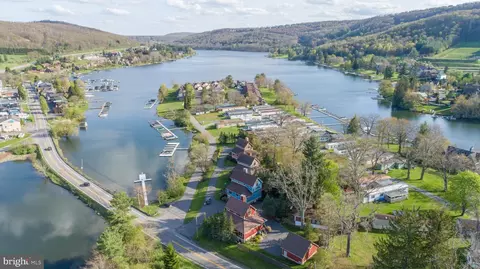
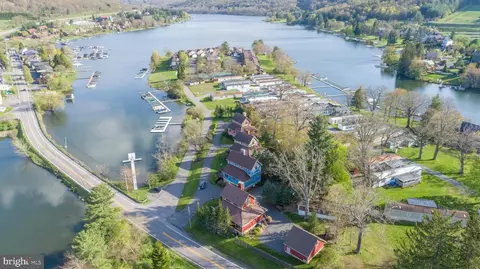
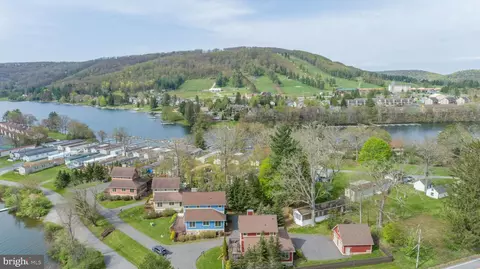
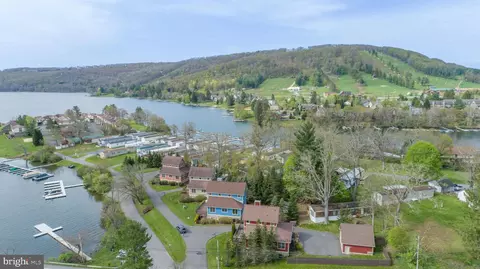
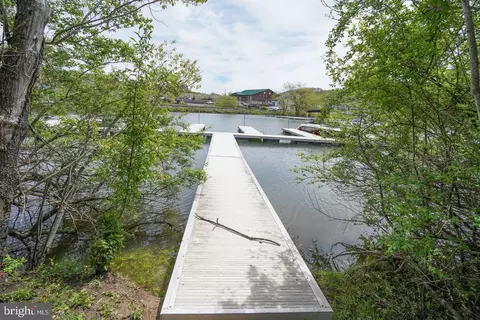
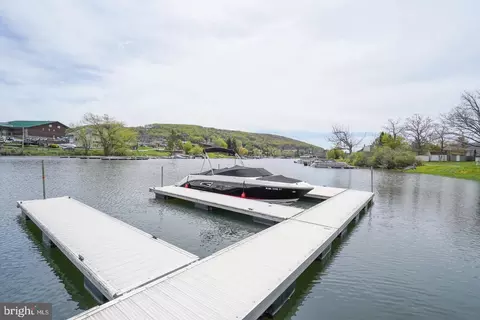
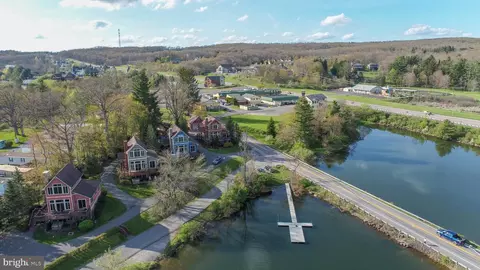
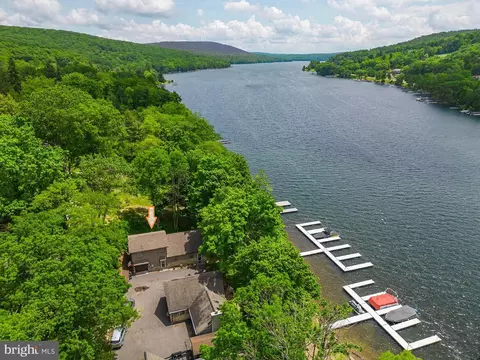
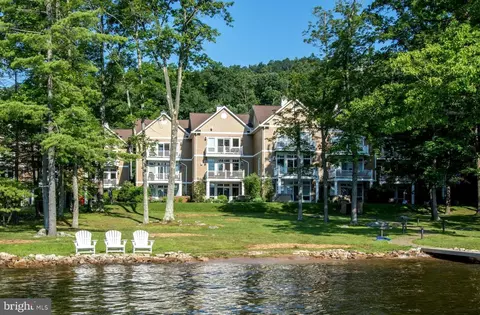
| Body of Water | Deep Creek Lake, Lake |
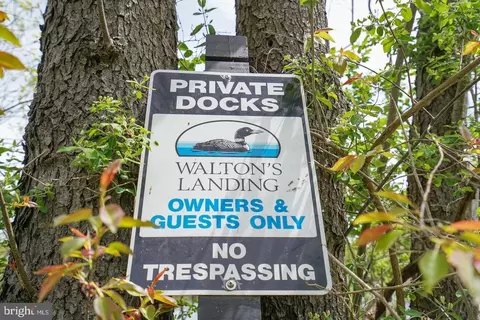
| Subdivision | WALTONS LANDING |
| Water Source | Public |
| Senior Community (Y/N) | N |
| High School | NORTHERN GARRETT HIGH |
| School District | GARRETT COUNTY PUBLIC SCHOOLS |
| Location | Lake |
| Directions | Rt. 219N To Left Onto Sang Run Rd. Left Onto Deep Creek Dr. Right Onto Walton Way. Property On The Right. |
| Zoning | LAKE, Residential |
| Dock / Slip Conveyance | Deeded, Exclusive Use |
| Dock Type | Multiple Slip |
| Lot/ Land Details | |
| Road Surface Type | Paved |


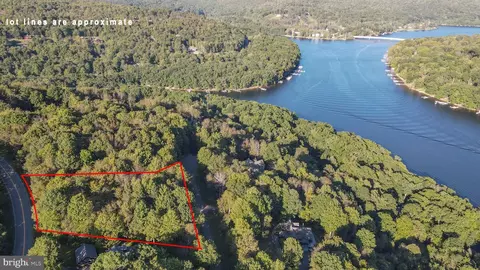
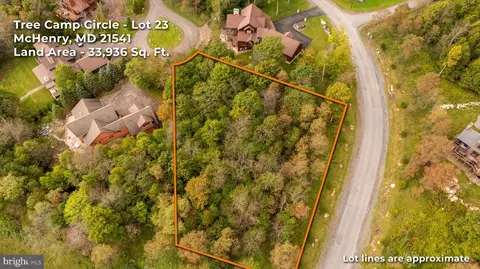
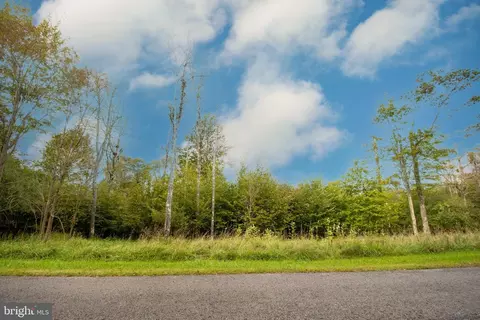
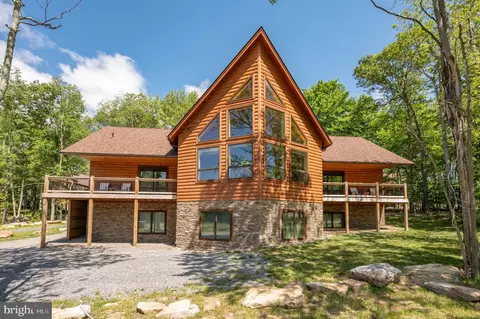
$774,500
$124,500
$252,450
$259,000
$126,500
$122,400
$121,500
$119,900
$400,000
$164,000
$298,999
$115,000
$139,900
$432,750
$295,000
$107,450
$134,500
$381,000
$289,900
$154,950
$324,000
$297,000
$195,000
$202,250
$196,500
$196,500
$247,400
$257,000
$237,200
