
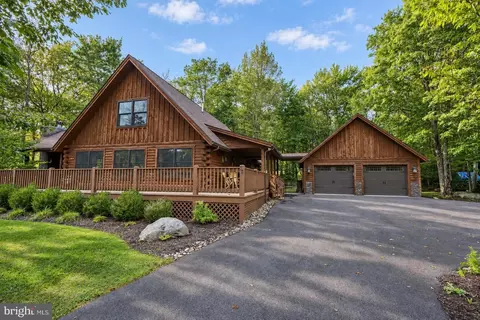
- $699,999
- 4Bd
- 3Ba
- 1,932 Sq Ft

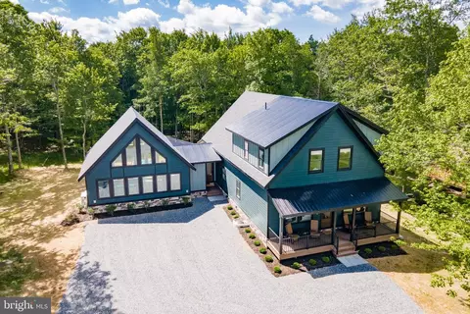
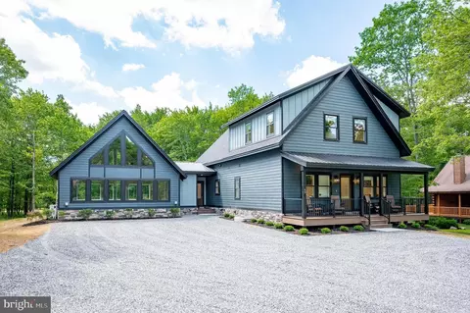

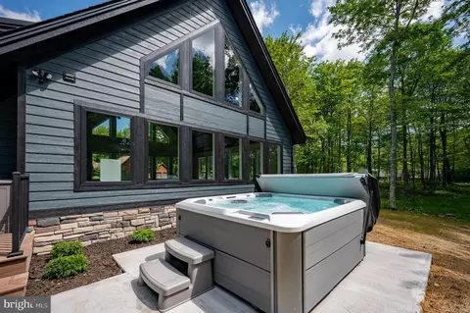








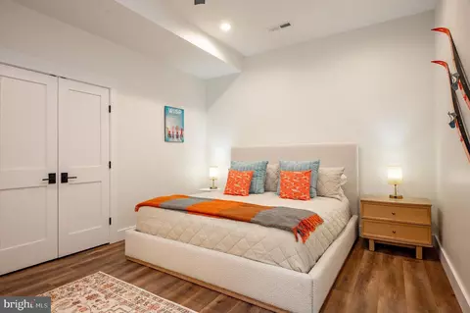

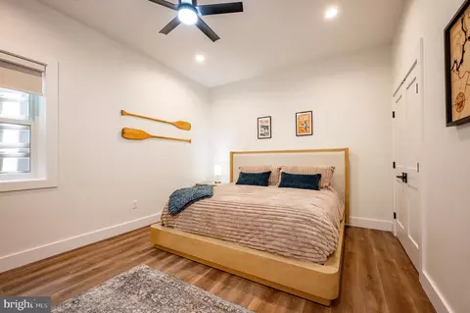
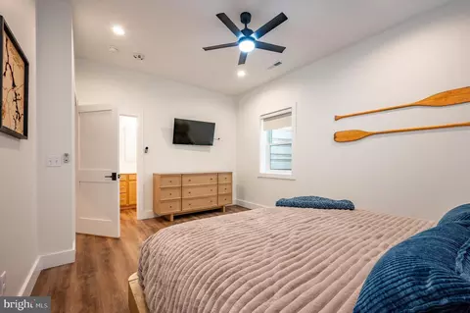
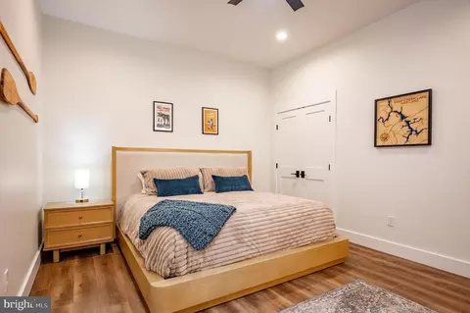
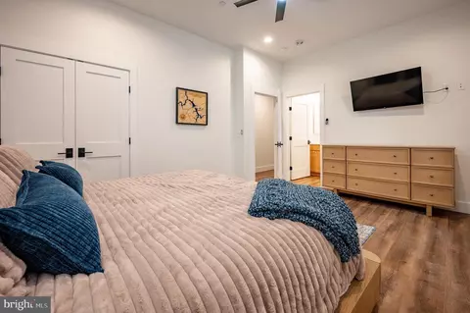
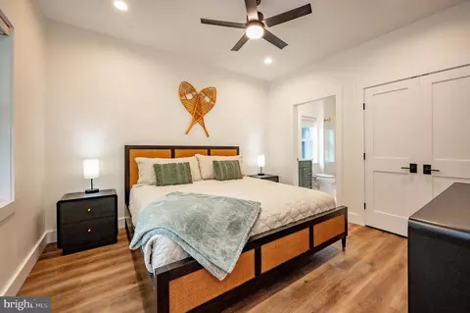
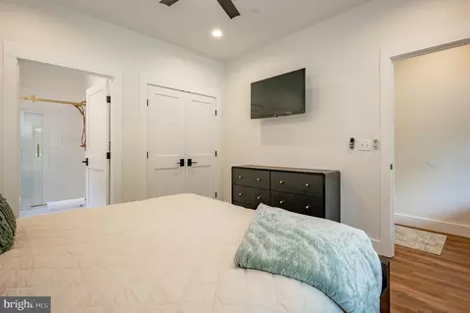
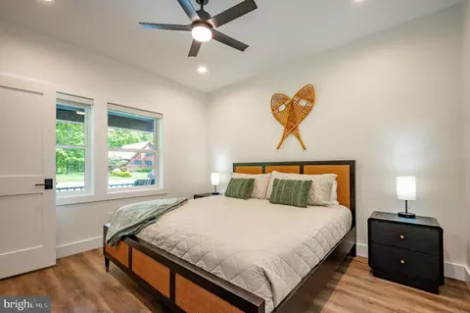
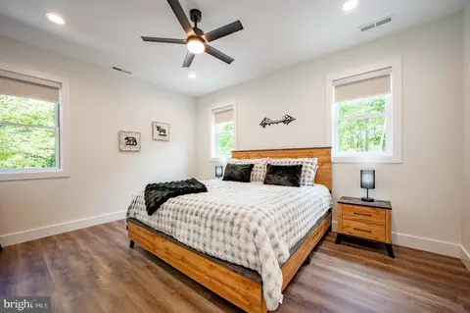
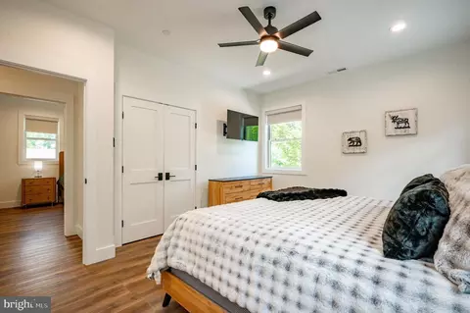
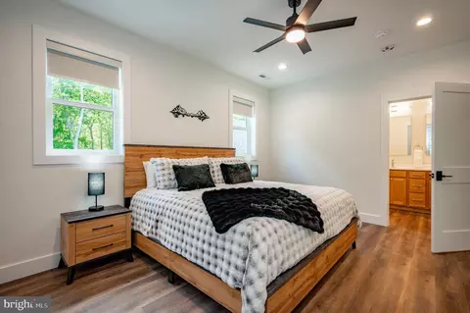
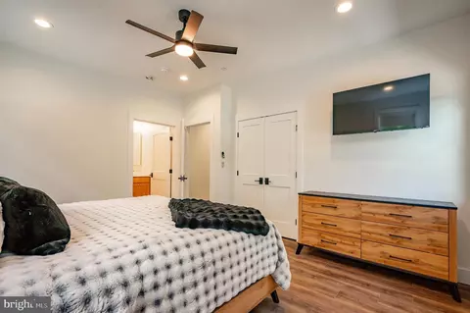
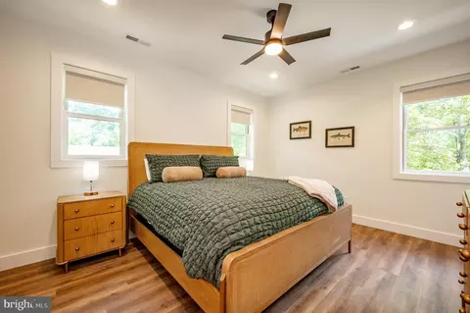
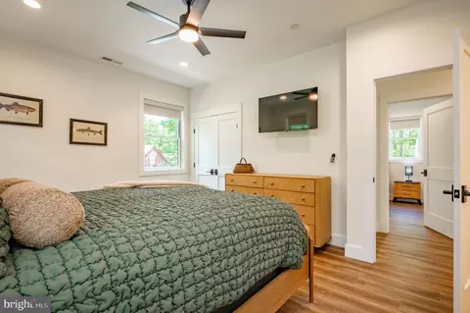
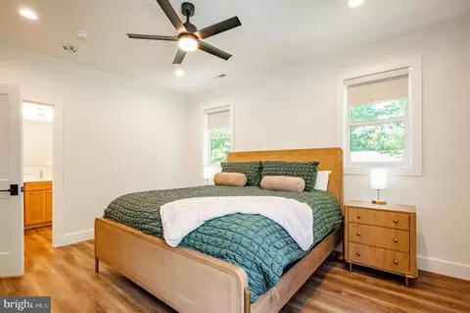
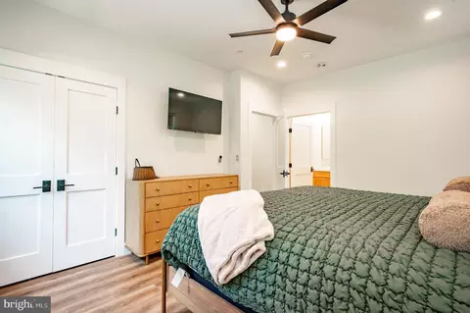


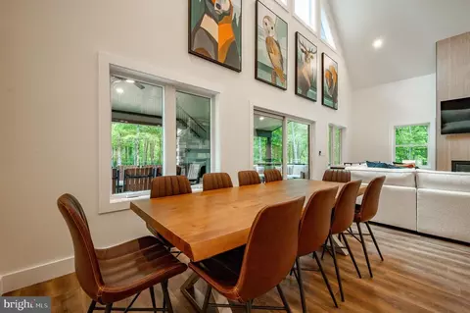
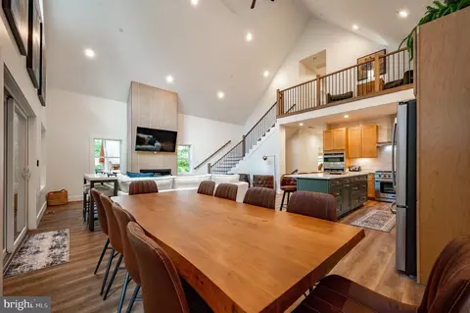
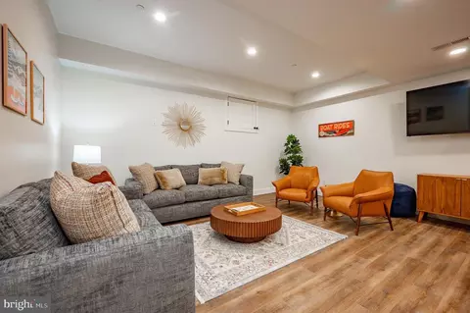
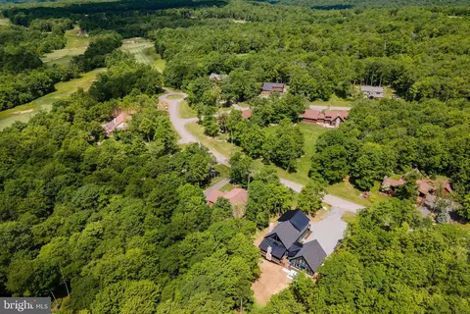

bed
bath
Sqft ($402/Sqft)
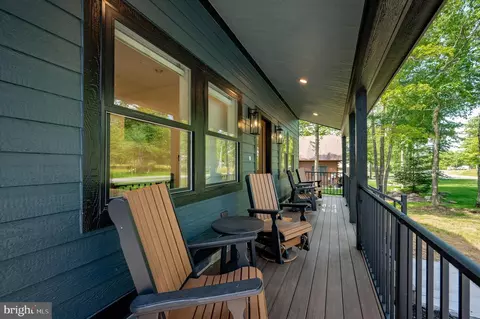
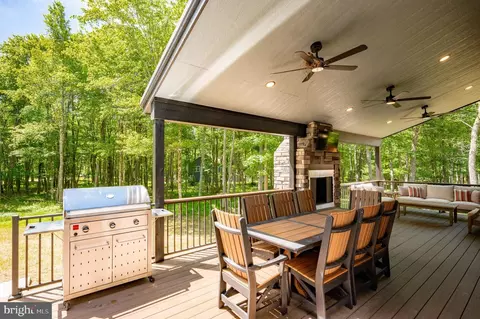
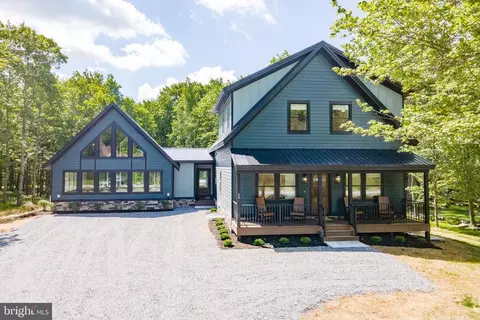
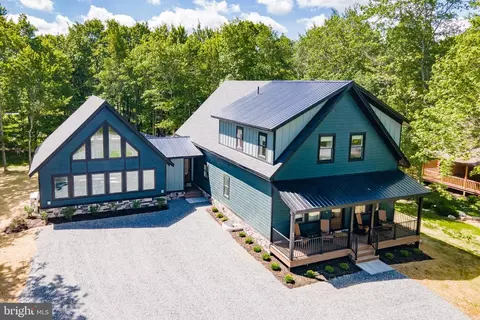
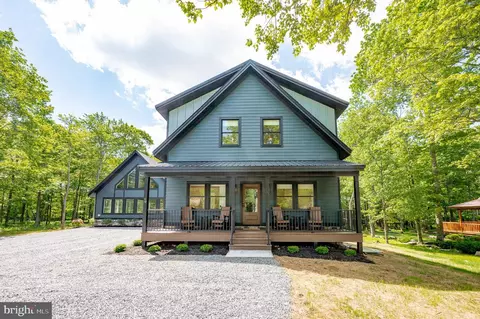
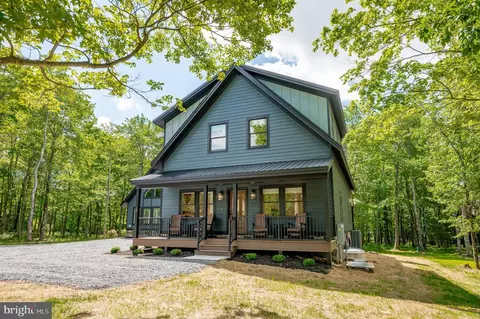
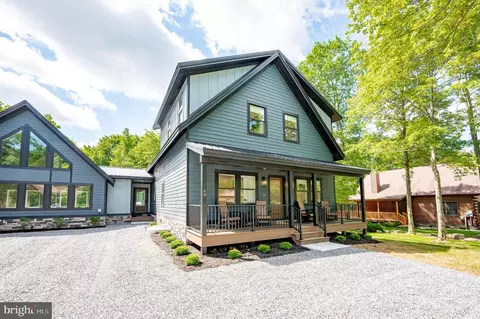
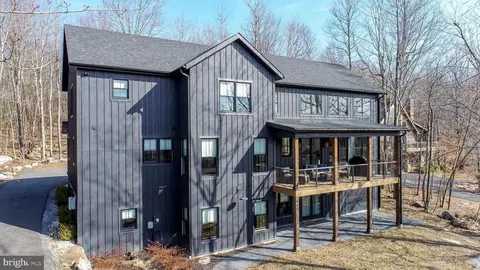
| Property type House | Neighborhood | Year built 2026 | HOA fee $83/month | Lot size 0.48 Acre | Movoto estimate |

| Overview | |
| Cooling/AC | Central A/C, Electric |
| Heating | Propane - Leased |
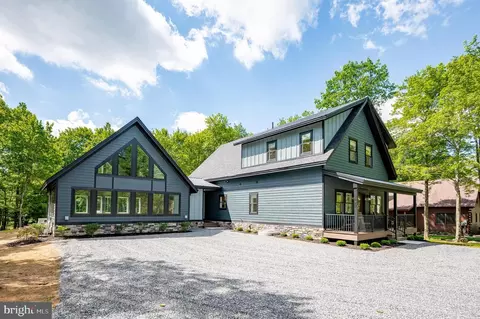
| Levels/Style | Contemporary |
| Type | Residential |
| Status | Active |
| SqFt | 4477 |
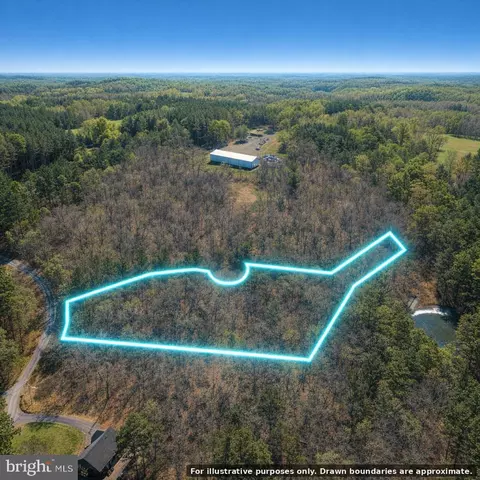
| Lot Size (SqFt) | 20969 |
| Lot Size (Acres) | 0.48 |
| County Tax | 546, Annually |
| Tax: Assessed Value | 48200 |
| Annual Property Tax | 546 |
| Year Built | 2026 |
| Condition | Excellent |
| HOA Fee | 1000, Annually |
| New Construction (Y/N) | Y |
| Foreclosure (Y/N) | N |
| Interior | |
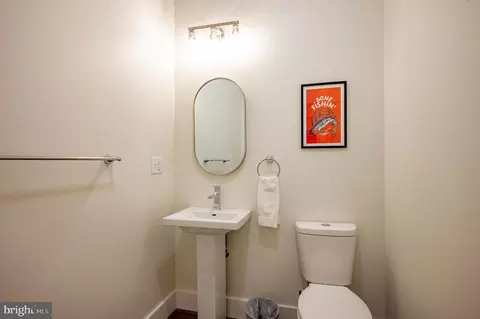
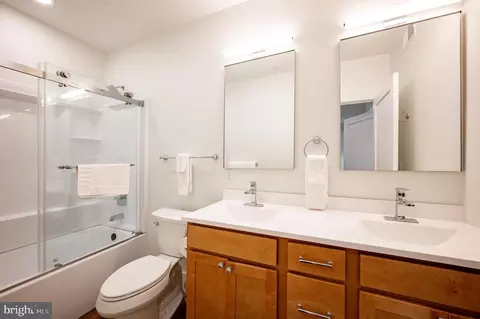
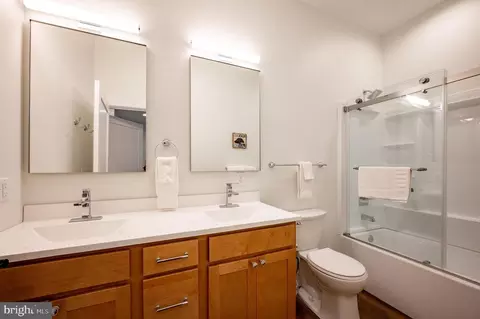
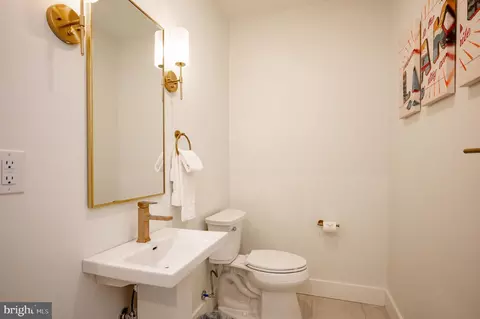
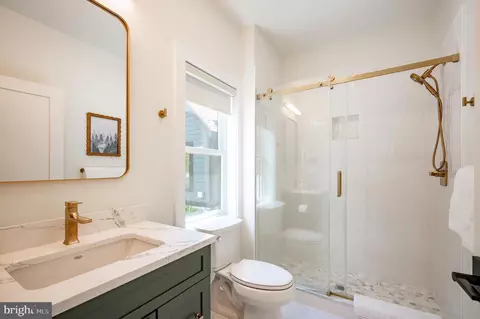
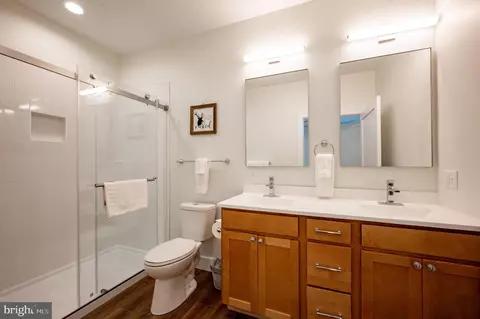
| Total # of Bathrooms | 8 |
| # Full Baths | 6 |
| # Half Baths | 2 |
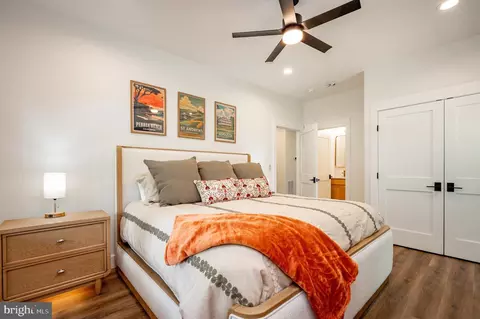
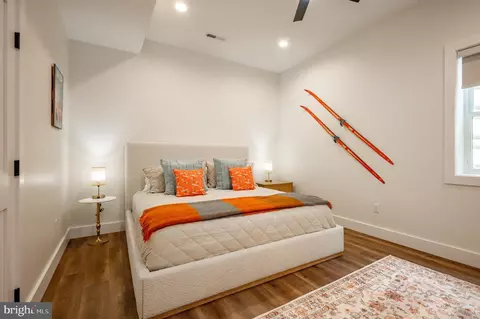
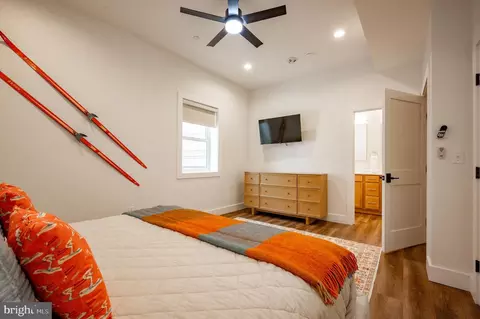
| Total # of Bedrooms | 6 |
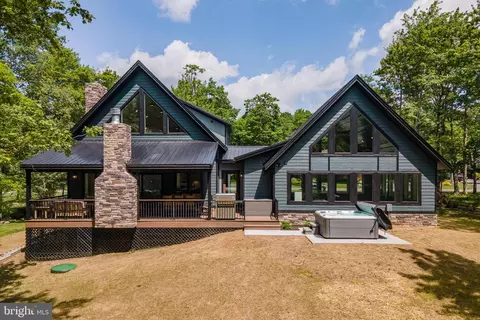
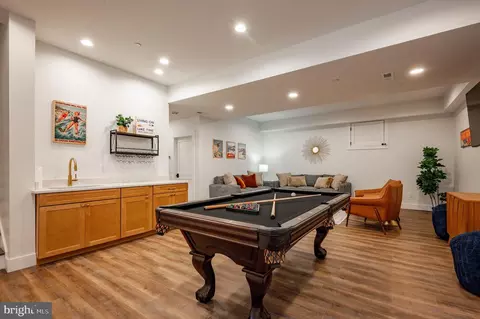
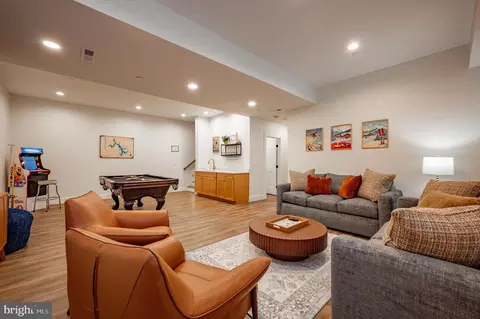
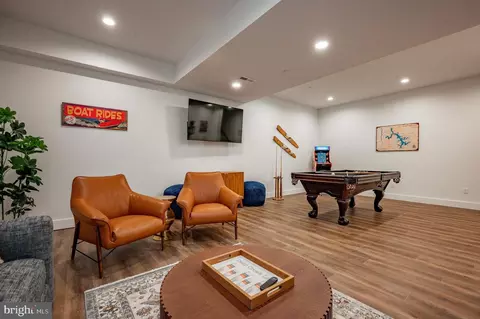
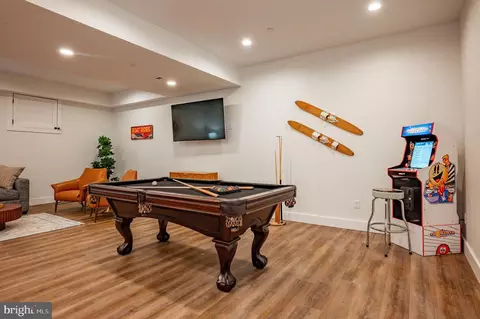
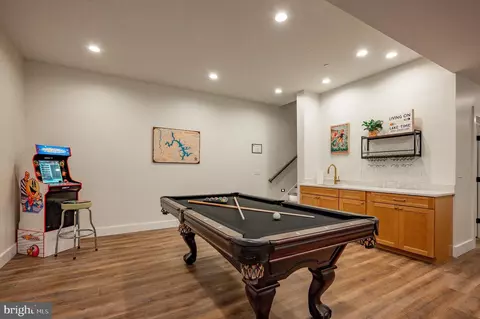
| Basement | Fully Finished |
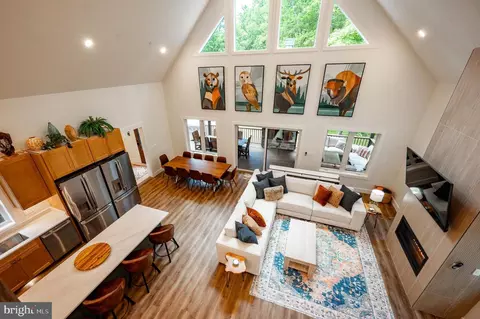
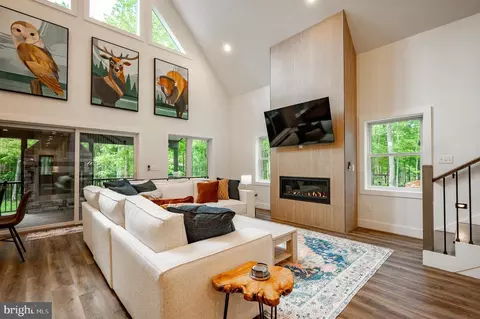
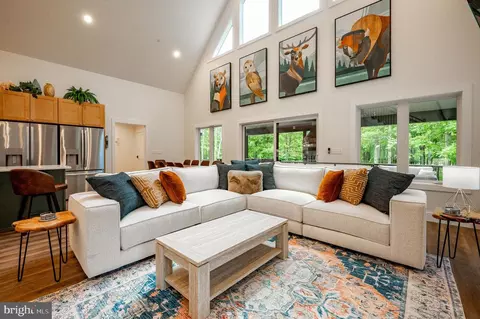
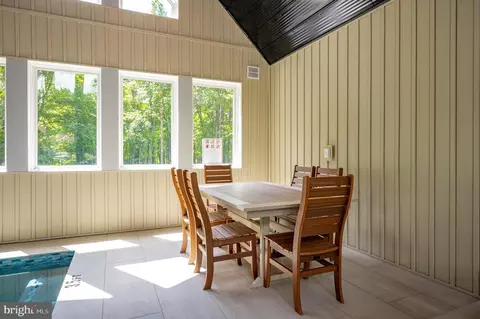
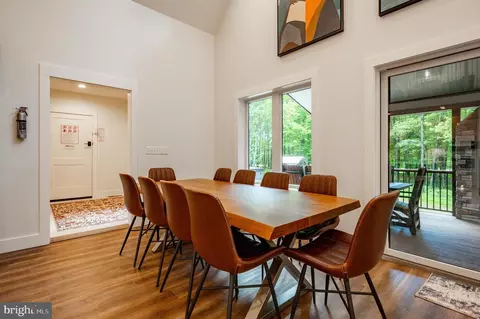
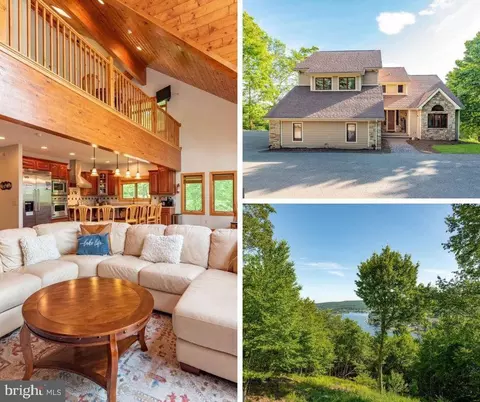
| Other Room(s) | Living Room, Dining Room, Bedroom 2, Bedroom 3, Bedroom 4, Bedroom 5, Kitchen, Game Room, Den, Bedroom 1, Laundry, Other, Utility Room, Bedroom 6, Bathroom 1, Bathroom 2, Bathroom 3, Full Bath, Half Bath |
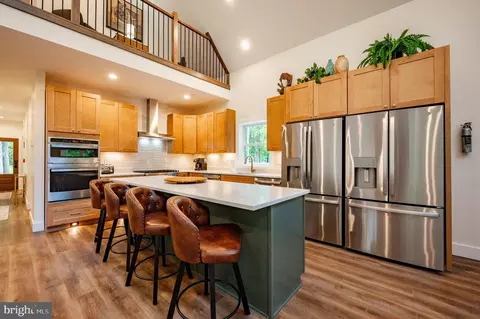
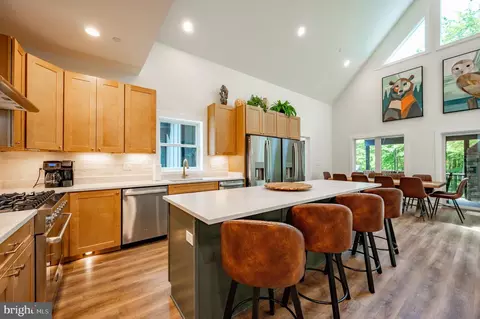
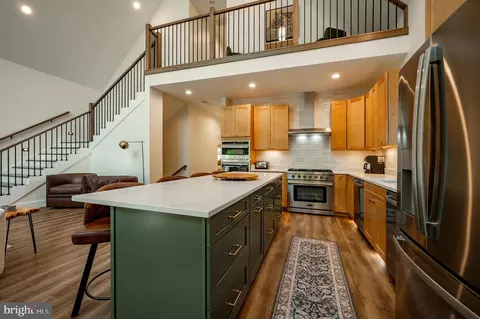
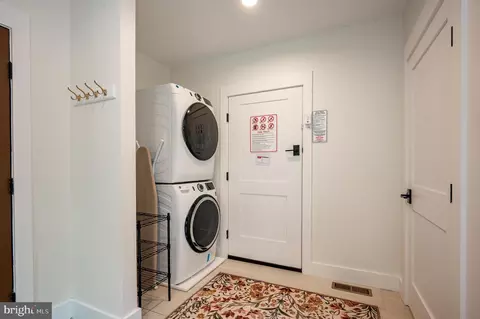
| Appliances | Dryer, Dishwasher, Exhaust Fan, Microwave, Oven - Wall, Oven/Range - Gas, Range Hood, Refrigerator, Stainless Steel Appliances, Washer, Washer/Dryer Stacked, Extra Refrigerator/Freezer |
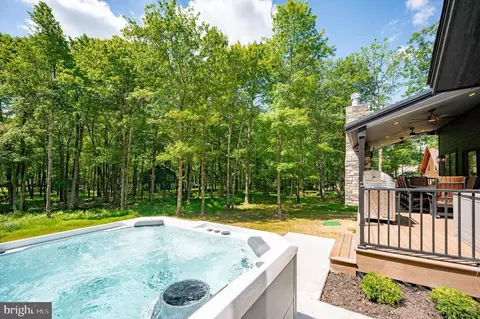
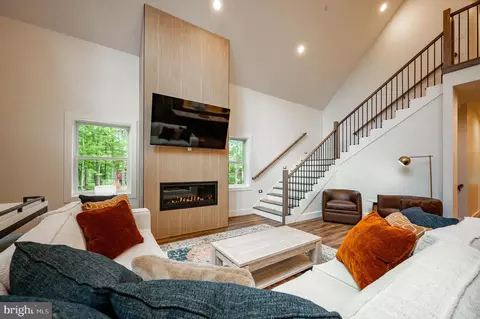
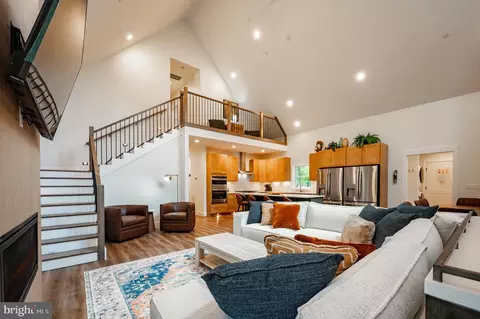
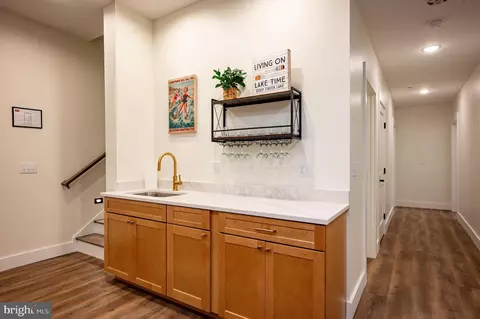
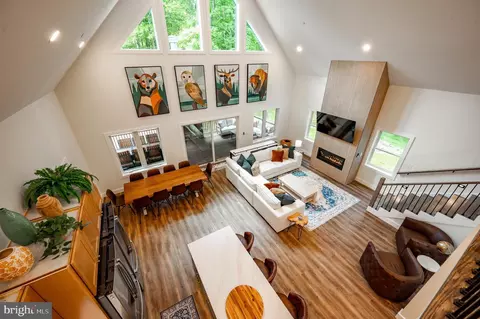
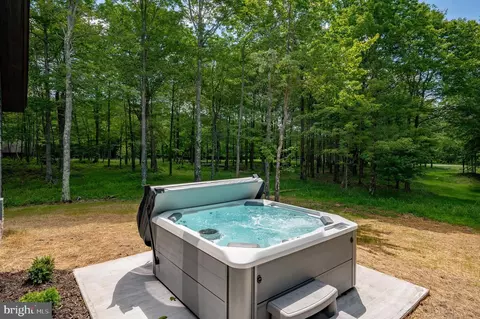
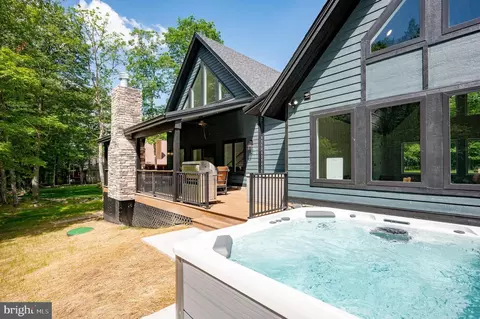
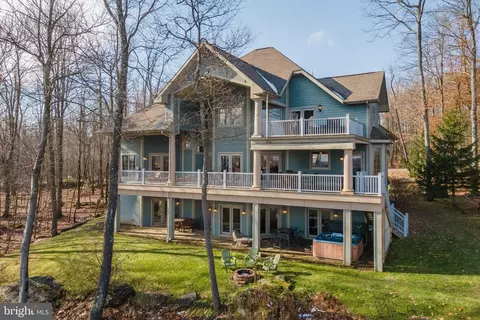
| Interior Features | Bathroom - Walk-In Shower, Bathroom - Tub Shower, Ceiling Fan(s), Combination Dining/Living, Combination Kitchen/Dining, Combination Kitchen/Living, Dining Area, Entry Level Bedroom, Floor Plan - Open, Kitchen - Island, Primary Bath(s), Recessed Lighting, Other, Wet/Dry Bar, Kitchen - Gourmet, WhirlPool/HotTub |
| Accessibility Features | None |
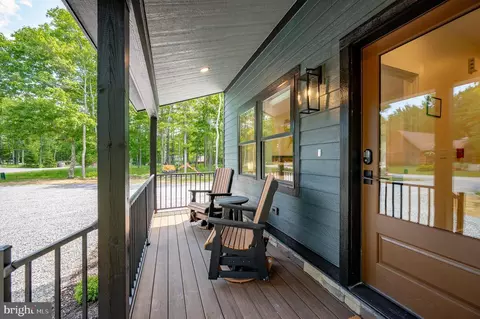
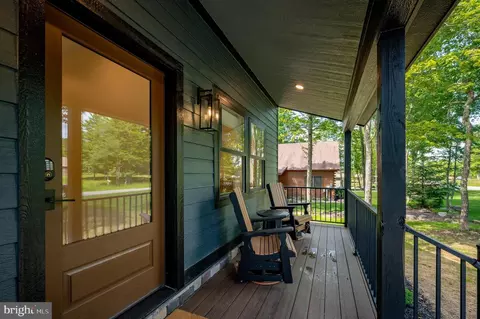
| Door Features | Sliding Glass |
| Exterior | |
| Construction | Frame |
| Foundation | Permanent |
| Parking Desc | Off Street, Driveway |
| Exterior Features | Other |
| Existing Structures | Above Grade, Below Grade |
| Lot Desc | Level |
| Amenities / Utilities | |
| Sewer/ Septic | Public Sewer |
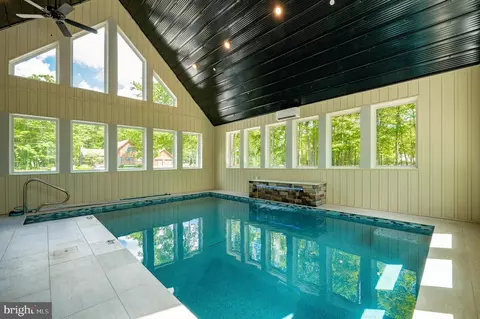
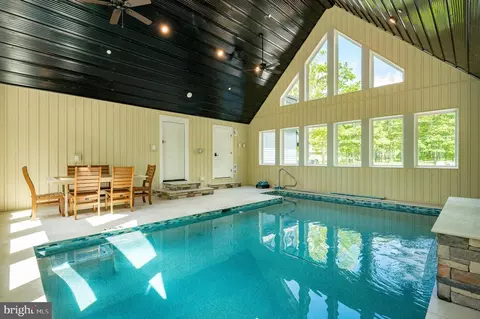
| Pool | Yes - Personal |
| Location | |
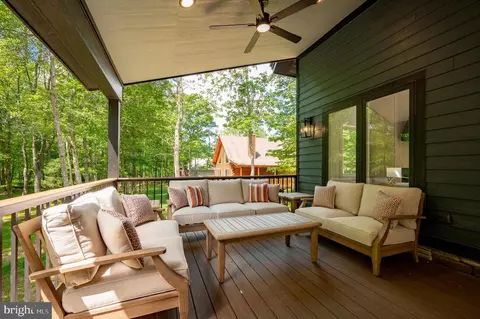
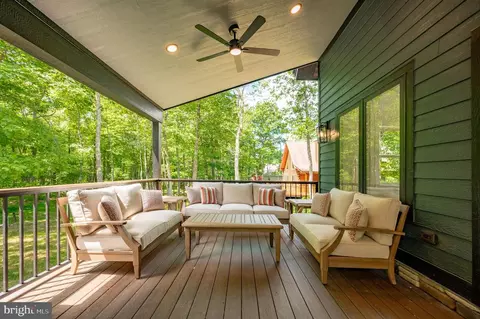
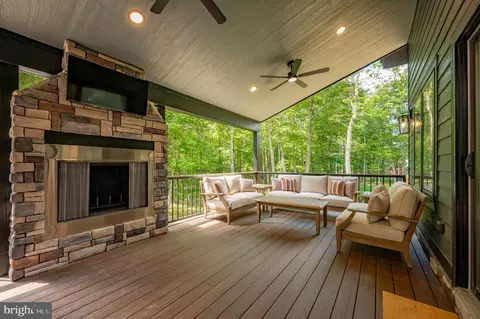
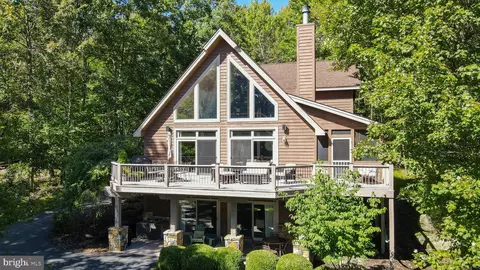
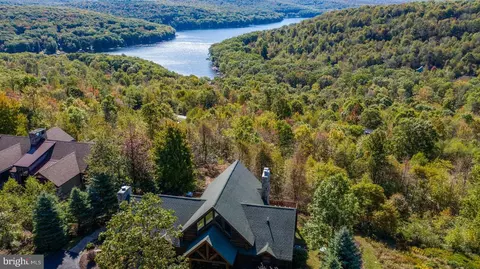
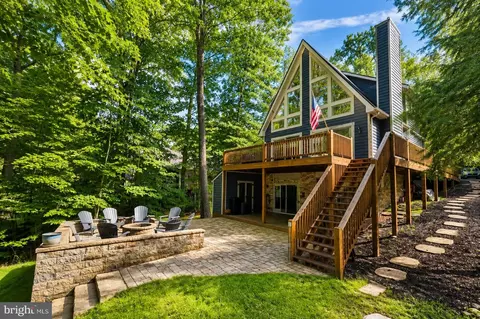
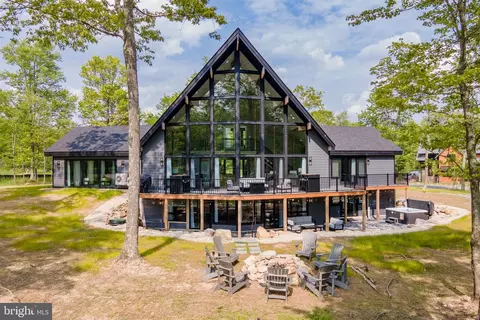
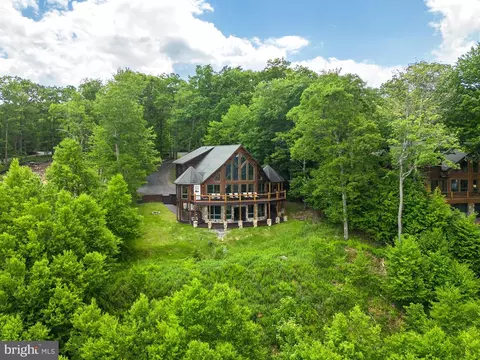
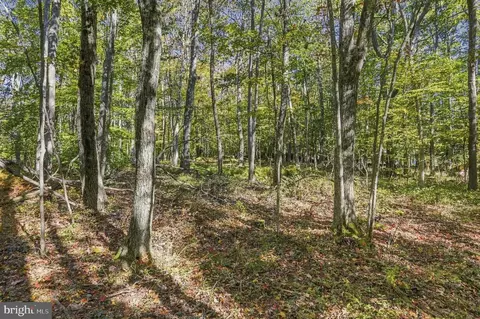
| View | Trees/Woods |
| Subdivision | LODESTONE SUB |
| Water Source | Public |
| Senior Community (Y/N) | N |
| High School | NORTHERN GARRETT |
| Elementary School | CALL SCHOOL BOARD |
| School District | GARRETT COUNTY PUBLIC SCHOOLS |
| Middle School | NORTHERN |
| Directions | From 219, Take Sang Run Road. Make A Left Onto Marsh Hill Road . Take A Right Onto Overlook Pass. Once You're At The Top Of The Mountain, Make A Left At The Stop Sign Onto Wisp Mnt Road. At The Next Stop Sign, Stay Straight And The Community Will Be Directly On Your Right. First House(2nd Lot) On Your Left Through The Gate. |
| Zoning | R |
| Lot/ Land Details | |
| Road Responsibility | HOA |

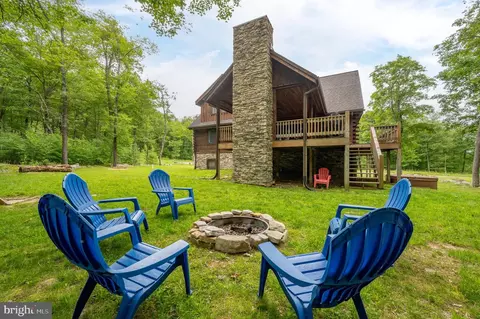
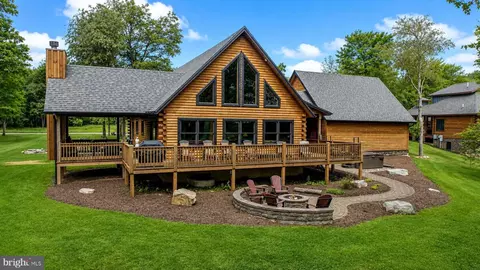
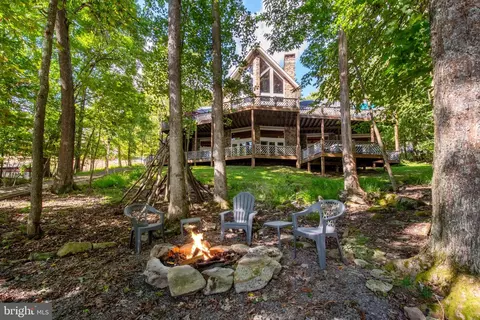
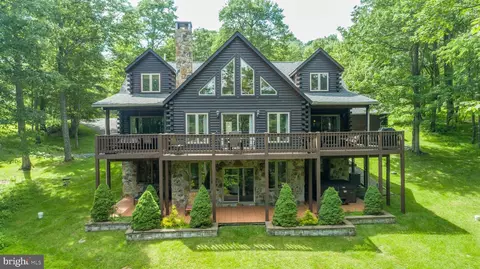
$774,500
$124,500
$252,450
$259,000
$126,500
$122,400
$121,500
$119,900
$400,000
$164,000
$298,999
$115,000
$139,900
$432,750
$295,000
$107,450
$134,500
$381,000
$289,900
$154,950
$324,000
$297,000
$195,000
$202,250
$196,500
$196,500
$247,400
$257,000
$237,200