
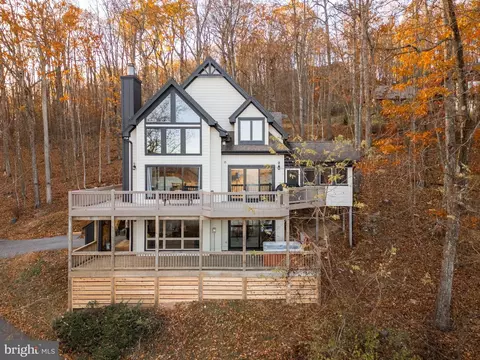
- $1,350,000
- 5Bd
- 4Ba
- 3,740 Sq Ft
SOLD 05/15/26

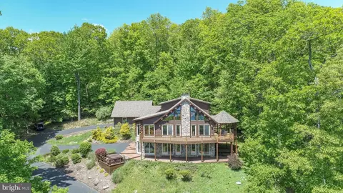
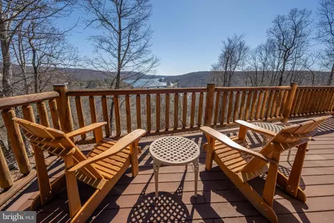
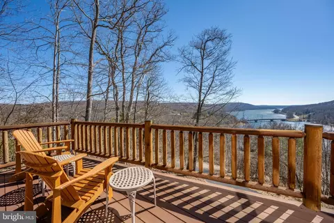
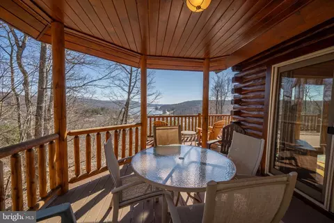
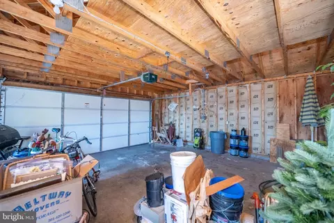
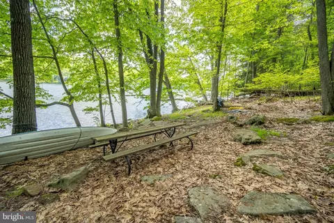
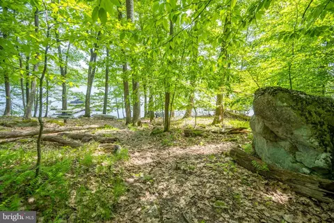
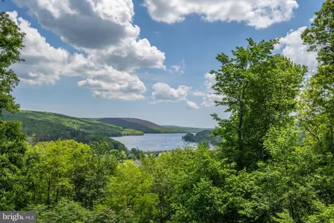
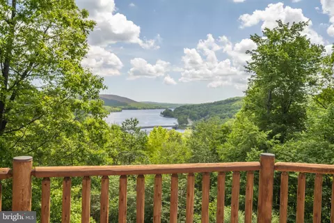
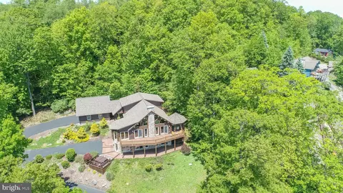
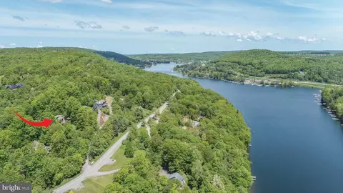
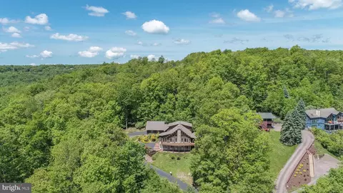
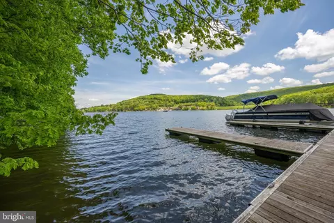
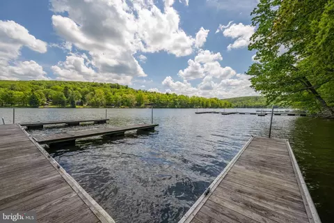
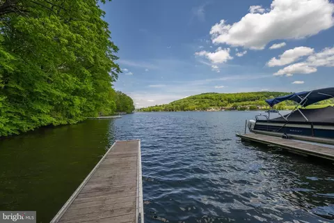
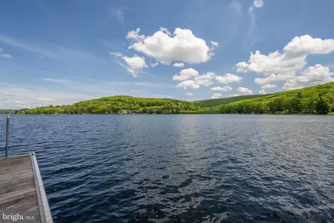
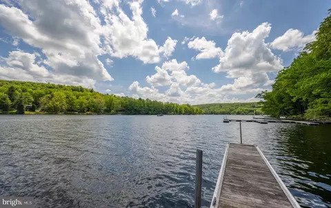
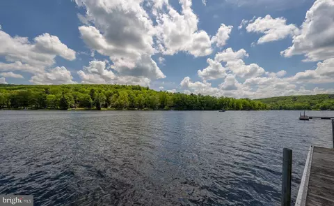
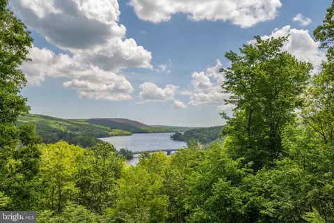
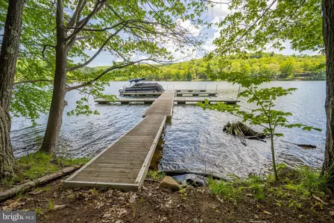
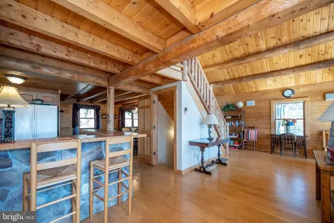
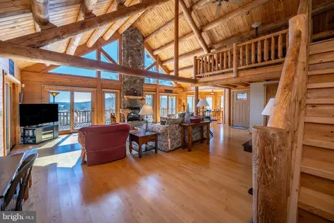
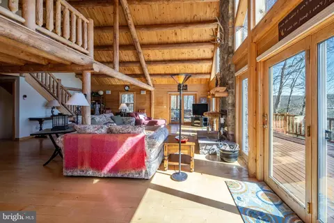
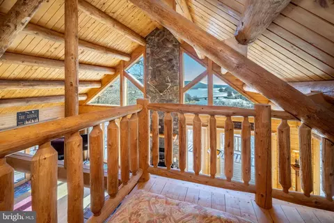
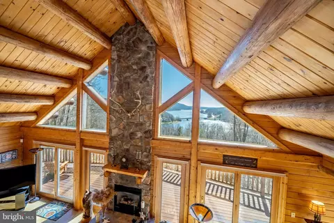
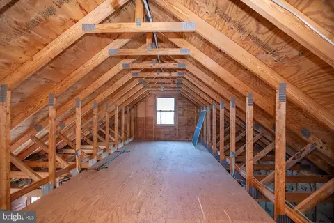
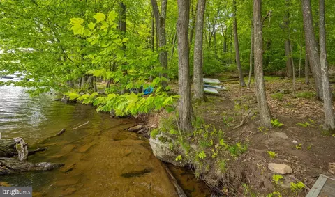
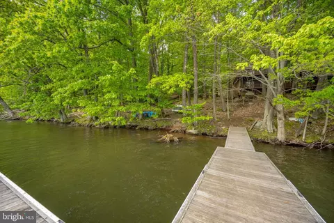
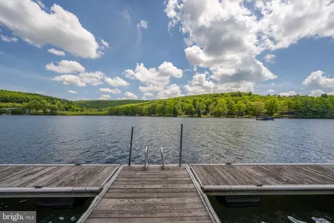
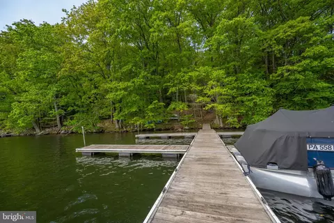
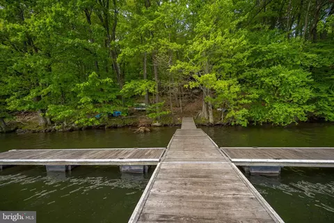
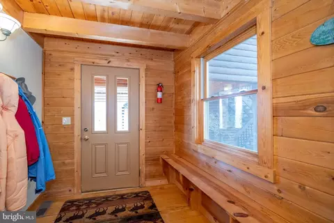
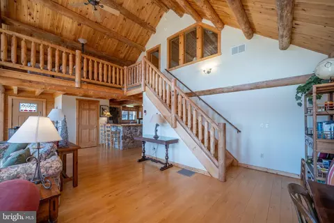
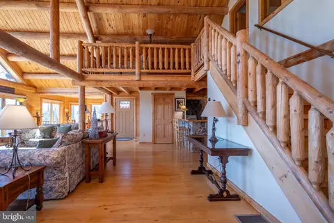
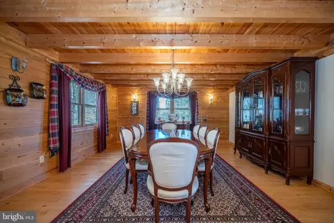
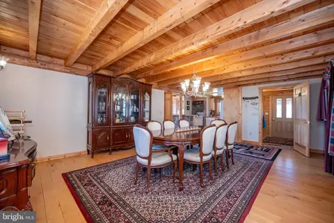
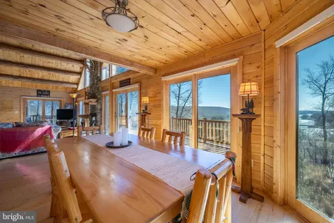
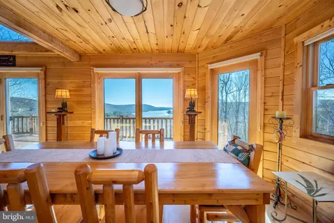
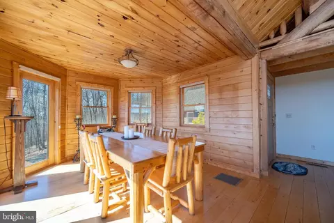
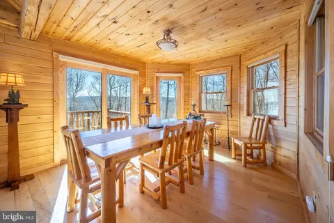
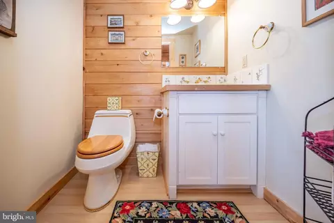
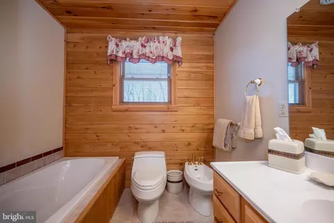
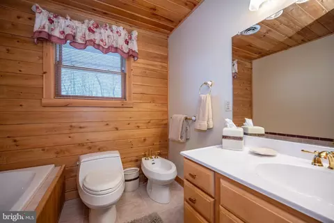
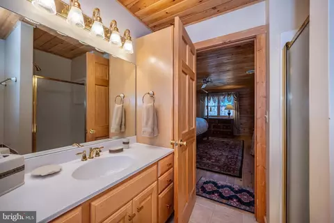
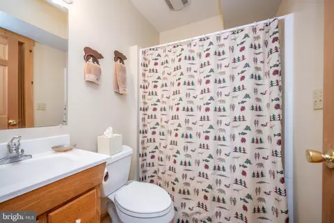
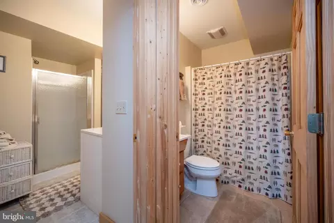
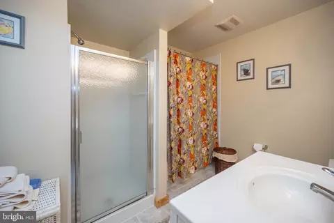
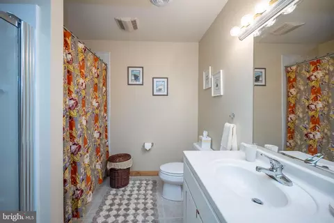
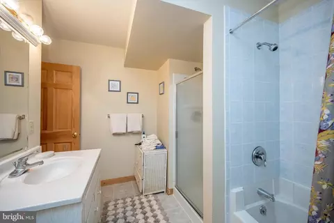
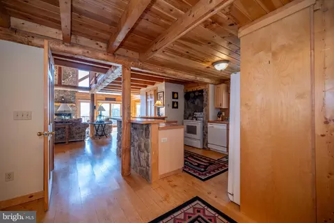
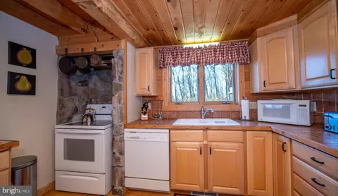
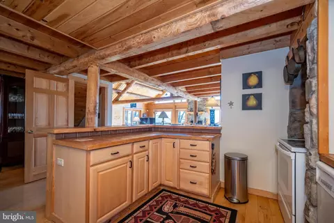
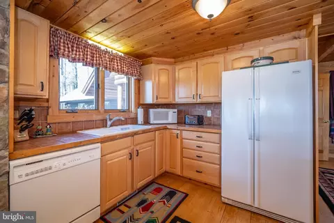
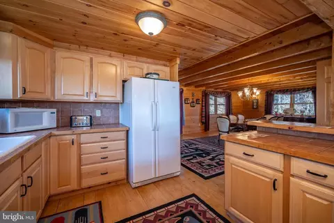
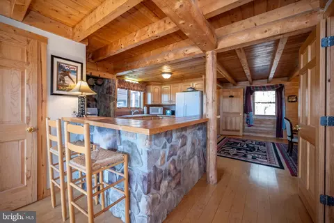
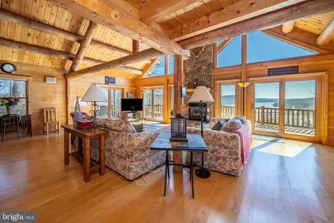
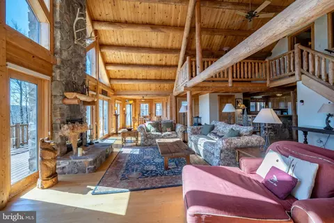
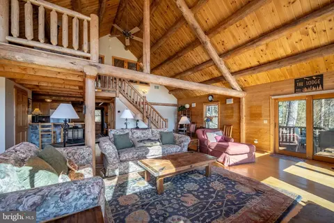
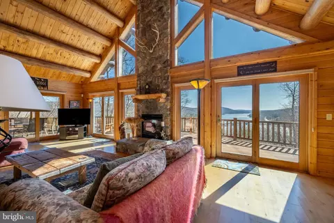
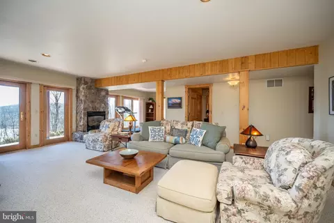
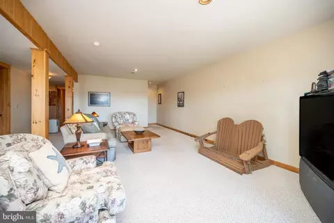
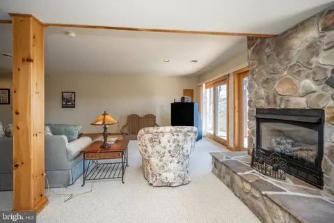
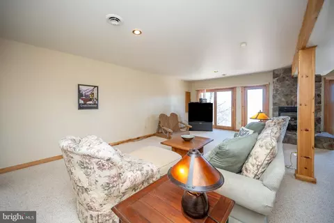
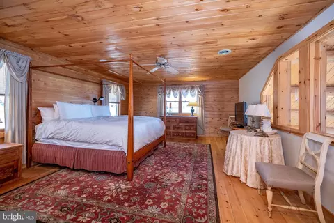
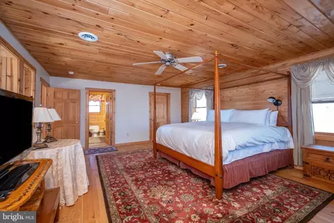
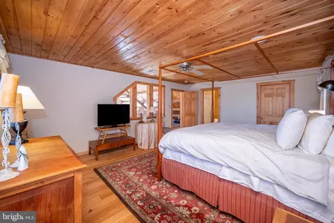
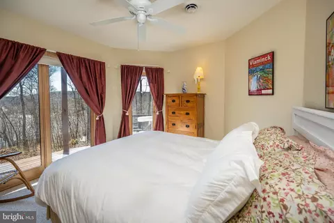
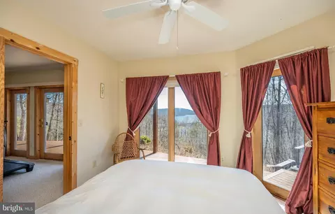
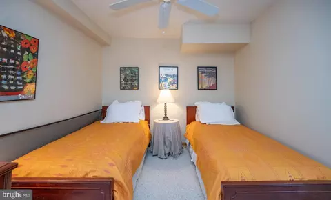
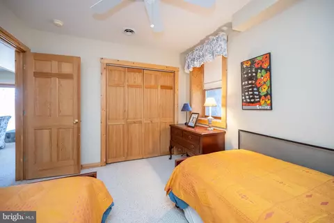
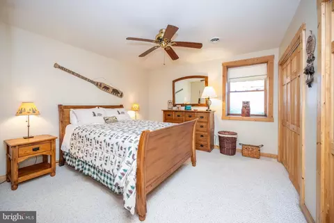
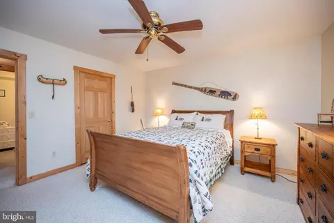
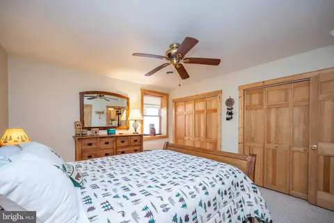
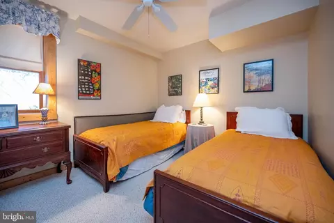
Last sold 07/11/2024 for $1.1M
bed
bath
Sqft ($327/Sqft)
| Property type House | Neighborhood | Year built 2001 | HOA fee $125/month | Lot size 1.12 Acre | Movoto estimate | Parking 2 garage spaces |

| Overview | |
| Cooling/AC | Central A/C, Electric |
| Heating | Propane - Owned, Propane - Leased |
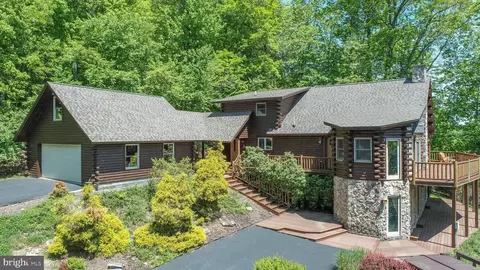
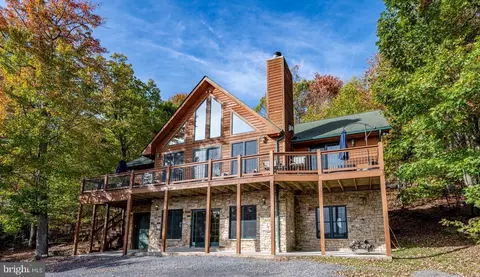
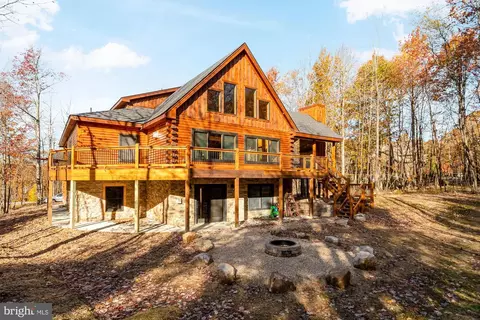
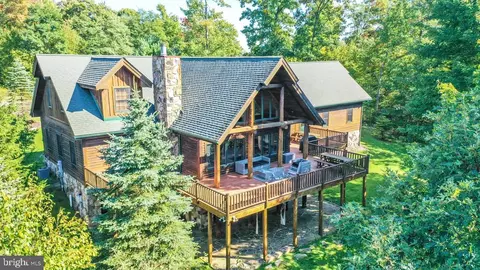
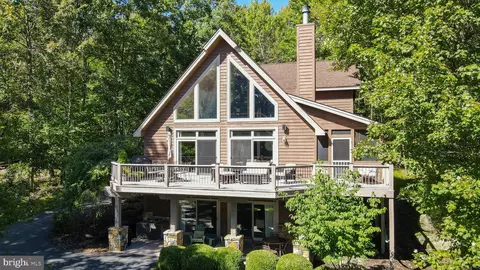
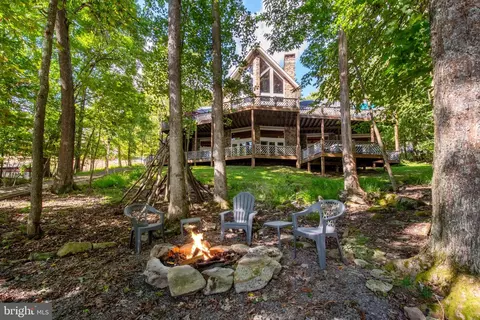
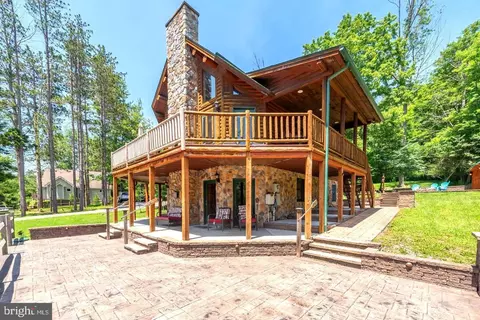
| Levels/Style | Log Home |
| Type | Residential |
| Status | Closed |
| SqFt | 3380 |
| Lot Size (SqFt) | 48787 |
| Lot Size (Acres) | 1.12 |
| County Tax | 7229, Annually |
| Tax: Assessed Value | 745800 |
| Annual Property Tax | 7229 |
| Year Built | 2001 |
| Condition | Very Good |
| HOA Fee | 1500, Annually |
| New Construction (Y/N) | N |
| HOA Name | WATERSIDE AT WISP |
| Foreclosure (Y/N) | N |
| Interior | |
| Total # of Bathrooms | 4 |
| # Full Baths | 3 |
| # Half Baths | 1 |
| Total # of Bedrooms | 4 |
| Basement | Fully Finished |
| Other Room(s) | Living Room, Dining Room, Primary Bedroom, Bedroom 2, Bedroom 3, Bedroom 4, Kitchen, Family Room, Den, Foyer, Laundry, Loft, Utility Room, Bathroom 2, Bathroom 3, Primary Bathroom, Half Bath |
| Appliances | Refrigerator, Stove, Microwave, Dishwasher, Washer, Dryer, Disposal |
| Walls/ Ceilings | Wood Walls, Log Walls |
| Fireplace | Gas/Propane |
| Interior Features | Bar, Breakfast Area, Carpet, Ceiling Fan(s), Combination Dining/Living, Combination Kitchen/Dining, Combination Kitchen/Living, Dining Area, Exposed Beams, Floor Plan - Open, Kitchen - Eat-In, Kitchen - Island, Kitchen - Table Space, Primary Bath(s), Stall Shower, Walk-in Closet(s), WhirlPool/HotTub, Wood Floors, Other |
| Accessibility Features | None |
| Exterior | |
| Roof | Asphalt, Shingle |
| Construction | Frame |
| Foundation | Block |
| Garage Desc | Covered Parking, Garage - Side Entry |
| Parking Desc | Detached Garage, Driveway |
| # Garage Spaces | 2 |
| # Parking Spaces | 5 |
| # Detached Garage Spaces | 2 |
| # Driveway Spaces | 3 |
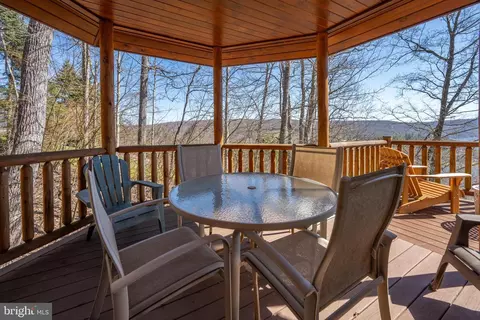
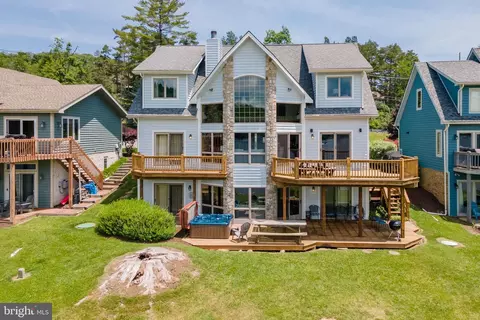
| Exterior Features | Extensive Hardscape, Exterior Lighting, Flood Lights, Hot Tub |
| Existing Structures | Above Grade, Below Grade |
| Amenities / Utilities | |
| Sewer/ Septic | Public Sewer |
| Pool | No Pool |
| Location | |
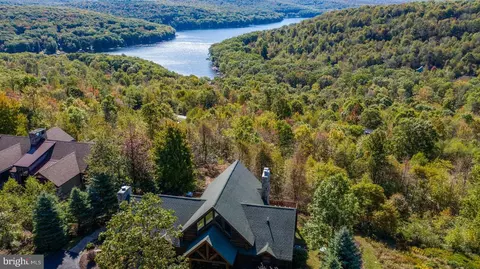
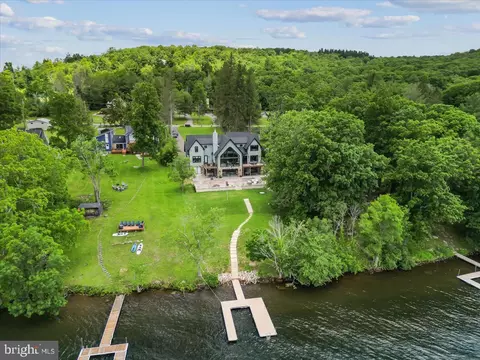
| Body of Water | Deep Creek Lake, Lake |
| Subdivision | WATERSIDE AT WISP |
| Water Source | Public |
| Senior Community (Y/N) | N |
| School District | GARRETT COUNTY PUBLIC SCHOOLS |
| Location | Lake |
| Directions | 2316 Marsh Hill Rd |
| Zoning | LR |
| Dock / Slip Conveyance | Assigned |
| Dock Type | Floating, Single Slip |
| Lot/ Land Details | |
| Road Responsibility | Private |
MLS # MDGA2006760| Est. value | Bed/bath | Sqft | mi | |
|---|---|---|---|---|
| 2314 Marsh Hill Rd, Mc Henry, MD 21541 | $1,109,000 | —/4 | 2,010 | 0.03 |
| 2340 Marsh Hill Rd, Mc Henry, MD 21541 | $1,292,000 | 5/3 | 2,476 | 0.03 |
| 2312 Marsh Hill Rd, Mc Henry, MD 21541 | $1,201,000 | 5/4 | 2,004 | 0.05 |
| 2396 Marsh Hill Rd, Mc Henry, MD 21541 | $865,000 | —/2 | 1,794 | 0.06 |
| 659 Deep Creek Highlands Rd, Mc Henry, MD 21541 | $1,560,000 | —/6 | 3,200 | 0.07 |
| 2250 Marsh Hill Rd, Mc Henry, MD 21541 | $2,795,000 | 4/5 | 2,050 | 0.08 |
| 2426 Marsh Hill Rd, Mc Henry, MD 21541 | $953,000 | —/2 | 2,072 | 0.08 |
| 729 Mountaintop Rd, Mc Henry, MD 21541 | $3,302,000 | —/6 | 4,579 | 0.09 |
Estimated values are based on public record data and automated valuation models. Values are not guaranteed and may not reflect current market conditions.
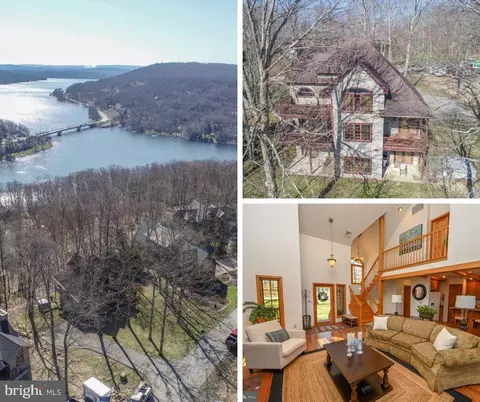
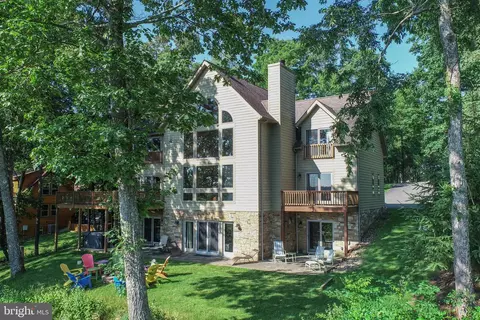
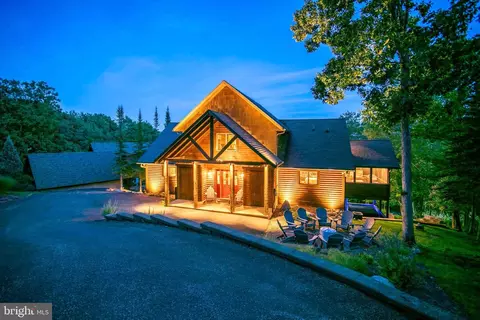
$774,500
$124,500
$252,450
$259,000
$126,500
$122,400
$121,500
$119,900
$400,000
$164,000
$298,999
$115,000
$139,900
$432,750
$295,000
$107,450
$134,500
$381,000
$289,900
$154,950
$324,000
$297,000
$195,000
$202,250
$196,500
$196,500
$247,400
$257,000
$237,200