Movoto Real Estate
  • Exterior
  • Other
  • View/Area
  • Entry Way
  • Living
  • Dining
  • Kitchen
  • Bath
  • Bedroom
  • Animated home icon 3D tour

184 Brandywine Dr, Mccormick, SC 29835

$1,250,000
  • 6

    bed

  • 4

    bath

  • 4,482

    Sqft ($279/Sqft)

House for sale 123 days
$100K price drop

About 184 Brandywine Dr

Property type House
Year built 2017
HOA fee $180/month
Lot size 0.61 Acre
Movoto estimate
Parking 3 garage spaces
Property description
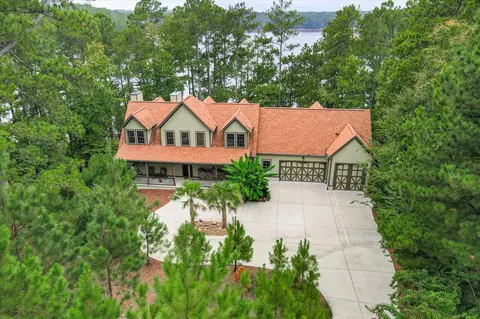
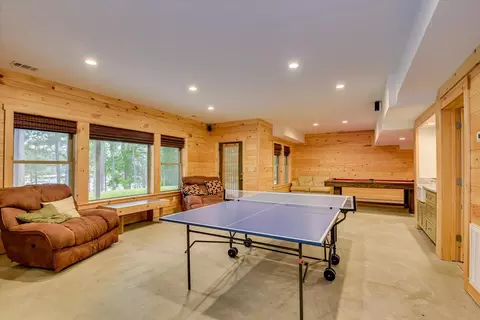
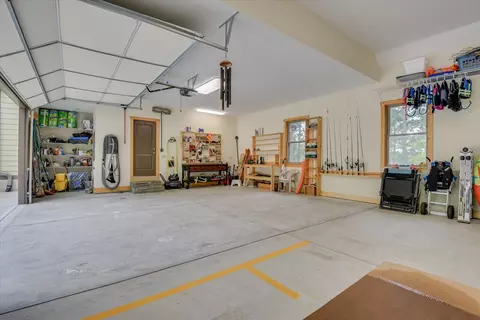
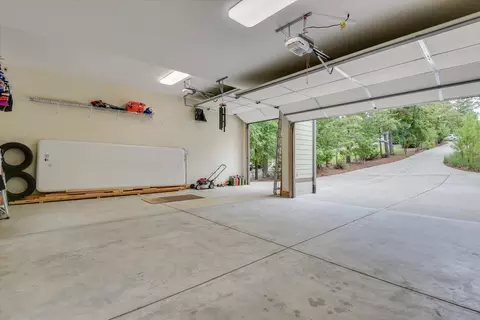
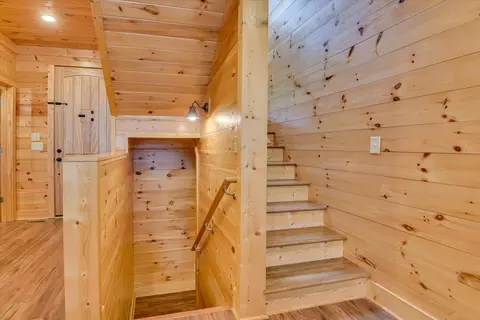
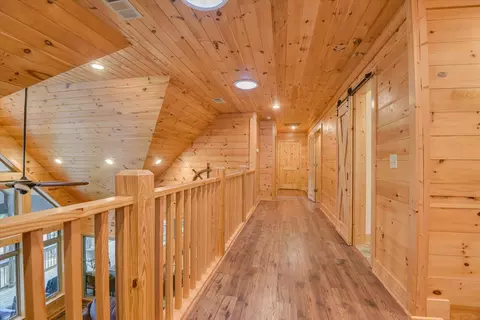
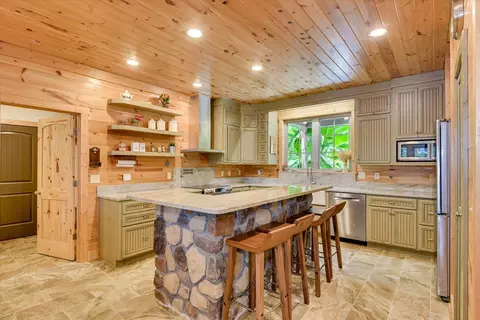
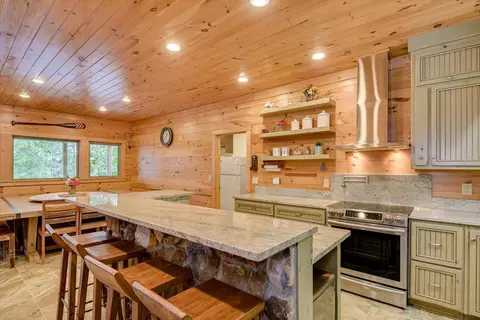
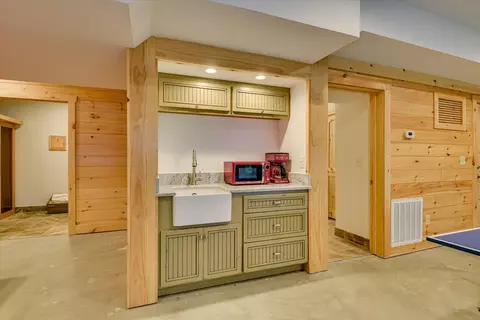
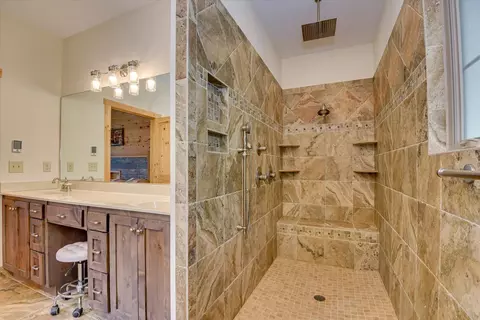
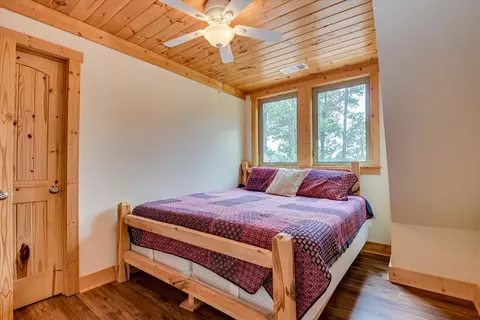
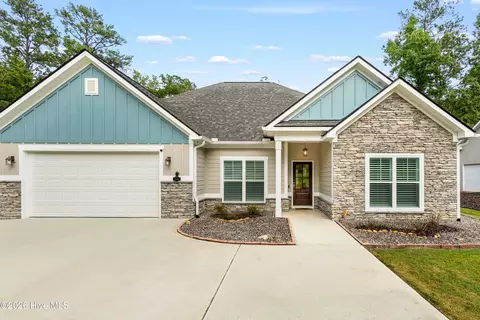
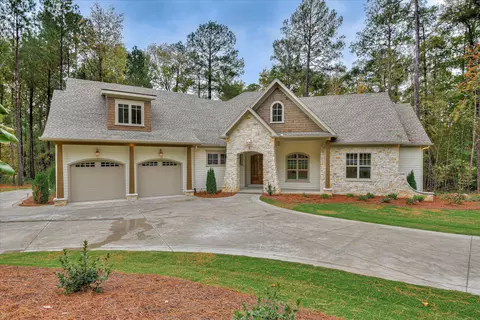
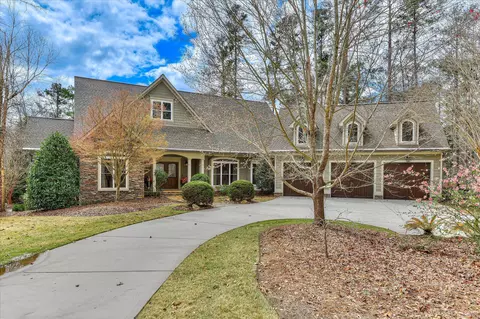
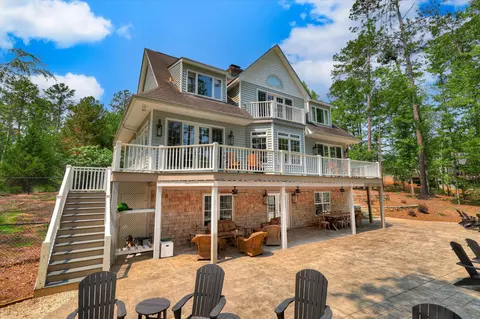
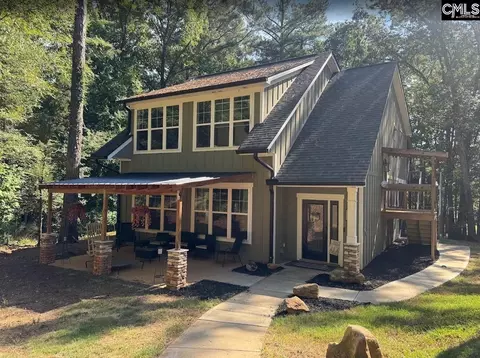
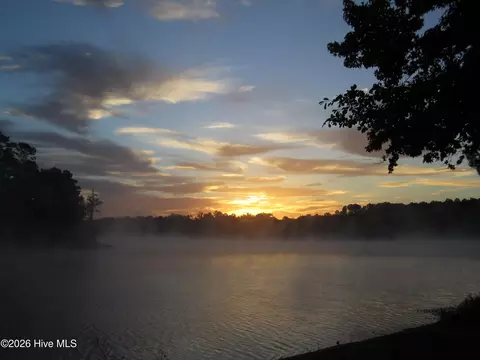
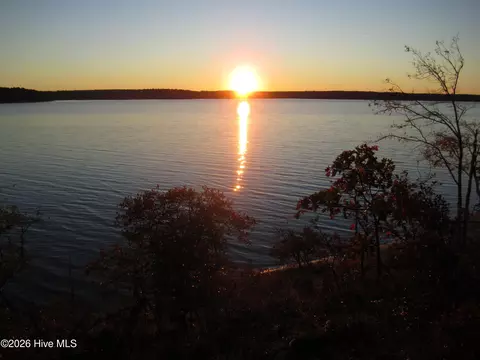
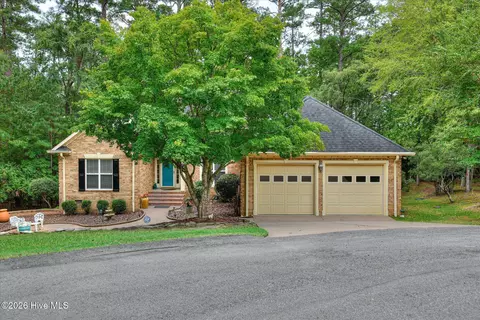
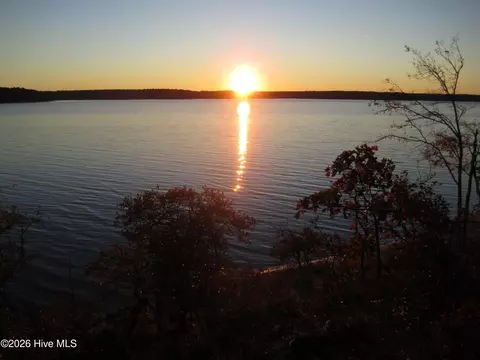
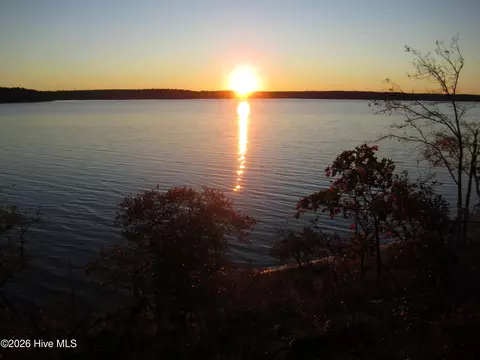
The Ultimate Turn-Key Lakefront Retreat: Furnished, Finished, and Ready for Adventure! Headline: 5+ Bedroom Waterfront Sanctuary with Private Beach, Sauna, & Boat Slip PERMIT ! Welcome to a lakefront experience like no other. This isn't just a home; it's a fully realized lifestyle. Being sold completely furnished--from the custom-made furniture down to the kayaks and kitchenware--this 5-bedroom (plus study/6th bedroom), 4-bath retreat is the ultimate ''just bring your toothbrush'' opportunity. Whether you are looking for a luxury family compound, a high-end Airbnb, or a corporate getaway, this property delivers on every level. Architectural Character & Custom Craftsmanship Every room in this home tells a story. From unique roof lines that capture the sunlight at every angle to custom-built loft beds and dressers inset directly into the walls, the craftsmanship is unmatched. The Chef's Kitchen: Features leathered-style granite, a massive L-shaped island matching the stone fireplace, a walk-in pantry, and a premium stainless appliance package (including an induction range with matching cookware). Primary Suite: A true haven featuring a custom ''family-size'' bed, a walk-in closet, and a spa-like bath with heated floors, a Roman rain shower, and a bidet. Living Area: A floor-to-ceiling stone wood-burning fireplace anchors the room, with a clever ''hidden'' bar tucked into the wall for sleek entertaining. New 2024 Lower-Level Entertainment Hub Finished in February 2024, the walk-out lower level is an entertainer's dream: Recreation Zone: Includes a pool table, ping-pong table, and a built-in wet bar. Cinema & Sauna: Cozy up by the second stone fireplace for a movie on the projection screen, or unwind in the private sauna and sauna room. Guest Accommodations: A full bedroom with a built-in loft and a stunning tiled Roman shower. The Great Outdoors & Lake Access The Waterfront: Enjoy your own private beach area on the shores of Lake Thurmond. A dock permit is in place, and with an accepted offer, the seller will provide a brand-new boat slip at no cost to the buyer after closing! Porches & Decks: Multiple levels of outdoor living, including a covered main deck with beautiful wood ceilings and a front porch complete with a bench swing. The ''Toy'' Storage: A massive 3-car garage features one extra-deep/high bay (30' deep, 12.5' high) specifically designed for an RV or a Pontoon boat. Plus, a dedicated kayak storage room (kayaks convey!). Versatile Space & Modern Comforts Flex Space: A large finished room over the garage (already wired and plumbed for HVAC) offers even more potential for a gym, studio, or extra sleeping quarters. System Upgrades: Three independent HVAC units (Main level replaced in 2022) and a central vacuum system. Security: Outdoor cameras are already installed and ready to link to your phone. From the indoor cinema to the outdoor shower and lakeside beach, every detail has been curated for fun and relaxation. Don't miss the chance to own the most complete turn-key package on the lake!
Listed by
Listing Agent - Anna Winstead
Listing Agent Contact: 770-605-3082
Listing Office - Savannah Lakes Realty
Source: Hive MLS mls logo
MLS#98030980 • last updated 3 weeks ago
Movoto checked Hive MLS for data 6 minutes ago
Request a virtual or in-person tour
Overview
Cooling/AC Central Air, Ceiling Fan(s), Heat Pump, Multi Units
Heating Heat Pump, Fireplace(s), Electric
Levels/Style Three Or More, Stick Built, Chalet, See Remarks
MLS # 98030980
Virtual Tour External Link
SubType Single Family Residence
Living Area 4482
Status Active
Lot Size (Acres) 0.61
Lot Size (SqFt) 26572
HOA Savannah Lakes Village
HOA Fee 2160
Year Built 2017
Condition UpdatedRemodeled
Interior
Total # of Bathrooms 4
# of Full Baths 3
# of Half Baths 1
Total # of Bedrooms 6
Total # of Rooms 14
Laundry Dryer Hookup, Washer Hookup, Utility Sink
Flooring Concrete, Wood, Ceramic Tile
Interior Features Walk-in Closet(s), Entrance Foyer, Kitchen Island, Pantry, Wet Bar, Built-in Features, Eat-in Kitchen, Walk-In Closet(s), Wired For Data, Other, See Remarks
Appliances Vented Exhaust Fan, Built-In Microwave, Washer, Refrigerator, Range, Dryer, Disposal, Dishwasher
Accessibility Features Accessible Full Bath, Accessible Doors, Accessible Entrance, Accessible Bedroom, Accessible Closets, Central Living Area
Exterior
Roof Composition
Foundation Concrete Perimeter
Construction Stucco, Fiber Cement
# of Parking Spaces 3
Parking Circular Driveway, Attached, Concrete, Garage Door Opener, Garage, Parking Pad
Patio/Porch Covered, Deck, Porch, Front Porch
Fencing None
Exterior Features See Remarks
Lot Features Cul-De-Sac, See Remarks, Lake Privileges, Landscaped, Sprinklers In Front, Sprinklers In Rear
Amenities / Utilities
Water Source Public
HOA Amenities Clubhouse, Community Pool, Golf Course, Pickleball, Street Lights, Tennis Court(s), Trail(s), See Remarks
Security Features Smoke Detector(s)
Location
View Lake
Subdivision Savannah Lakes Village
Elementary School McCormick Elementary
Middle School MCCORMICK MIDDLE
High School McCormick
APN 870012003
Zoning Residential
Directions Take 378 To Huguenot Parkway, Take Left On Barksdale Ferry Road; Right On Brandywine Drive; Home In Cul-de-sac.
Multifamily Details
Lot/ Land Details
Frontage Lakefront
Road Frontage Asphalt, Paved
Road Surface Paved
Tour this home
When would you like to see 184 Brandywine Dr?
question
Have a question about this property? Call us at (844) 430-0869
3/10
3/10
3/10
Source: GreatSchools.org © 2026. All rights reserved.

Around the neighborhood

Explore everything this neighborhood has to offer.
3/100
Walk
58/100
Family
9/100
Dining
61/100
Pet
  • Real Estate
  • SC
  • Mccormick County
  • Mccormick
  • 29835
  • 184 Brandywine Dr

My commute

Enter a destination to see travel time and distance.
By entering my info and clicking Ask a Question below, I am providing my e-signature and express written consent to receive marketing emails, calls, and texts (including via automatic telephone dialing systems, AI generative, artificial or pre-recorded voice technology) relating to my inquiry from Movoto (and parties calling/messaging on their behalf) even if my number appears on the company, state, or national Do Not Call Registry. You also agree to ourTerms and Conditions and Privacy Policy. Consent not required to receive services (call 1-844-420-1270 to be connected without providing consent).

Nearby homes for sale in Mccormick, SC

Nearby recently sold homes in Mccormick, SC

Newest listings in 29835

Meet with a real estate agent today (844) 430-0869
The multiple listing information is provided by North Carolina Regional MLS. IDX information is provided exclusively for consumers’ personal, non-commercial use and that it may not be used for any purpose other than to identify prospective properties consumers may be interested in purchasing. Information deemed reliable but not guaranteed to be accurate. Buyer to verify all information. The information provided is for consumers' personal, non-commercial use and may not be used for any purpose other than to identify prospective properties consumers may be interested in purchasing. Listing information updated every 15 minutes. Terms of use & Privacy Policy, California Privacy Info. Copyright © 2005 - 2026 Movoto, Inc. All rights reserved. Equal Housing Opportunity CalDRE CalDRE #01517281
Movoto Real Estate is committed to ensuring accessibility for individuals with disabilities. We are continuously working to improve the accessibility of our web experience for everyone. We welcome feedback and accommodation requests, please submit them here.
The data relating to real estate on this web site comes in part from the Internet Data Exchange program of Hive MLS, and is updated as of 9/10/2026/11 AM. All information is deemed reliable but not guaranteed and should be independently verified. All properties are subject to prior sale, change, or withdrawal. Neither listing broker(s) nor Movoto shall be responsible for any typographical errors, misinformation, or misprints, and shall be held totally harmless from any damages arising from reliance upon these data. © 2026 Hive MLS
Requests for information regarding mortgage products will be directed to Movoto.com affiliate, Lower, LLC - a licensed Mortgage Lender (NMLS #1124061), or, based on your location, may be redirected to a participating mortgage marketing partner that may pay Lower, LLC for any consumer contact information provided through this site.