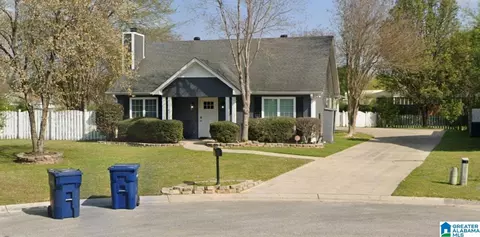
- $215,000
- 3Bd
- 2Ba
- 1,540 Sq Ft
SOLD 10/28/26


Last sold 07/29/2014
bed
bath
| Property type House | Neighborhood | Year built 2005 | HOA fee $0/month | Lot size 0.38 Acre | Parking 2 garage spaces |
| Overview | |
| Property Type | Single Family |
| Class | RESIDENTIAL |
| Log Home Y/N | No |
| Year Built | 2005 |
| Year Built Desc | Existing |
| # Acres | 0.38 |
| LOT DESCRIPTION | Interior Lot, Subdivision |
| Virtual Tour | N/A |
| Interior | |
| # Full Bathrooms | 2 |
| # Total Bathrooms | 2 |
| Bedroom/Bathroom Features | Garden Tub, Linen Closet, Separate Shower, Separate Vanities, Split Bedrooms, Tub/Shower Combo, Walk-In Closets |
| # Bedrooms | 4 |
| ROOMS | Bedroom (ROOM), Breakfast Room (ROOM), Den/Family (ROOM), Dining Room (ROOM), Full Bath (ROOM), Kitchen (ROOM), Master Bedroom (ROOM) |
| Room 5 | Dining Room |
| Attic (Y/N) | Yes |
| Room 8 | Bedroom |
| Room 7 | Bedroom |
| Room 2 | Master Bedroom |
| Room 3 | Full Bath |
| Loft Y/N | No |
| Room 10 | Full Bath |
| ATTIC | Pull-Down, Walk-In |
| Room 4 Level | 1 |
| Room 3 Level | 1 |
| Room 2 Level | 1 |
| Room 1 Level | 1 |
| Room 8 Level | 1 |
| Room 7 Level | 1 |
| Room 6 Level | 1 |
| Room 5 Level | 1 |
| Room 10 Level | 1 |
| Room 9 Level | 2 |
| LAUNDRY LOCATION | Laundry (MLVL) |
| LAUNDRY SPACE | Room |
| Room 6 | Breakfast Room |
| Room 1 | Den/Family |
| Room 4 | Kitchen |
| Room 9 | Bedroom |
| KITCHEN FEATURES | Eating Area, Island, Pantry |
| KITCHEN COUNTERTOPS | Stone (KIT) |
| FLOORS | Carpet, Hardwood, Tile Floor |
| CEILINGS | Cathedral/Vaulted, 9 Feet +, Crown Molding, Smooth Ceilings |
| Split Foyer Y/N | No |
| Tri-Level Y/N | No |
| Split Level Y/N | No |
| Exterior | |
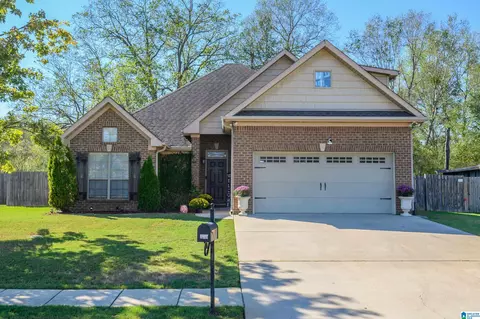
| CONSTRUCTION | 4 Side Brick |
| # Levels | 1.5-Story |
| FOUNDATION | Slab |
| # Garage Spaces Main Lvl | 2 |
| # Total Garage Spaces | 2 |
| PARKING FEATURES | Parking (MLVL) |
| PATIO | Covered - (PATIO) |
| EXTERIOR FEATURES | Fenced Yard, Porch |
| Garden/Patio Y/N | No |
| Patio Y/N | Yes |
| Decks Y/N | No |
| Amenities / Utilities | |
| # Fireplaces | 1 |
| FIREPLACE LOCATION | Family Room (FIREPL) |
| HEATING | Central (HEAT), Gas Heat |
| FIREPLACE DETAILS | Ventless |
| COOLING | Central (COOL), Electric (COOL) |
| SEWER/SEPTIC | Connected |
| WATER HEATER | Gas (WTRHTR) |
| Energy Green Feature | Ceiling Fans, Doub Paned Windows, Insulated Door |
| WATER | Public Water |
| KITCHEN EQUIPMENT | Cooktop-Electric, Dishwasher Built-In, Microwave Built-In |
| Pool Type | Community |
| Pool Y/N | Yes |
| AMENITIES | Sidewalks, Street Lights |
| Location | |
| Historic Register Y/N | No |
| Lot View Y/N | No |
| Waterfront Y/N | No |
| Jr/Middle | THOMPSON |
| Elem | CREEK VIEW |
| Est. value | Bed/bath | Sqft | mi | |
|---|---|---|---|---|
| 264 Lacey Ave, Maylene, AL 35114 | $325,000 | 3/2 | 1,683 | 0.02 |
| 272 Lacey Ave, Maylene, AL 35114 | $393,000 | —/2 | 2,624 | 0.02 |
| 260 Lacey Ave, Maylene, AL 35114 | $368,000 | 4/3 | 2,236 | 0.03 |
| 276 Lacey Ave, Maylene, AL 35114 | $380,000 | 4/2 | 2,141 | 0.04 |
| 256 Lacey Ave, Maylene, AL 35114 | $341,000 | 3/2 | 1,970 | 0.04 |
| 265 Lacey Ave, Maylene, AL 35114 | $386,000 | 4/2 | 2,229 | 0.05 |
| 261 Lacey Ave, Maylene, AL 35114 | $393,000 | —/3 | 2,229 | 0.05 |
| 252 Lacey Ave, Maylene, AL 35114 | $308,000 | 3/2 | 1,694 | 0.05 |
Estimated values are based on public record data and automated valuation models. Values are not guaranteed and may not reflect current market conditions.
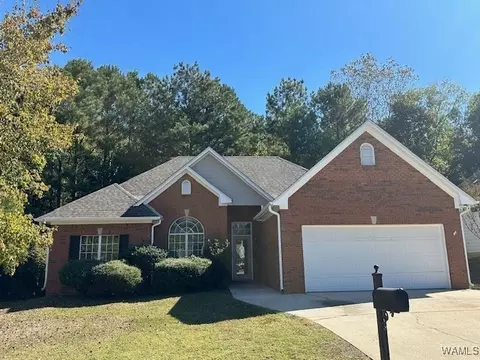
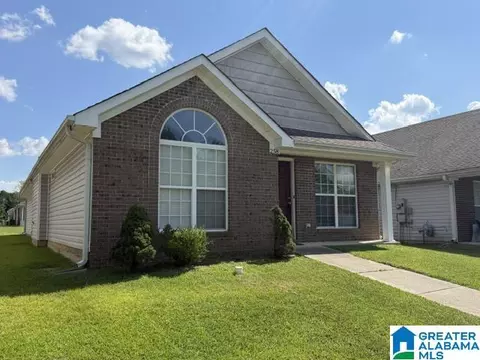


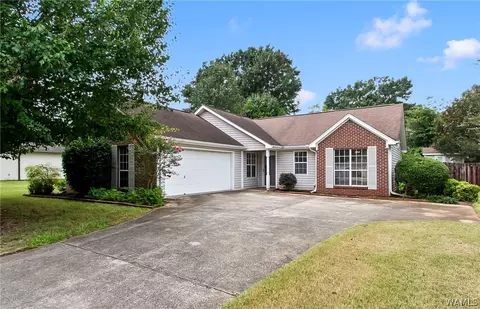





$320,000
$503,400
$280,000
$499,999
$399,900
$110,000
$259,950
$249,900
$175,000
$400,500
$509,950
$449,950
$442,200
$315,000
$379,500
$399,900
$569,000
$174,700
$311,500
$179,500
$357,450
$409,950
$220,000
$360,000
$180,750
$199,000
$269,900
$135,000
$122,250
$336,500