Movoto Real Estate
Sold on 07/17/2026
  • Map Image
  • Map Image
  • Map Image

9349 Ostrander Rd, London, MI 48159

  • $490,000

    Last sold 07/17/2026 after 30 Days

  • 3

    bed

  • 3

    bath

  • 1,959

    Sqft ($250/Sqft)

House not for sale
Learn about London's top local Real Estate agents

About 9349 Ostrander Rd

Property type House
Neighborhood
Year built 1992
HOA fee $0/month
Lot size 10 Acre
Movoto estimate
Parking 2 garage spaces
Property description
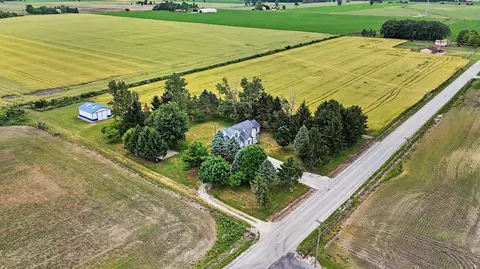
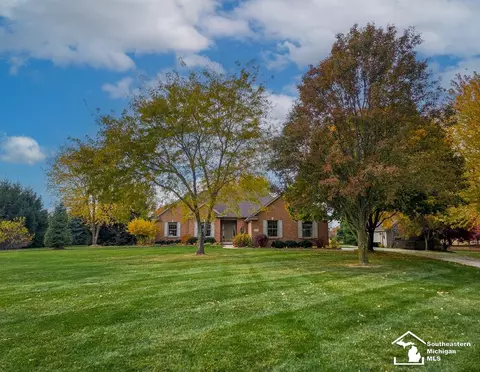
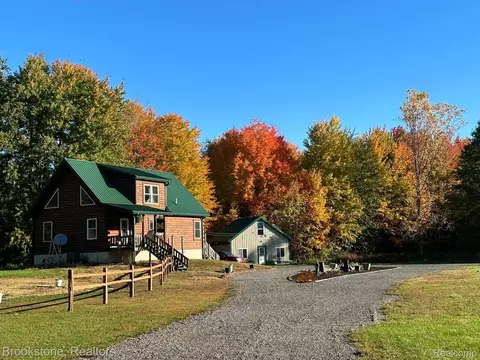
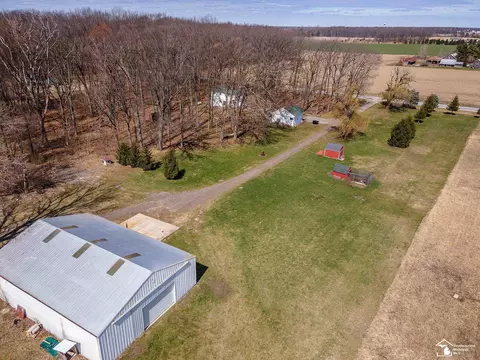
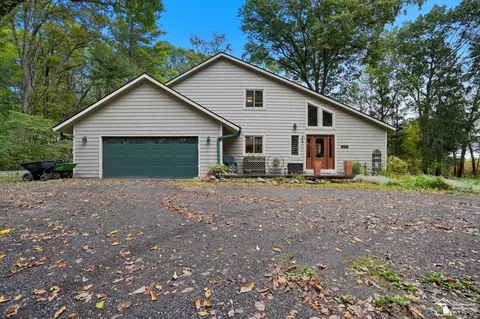
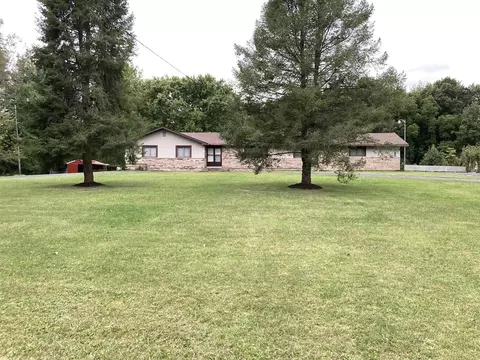
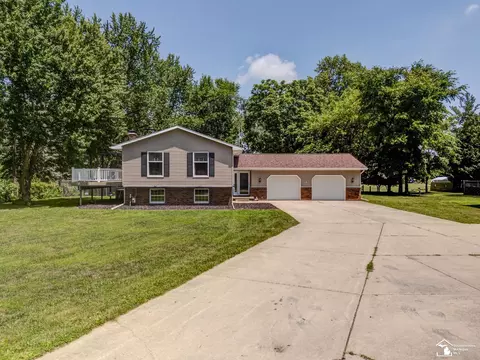
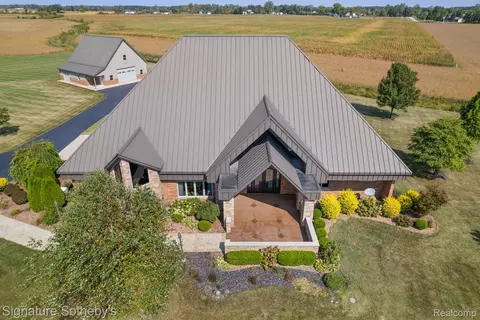
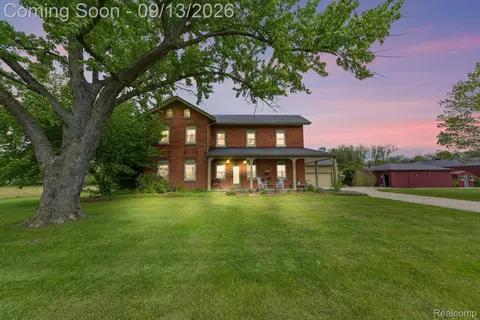
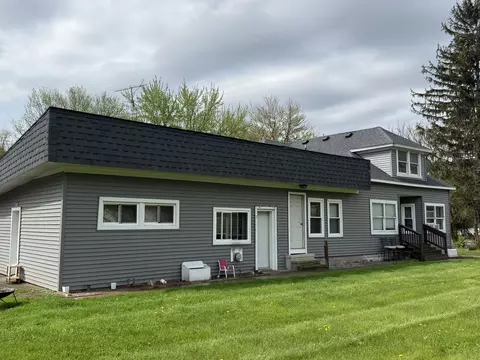
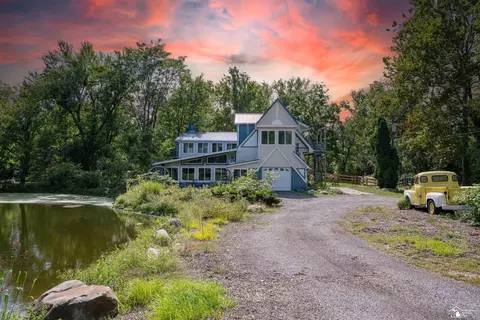
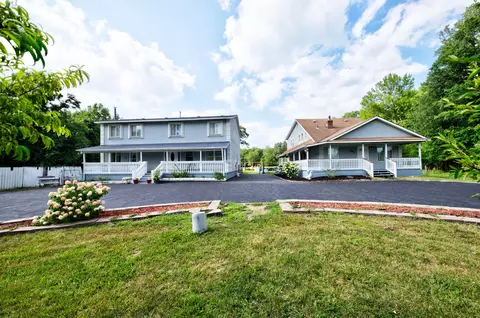
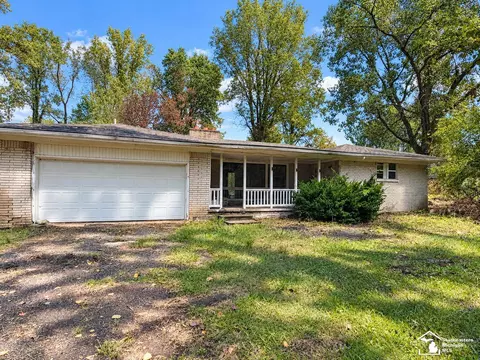
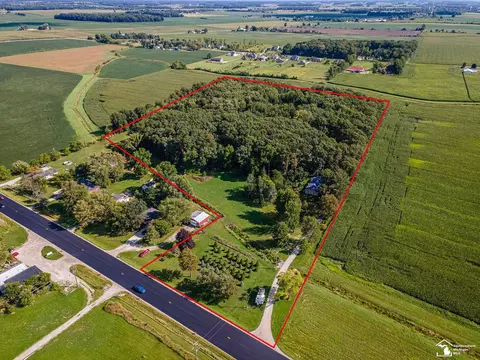
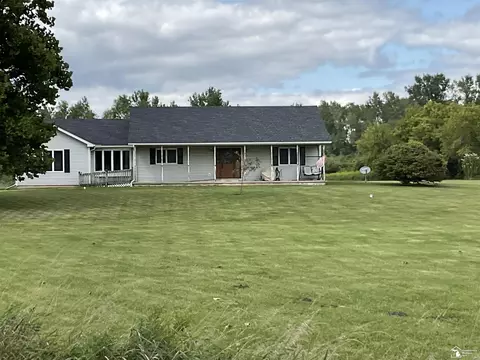
10 PICTURESQUE ACRES, 3 BUILDINGS AND ENDLESS POSSIBILITIES - Welcome to your private, custom-built, one-owner country retreat - offered for sale for the first time since it was built in 1992 - located in London Township. Offering the perfect blend of rural freedom, comfort, and functionality, this exceptional property provides a lifestyle that is increasingly difficult to find. The outbuildings combined with this striking home make this property truly stand apart. All three are built for real-life living. Highlights of this 3-bedroom, 2.5-bath home include a vaulted entry into the living room showcasing the open staircase connecting to the loft-style walk-way above, a skylight and stone gas fireplace adding to the warm, welcoming space. With family and friends in mind, the 20' x 24' family room was added in 1994 with quality 2x6 construction and a large bay window & floor to ceiling windows overlooking the property.The vaulted primary suite offers a private en-suite bath and walk-in closet, secondary bedrooms are nicely sized w/walk-ins as well. Shaw Repel laminate flooring in the living room, kitchen, dining room, and hallway is complemented by newer carpeting, ceramic tile, and updated appliances. Warm, natural, wall and wood tones carry throughout the home and are balanced by oversized windows that fill the living spaces with natural light. The kitchen is equipped with a pantry and bonus countertop providing extra cabinet and counter space perfect for coffee station, small appliances, or serving area. The floating island doubles as seating for two, while the pass-through to the dining area and quick access to the patio make entertaining and mealtimes easy and well connected. The south-facing stamped concrete patio provides the perfect setting for morning coffee, soaking up the sun, outdoor dining, or relaxing evenings overlooking the property accented by mature trees and open green space. The basement offers two distinct areas. One provides utility space, laundry, ample storage, and the city water holding tan
Listed by
Listing Agent - Kurk Waterhouse
Listing Agent Contact: 7344299449
Listing Office - The Charles Reinhart Company
Source: Realcomp mls logo
MLS#81026029925 • last updated 5 days ago
Movoto checked Realcomp for data 2 hours ago
Overview
Cooling/AC CeilingFans, CentralAir
Heating ForcedAir, Propane, WallFurnace
Levels/Style Colonial
Status Sold
SubType Single Family Residence
Living Area 1959
MLS # 81026029925
Lot Size (Acres) 10
Property Tax 3170.67
Interior
Total # of Bathrooms 3
# of Full Baths 2
# of Half Baths 1
Total # of Bedrooms 3
Laundry InBasement, Sink, WasherHookup
Flooring Carpet, CeramicTile, Laminate, Vinyl
Interior Features Pantry, Vaulted Ceiling(s), Window Treatments
Appliances Dryer, Humidifier, Refrigerator, Range, Washer
Fireplace GasLog, LivingRoom
Exterior
Construction Vinyl Siding
Foundation Basement, CrawlSpace
Roof Asphalt, Shingle
Parking Attached, Detached, Garage Faces Front, Gravel, Garage Door Opener
Exterior Features Garden, Playground
Lot Features Level, Other, Tillable
Patio/Porch Patio
Other Structures PoleBarn, SecondGarage
Amenities / Utilities
Security Features CarbonMonoxideDetectors, SmokeDetectors
Location
High School District Dundee
APN 1003600330
Directions Blue Bush Rd To Palmer Rd To Ostrander Rd
Zoning Residential
$519K
Range: $467K-$571K
Last 30 days 
  • Jul 2026
    mls logo MLS # 81026029925
  • Jul 17, 2026 Sold
    $490,000
  • Jun 24, 2026 Pending
  • Jun 17, 2026 Listed
    $450,000
  • Jul 2026
    mls logo MLS # 70539611
  • Jul 17, 2026 Sold
    $490,000
  • Jun 24, 2026 Pending
  • Jun 17, 2026 Listed
    $450,000
  • Jul 2026
    mls logo MLS # 26029925
  • Jul 17, 2026 Sold
    $490,000 (+8.9%)
  • Jun 24, 2026 Pending
  • Jun 17, 2026 Listed
    $450,000
  • 9349 Ostrander Rd
    $490K
  • 06021 - London Twp
  • 48159
    $260K -61% y/y
  • London
    $249K -15% y/y
No chart available
Statistics calculated by Movoto

Thinking of selling? Get a Cash Offer.

  • A smooth, fast sale
  • Skip staging and repairs
  • No strings attached
6/10
7/10
9/10
Source: GreatSchools.org © 2026. All rights reserved.

Around 06021 - London Twp

Explore everything this neighborhood has to offer.
By entering my info and clicking Ask a Question below, I am providing my e-signature and express written consent to receive marketing emails, calls, and texts (including via automatic telephone dialing systems, AI generative, artificial or pre-recorded voice technology) relating to my inquiry from Movoto (and parties calling/messaging on their behalf) even if my number appears on the company, state, or national Do Not Call Registry. You also agree to ourTerms and Conditions and Privacy Policy. Consent not required to receive services (call 1-844-420-1270 to be connected without providing consent).

Nearby recently sold homes in London, MI

Nearby homes for sale in London, MI

Newest listings in 48159

  • Real Estate
  • MI
  • Monroe County
  • London
  • 48159
  • 9349 Ostrander Rd
Meet with a real estate agent today (844) 430-0869
The multiple listing information is provided by Realcomp MLS . IDX information is provided exclusively for consumers’ personal, non-commercial use and that it may not be used for any purpose other than to identify prospective properties consumers may be interested in purchasing. Information deemed reliable but not guaranteed to be accurate. Buyer to verify all information. The information provided is for consumers' personal, non-commercial use and may not be used for any purpose other than to identify prospective properties consumers may be interested in purchasing. Listing information updated every 15 minutes. Terms of use & Privacy Policy, California Privacy Info. Copyright © 2005 - 2026 Movoto, Inc. All rights reserved. Equal Housing Opportunity CalDRE CalDRE #01517281
Movoto Real Estate is committed to ensuring accessibility for individuals with disabilities. We are continuously working to improve the accessibility of our web experience for everyone. We welcome feedback and accommodation requests, please submit them here.
The data relating to real estate for sale on this website comes in part from the IDX program of Realcomp II LTD. Real estate listings are marked with the IDX logo and detailed information about them includes the name of the listing brokers. IDX information is provided exclusively for consumers' personal, non-commercial use and may not be used for any purpose other than to identify prospective properties consumers may be interested in purchasing. Any use of search facilities of data on the site, other than by a consumer looking to purchase real estate, is prohibited.
Requests for information regarding mortgage products will be directed to Movoto.com affiliate, Lower, LLC - a licensed Mortgage Lender (NMLS #1124061), or, based on your location, may be redirected to a participating mortgage marketing partner that may pay Lower, LLC for any consumer contact information provided through this site.