

- $470,000
- 3Bd
- 3Ba
- 2,458 Sq Ft
SOLD 05/04/26

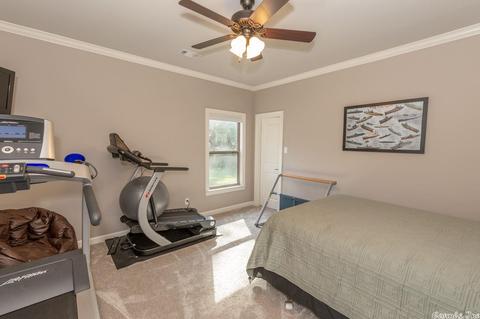
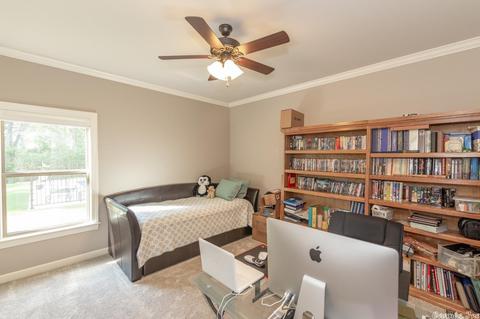
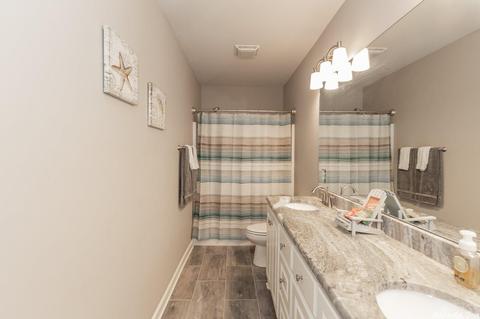
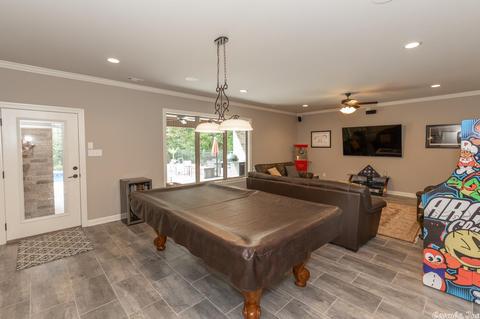
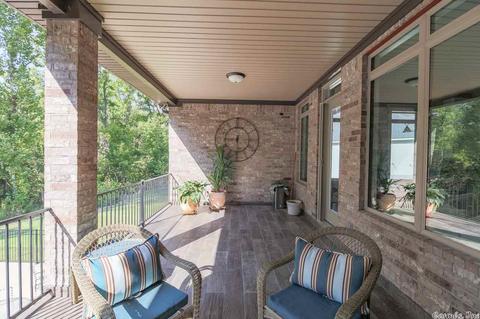
Last sold 11/22/2019
bed
bath
Sqft ($147/Sqft)
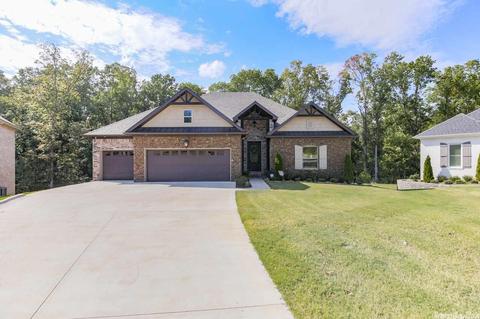
| Property type House | Neighborhood | Year built 2017 | HOA fee $8/month | Lot size 0.5 Acre |

| Overview | |
| Cooling/AC | Central Cool-Electric, Central Heat-Gas, Zoned Units |
| Levels/Style | Traditional |
| Status | Sold |
| SqFt | 3377 |
| Type | Residential |
| SubType | Detached |
| MLS # | 19036860 |
| Lot Size (Acres) | 0.5 |
| Annual Taxes | 4128.48 |
| Listing Agent Contact | Donna@janetjones.com, 501-993-6200 |
| Listing Office Contact | 501-224-3201, Susanreynolds@janetjones.com |
| Listing Office | Janet Jones Company |
| New Construction? | No |
| HOA Fee | Annual |
| Year Built | 2017 |
| Listing Agent | Donna, Dailey |
| Interior | |
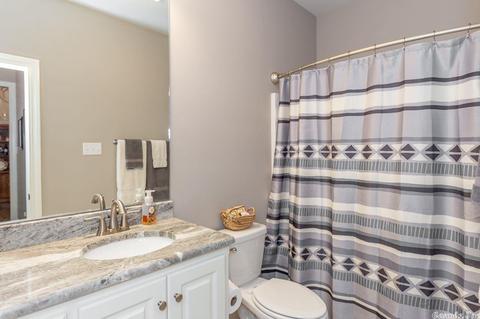
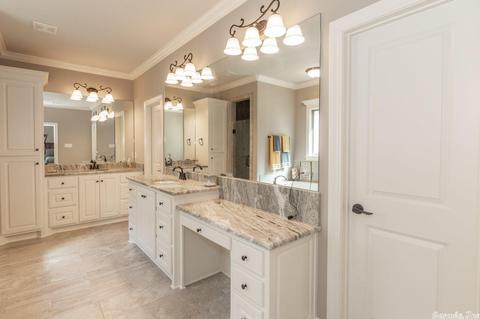
| # Full Baths | 3 |
| # Half Baths | 1 |
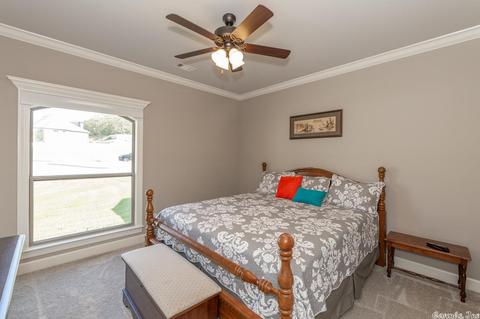
| Bedrooms | Primary Bedroom/Main Lv, Guest Bedroom/Main Lv, Primary Bedroom Apart, Guest Bedroom Apart, 2 Bedrooms Same Level |
| Total # of Bedrooms | 4 |
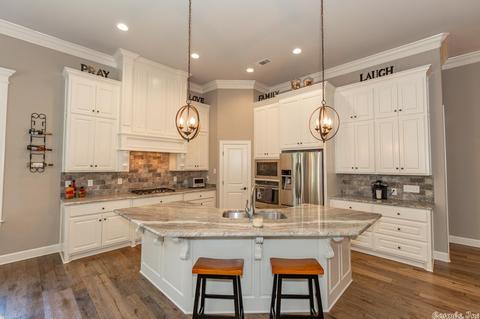
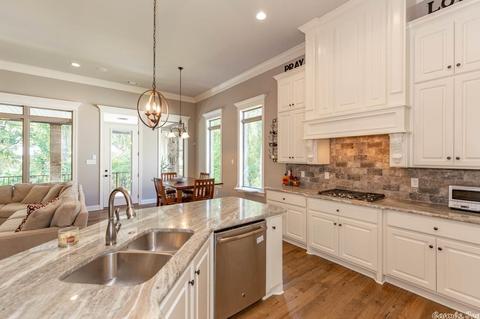
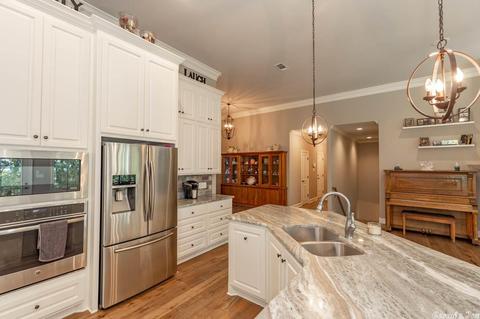
| Kitchen | Built-In Stove, Microwave, Gas Range, Dishwasher, Disposal, Pantry |
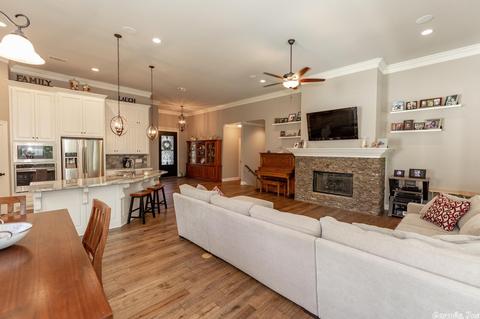
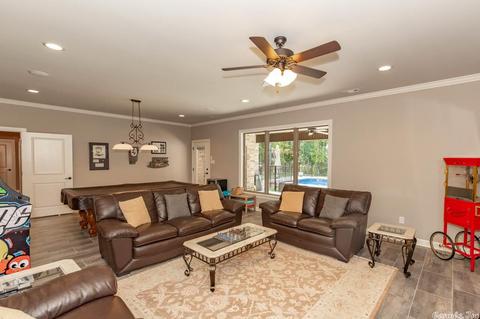
| Other Room(s) | Formal Living Room, Den/Family Room, Bonus Room, Unfinished Space, Safe/Storm Room |
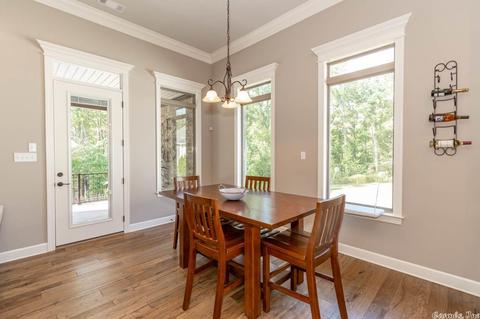
| Dining | Kitchen/Dining Combo, Breakfast Bar |
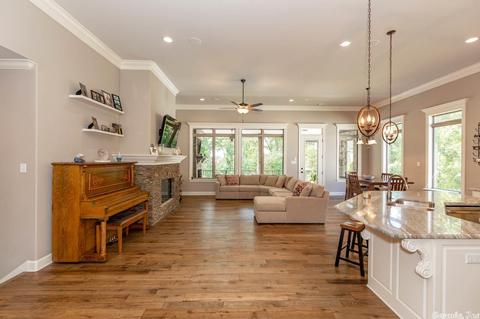
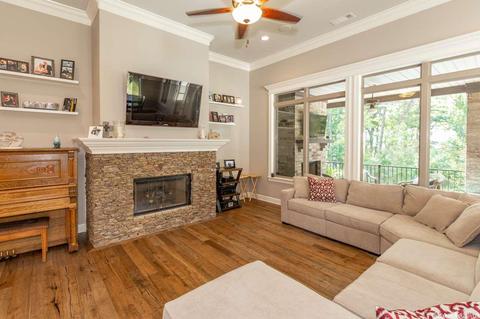
| Flooring | Carpet, Wood, Tile, Concrete |
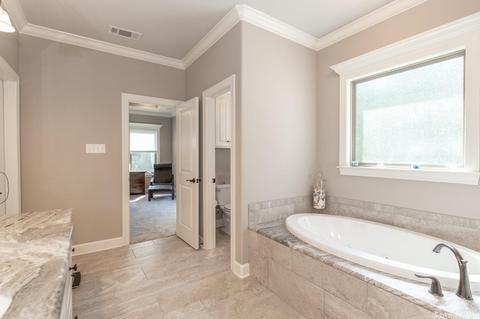
| Interior Features | Dryer Connection-Gas, Dryer Connection-Electric, Water Heater-Gas, Whirlpool/Hot Tub/Spa, Smoke Detector(s), Security System, Window Treatments, Floored Attic, Walk-In Closet(s), Ceiling Fan(s), Walk-in Shower, Breakfast Bar, Wired For Highspeed Inter |
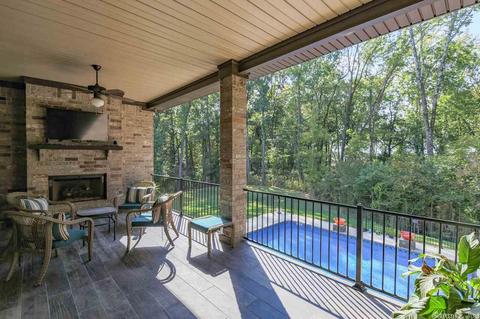
| Fireplace | Woodburning-Site-Built, Gas Starter, Gas Logs Present, Glass Doors, Two |
| Walls/ Ceilings | Sheet Rock, Sheet Rock Ceiling |
| Exterior | |
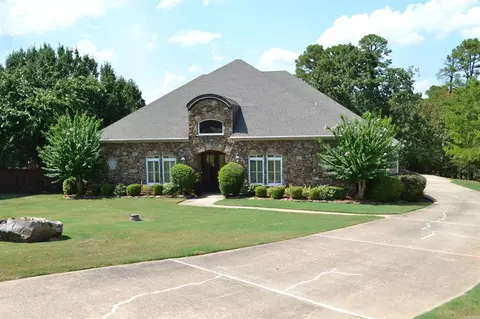
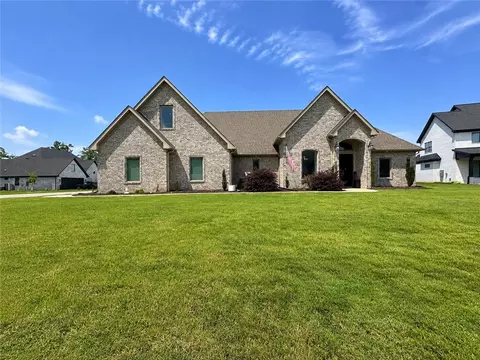
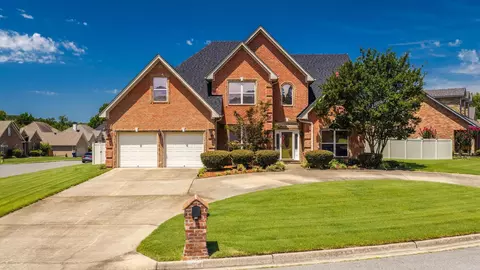
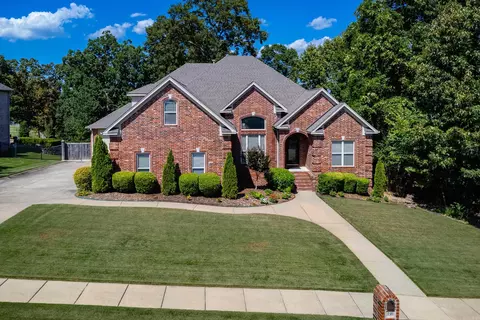
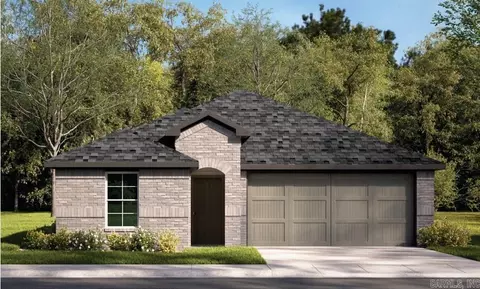
| Exterior | Brick, Rock & Frame, Metal/Vinyl Siding, Stone |
| Foundation | Slab/Crawl Combination |
| Roofing | Architectural Shingle |
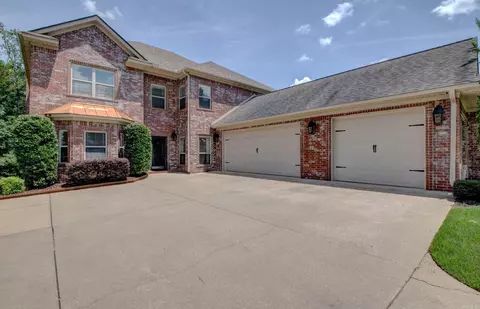
| Parking | Garage, Three Car |
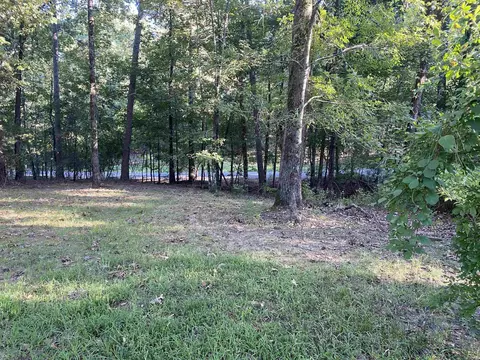
| Lot Description | Sloped, Level, Wooded, Extra Landscaping, In Subdivision, Vista View |
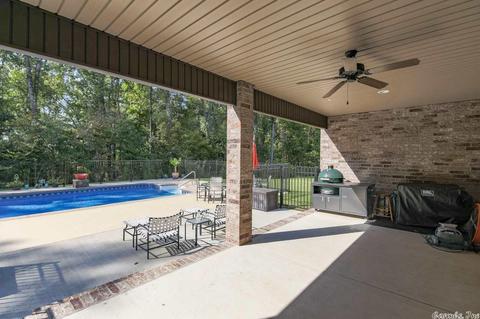
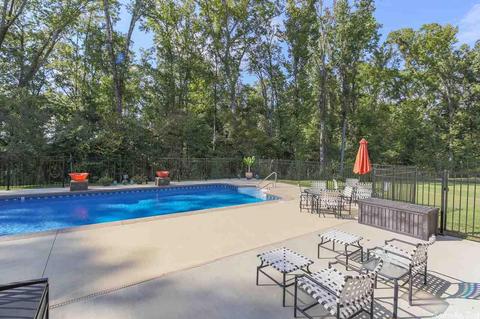
| Exterior Features | Patio, Deck, Porch, Inground Pool, Guttering, Lawn Sprinkler, Iron Fence |
| Amenities / Utilities | |
| Green Features | Insulated Windows, Extra Insulation |
| Utilities | Sewer-Public, Water-Public, Elec-Municipal (+Entergy), Gas-Natural, TV-Cable, Telephone-Private, All Underground |
| Location | |
| County | Pulaski |
| Area | MAUMELLE And SURROUNDING AREAS |
| Community Features | Swimming Pool(s), Playground, Golf Course, Fitness/Bike Trail |
| Subdivision | MAUMELLE VALLEY ESTATES |
| Elementary School | PULASKI CO. SPEC. |
| Middle School | Maumelle |
| High School | MAUMELLE |
| Directions | Maumelle Blvd. West To Odom South Approx. 1 Mile. Turn Left On Maumelle Valley Drive. Go Approx. 1/4 Mile Until Street Comes To An End. Turn Right Onto Eagle Ridge Drive. Home Is Straight Ahead. |
| Lot/ Land Details | |
| Road Surface | Paved |
MLS # 19036860
MLS # 17030516| Est. value | Bed/bath | Sqft | mi | |
|---|---|---|---|---|
| 126 Eagle Ridge Dr, Maumelle, AR 72113 | $627,000 | 5/4 | 3,384 | 0.02 |
| 122 Eagle Ridge Dr, Maumelle, AR 72113 | $561,000 | 4/3 | 3,071 | 0.02 |
| 120 Eagle Ridge Dr, Maumelle, AR 72113 | $542,000 | 4/3 | 3,003 | 0.03 |
| 128 Eagle Ridge Dr, Maumelle, AR 72113 | $701,000 | —/4 | 4,071 | 0.03 |
| 118 Eagle Ridge Dr, Maumelle, AR 72113 | $604,000 | 4/3 | 3,187 | 0.04 |
| 111 Eagle Ridge Dr, Maumelle, AR 72113 | $732,000 | 4/3 | 4,843 | 0.05 |
| 109 Eagle Ridge Dr, Maumelle, AR 72113 | $528,000 | —/2 | 2,814 | 0.06 |
| 116 Eagle Ridge Dr, Maumelle, AR 72113 | $630,000 | 4/3 | 3,510 | 0.06 |
Estimated values are based on public record data and automated valuation models. Values are not guaranteed and may not reflect current market conditions.


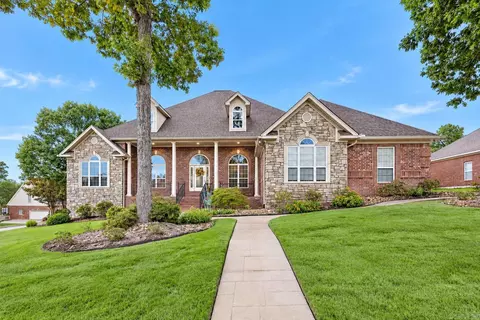
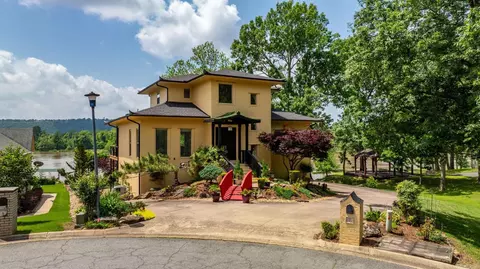
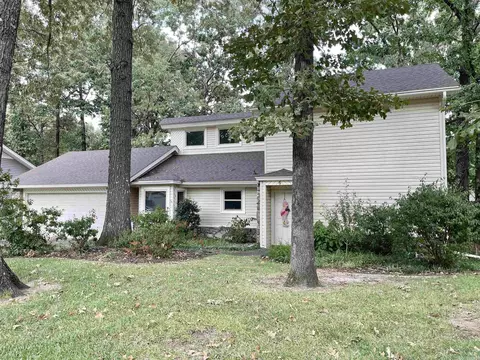
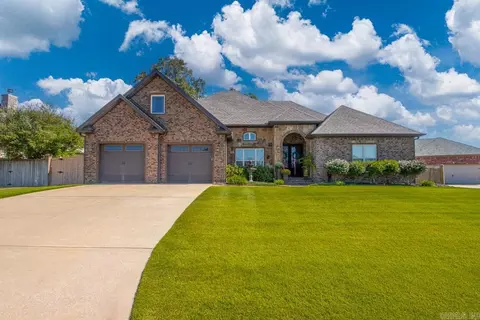
$350,500
$240,000
$326,250
$276,500
$162,500
$484,900
$304,500
$214,950
$166,450
$239,000
$484,000
$283,000
$385,000
$525,000
$167,950
$245,000
$265,000
$150,000
$203,038
$261,000
$340,000
$549,500
$675,000
$435,000
$275,500
$256,950
$463,750
$299,250
$228,000
$175,000