Movoto Real Estate
Sold on 05/29/2026
  • Exterior
  • Entry Way
  • Kitchen
  • Dining
  • Other
  • Living
  • Bedroom
  • Bath

7455 Valhalla Dr, Maumee, OH 43537

$515,000

Last sold 05/29/2026 after 50 Days
  • 5

    bed

  • 6

    bath

  • 3,497

    Sqft ($147/Sqft)

House not for sale

About 7455 Valhalla Dr

Property type House
Year built 1995
HOA fee $33/month
Lot size 0.47 Acre
Movoto estimate
Parking 4 garage spaces
Property description
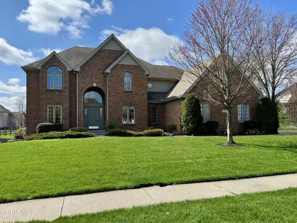
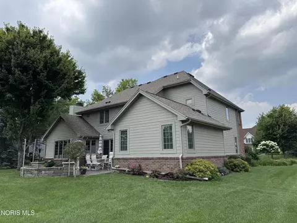
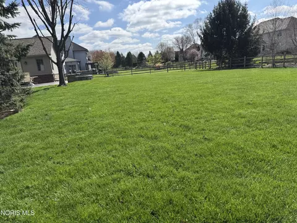
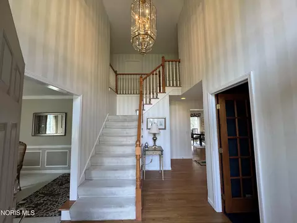
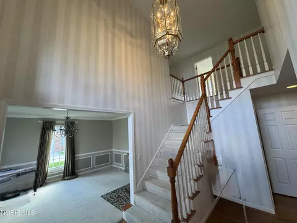
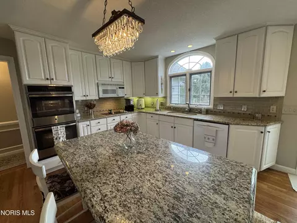
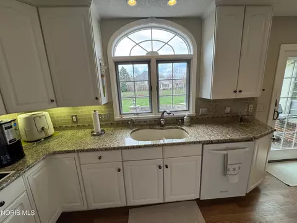
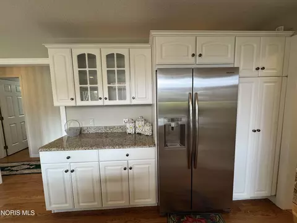
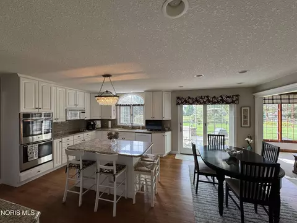
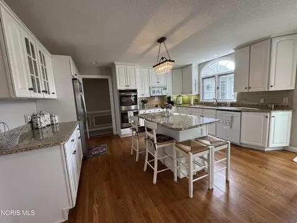
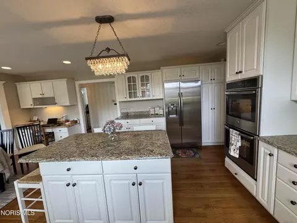
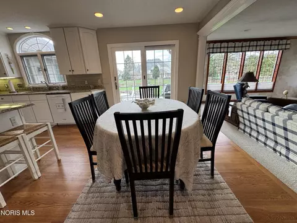
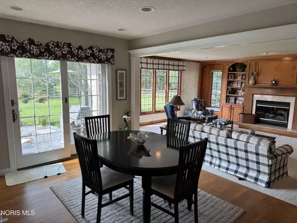
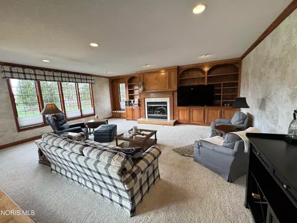
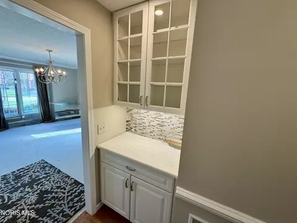
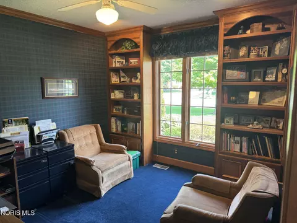
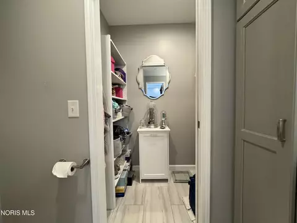
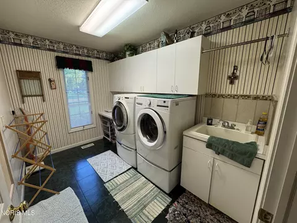
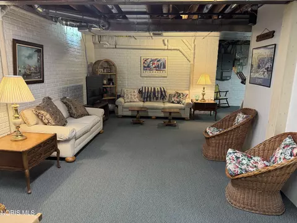
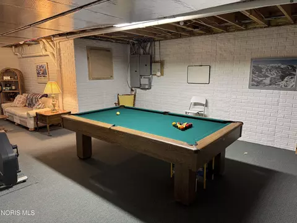
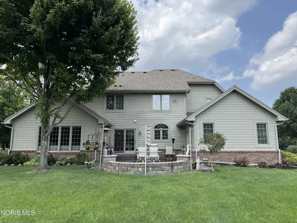
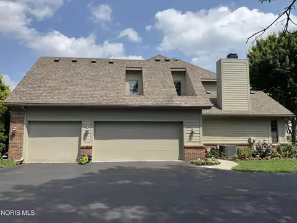
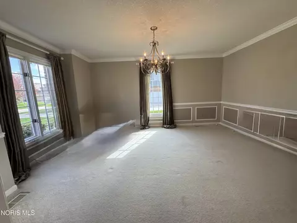
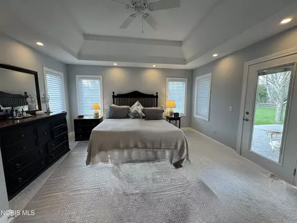
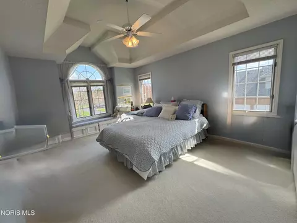
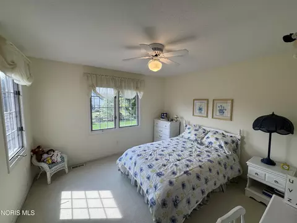
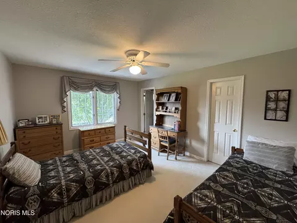
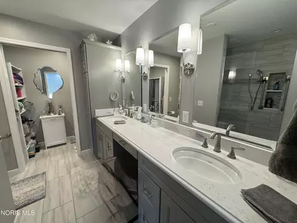
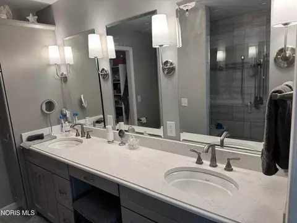
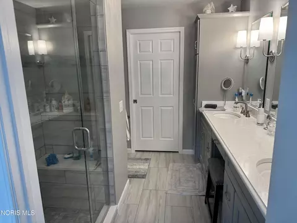
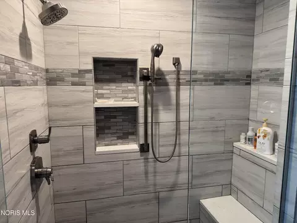
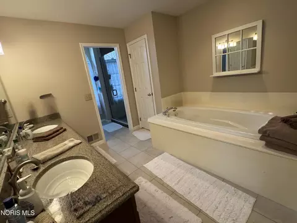
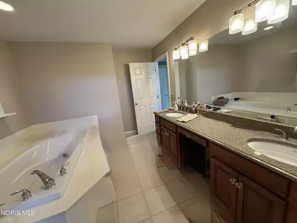
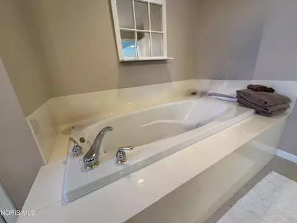
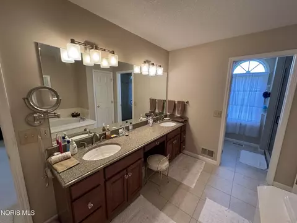
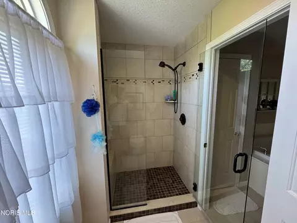
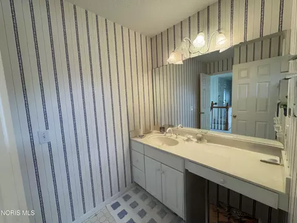
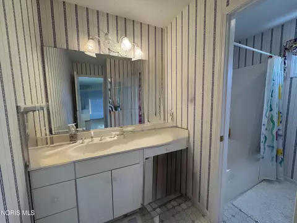
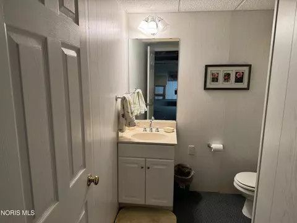
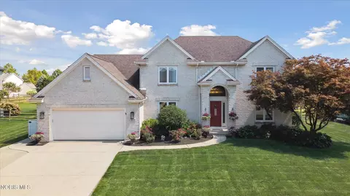
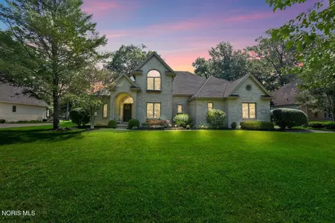
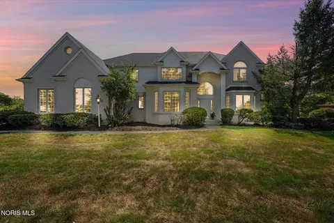
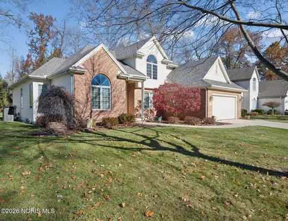
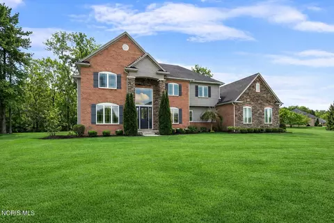
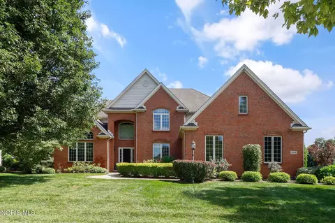
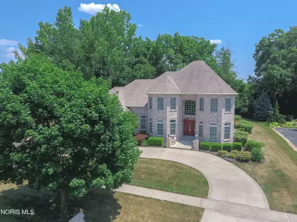
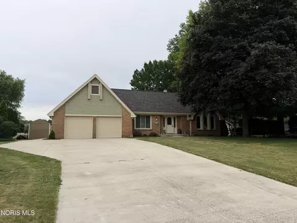
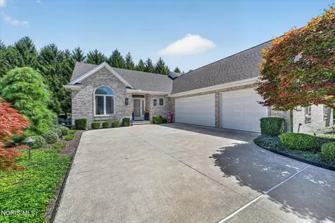
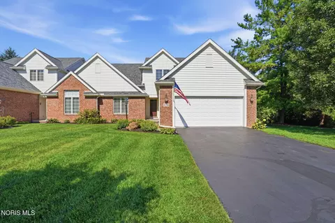
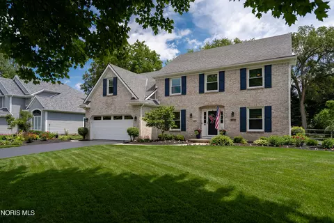
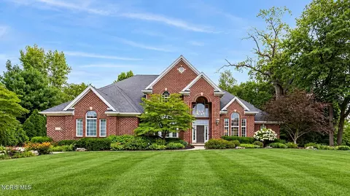
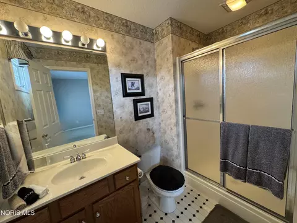
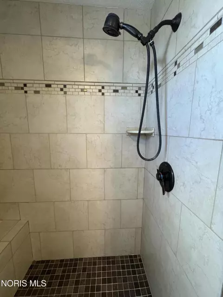
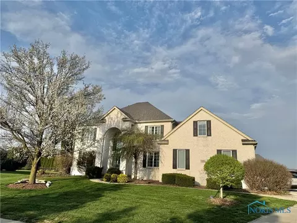
Welcome to a home where every detail has been carefully chosen and every space tells a story of comfort, style sophistication and excellent craftsmanship. Offering 3,500 sq ft of main living space plus a finished lower level. The foyer flows gracefully into the formal Living Room, Family room, Office Room, and Chefs Kitchen. The kitchen is the heart of the home with gorgeous views complete with custom cabinets, large center island, double oven, pantry and granite countertops. Open floor plan to the eating area and Family Room. The family room creates the perfect setting for gatherings near the cozy fireplace surrounded with high quality built ins. The First floor Primary Ensuite was added in 2021. Spa inspired bath, quartz vanity, double sinks with expansive walk in closet. First Floor Laundry room. The upper level is complete with a second spacious ensuite along with three additional bedrooms and three full baths providing exceptional comfort and privacy for family and guests. Lower level with a game room, pool table, full bath and abundant storage. The outdoor living space is situated on .47 Acres. Spacious stamped concrete patio (gas hook up). Ideal for gatherings! Oversized 3.5Car Garage. 220Amp wired for a generator. Exudes sophistication and meticulously maintained, this remarkable residence offers a rare opportunity to experience luxury living at its finest. Offered for the first time by its original Owners. Anthony Wayne Schools. New Roof 2016, Furnace 2014, Air Conditioner May 2024, Cement Board Siding June 2010, Slider to Patio 2018, Hot Water heater 2020. This home will exceed your expectations with timeless appeal.
Listed by
Listing Agent - Diane Sturt
Listing Agent Contact: 419-450-1885
Listing Office - RE/MAX Preferred Associates
Source: NORIS mls logo
MLS#10006238 • last updated 4 months ago
Movoto checked NORIS for data 3 minutes ago
Overview
Cooling/AC Central Air
Levels/Style Traditional
SubType Single Family Residence, House
Type Residential
Virtual Tour N/A
MLS # 10006238
Living Area 3497
Status Closed
Lot Size (SqFt) 20473
Lot Size (Acres) 0.47
Year Built 1995
HOA Fee Annually, 400
Interior
Total # of Bathrooms 6
# of Full Baths 5
# of Half Baths 1
Total # of Bedrooms 5
Total # of Rooms 11
Laundry Gas Dryer Hookup, Main Level, Washer Hookup
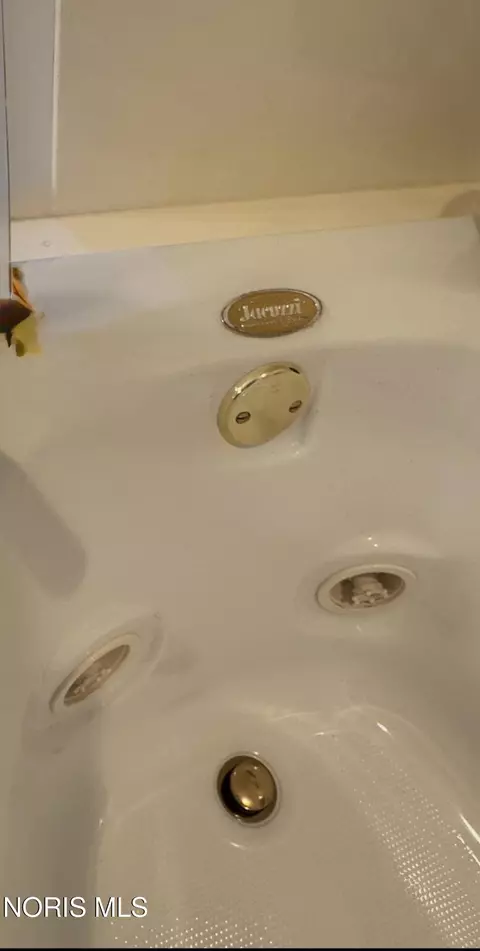
Accessibility Features Accessible Doors, Accessible Entrance, Accessible Full Bath, Accessible Hallway(s), Grip-Accessible Features, Therapeutic Whirlpool
Appliances Built-In Freezer, Dishwasher, ENERGY STAR Qualified Appliances, Ice Maker, Microwave, Water Heater, Convection Oven, Disposal, Double Oven, Dryer, Electric Cooktop, Electric Range Connection, Refrigerator
Interior Features Bidet, Breakfast Bar, Built In Shower Chair, Built-in Features, Ceiling Fan(s), Crown Molding, Double Vanity, Eat-in Kitchen, Open Floorplan, Primary Bathroom, Spa/Hot Tub, Storage, Walk-In Closet(s), Wide Interior Halls And Doors, Other
Door Features Door Screen(s), French Doors, Sliding Doors, Wide Doors
Fireplace Blower Fan, Family Room, Gas Log, Glass Doors, Wood Burning, Other
Exterior
Roof Shingle
Foundation Crawl Space, Other
Construction Batts Insulation, Blown-In Insulation, Brick, Concrete, Fiber Cement
Other Parking Desc On The Driveway Or The Road Out Front
Parking Asphalt, Off Street, Paved, Other, Attached Garage, Driveway, Garage Door Opener, Heated Garage, Kitchen Level, Oversized, Private
# of Parking Spaces 5
Exterior Features Lighting, Private Yard, Smart Irrigation, Other
Patio/Porch Rear Patio, Covered Porch, Front Porch
Lot Description Landscaped, Level, Sprinklers In Front
Fencing Split Rail
Amenities / Utilities
Sewer/ Septic Sanitary Sewer
Green Features: Energy Efficiency Appliances, Construction, Doors, Insulation, Roof, Water Heater, Windows
Electricity 200+ Amp Service, Circuit Breakers
Water Source Public
Other Equipment Sump Pump
HOA Fee Includes Other
Location
County Lucas
Community Features Street Lights
Subdivision Valhalla
Elementary School Monclova
High School Anthony Wayne
Middle School Fallen Timbers
High School District Anthony Wayne
APN 38-84354
Directions Salisbury Road To Butz Road. Turn West On Valhalla
Lot/ Land Details
Road Frontage City Street
Road Surface Asphalt
$536K
Range: $509K-$562K
Last 30 days 
  • Jun 2026
    mls logo MLS # 10006238
  • Jun 1, 2026 Sold
    $515,000 (-2.6%)
  • Apr 30, 2026 Pending
    —
  • Apr 9, 2026 Listed
    $529,000 (+1.9%)
  • Apr 2026
    mls logo MLS # 10004850
  • Apr 3, 2026 Price Change
    $519,000 (-1.9%)
  • Mar 25, 2026 Price Change
    $529,000 (-1.9%)
  • Mar 9, 2026 Listed
    $539,000 (-2.9%)
  • Sep 2025
    mls logo MLS # 6133466
  • Sep 28, 2025 Price Change
    $554,900 (-2.6%)
  • Aug 22, 2025 Price Change
    $569,900 (-0.9%)
  • Jul 29, 2025 Listed
    $575,000
  • Year Property taxes Tax assessment
  • 2025
    $8,717 +17.2%
    $173,460 -16.17%
  • 2023
    $7,439 -1.0%
    $206,920 +49.44%
  • 2022
    $7,514 +8.2%
    $138,460 +5.86%
  • 2021
    $6,944 -1.8%
    $130,795 +8.7%
  • 2020
    $7,069 +2.9%
    $120,330
  • 2019
    $6,869 +0.5%
    $120,330
  • 2018
    $6,838 +4.5%
    $120,330 -61.27%
  • 2017
    $6,544 +1.0%
    $310,700
  • 2016
    $6,481 +4.4%
    $310,700
  • 2015
    $6,210 +3.8%
    $310,700
  • 2014
    $5,985
    —
  • 7455 Valhalla Dr
    $515K
  • —
  • 43537
    $299K +5% y/y
  • Maumee
    $299K +4% y/y
No chart available
Statistics calculated by Movoto
Est. value Bed/bath Sqft mi
7501 Valhalla Dr, Maumee, OH 43537 $583,000 4/2 3,331 0.02
7445 Valhalla Dr, Maumee, OH 43537 $625,000 4/3 3,391 0.02
7456 Valhalla Dr, Maumee, OH 43537 $659,000 4/2 3,630 0.04
7454 Scandinavia Dr, Maumee, OH 43537 $619,000 4/2 3,249 0.04
7511 Valhalla Dr, Maumee, OH 43537 $568,000 4/2 2,834 0.04
7500 Valhalla Dr, Maumee, OH 43537 $611,000 4/3 3,259 0.04
7446 Valhalla Dr, Maumee, OH 43537 $582,000 4/2 3,013 0.04
7433 Valhalla Dr, Maumee, OH 43537 $630,000 4/3 3,492 0.04

Estimated values are based on public record data and automated valuation models. Values are not guaranteed and may not reflect current market conditions.
Thinking of selling? Get a Cash Offer.

  • A smooth, fast sale
  • Skip staging and repairs
  • No strings attached
6/10
Source: GreatSchools.org © 2026. All rights reserved.

Around the neighborhood

Explore everything this neighborhood has to offer.
By entering my info and clicking Ask a Question below, I am providing my e-signature and express written consent to receive marketing emails, calls, and texts (including via automatic telephone dialing systems, AI generative, artificial or pre-recorded voice technology) relating to my inquiry from Movoto (and parties calling/messaging on their behalf) even if my number appears on the company, state, or national Do Not Call Registry. You also agree to ourTerms and Conditions and Privacy Policy. Consent not required to receive services (call 1-844-420-1270 to be connected without providing consent).

Nearby recently sold homes in Maumee, OH

Nearby homes for sale in Maumee, OH

Newest listings in 43537

  • Real Estate
  • OH
  • Lucas County
  • Maumee
  • 43537
  • 7455 Valhalla Dr
Meet with a real estate agent today (844) 430-0869
The multiple listing information is provided by Northwest Ohio REALTORS®. IDX information is provided exclusively for consumers’ personal, non-commercial use and that it may not be used for any purpose other than to identify prospective properties consumers may be interested in purchasing. Information deemed reliable but not guaranteed to be accurate. Buyer to verify all information. The information provided is for consumers' personal, non-commercial use and may not be used for any purpose other than to identify prospective properties consumers may be interested in purchasing. Listing information updated every 15 minutes. Terms of use & Privacy Policy, California Privacy Info. Copyright © 2005 - 2026 Movoto, Inc. All rights reserved. Equal Housing Opportunity CalDRE CalDRE #01517281
Movoto Real Estate is committed to ensuring accessibility for individuals with disabilities. We are continuously working to improve the accessibility of our web experience for everyone. We welcome feedback and accommodation requests, please submit them here.
All information deemed reliable but not guaranteed and should be independently verified. All properties are subject to prior sale, change or withdrawal. IDX information is provided exclusively for consumers' personal, non-commercial use and it may not be used for any purpose other than to identify prospective properties consumers any be interested in purchasing.

©2026 Northwest Ohio REALTORS®. All rights reserved.
Requests for information regarding mortgage products will be directed to Movoto.com affiliate, Lower, LLC - a licensed Mortgage Lender (NMLS #1124061), or, based on your location, may be redirected to a participating mortgage marketing partner that may pay Lower, LLC for any consumer contact information provided through this site.