Movoto Real Estate
  • Exterior
  • Entry Way
  • Living
  • Other
  • Dining
  • Kitchen
  • Bedroom
  • Bath
  • Animated home icon 3D tour

4045 Coder Cove Ct, Maumee, OH 43537

  • $1,375,500

  • 5

    bed

  • 6

    bath

  • 3,428

    Sqft ($401/Sqft)

House active under contract 12 days
Movoto is helping 8 homebuyers near you

About 4045 Coder Cove Ct

Property type House
Year built 2019
HOA fee $50/month
Lot size 1.68 Acre
Movoto estimate
Parking 4 garage spaces
Property description
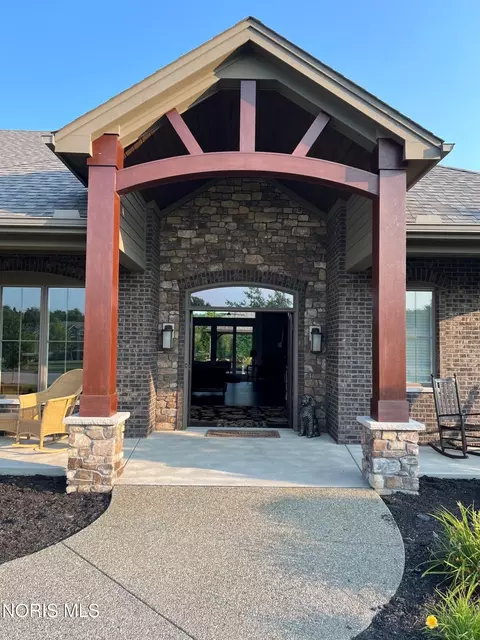
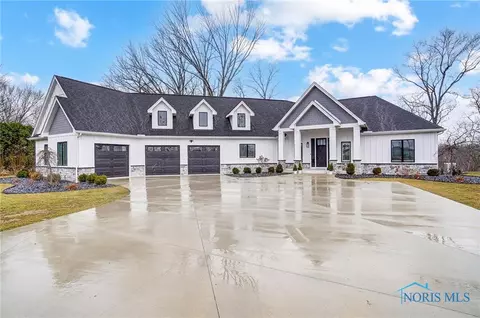
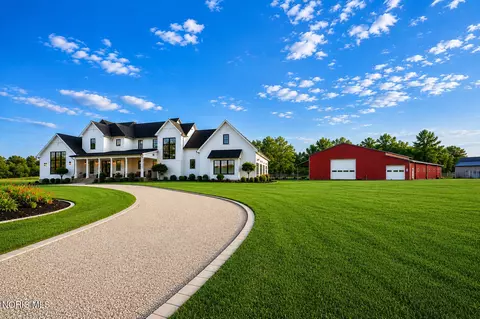
Some homes are simply built. Others are designed to be experienced. Tucked away at the end of a private cul-de-sac within an intimate enclave of only 10 custom homes, this extraordinary Moline-built ranch is one of those rare properties that immediately feels different. From the moment you arrive, the meticulous craftsmanship, timeless architecture, and peaceful setting create a sense that you've found something truly special. Offering approximately 4,548 square feet of beautifully finished living space—including 3,428 square feet on the main level and an additional 1,120 square feet below—every room has been thoughtfully designed to balance refined luxury with everyday comfort. Inside, soaring ceilings, abundant natural light, and grand architectural details create an atmosphere that is both impressive and inviting. Rich mill work, fluted columns, coffered ceilings, and oversized baseboards reflect the exceptional quality found throughout the home, while the dramatic floor-to-ceiling stone fireplace, crowned with a reclaimed 100-year-old barn wood beam, serves as the heart of the living space—a place where family naturally gathers and conversations linger long after the day is done. The kitchen is as beautiful as it is functional. Outfitted with premium appliances, custom cabinetry, designer finishes, and an oversized island, it was created for everything from quiet mornings with coffee to holiday celebrations filled with family and friends. Hidden just beyond is a cleverly designed butler's pantry, keeping entertaining effortless while preserving the clean, elegant aesthetic. The primary suite is more than a bedroom—it's a private sanctuary. Tray ceilings, a peaceful sitting area, a custom walk-in closet, and a spa-inspired bath with a soaking tub and oversized walk-in shower create the feeling of a luxury resort tucked within your own home. A private office provides an ideal work-from-home retreat, while a separate guest wing with two bedrooms and a full bath offers comfort and privacy for family or overnight visitors. The professionally finished lower level extends the home's incredible versatility, featuring a second full kitchen, an expansive entertaining area, two additional bedrooms with egress windows, both a full and half bath, and flexible space perfect for a home gym, media room, or multigenerational living. And then...you step outside. Set on a beautifully landscaped, fully fenced 1.68-acre lot, the backyard feels less like a backyard and more like a private resort. The saltwater pool glistens at the center of an extraordinary outdoor living experience, surrounded by lush landscaping, elegant lighting, and thoughtfully designed gathering spaces. A covered porch with a fully equipped outdoor kitchen makes summer dinners effortless, while the custom patio and pergola with a built-in fire pit invite evenings that stretch well beyond sunset. With a dedicated pool bath, irrigation system, and Sonos sound system seamlessly extending throughout the home and outdoor spaces, every detail has been considered. It's the kind of place where mornings begin with coffee overlooking the pool, afternoons are spent entertaining effortlessly, and evenings end beneath the stars with family and friends gathered around the fire. It offers a pace of life that's increasingly difficult to find—private, peaceful, and beautifully connected to the moments that matter most. Completing this exceptional offering are a heated four-car garage, extended driveway, floored walk-up attic providing abundant storage, and an advanced security system for complete peace of mind. This is more than an exceptional home. It's a place where everyday living feels elevated, where every space has a purpose, and where some of life's best memories are waiting to be made. Preapproval letter or verification of funds required prior to showing.
Listed by
Listing Agent - Joan Elflein
Listing Agent Contact: 614-989-7215
Listing Office - Ohio Broker Direct, LLC
Source: NORIS mls logo
MLS#10011043 • last updated 1 week ago
Movoto checked NORIS for data 1 hour ago
Request a virtual or in-person tour
Overview
Levels/Style One, Ranch
SubType Single Family Residence, House
Type Residential
Virtual Tour External Link
MLS # 10011043
Living Area 3428
Status Contingent
Lot Size (SqFt) 73050
Lot Size (Acres) 1.68
Year Built 2019
HOA Fee Annually, 600
Interior
Total # of Bathrooms 6
# of Full Baths 3
# of Half Baths 3
Total # of Bedrooms 5
Total # of Rooms 16
Laundry Main Level, Sink
Accessibility Features Accessible Doors, Accessible Entrance, Accessible Full Bath, Accessible Hallway(s)
Appliances Dishwasher, Ice Maker, Microwave, Convection Oven, Disposal, Double Oven, Electric Oven, Electric Range, Gas Cooktop, Humidifier, Range Hood, Refrigerator, Wall Oven, Washer
Interior Features Breakfast Bar, Built-in Features, Ceiling Fan(s), Cove Ceiling(s), Crown Molding, Double Vanity, Eat-in Kitchen, Entrance Foyer, Pantry, Primary Bathroom, Separate Shower, Sound System, Storage, Tray Ceiling(s), Walk-In Closet(s), Wide Interior Halls And Doors
Door Features Door Screen(s), French Doors, Sliding Doors, Wide Doors
Fireplace Family Room, Gas, Gas Log, Glass Doors, Stone
Exterior
Roof Shingle
Foundation Combination
Construction Fiber Cement, Stone
Parking Concrete, Attached Garage, Driveway, Garage Door Opener, Heated Garage, Oversized
Exterior Features Built-in Barbecue, Entry Flat, Garden, Lighting, Outdoor Grill, Private Yard, Storage
Patio/Porch Rear Patio, Covered Porch, Rear Porch, Front Porch
Lot Description Cul-De-Sac, Landscaped, Level, Secluded, Sprinklers In Front, Sprinklers In Rear
Other Structures Outdoor Kitchen, Pergola
Fencing Full
Amenities / Utilities
Sewer/ Septic Septic Tank
Electricity 200+ Amp Service
Water Source Public
Other Equipment Dehumidifier, Irrigation Equipment, Radon Mitigation System, Sump Pump
HOA Fee Includes Other
Pool Fenced, Heated, In Ground, Salt Water
HOA Amenities Other
Location
County Lucas
View Trees/Woods
Community Features Sidewalks, Street Lights
Subdivision None
Elementary School Monclova
High School Anthony Wayne
Middle School Fallen Timbers
High School District Anthony Wayne
APN 38-25798
Zoning Residential
Lot/ Land Details
Road Frontage City Street
Road Surface Paved
Tour this home
When would you like to see 4045 Coder Cove Ct?
question
Have a question about this property? Call us at (844) 430-0869
6/10
Source: GreatSchools.org © 2026. All rights reserved.

Around the neighborhood

Explore everything this neighborhood has to offer.
3/100
Walk
74/100
Family
55/100
Dining
81/100
Pet
  • Real Estate
  • OH
  • Lucas County
  • Maumee
  • 43537
  • 4045 Coder Cove Ct

My commute

Enter a destination to see travel time and distance.
By entering my info and clicking Ask a Question below, I am providing my e-signature and express written consent to receive marketing emails, calls, and texts (including via automatic telephone dialing systems, AI generative, artificial or pre-recorded voice technology) relating to my inquiry from Movoto (and parties calling/messaging on their behalf) even if my number appears on the company, state, or national Do Not Call Registry. You also agree to ourTerms and Conditions and Privacy Policy. Consent not required to receive services (call 1-844-420-1270 to be connected without providing consent).

Nearby homes for sale in Maumee, OH

Nearby recently sold homes in Maumee, OH

Newest listings in 43537

Meet with a real estate agent today (844) 430-0869
The multiple listing information is provided by Northwest Ohio REALTORS®. IDX information is provided exclusively for consumers’ personal, non-commercial use and that it may not be used for any purpose other than to identify prospective properties consumers may be interested in purchasing. Information deemed reliable but not guaranteed to be accurate. Buyer to verify all information. The information provided is for consumers' personal, non-commercial use and may not be used for any purpose other than to identify prospective properties consumers may be interested in purchasing. Listing information updated every 15 minutes. Terms of use & Privacy Policy, California Privacy Info. Copyright © 2005 - 2026 Movoto, Inc. All rights reserved. Equal Housing Opportunity CalDRE CalDRE #01517281
Movoto Real Estate is committed to ensuring accessibility for individuals with disabilities. We are continuously working to improve the accessibility of our web experience for everyone. We welcome feedback and accommodation requests, please submit them here.
All information deemed reliable but not guaranteed and should be independently verified. All properties are subject to prior sale, change or withdrawal. IDX information is provided exclusively for consumers' personal, non-commercial use and it may not be used for any purpose other than to identify prospective properties consumers any be interested in purchasing.

©2026 Northwest Ohio REALTORS®. All rights reserved.
Requests for information regarding mortgage products will be directed to Movoto.com affiliate, Lower, LLC - a licensed Mortgage Lender (NMLS #1124061), or, based on your location, may be redirected to a participating mortgage marketing partner that may pay Lower, LLC for any consumer contact information provided through this site.