
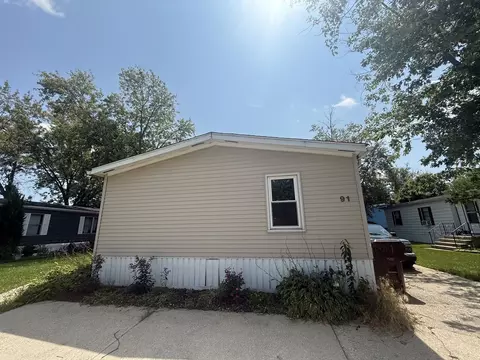

- $88,000
- 3Bd
- 2Ba
New 11 Hours


Last sold 10/28/2011 for $140K
bed
bath
Sqft ($56/Sqft)
| Property type House | Neighborhood | Year built 2008 | HOA fee $0/month | Movoto estimate | Parking 2 garage spaces | Rental estimate |
| Property | |
| Approx Year Built | 2008 |
| Property Type | Detached Single |
| New Construction | N |
| Lot Size | Less Than 0.25 Acre |
| Lot Dimensions | 75X120 |
| Taxes | 9298 |
| Parcel Identification Number | 31194110130000 |
| Tax Year | 2009 |
| General Information | None |
| Remarks | Like New 2 Story, just waiting for a new owner. This is a Short Sale, property is being sold As-Is. No survery, taxes prorated at 100%, buyer is responsible for all repairs required by village. Pre-Approved buyers only, E.M. Certified Funds. |
| Master Association Fee | No |
| Disability Access and/or Equipped | No |
| Approximate SqFt | 2478 |
| Frequency | Not Applicable |
| Interior | |
| Baths 1/2 | 1 |
| Total Full & 1/2 Baths | 2.1 |
| # Full Baths | 2 |
| Master Bedroom Bath | Yes |
| Basement Bathrooms (Y/N) | No |
| Bedroom 2 Size (ft.) | 12X13 |
| Bedroom 2 Level | 2nd Level |
| Master Bedroom Size (ft.) | 20X16 |
| Bedroom 3 Size (ft.) | 11X11 |
| Bedroom 3 Level | 2nd Level |
| Bedroom 4 Size (ft.) | 11X11 |
| Bedroom 4 Level | 2nd Level |
| Bedrooms All Levels | 4 |
| Master Bedroom Level | 2nd Level |
| Bedrooms Above Grade | 4 |
| Laundry Level | Not Applicable |
| Additional Room 5 Level | Not Applicable |
| Basement Description | Unfinished |
| Kitchen Level | Main Level |
| Additional Room 9 Level | Not Applicable |
| Additional Room 4 Level | Not Applicable |
| Basement | Full |
| Family Room Level | Main Level |
| Family Room Size (ft.) | 16X18 |
| Additional Room 3 Level | Not Applicable |
| Additional Room 8 Level | Not Applicable |
| Additional Room 10 Level | Not Applicable |
| Additional Room 7 Level | Not Applicable |
| Additional Room 2 Level | Not Applicable |
| Dining Room Size (ft.) | 12X14 |
| Additional Room 6 Level | Not Applicable |
| Dining Room Level | Main Level |
| Additional Rooms | Den |
| Living Room Level | Main Level |
| Living Room Size (ft.) | 14X15 |
| Additional Rooms 1 Name | Den |
| Additional Room 1 Size (ft.) | 11X12 |
| Additional Rooms 1 Level | Main Level |
| Kitchen Size (ft.) | 18X14 |
| Rooms Count | 9 |
| Exterior | |
| Type Detached | 2 Stories |
| Exterior Building Type | Aluminum/Vinyl/Steel Siding, Frame |
| Parking | Garage |
| Car Spaces | 2 |
| Garage Type | Attached |
| Garage Spaces | 2 |
| Amenities / Utilities | |
| Heat/Fuel | Gas, Forced Air |
| Air Conditioning | Central Air |
| Sewer | Sewer-Public |
| Water | Lake Michigan |
| Location | |
| Waterfront Y/N | No |
| High School District | 227 |
| Elementary School District | 159 |
| Middle School District | 159 |
| Directions | Lincoln Highway West To Ridgeland. |
$245,900
$359,000
$299,900
$287,450
$162,900
$169,900
$387,600
$184,900
$209,950
$269,900
$163,950
$189,450
$269,950
$294,950
$140,000
$222,500
$187,500
$189,200
$519,999
$269,900
$427,500
$350,000
$319,000
$249,900
$249,450
$289,950
$599,900
$355,000
$285,000
$234,900