Movoto Real Estate
  • Other
  • Exterior
  • Kitchen
  • Living
  • View/Area
  • Dining
  • Bedroom
  • Bath

7953 Monet Dr, Mason, OH 45040

  • $693,130

  • 4

    bed

  • 3

    bath

  • 2,453

    Sqft ($283/Sqft)

Townhouse for sale 2 hours
Movoto is helping 16 homebuyers near you

About 7953 Monet Dr

Property type Townhouse
Move-in ready? Yes
HOA fee $0/month
Movoto estimate
Parking 2 garage spaces
Rental estimate
Property description
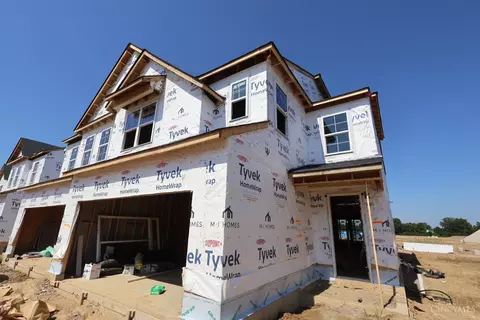
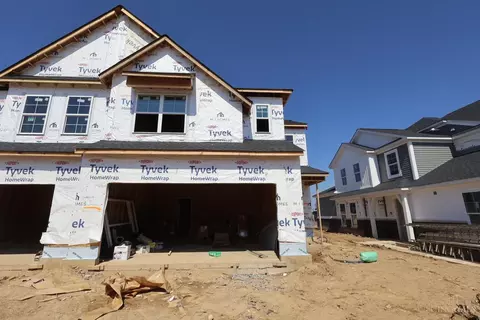
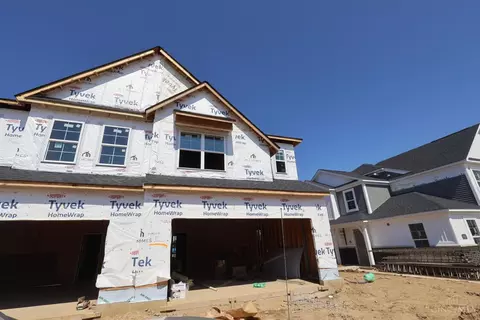
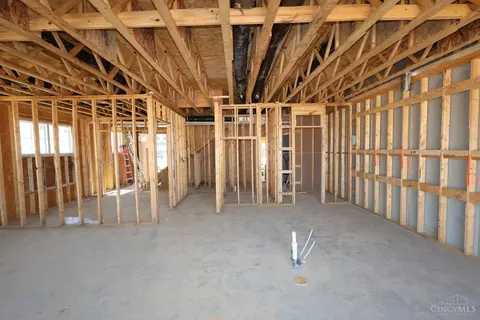
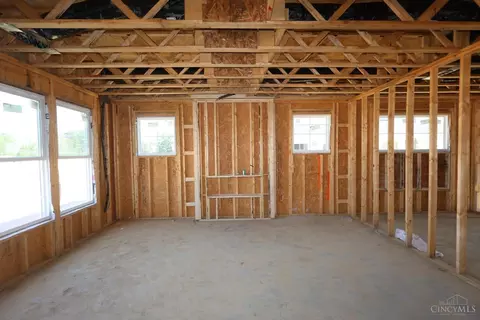
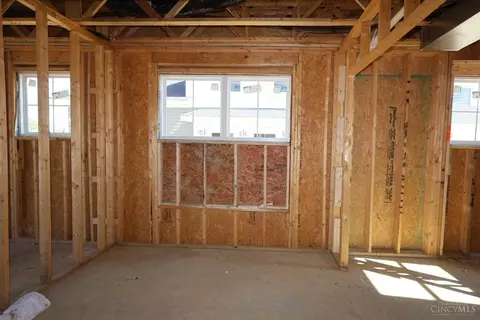
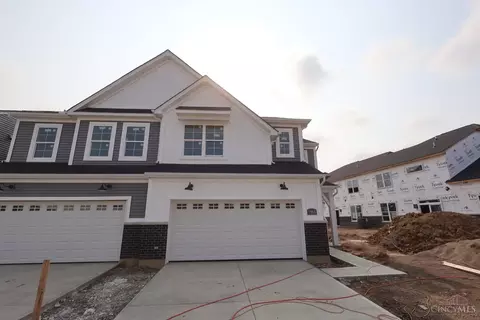
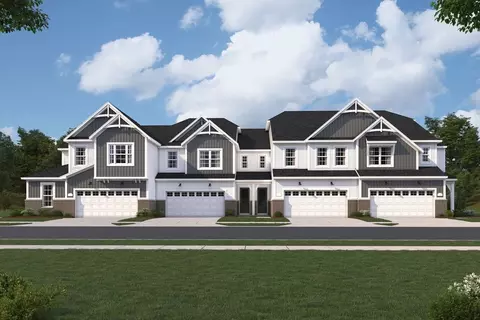
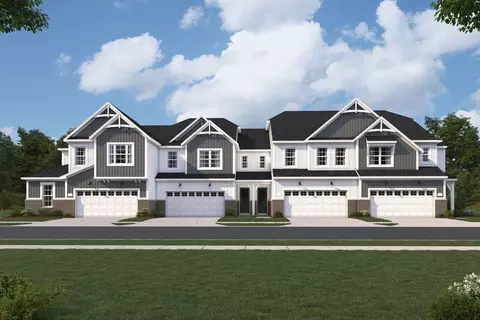
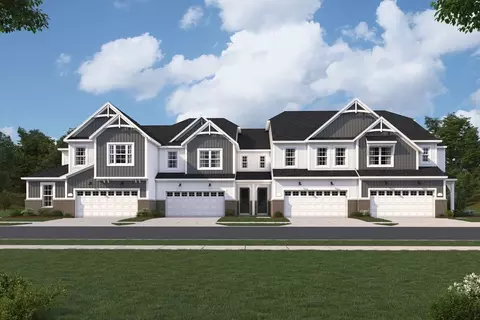
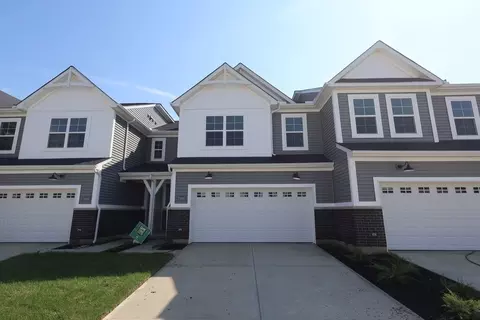
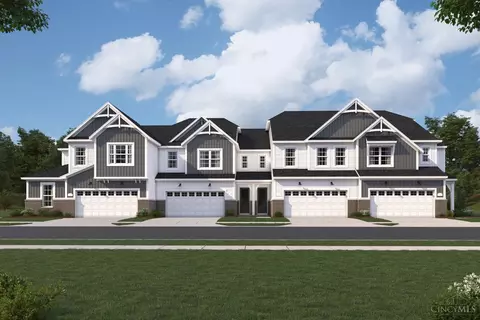
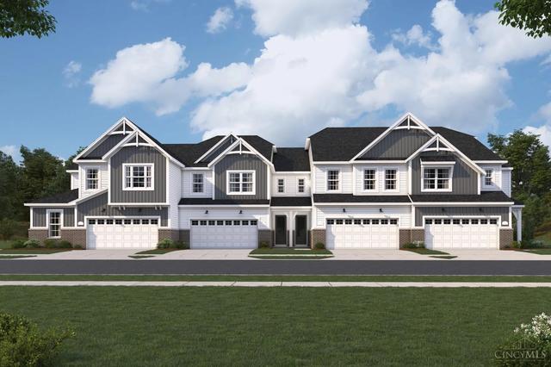
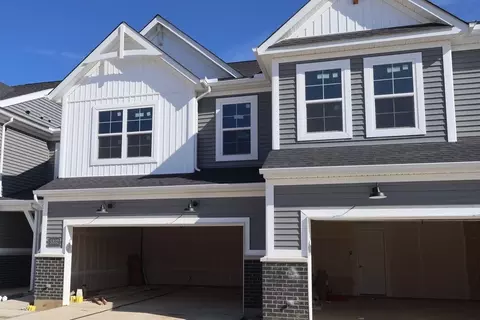
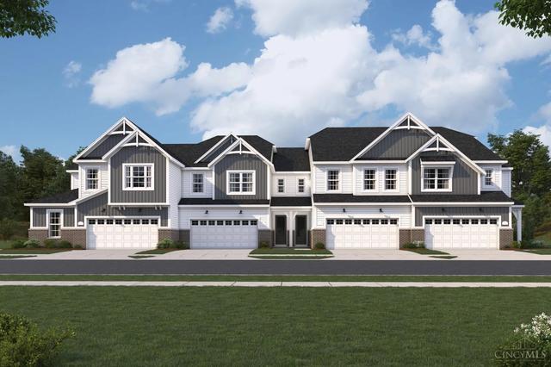
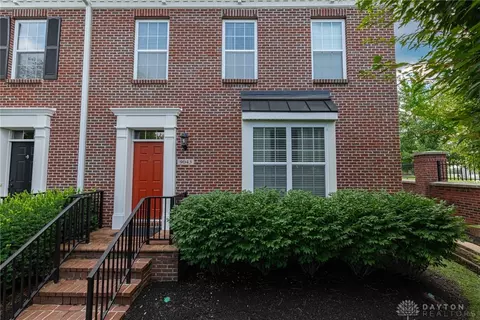
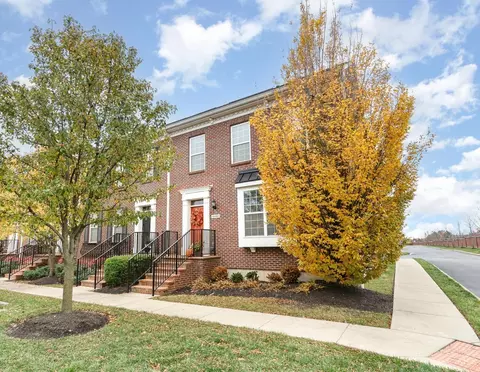
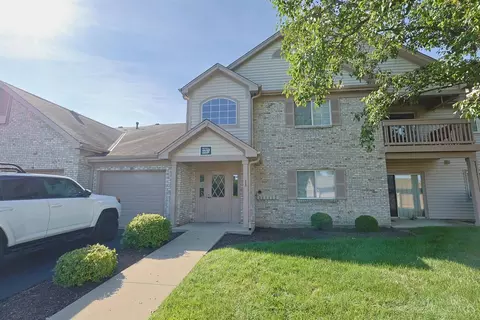
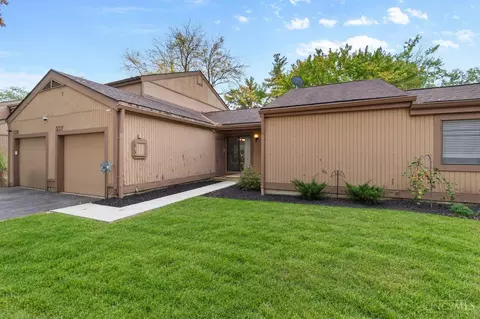
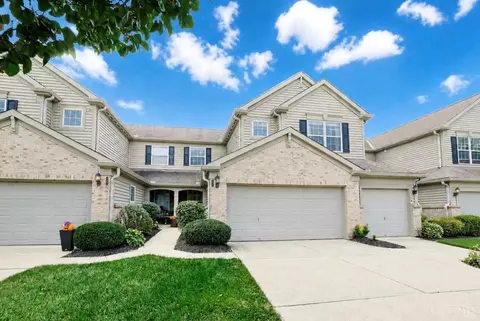
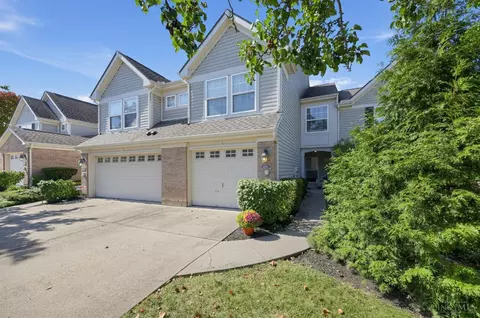
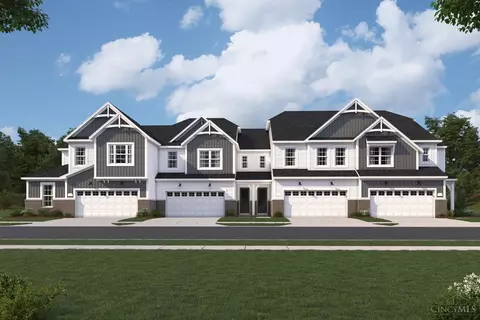
The Patterson offers 2,453 square feet of versatile living space with 3 bedrooms, 2.5 bathrooms, and a 2-car garage. Designed with flexibility and everyday convenience in mind, this 2-story home combines open-concept living areas with private spaces that can adapt as your needs change. A covered front porch welcomes you into the foyer, where a flexible bonus room provides the perfect space for a home office, study area, playroom, or hobby room. Just beyond, the kitchen serves as the heart of the home, featuring a large center island, ample cabinetry, and seamless flow into the breakfast area and family room. This open layout makes entertaining easy while keeping everyone connected throughout the day. A nearby patio provides an inviting outdoor space for relaxing, dining, or gathering with friends and family. Practical features such as the mud room, powder room, and convenient garage entry help simplify daily routines and keep household essentials organized. Upstairs, the owner's bedroom serves as a spacious retreat with a large walk-in closet and a private en-suite bathroom. Two additional bedrooms, each with walk-in closets, share a full bathroom and provide comfortable accommodations for family members or guests. A centrally located laundry room adds convenience, eliminating trips up and down the stairs on laundry day. The second floor also includes a versatile loft that can be transformed into an optional 4th bedroom, giving homeowners the flexibility to create addition...
Listed by
Builder: M/I Homes
Source: Realtor mls logo
Source: Realtor.com Last updated: 2 hours ago
Movoto checked Realtor for data 9 minutes ago
Request a virtual or in-person tour
Interior
Levels/Style 2
# Half Bathrooms 1
# Total Bathrooms 3
# Full Bathrooms 2
# Total Bedrooms 4
Plan Information
Subdivision Website External Link
SalesOffice Agent Phone (513) 268-7633
SalesOffice Agent FullName Gena Storer
Status Active
Home Details Nouveau Is A New Home Community Coming To Mason, Ohio, Offering A Modern, Lowmaintenance Lifestyle In One Of The Area's Most Connected Locations. Situated Near Mason's Shopping, Dining, And Entertainment Destinations With Quick Access To I71, The Community Makes It Easy To Stay Close To Everyday Essentials While Remaining Well Connected To The Greater Region. Homes At Nouveau Include A Mix Of Townhomes, Paired Villas, And Single Family Homes, All Thoughtfully Designed For Flexibility And Ease. Contemporary Layouts Emphasize Open Living Spaces And Adaptable Rooms That Work Well For Entertaining, Working From Home, Or Hosting Guests, With Less Time Spent On Upkeep And More Time Enjoying Life At Home.The Community Is Planned Around Shared Amenities That Encourage Connection And Relaxation, Including A Resortstyle Pool With A Cabana, A Splash Pad And Play Features, Outdoor Gathering Spaces, And An Extensive Network Of Sidewalks And Walking Paths. Close To Local Parks, Family Attractions, And Retail Hubs, Nouveau Offers A Balanced Lifestyle Rooted In Convenience And Comfort. Homes Are Served By The Highly Regarded Mason City School District, Making Nouveau A Smart Choice For Modern Living In Mason.
Plan Name Patterson
BasePrice 561995
Living Area 2453
# Garage Spaces 2
BaseSqft 2453
Primary Bedroom Location Down
Price 693130
Community Information
Price Range (Low) 457995
Price Range (High) 983291
Subdivision Amenities Clubhouse, Pool, Trails, Dorothy Lane Market, Deerfield Towne Center, Kings Island Amusement Park
Move In Date 2026-10-15
Community Details Green
Has Garage(Y/N) Yes
Has Pond(Y/N) No
Has Basement(Y/N) No
Has Pool(Y/N) Yes
Has View(Y/N) No
Directions From Cincinnati: Get On I-71 North From Downtown Cincinnati. Continue On I-71 North For Approximately 20-25 Miles. Take The Exit For OH-741 North / Kings Mills Road. Turn Left Onto OH-741 North And Continue For Several Miles. Turn Right Onto Grandin Road. Turn Left Onto US-42 North. Follow Local Roads Toward Nouveau. You Can Also Search M/I Homes Nouveau On Google Maps For Directions.
Subdivision Nouveau
Tour this home
When would you like to see 7953 Monet Dr?
7/10
8/10
Source: GreatSchools.org © 2026. All rights reserved.

Around the neighborhood

Explore everything this neighborhood has to offer.
  • Real Estate
  • OH
  • Warren County
  • Mason
  • 45040
  • 7953 Monet Dr

My commute

Enter a destination to see travel time and distance.
By entering my info and clicking Ask a Question below, I am providing my e-signature and express written consent to receive marketing emails, calls, and texts (including via automatic telephone dialing systems, AI generative, artificial or pre-recorded voice technology) relating to my inquiry from Movoto (and parties calling/messaging on their behalf) even if my number appears on the company, state, or national Do Not Call Registry. You also agree to ourTerms and Conditions and Privacy Policy. Consent not required to receive services (call 1-844-420-1270 to be connected without providing consent).

Nearby homes for sale in Mason, OH

Nearby recently sold homes in Mason, OH

Newest listings in 45040

Meet with a real estate agent today (844) 430-0869
The multiple listing information is provided by . IDX information is provided exclusively for consumers’ personal, non-commercial use and that it may not be used for any purpose other than to identify prospective properties consumers may be interested in purchasing. Information deemed reliable but not guaranteed to be accurate. Buyer to verify all information. The information provided is for consumers' personal, non-commercial use and may not be used for any purpose other than to identify prospective properties consumers may be interested in purchasing. Listing information updated every 15 minutes. Terms of use & Privacy Policy, California Privacy Info. Copyright © 2005 - 2026 Movoto, Inc. All rights reserved. Equal Housing Opportunity CalDRE CalDRE #01517281
Movoto Real Estate is committed to ensuring accessibility for individuals with disabilities. We are continuously working to improve the accessibility of our web experience for everyone. We welcome feedback and accommodation requests, please submit them here.
Requests for information regarding mortgage products will be directed to Movoto.com affiliate, Lower, LLC - a licensed Mortgage Lender (NMLS #1124061), or, based on your location, may be redirected to a participating mortgage marketing partner that may pay Lower, LLC for any consumer contact information provided through this site.