
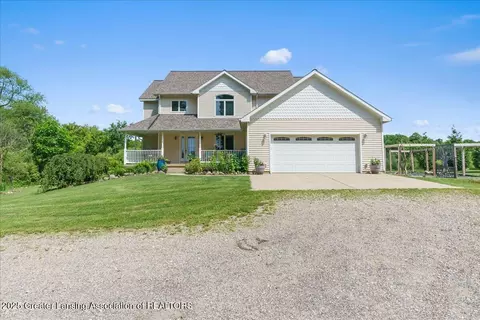
- $575,000
- 4Bd
- 3Ba
- 2,128 Sq Ft
SOLD

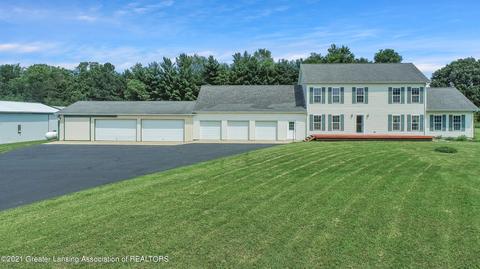
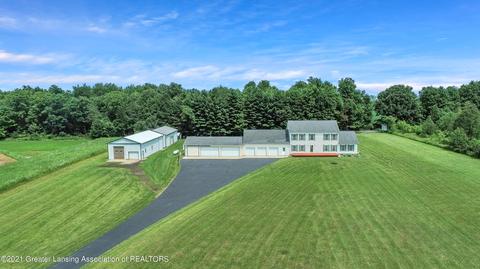
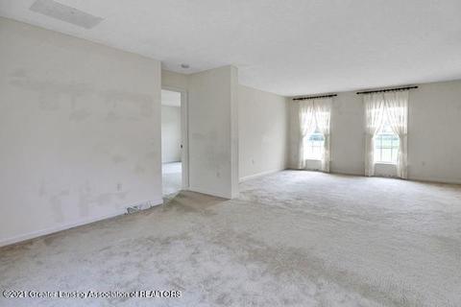
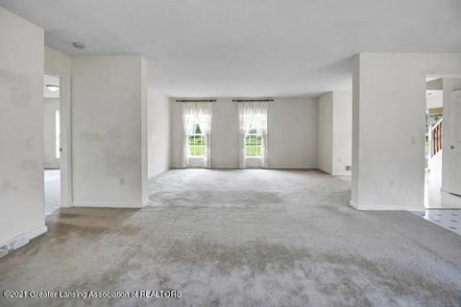
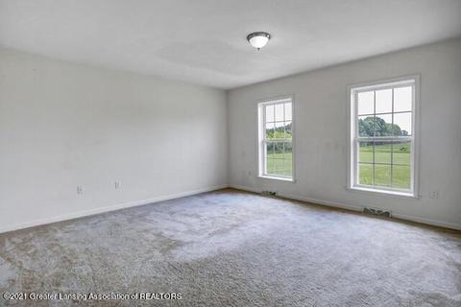
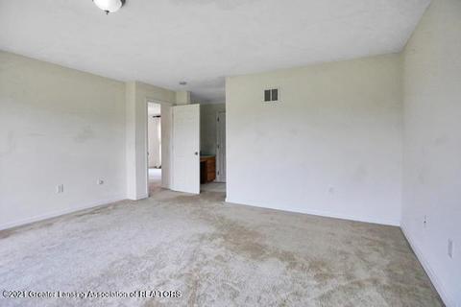
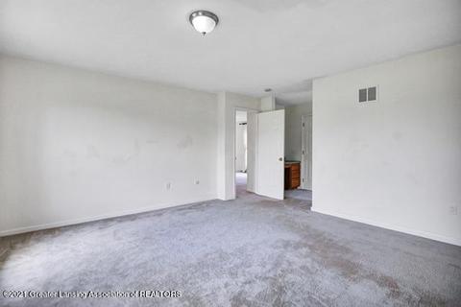
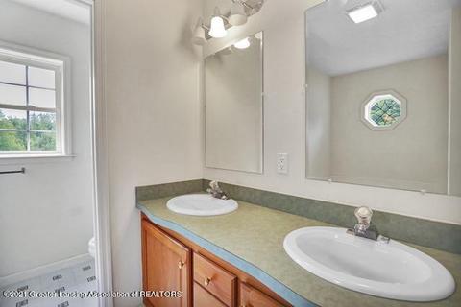
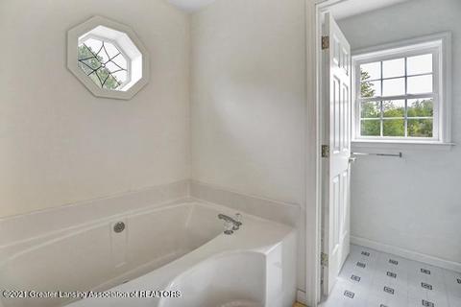
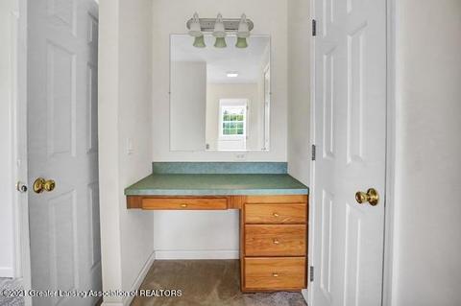
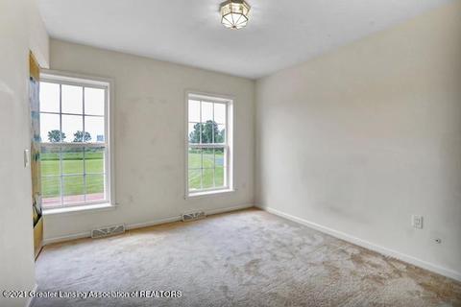
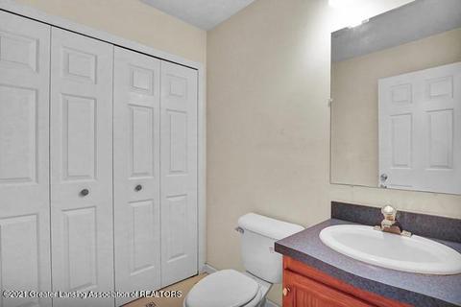
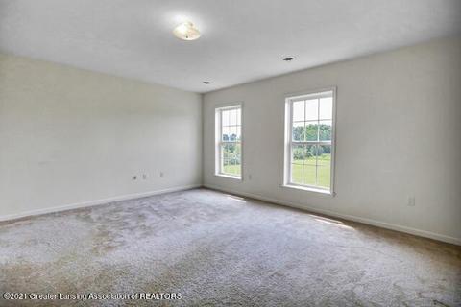
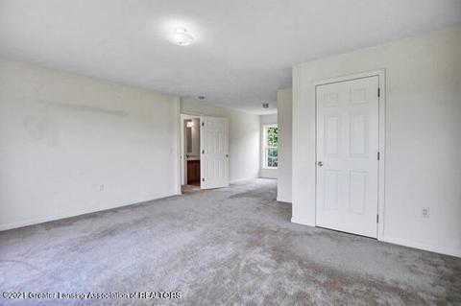
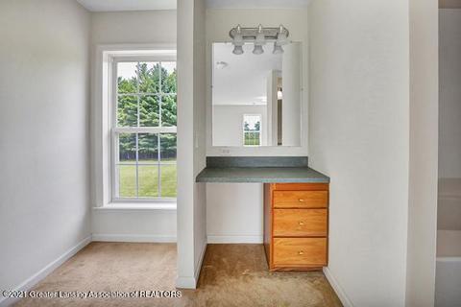
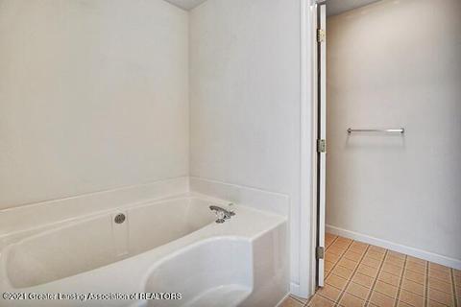
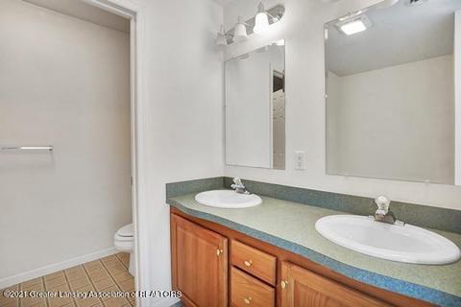
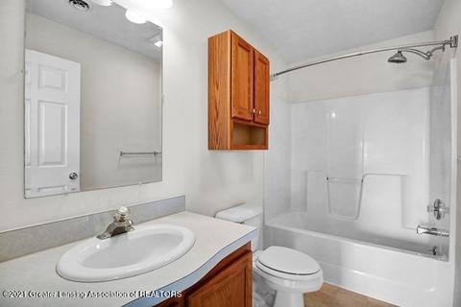
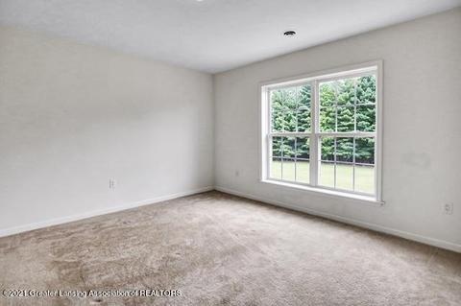
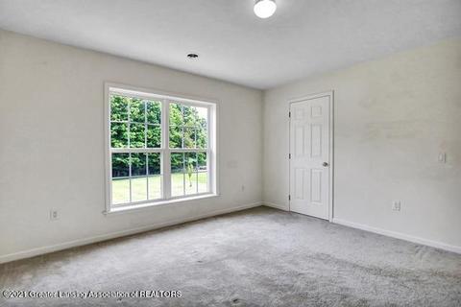
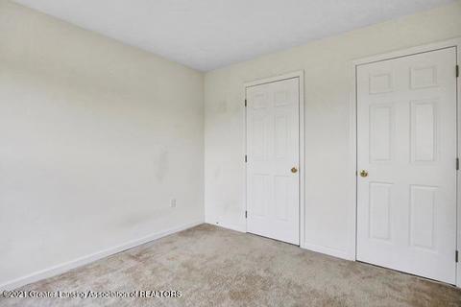
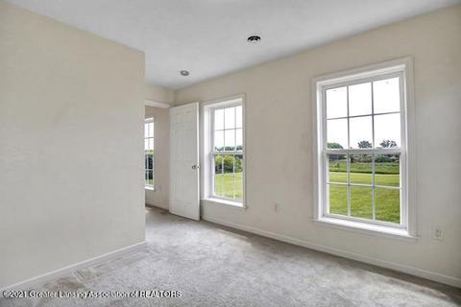
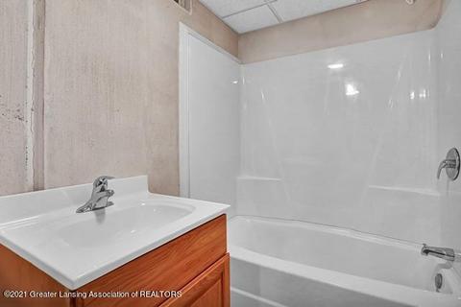
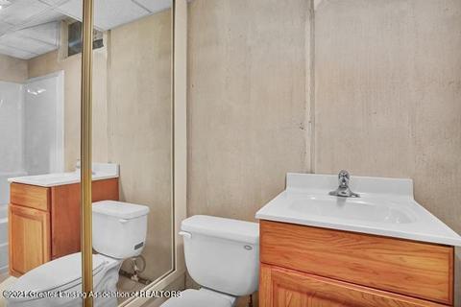
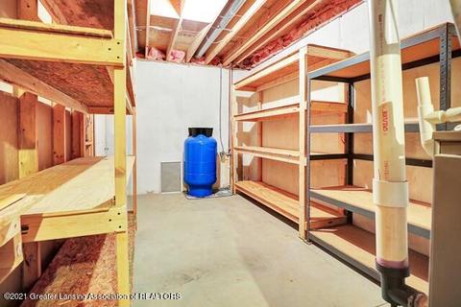
Last sold 08/05/2021 for $465K
bed
bath
Sqft ($132/Sqft)
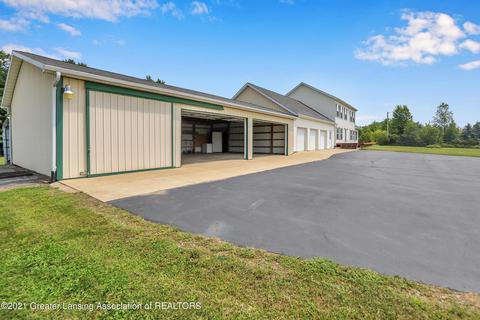
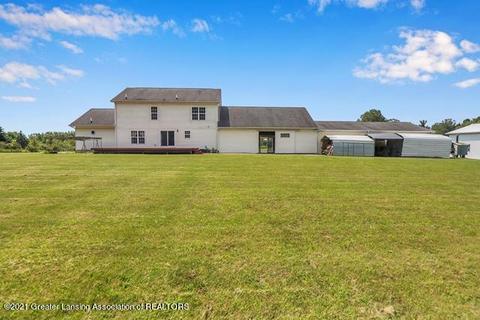
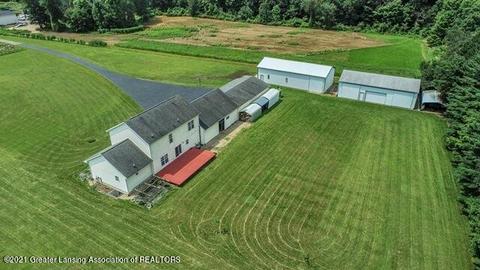
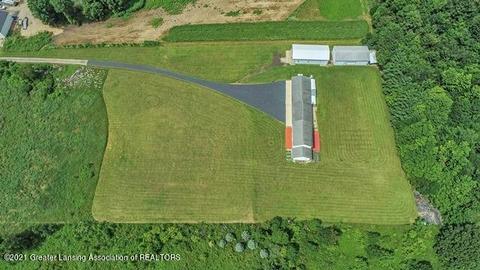
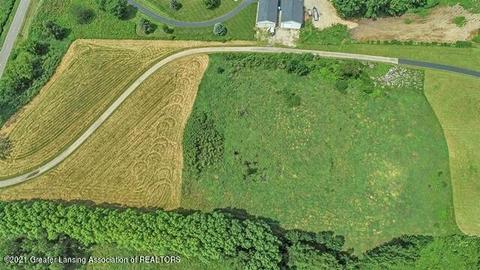
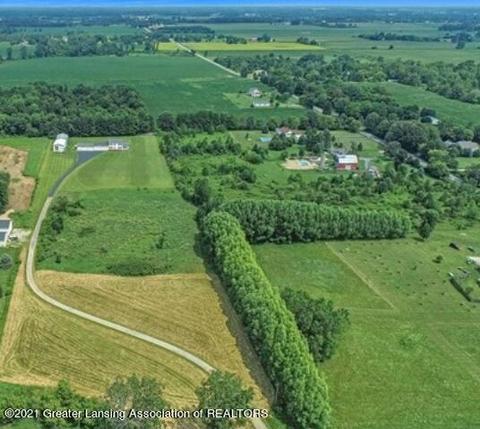
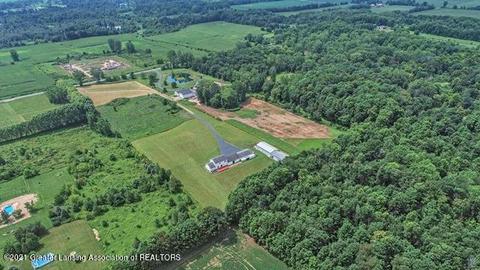
| Property type House | Year built 2000 | HOA fee $0/month | Lot size 10.15 Acre | Movoto estimate | Parking 8 garage spaces |

| Overview | |
| Cooling/AC | Central Air |
| Heating | Ceiling, Central, Forced Air, Hot Water, Humidity Control, Propane, Wood Stove |
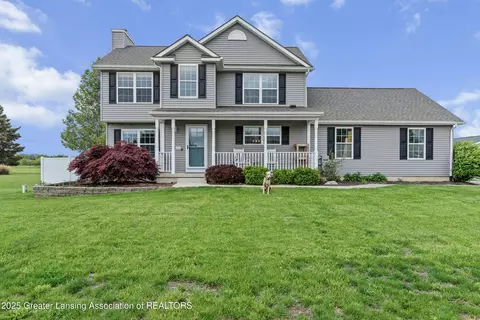
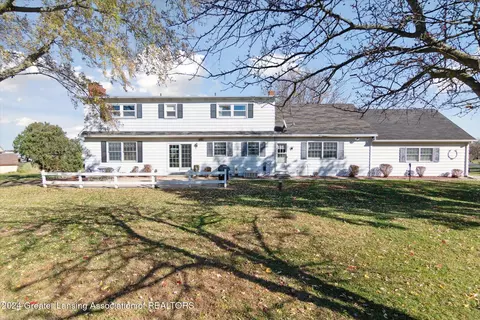
| Levels/Style | Two, Colonial |
| MLS # | 258121 |
| SqFt | 3532 |
| SubType | Single Family Residence |
| Status | Closed |
| Lot Size (Acres) | 10.15 |
| Lot Size (Sqft) | 442134 |
| Property Tax | 4405 |
| Year Built | 2000 |
| Interior | |
| Total # of Bathrooms | 5 |
| # of Full Baths | 4 |
| # of Half Baths | 1 |
| Total # of Bedrooms | 5 |
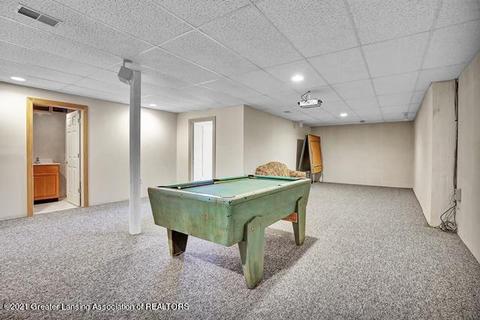
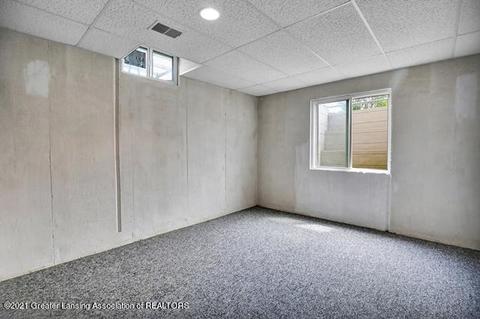
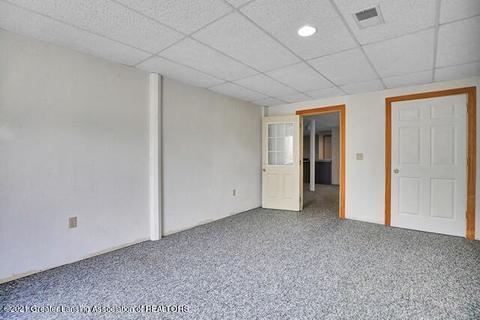
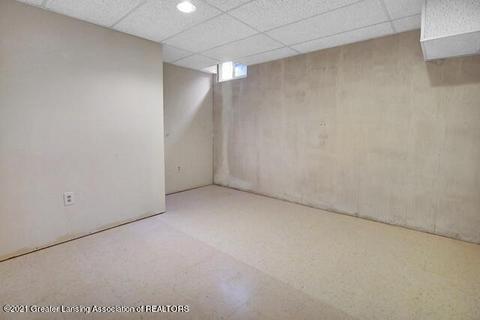
| Basement | Bath/Stubbed, Concrete, Egress Windows, Finished, Full, Sump Pump |
| Total # of Rooms | 12 |
| Laundry | Gas Dryer Hookup, In Bathroom, Laundry Closet, Lower Level, Main Level, Washer Hookup |
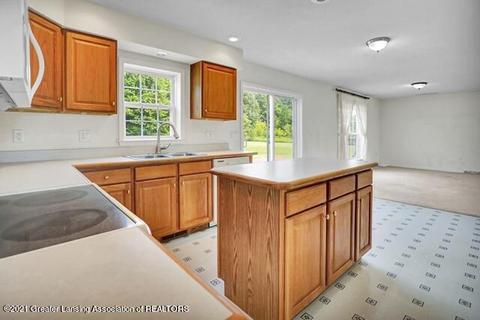
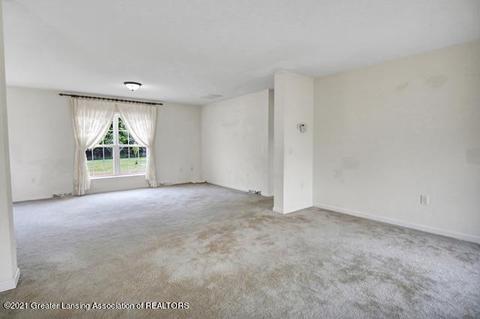
| Flooring | Carpet, Linoleum |
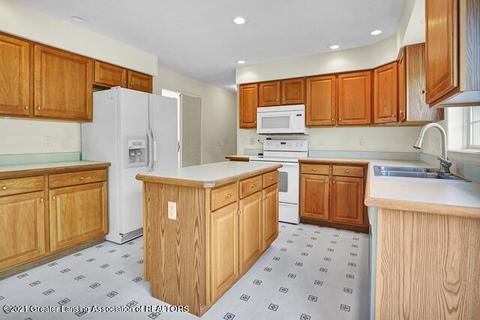
| Interior Features | Bar, Eat-in Kitchen, Entrance Foyer, Kitchen Island, Open Floorplan, Recessed Lighting, Soaking Tub, Walk-In Closet(s) |
| Fireplace | None |
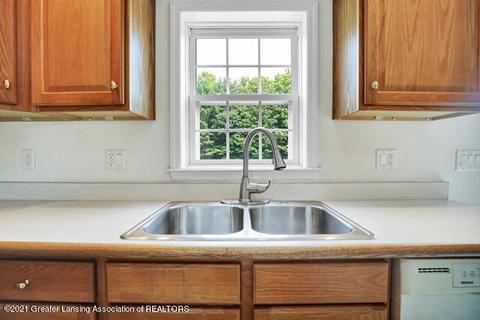
| Appliances | Electric Cooktop, Ice Maker, Microwave, Range Hood, Washer/Dryer, Water Heater, Water Purifier Owned, Water Softener, Water Softener Owned, Washer, Vented Exhaust Fan, Refrigerator, Range, Oven, Electric Water Heater, Electric Oven, Dryer, Dishwasher |
| Exterior | |
| Roof | Shingle |
| Foundation | Concrete Perimeter, Permanent |
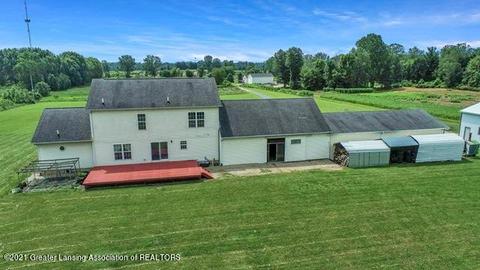
| Construction | Vinyl Siding |
| Parking | Asphalt, Attached, Direct Access, Driveway, Finished, Garage, Garage Door Opener, Garage Faces Front, Paved, Private |
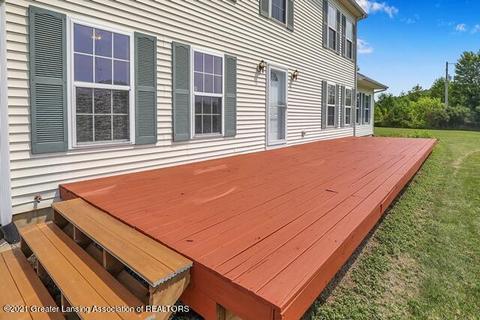
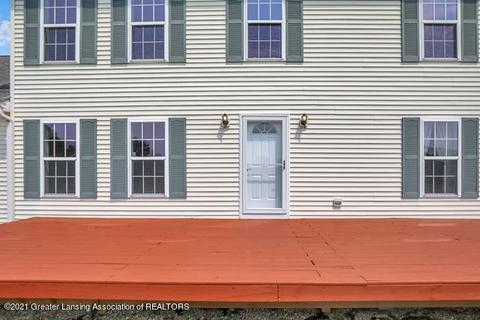
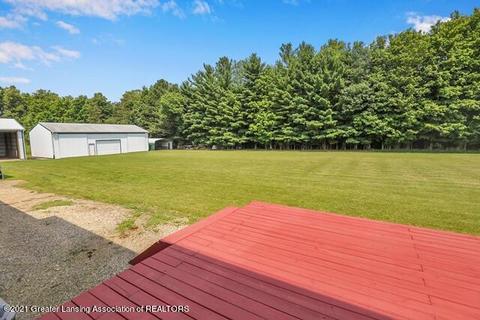
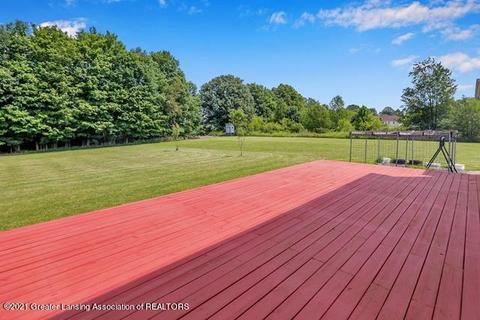
| Patio/Porch | Deck |
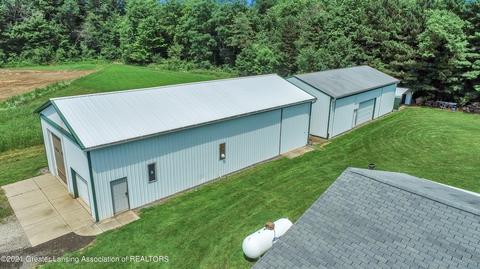
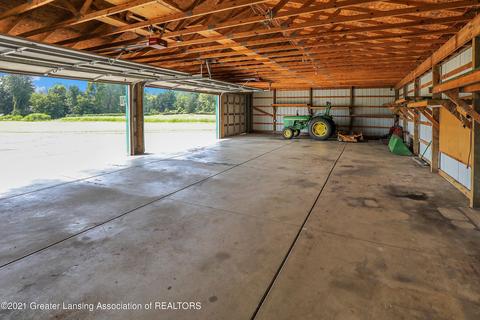
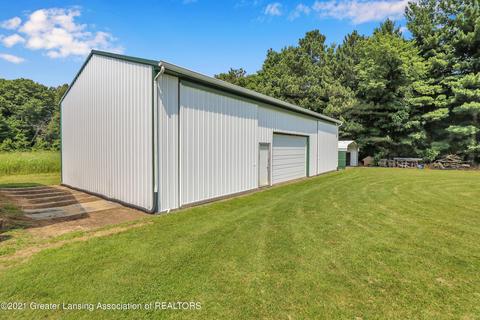
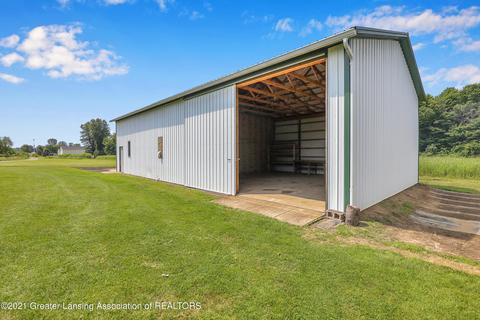
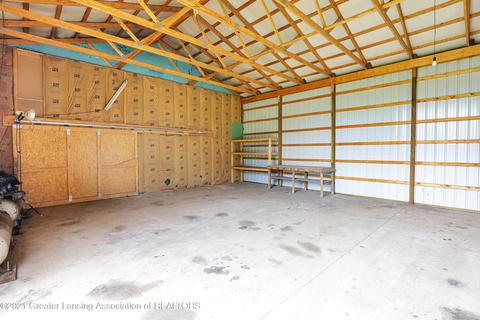
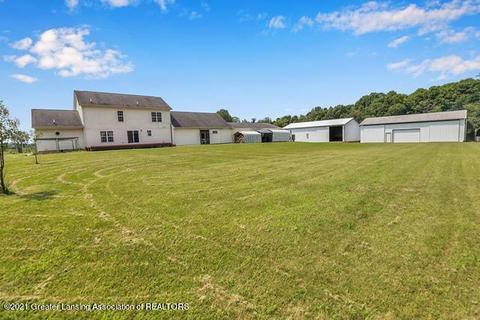
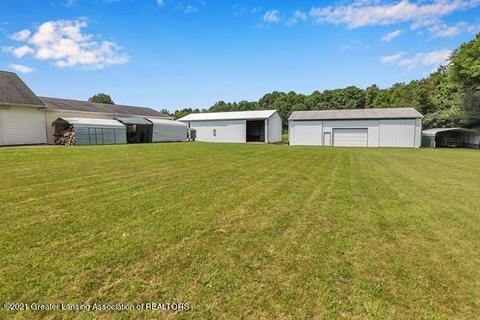
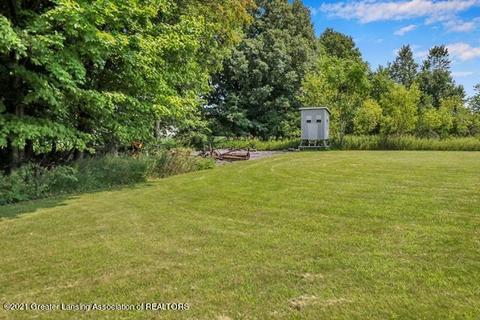
| Other Structures | Barn(s), Garage(s), Shed(s), Workshop, Pole Barn |
| Fencing | None |
| Exterior Features | Garden, Lighting, Private Entrance |
| Lot Features | Back Yard, Cleared, Few Trees, Front Yard, Gentle Sloping, Open Lot, Private, Sloped Up, Split Possible |
| Amenities / Utilities | |
| Water Source | Well |
| Sewer/Septic | Septic Tank |
| Pool | None |
| Security Features | Fire Alarm, Smoke Detector(s) |
| Location | |
| Subdivision | None |
| High School District | Mason |
| APN | 33-09-09-24-200-006 |
| Directions | Kipp Rd And College Rd South To Lyon W To Home. |
| Lot/ Land Details | |
| Current Use | Primary |
| Road Frontage | County Road |
| Road Surface | Gravel, Paved |
MLS # 258121| Est. value | Bed/bath | Sqft | mi | |
|---|---|---|---|---|
| 3582 Lyon Rd, Mason, MI 48854 | $608,000 | 3/2 | 3,139 | 0.08 |
| 1180 S College Rd, Mason, MI 48854 | $338,000 | 4/2 | 1,728 | 0.12 |
| 1136 S College Rd, Mason, MI 48854 | $327,000 | 3/2 | 1,660 | 0.15 |
| 1159 S College Rd, Mason, MI 48854 | $514,000 | 2/1 | 1,942 | 0.2 |
| 1149 S College Rd, Mason, MI 48854 | $582,000 | —/2 | 2,140 | 0.21 |
| 1081 S College Rd, Mason, MI 48854 | $353,000 | 3/2 | 1,736 | 0.23 |
| 3740 Lyon Rd, Mason, MI 48854 | $308,000 | 3/2 | 1,400 | 0.25 |
| 1071 S College Rd, Mason, MI 48854 | $303,000 | 3/2 | 1,464 | 0.25 |
Estimated values are based on public record data and automated valuation models. Values are not guaranteed and may not reflect current market conditions.
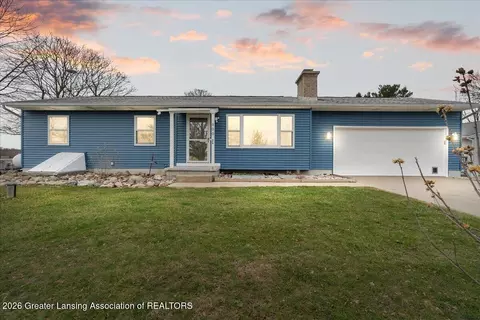
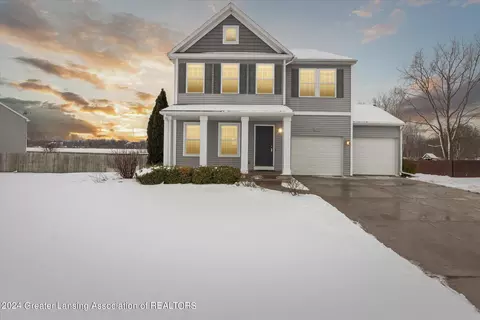
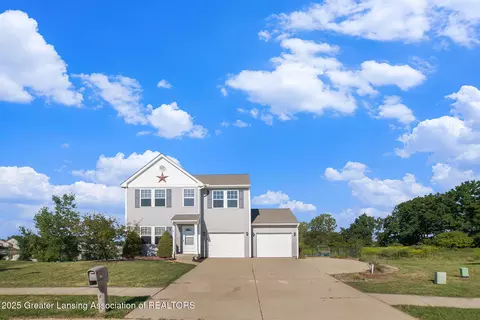
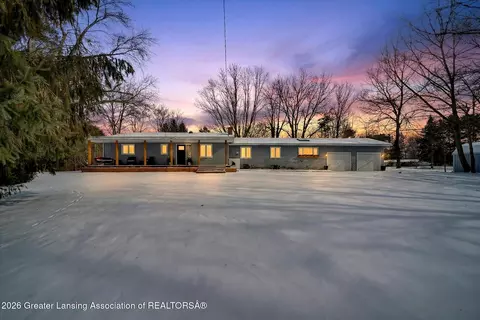
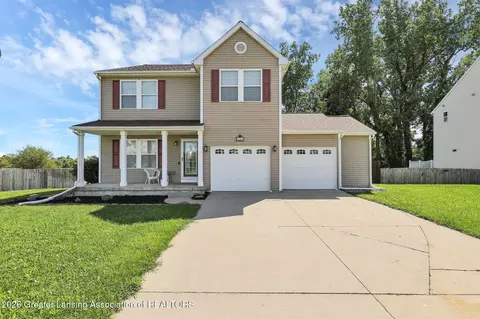
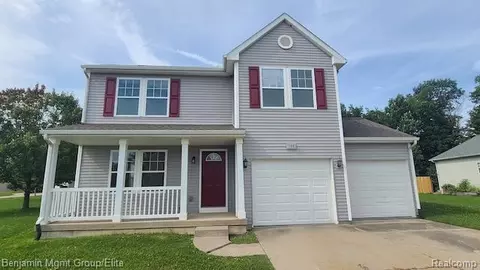
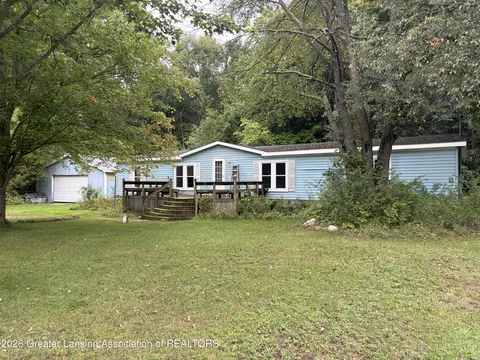
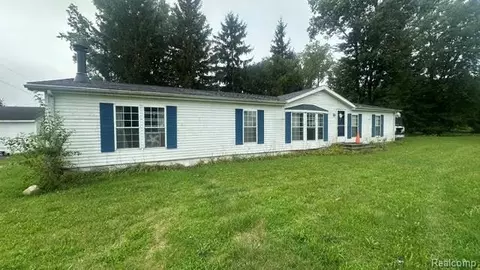
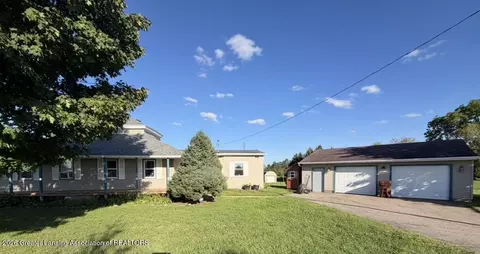
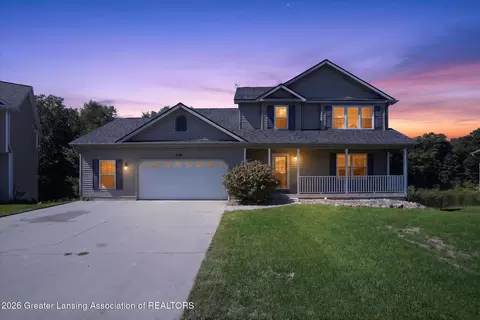

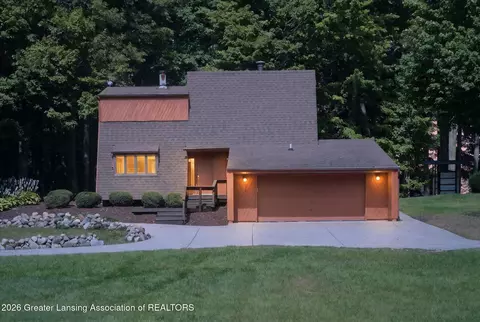

$372,900
$220,000
$265,000
$372,900
$115,900
$312,400
$339,000
$224,900
$500,000
$123,700
$239,900
$129,950
$422,000
$89,900
$289,900
$150,000
$174,900
$414,999
$399,900
$140,000
$260,000
$150,000
$149,900
$159,900
$144,500
$127,450
$130,450
$164,900
