Movoto Real Estate
Sold on 10/13/2021

1465 Willoughby Rd, Mason, MI 48854

$1,545,117

Last sold 10/13/2021 for $2.4M

  • 4

    bed

  • 6

    bath

  • 6,320

    Sqft ($380/Sqft)

House not for sale

About 1465 Willoughby Rd

Property type House
Year built 2000
HOA fee $0/month
Lot size 193.46 Acre
Movoto estimate
Parking 3 garage spaces
Property description
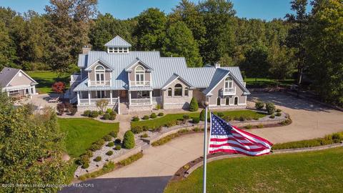
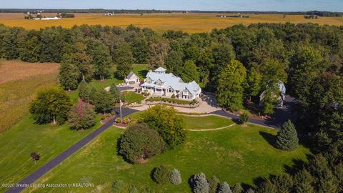
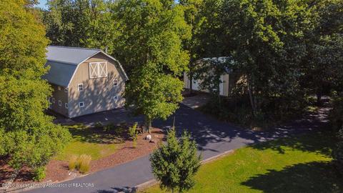
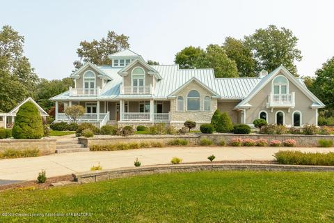
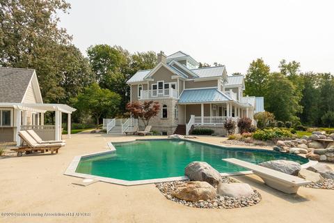
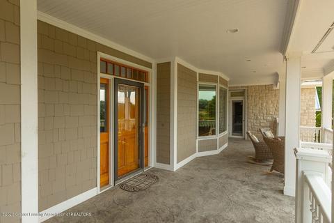
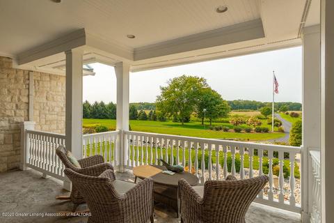
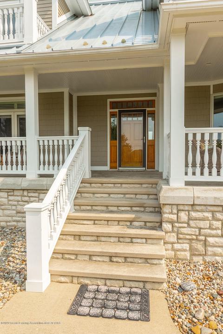
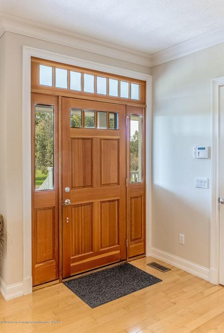
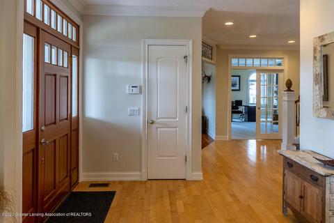
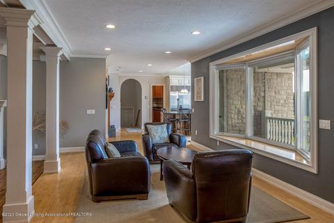
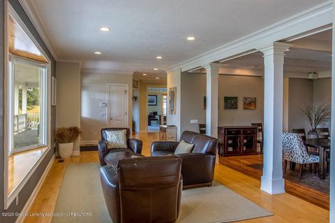
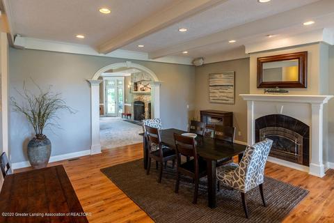
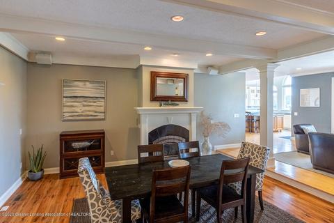
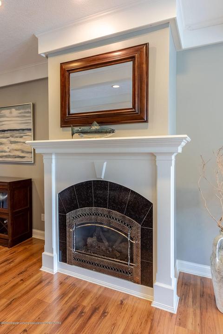
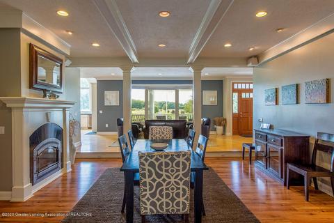
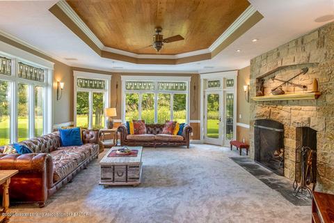
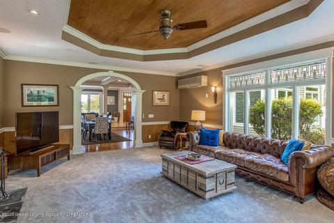
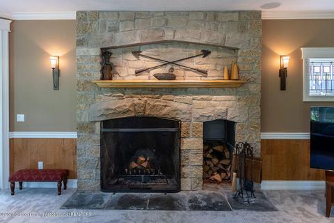
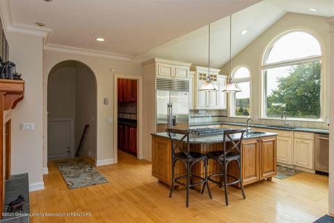
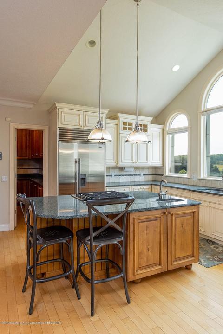
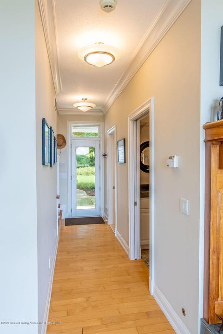
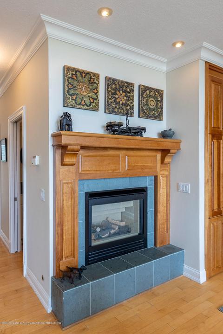
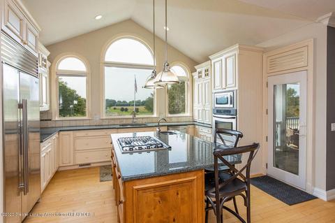
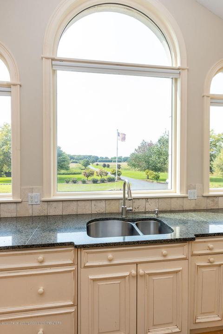
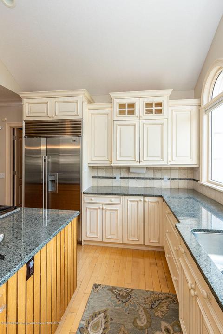
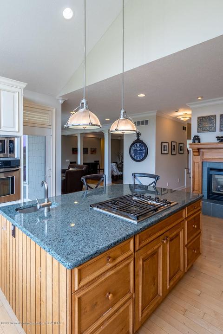
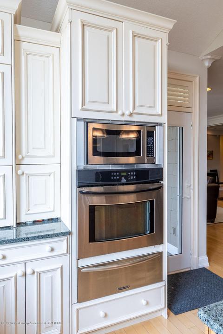
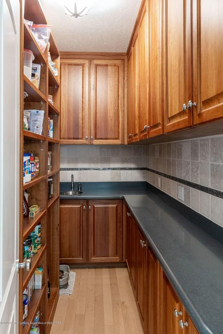
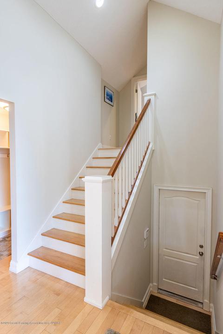
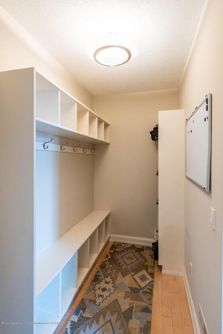
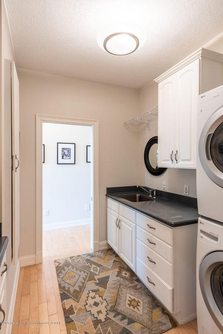
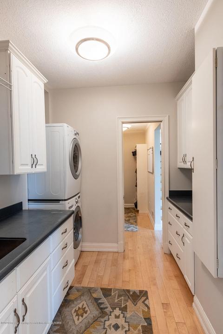
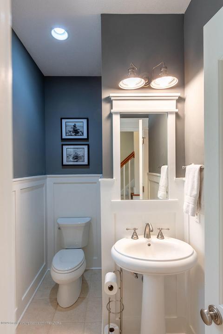
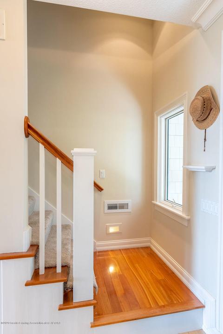
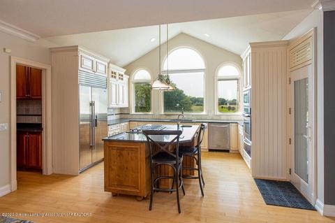
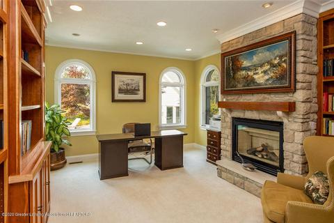
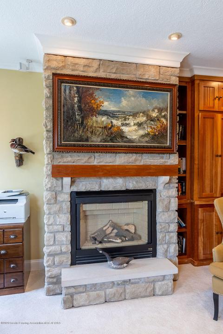
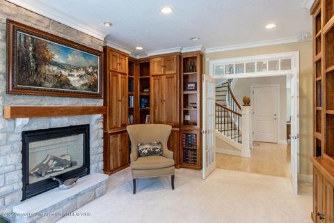
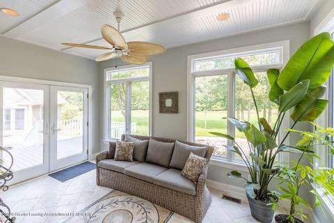
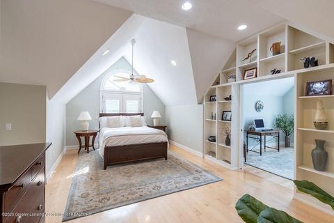
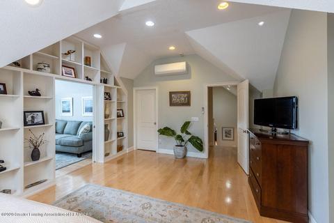
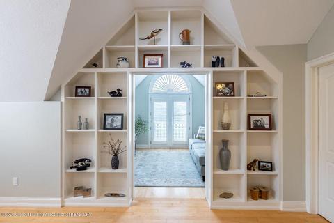
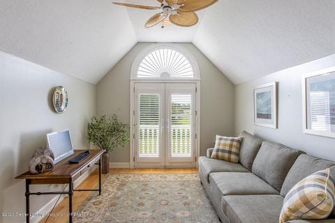
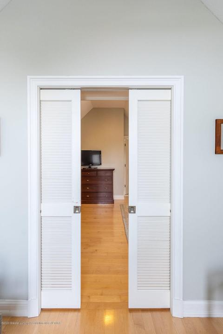
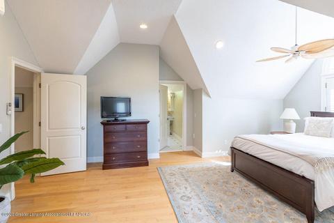
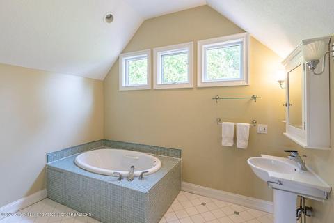
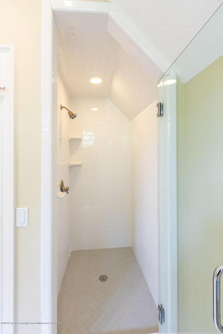
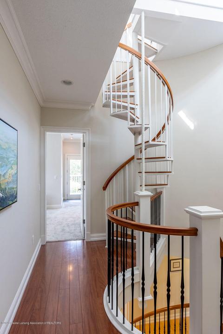
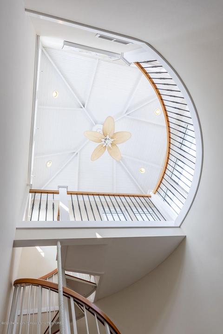
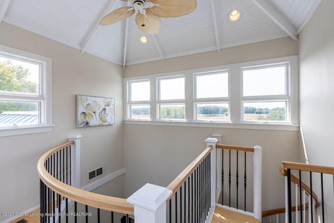
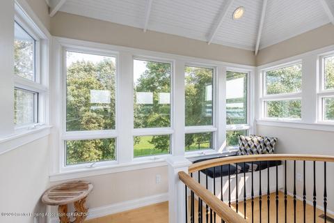
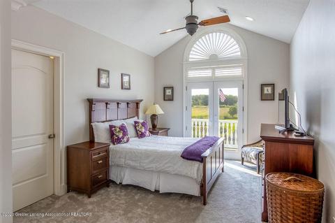
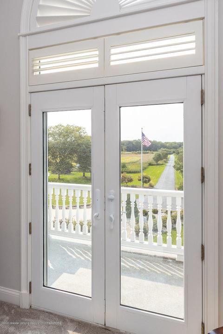
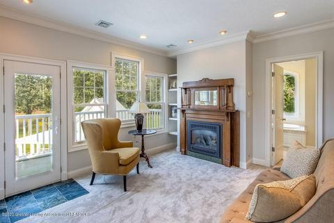
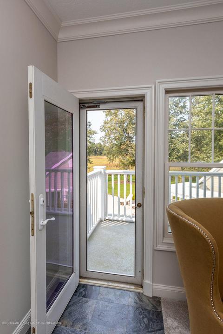
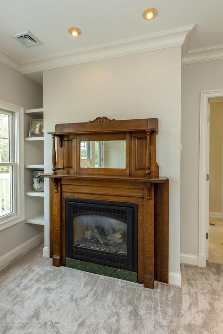
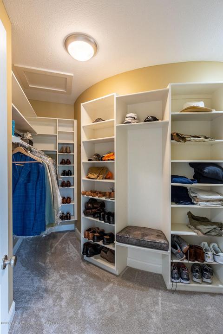
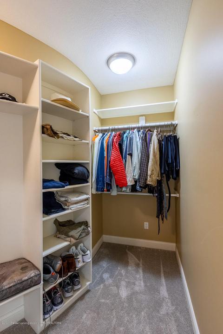
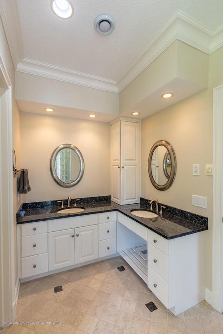
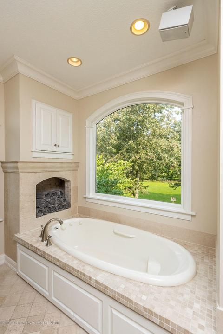
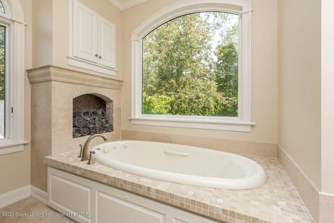
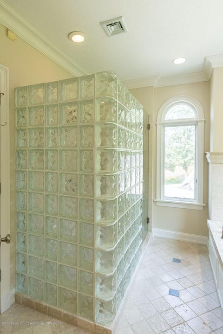
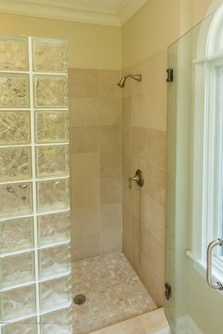
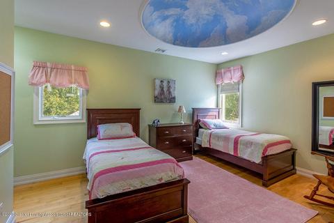
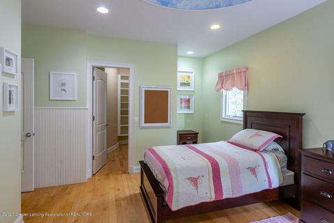
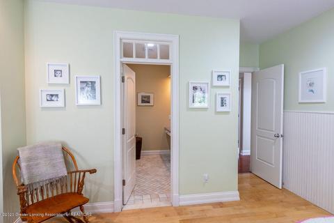
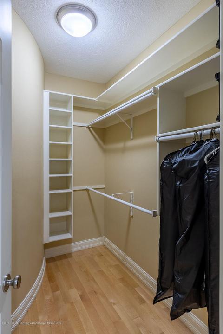
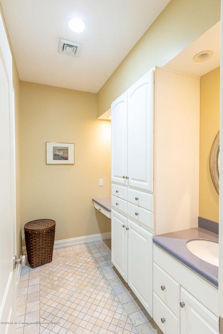
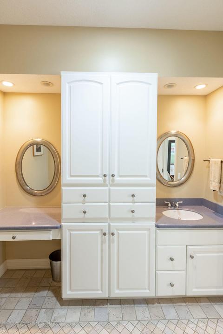
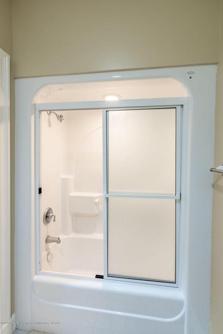
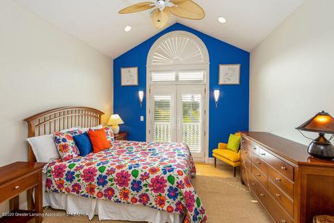
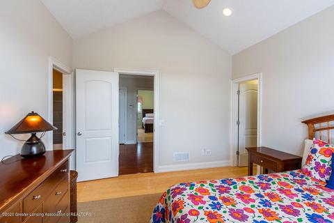
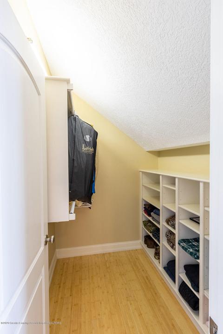
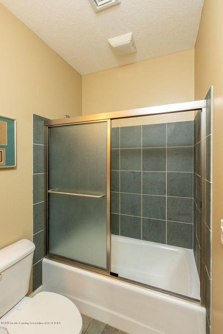
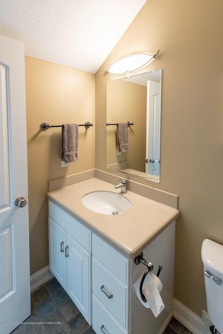
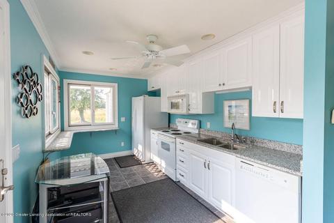
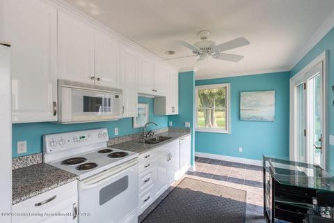
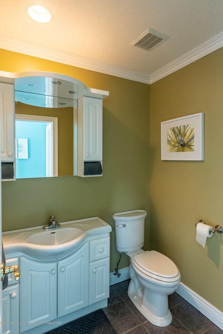
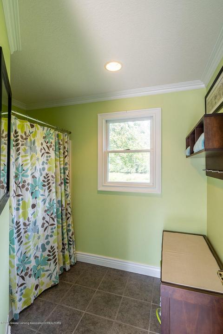
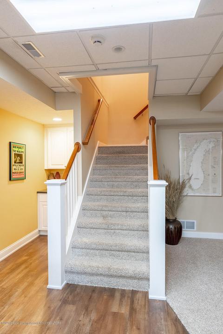
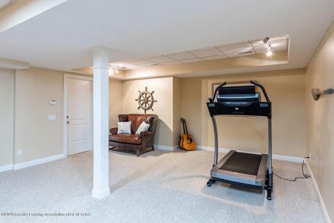
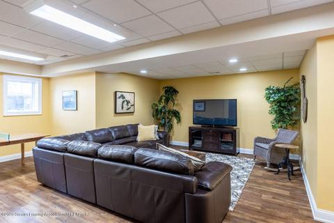
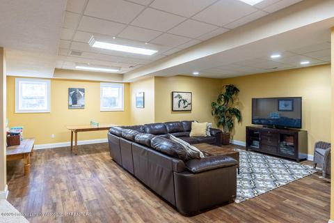
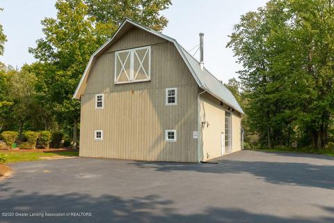
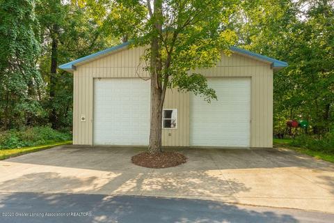
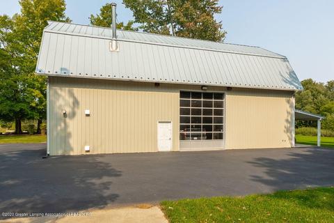
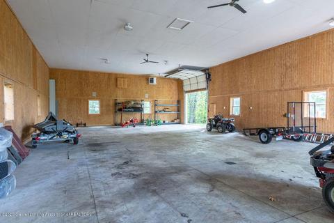
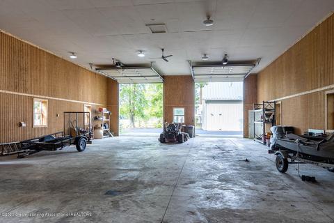
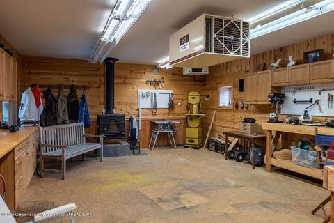
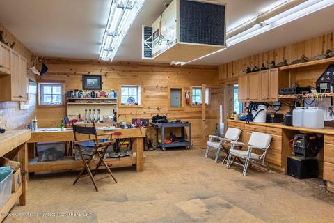
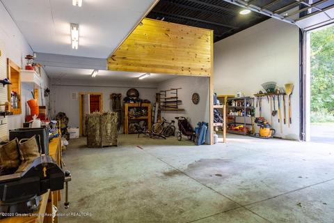
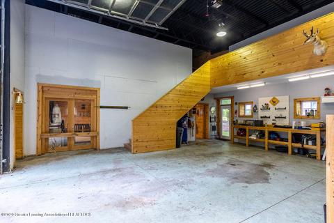
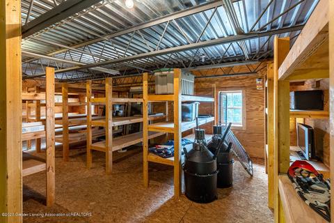
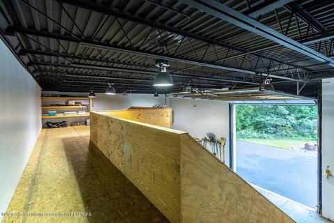
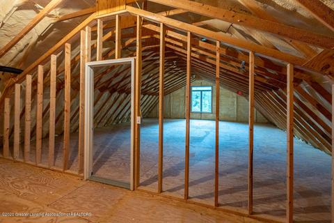
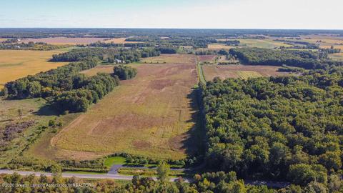
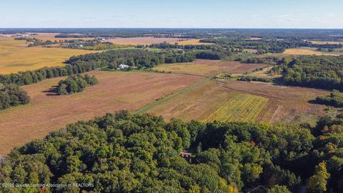
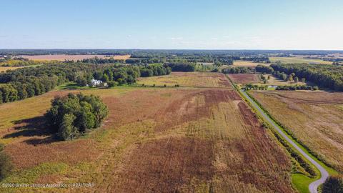
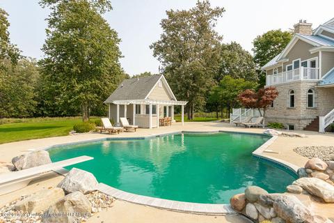
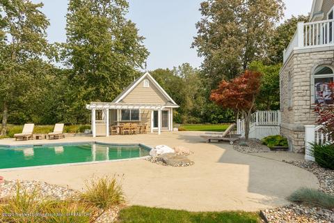
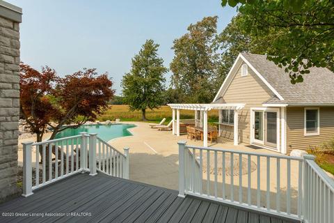
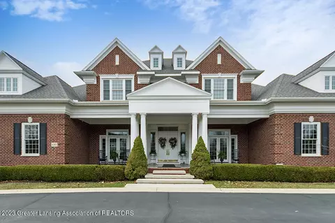
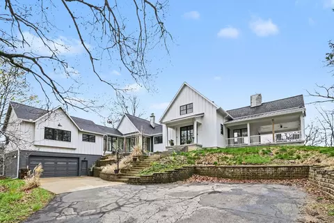
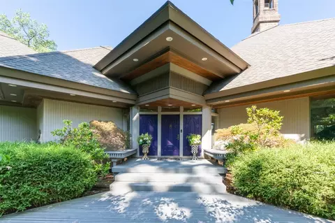
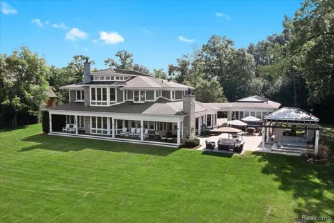
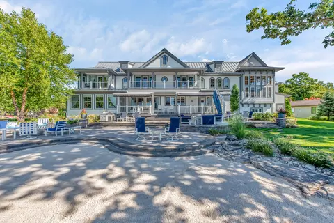
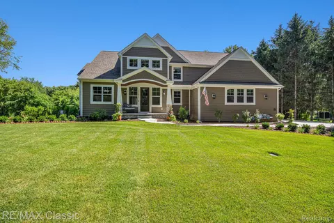
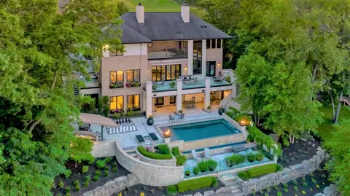
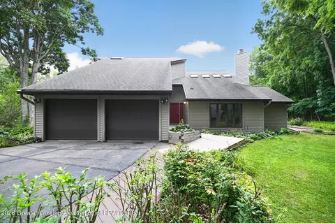
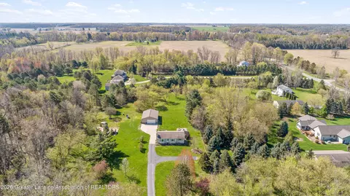
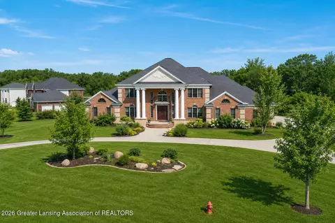
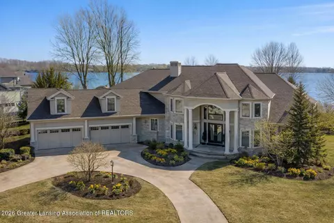
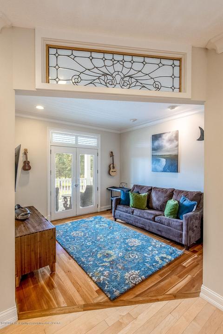
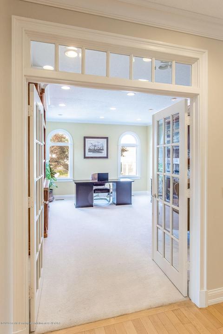
Spectacular 100+ acre Grand Cayman Style Estate just off Okemos and I-96, prime location! Enter through the beautiful Iron gate to the winding 7/10's of a mile-long private driveway with lovely nature views in all directions. Over 6,600 sq. ft. of casual elegance. Designed with a metal roof, Third floor cupola for amazing vistas plus architectural interest throughout. Dramatic front porch with porch paneled ceilings for the warm summer nights, and a walkway to the 20X18 heated pool house complete with a kitchen, full bath, and changing room! The custom free flowing cement pool includes a lovely waterfall! The dramatic foyer entry features a 3-story winding wrought iron staircase. This open floor plan offers many sitting areas and a main floor study with French doors that open to the front porch enhanced with an antique stained glass window from the 1800's. Stunning library offering French doors, a stacked stone fireplace, and lovely built-in cherry shelves & cabinets. 4-season sunroom with inlayed tiled floors. Informal sitting area and an over-sized dining area with a special cast-iron front fireplace. Updated main floor half bath. Over-sized great room offering special stained-glass transom windows, plus a limestone & stacked stone fireplace. Gourmet kitchen with over-sized windows, walk-in pantry with built-ins, granite countertops, bar sink, stainless steel appliances and a Wolf range top, subzero refrigerator, over-sized island, and an eating bar. Enjoy the special mudroom with great cubbies! Private staircase to the second-floor master suite that is out of a magazine! 2 French arched doors with plantation shutters, sitting area, and built-in bookshelves. Dreamy spa bath including fabulous glass inlayed tile work. Two additional large bed chambers on the second floor, each with private ensuite baths, special tile work, and walk-in closets. Over the top guest quarters or 4th bedroom with sleeping chambers, walk-in closet, sitting area, plus a fabulous private bath with dormer windows. Finished lower level boasting a game and media room. Newer carpet in the living room and stairways. Beautiful stamped concrete porches in the front and back. Two over the top outbuildings including a 3-story heated 40X72 wood shop barn with a half bath, overhead doors, built-in storage shelving units throughout, plus a built-in exhaust system. Also, a 72X40 heated barn with 3 electric doors for easy access, cement floors, and plenty of storage for all the equipment & toys! Geo thermo heating system. Septic pumped 6-2021. 2 new water heaters 2021. Newer pool heater, pool filter system, water softener, electrical box & wiring, kitchen cabinets, dishwasher, microwave, and bathroom vanity. There is additional land that can be purchased separately (call list agent for details). Note: One full bath in the pool house and one half bath in the barn. Shown on the MLS listing under level 1. Parcel #33-06-06-14-100-009 & #33-06-06-15-200-043 are included in the sale.
Listed by
Listing Agent - Lynne VanDeventer
Listing Office - Coldwell Banker Realty-Okemos
Source: Greater Lansing Area Realtors mls logo
MLS#249913 • last updated 4 years ago
Movoto checked Greater Lansing Area Realtors for data 8 minutes ago
Overview
Cooling/AC Central Air, Exhaust Fan
Heating Other
Levels/Style Two
MLS # 249913
SqFt 6320
SubType Single Family Residence
Status Closed
Lot Size (Acres) 193.46
Lot Size (Sqft) 8427117.6
Property Tax 21365
Year Built 2000
Interior
Total # of Bathrooms 6
# of Full Baths 5
# of Half Baths 1
Total # of Bedrooms 4
Basement Daylight, Finished, Full
Total # of Rooms 13
Laundry Main Level
Interior Features Cathedral Ceiling(s), Entrance Foyer, Pantry, Primary Bathroom
Fireplace Gas, Wood Burning
Appliances Disposal, Microwave, Water Heater, Water Softener, Washer, Refrigerator, Oven, Humidifier, Gas Range, Dryer, Dishwasher
Exterior
Roof Metal
Construction Brick, Rough Sawn
Parking Asphalt, Attached, Circular Driveway, Finished, Floor Drain, Garage Door Opener, Heated Garage, Overhead Storage, Water
Patio/Porch Covered, Deck, Patio, Porch
Other Structures Barn(s), Pole Barn
Lot Features Underground Sprinklers
Amenities / Utilities
Water Source Well
Sewer/Septic Septic Tank
HOA Amenities Pool
Security Features Security System, Smoke Detector(s)
Location
Subdivision None
High School District Mason
APN 33-06-06-14-300-011
Directions DOBIE & WILLOUGHBY E TO HOME
Lot/ Land Details
Current Use Primary
Road Frontage City Street
Road Surface Paved
$1.54M
Range: $1.39M-$1.69M
Last 30 days 
  • Dec 2021
    mls logo MLS # 249913
  • Dec 2, 2021 Sold
    $2,400,000 (+9.1%)
  • Oct 29, 2021 Pending
  • Oct 13, 2021 Active Backup
  • Sep 21, 2020 Listed
    $2,200,000 (+41.9%)
  • Sep 2020
    mls logo MLS # 630000249913
  • Sep 21, 2020 Listed
    $2,200,000
  • Feb 2020
    mls logo MLS # 32801
  • Feb 10, 2020 Sold
    $1,550,000
  • Jan 4, 2012 Listed
    $1,675,000
  • Jun 2013
    mls logo MLS # 630000032801
  • Jun 4, 2013 Sold
    $1,550,000 (-7.5%)
  • Jan 4, 2012 Listed
    $1,675,000
  • Year Property taxes Tax assessment
  • 2024
    $245 -10.3%
    $5,500
  • 2023
    $273 +46.4%
    $5,500 -8.33%
  • 2019
    $187 +12.9%
    $6,000
  • 2017
    $165
    $6,000
  • 1465 Willoughby Rd
    $2.4M
  • 48854
    $310K +12% y/y
  • Mason
    $307K +11% y/y
No chart available
Statistics calculated by Movoto
Est. value Bed/bath Sqft mi
1330 Willoughby Rd, Mason, MI 48854 $454,000 3/2 2,932 0.11
1306 Willoughby Rd, Mason, MI 48854 $966,000 3/2 2,168 0.22
1560 Willoughby Rd, Mason, MI 48854 $522,400 3/2 2,852 0.31
1559 Willoughby Rd, Mason, MI 48854 $1,067,000 4/3 4,292 0.35
1566 Willoughby Rd, Mason, MI 48854 $655,000 3/3 2,960 0.39
1601 Willoughby Rd, Mason, MI 48854 $412,000 3/2 2,220 0.41
1510 Willoughby Rd, Mason, MI 48854 $451,000 6/4 3,264 0.42
1187 Willoughby Rd, Mason, MI 48854 $487,000 4/2 4,450 0.43

Estimated values are based on public record data and automated valuation models. Values are not guaranteed and may not reflect current market conditions.

Thinking of selling? Get a Cash Offer.

  • A smooth, fast sale
  • Skip staging and repairs
  • No strings attached
8/10
Mason High School
public Grades 9-12
Mason Public Schools (Ingham)
Source: GreatSchools.org © 2026. All rights reserved.

Around the neighborhood

Explore everything this neighborhood has to offer.
By entering my info and clicking Ask a Question below, I am providing my e-signature and express written consent to receive marketing emails, calls, and texts (including via automatic telephone dialing systems, AI generative, artificial or pre-recorded voice technology) relating to my inquiry from Movoto (and parties calling/messaging on their behalf) even if my number appears on the company, state, or national Do Not Call Registry. You also agree to ourTerms and Conditions and Privacy Policy. Consent not required to receive services (call 1-844-420-1270 to be connected without providing consent).

Nearby recently sold homes in Mason, MI

Nearby homes for sale in Mason, MI

Newest listings in 48854

  • Real Estate
  • MI
  • Ingham County
  • Mason
  • 48854
  • 1465 Willoughby Rd
Meet with a real estate agent today (844) 430-0869
The multiple listing information is provided by GLAR. IDX information is provided exclusively for consumers’ personal, non-commercial use and that it may not be used for any purpose other than to identify prospective properties consumers may be interested in purchasing. Information deemed reliable but not guaranteed to be accurate. Buyer to verify all information. The information provided is for consumers' personal, non-commercial use and may not be used for any purpose other than to identify prospective properties consumers may be interested in purchasing. Listing information updated every 15 minutes. Terms of use & Privacy Policy, California Privacy Info. Copyright © 2005 - 2026 Movoto, Inc. All rights reserved. Equal Housing Opportunity CalDRE CalDRE #01517281
Movoto Real Estate is committed to ensuring accessibility for individuals with disabilities. We are continuously working to improve the accessibility of our web experience for everyone. We welcome feedback and accommodation requests, please submit them here.
The data relating to real estate for sale on this web site comes in part from the Greater Lansing Association of REALTORS®. IDX information is provided exclusively for consumers’ personal, non-commercial use, and it may not be used for any purpose other than to identify prospective properties consumers may be interested in purchasing. All information deemed reliable but not guaranteed and should be independently verified.
©2026 Greater Lansing Association of REALTORS®. All rights reserved.
Requests for information regarding mortgage products will be directed to Movoto.com affiliate, Lower, LLC - a licensed Mortgage Lender (NMLS #1124061), or, based on your location, may be redirected to a participating mortgage marketing partner that may pay Lower, LLC for any consumer contact information provided through this site.