
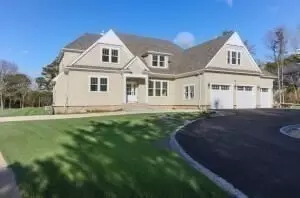
- $2,600,000
- 5Bd
- 6Ba
- 4,200 Sq Ft
SOLD

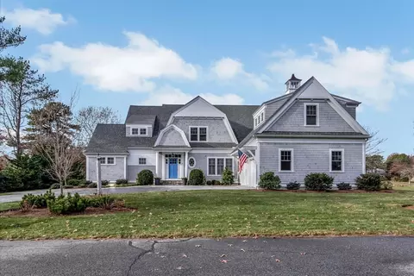
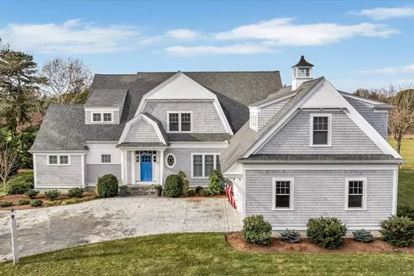
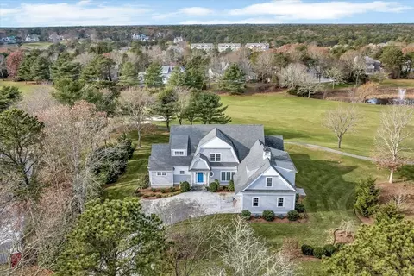
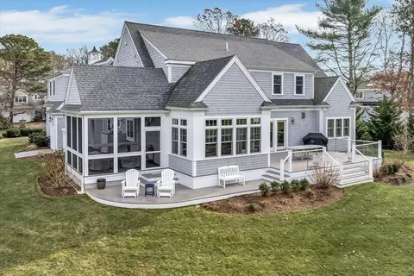
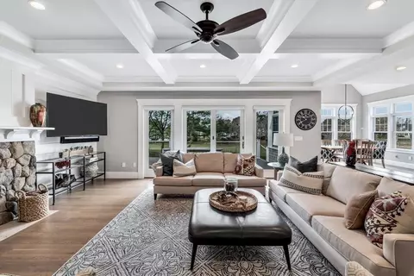
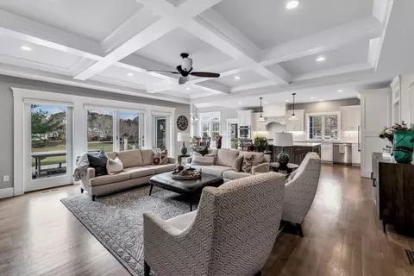
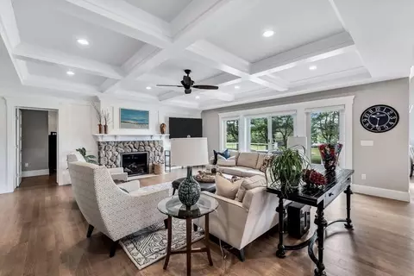
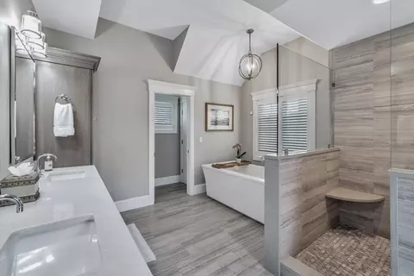
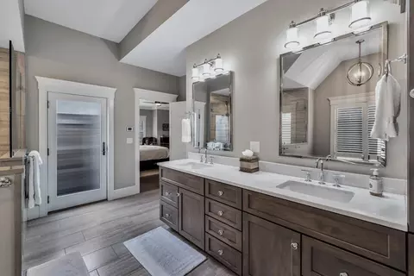
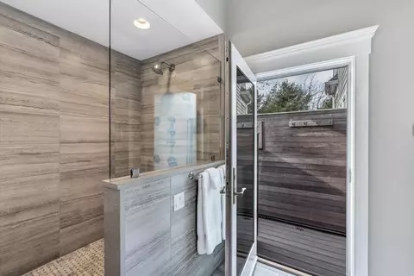
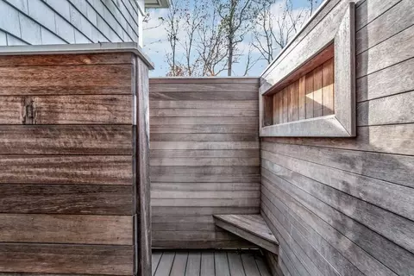
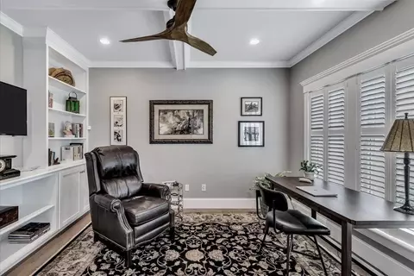
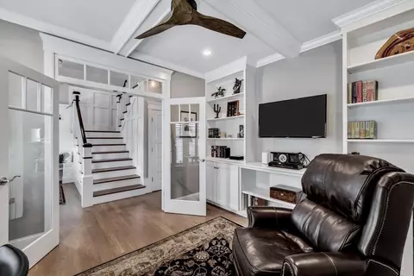
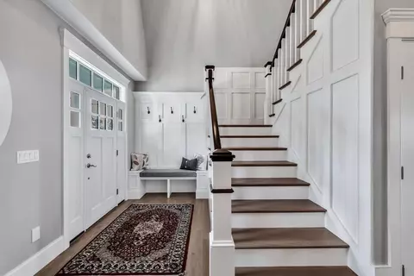
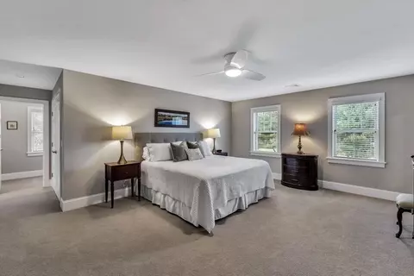
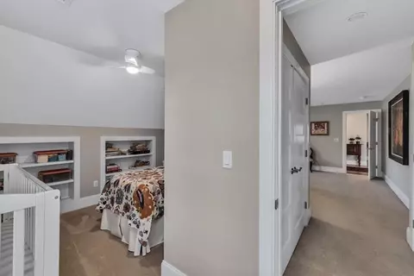
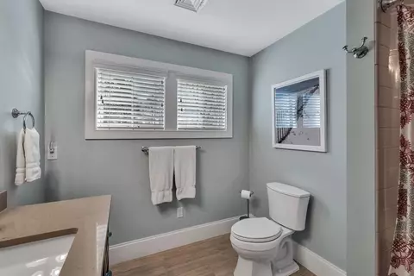
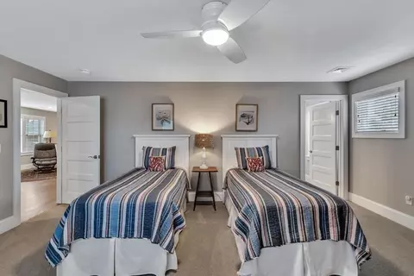
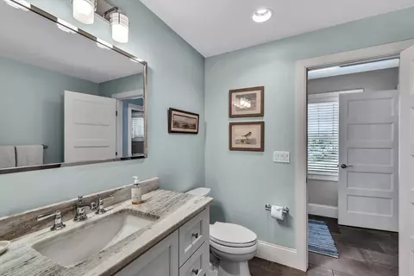
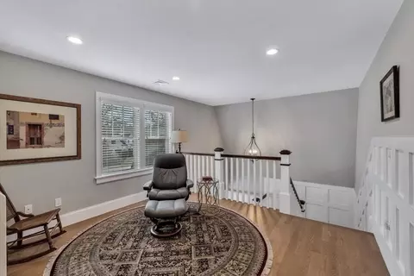
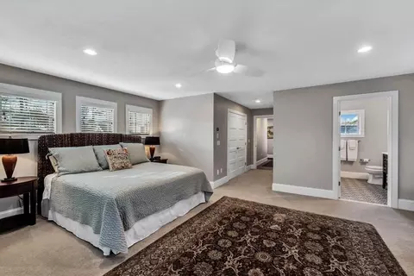
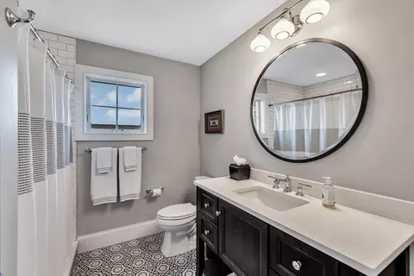
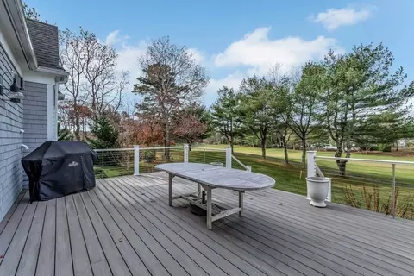
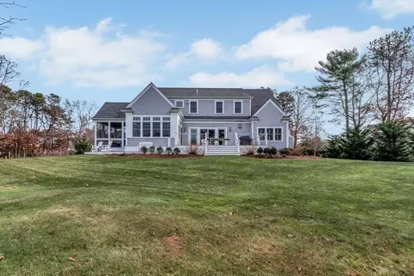
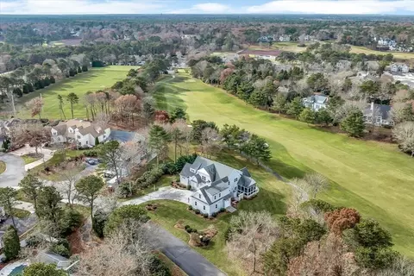
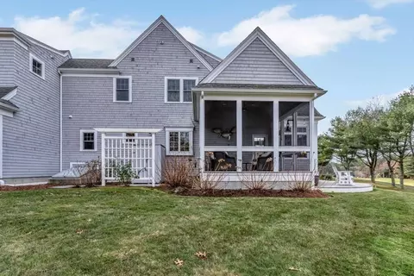
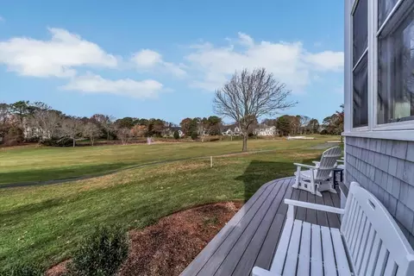
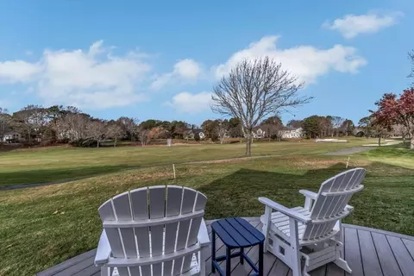
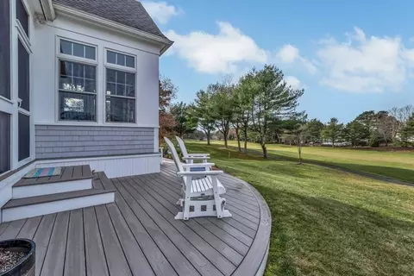
Last sold 02/04/2024 for $2.43M
bed
bath
Sqft ($559/Sqft)
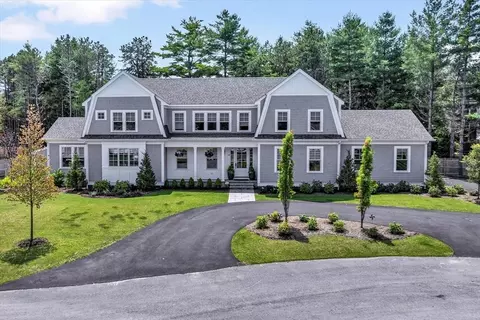
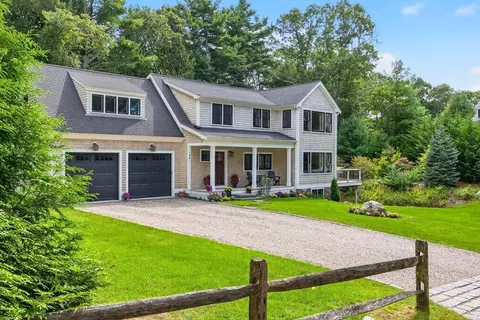
| Property type House | Neighborhood | Year built 2018 | HOA fee $249/month | Lot size 0.54 Acre | Movoto estimate | Parking 2 garage spaces |

| Overview | |
| Cooling/AC | Central Air |
| Heating | Forced Air, Natural Gas |
| Levels/Style | Colonial |
| MLS # | 73191086 |
| Type | Residential |
| Status | Closed |
| SubType | Single Family Residence |
| SqFt | 4348 |
| Lot Size (SqFt) | 23663 |
| Lot Size (Acres) | 0.54 |
| Annual Property Tax | 10861 |
| Year Built | 2018 |
| HOA Fee | Annually, 2992 |
| Interior | |
| Total # of Bathrooms | 5 |
| # Full Baths | 4 |
| # Half Baths | 1 |
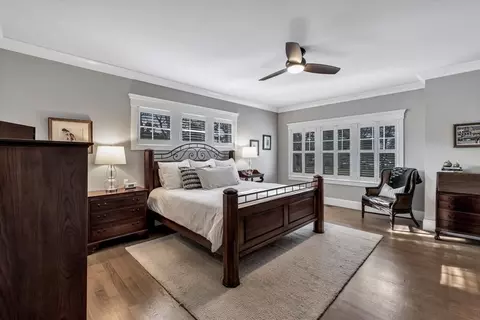
| Total # of Bedrooms | 4 |
| Bedroom 3 | Bathroom - Full, Flooring - Wall To Wall Carpet |
| Bedroom 4 | Bathroom - Full, Flooring - Wall To Wall Carpet |
| Bedroom 2 | Bathroom - Full, Flooring - Wall To Wall Carpet |
| Basement | Full, Interior Entry |
| Office | Closet/Cabinets - Custom Built, Flooring - Wood |
| Living Room | Coffered Ceiling(s), Flooring - Wood, Exterior Access, Open Floorplan, Recessed Lighting |
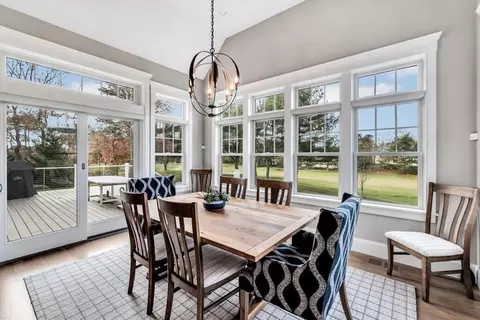
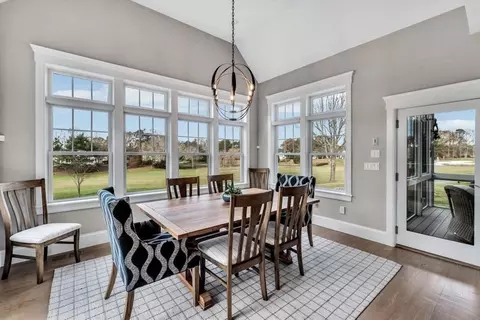
| Dining Room | First, Cathedral Ceiling(s), Flooring - Wood |
| Total # of Rooms | 8 |
| Laundry | First Floor |
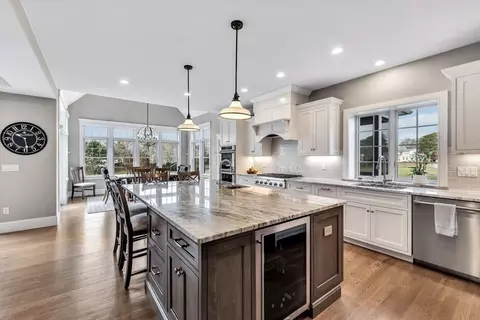
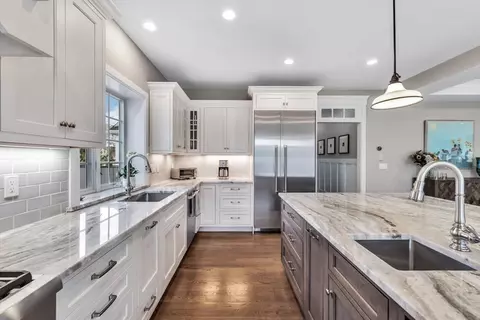
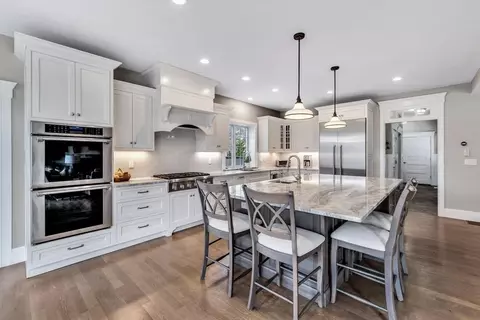
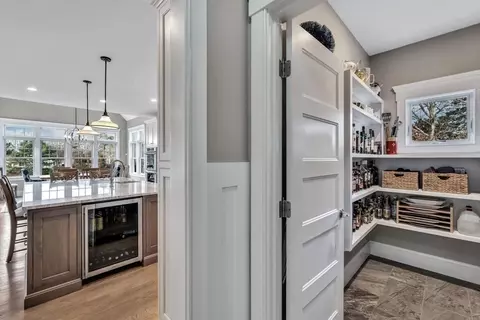
| Kitchen | Flooring - Wood, Countertops - Stone/Granite/Solid, Kitchen Island, Recessed Lighting, Storage |
| Flooring | Wood, Tile, Carpet, Flooring - Wood |
| Appliances | Range, Oven, Dishwasher, Microwave, Countertop Range, Refrigerator, Washer, Dryer, Utility Connections For Gas Range, Utility Connections For Gas Oven |
| # Fireplaces | 1 |
| Interior Features | Closet/Cabinets - Custom Built, Home Office, Loft |
| Fireplace | Living Room |
| Exterior | |
| Foundation | Concrete Perimeter |
| Roof | Shingle |
| Construction | Frame |
| # Covered Spaces | 2 |
| Parking Desc | Attached, Garage Door Opener, Driveway |
| # Parking Spaces | 5 |
| # Garage Spaces | 2 |
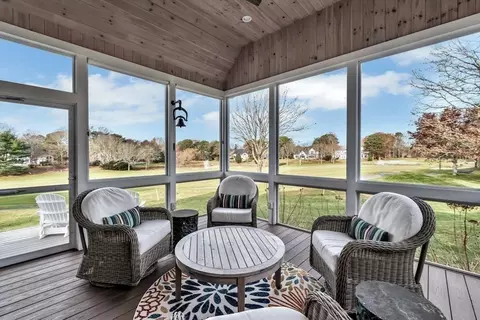
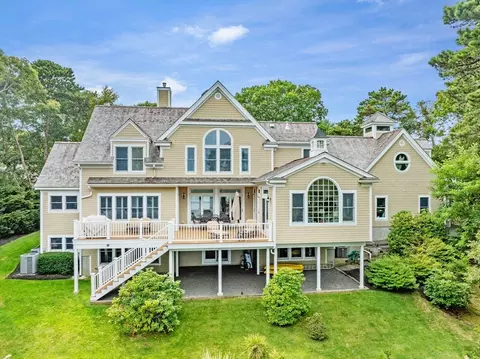
| Exterior Features | Porch - Screened, Deck, Sprinkler System |
| Patio/ Porch | Screened, Deck |
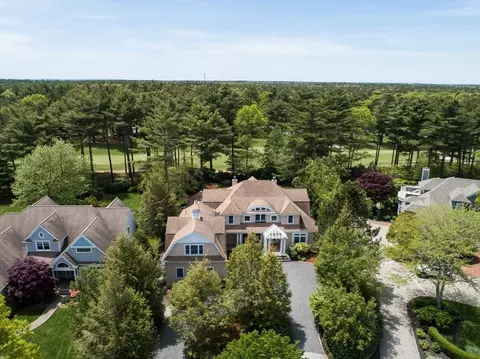
| Lot Desc | Corner Lot, Cleared, Level |
| Amenities / Utilities | |
| Sewer | Private Sewer |
| Utilities | For Gas Range, for Gas Oven |
| Electricity | 220 Volts |
| Water Source | Public |
| Location | |
| View | Scenic View(s) |
| County | Barnstable |
| Community Features | Shopping, Pool, Tennis Court(s), Golf |
| Subdivision | Willowbend |
| Zoning | R3 |
| APN | M:70 B:187 L:0, 2352906 |
| Directions | Rt. 28 To Quinnaquisset Ave. Left On Willowbend Dr. Right On Gullane Rd. |
| Lot/ Land Details | |
| Frontage | Golf Course |
| Road Frontage | Private Road |
| Road Surface | Paved |
MLS # 73191086 MLS # 22400036
MLS # 21700259
MLS # 20905562
MLS # 20806084
MLS # 70655931
MLS # 22400036
MLS # 21700259
MLS # 20905562
MLS # 20806084
MLS # 70655931| Est. value | Bed/bath | Sqft | mi | |
|---|---|---|---|---|
| 103 Gullane Rd, Mashpee, MA 02649 | $1,862,000 | 3/4 | 4,115 | 0.03 |
| 90 Gullane Rd, Mashpee, MA 02649 | $2,413,000 | 4/5 | 3,339 | 0.04 |
| 102 Gullane Rd, Mashpee, MA 02649 | $2,422,000 | 5/4 | 4,373 | 0.05 |
| 78 Gullane Rd, Mashpee, MA 02649 | $2,182,000 | 4/4 | 4,068 | 0.05 |
| 117 Gullane Rd, Mashpee, MA 02649 | $2,260,000 | 5/6 | 5,502 | 0.05 |
| 66 Gullane Rd, Mashpee, MA 02649 | $3,135,000 | 5/4 | 4,904 | 0.06 |
| 112 Gullane Rd, Mashpee, MA 02649 | $2,614,000 | 4/4 | 5,192 | 0.07 |
| 123 Gullane Rd, Mashpee, MA 02649 | $2,896,000 | 4/4 | 5,252 | 0.08 |
Estimated values are based on public record data and automated valuation models. Values are not guaranteed and may not reflect current market conditions.
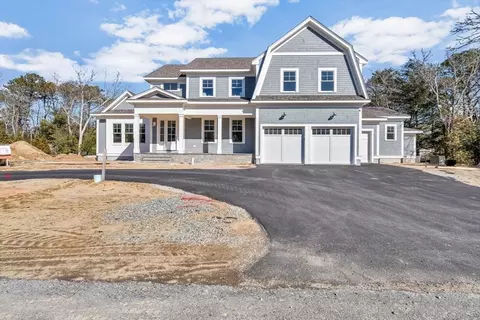
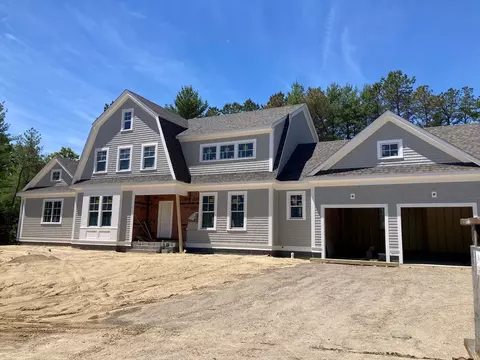

$1,025,000
$849,500
$390,000
$495,000
$704,500
$1,039,000
$454,900
$950,000
$1,599,000
$619,000
$815,000
$1,089,000
$699,000
$1,499,000
$1,095,000
$832,000
$2,595,000
$1,050,000
$749,000
$899,000