
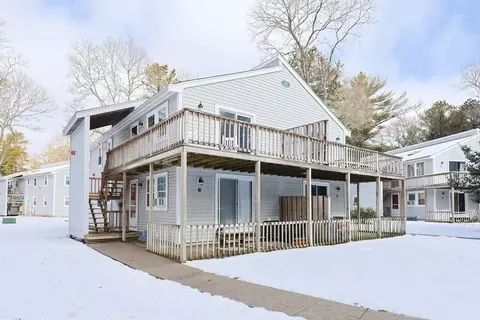
- $329,900
- 2Bd
- 1Ba
- 864 Sq Ft
SOLD

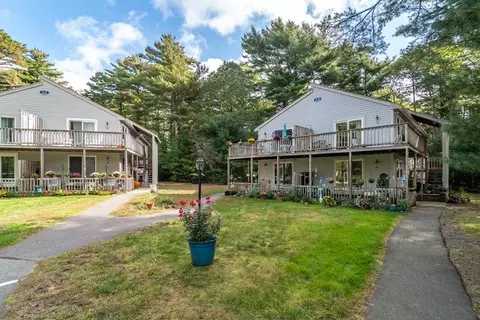
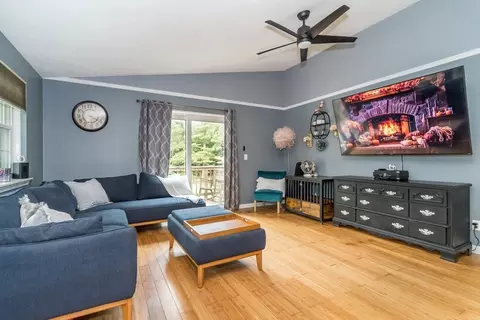
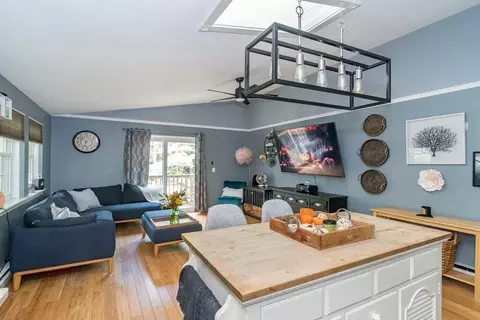
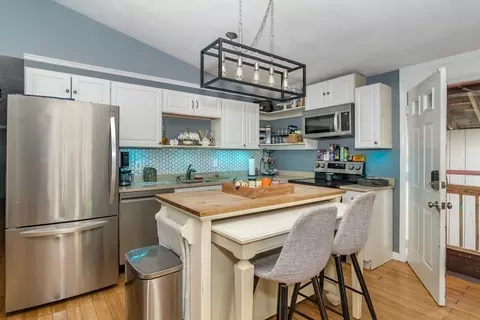
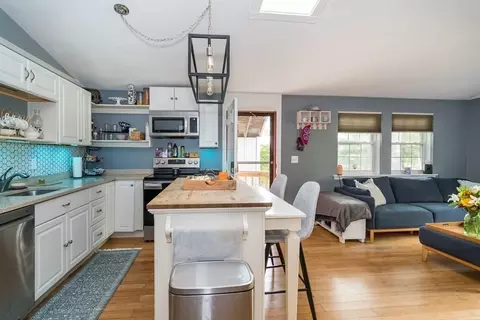

Last sold 10/24/2023 for $305K
bed
bath
Sqft ($353/Sqft)
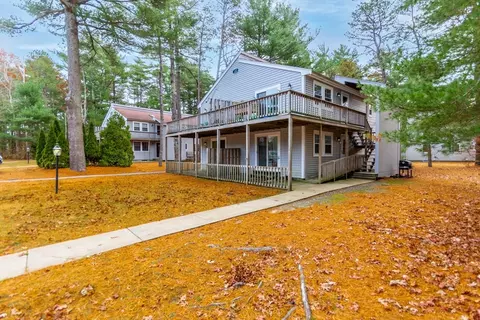
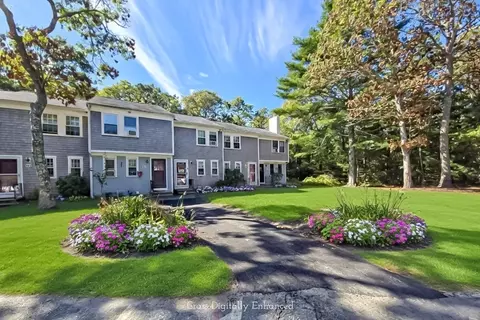
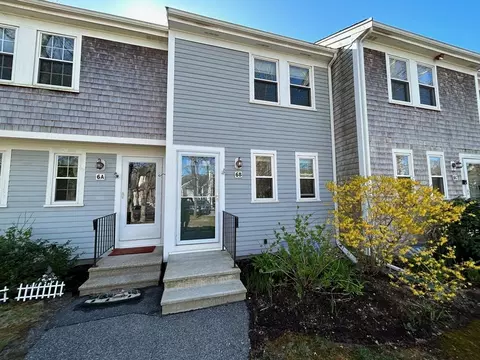
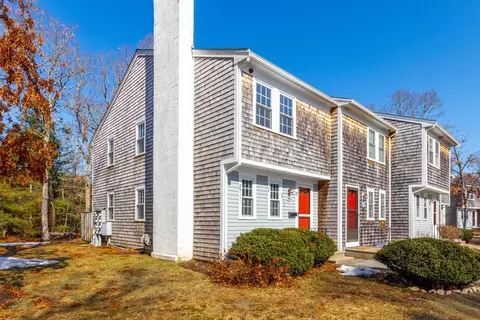
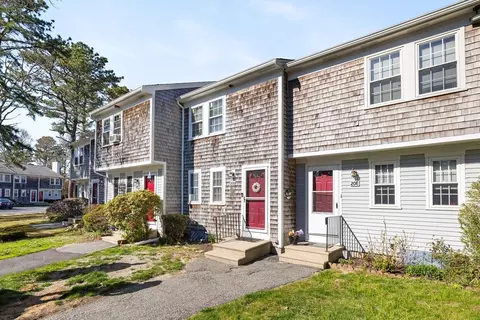
| Property type Condominium | Year built 1983 | HOA fee $275/month | Movoto estimate |

| Overview | |
| Cooling/AC | None |
| Heating | Electric |
| Levels/Style | 1, Garden |
| MLS # | 73171573 |
| Type | Residential |
| Status | Closed |
| SubType | Condominium |
| SqFt | 864 |
| Annual Property Tax | 1587 |
| Year Built | 1983 |
| Pets Allowed | Yes |
| HOA Fee | Monthly, 275 |
| Interior | |
| Total # of Bathrooms | 1 |
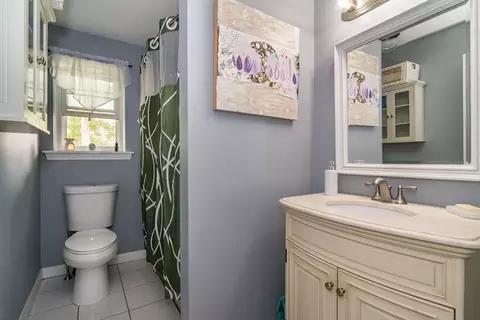
| Bathroom 1 | Bathroom - Full, Bathroom - With Tub & Shower, Closet - Linen, Countertops - Stone/Granite/Solid |
| # Full Baths | 1 |

| Total # of Bedrooms | 2 |
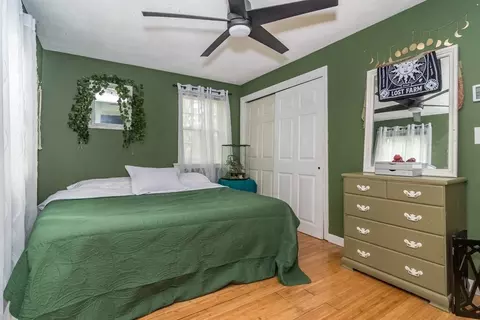
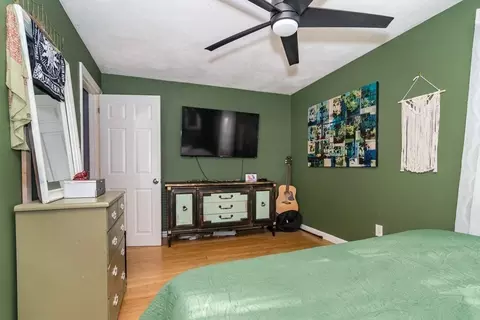
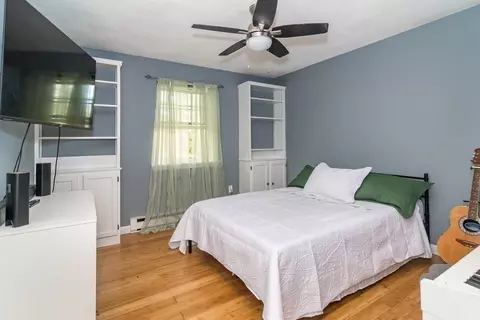
| Bedroom 2 | Closet, Flooring - Wood |
| Basement | Y |
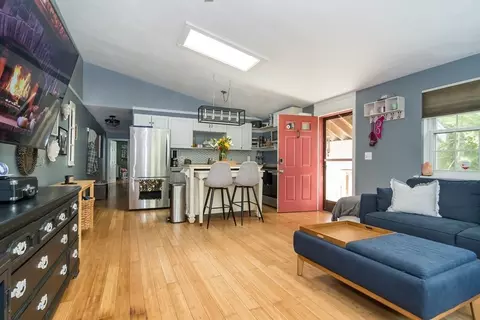
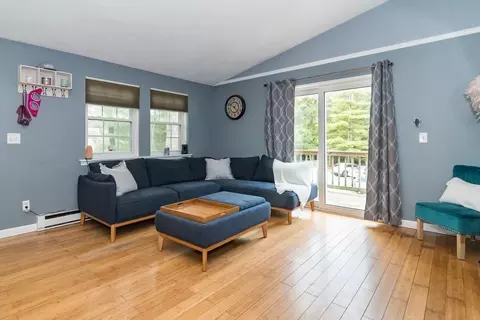
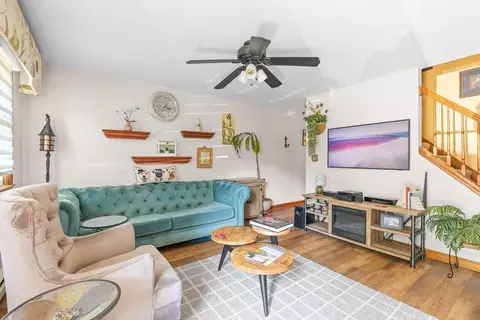
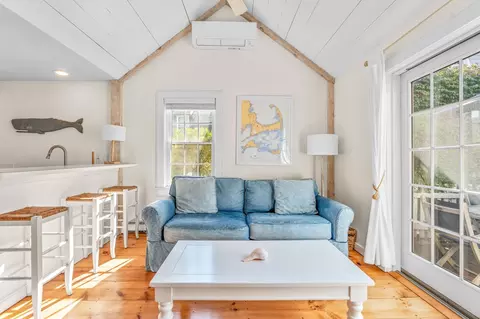
| Living Room | Skylight, Balcony / Deck, Open Floorplan |
| Dining Room | Second |
| Total # of Rooms | 4 |
| Laundry | Electric Dryer Hookup, Washer Hookup, In Basement |
| Kitchen | Flooring - Wood, Countertops - Stone/Granite/Solid, Kitchen Island, Open Floorplan |
| Flooring | Bamboo |
| Appliances | Range, Dishwasher, Refrigerator, Washer, Dryer, Utility Connections For Electric Range, Utility Connections For Electric Dryer |
| Common Walls | No One Above |
| Exterior | |
| Roof | Shingle |
| Parking Desc | Off Street, Assigned |
| # Parking Spaces | 2 |
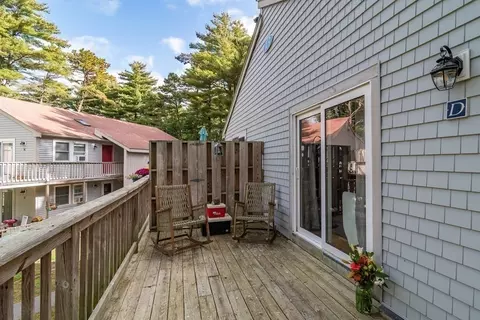
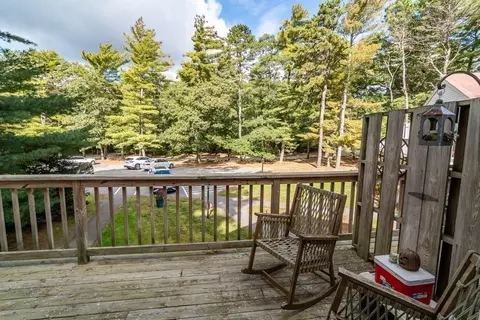
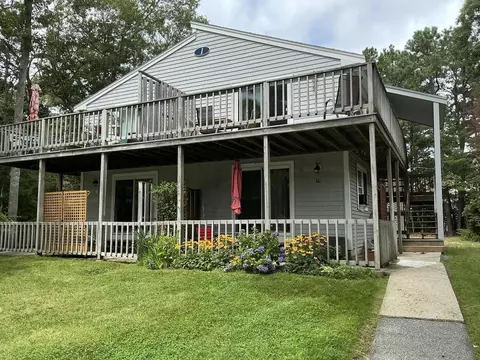
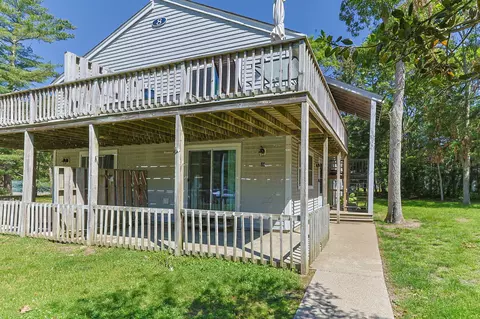
| Exterior Features | Deck |
| Patio/ Porch | Deck |
| Amenities / Utilities | |
| Sewer | Inspection Required For Sale |
| Utilities | For Electric Range, for Electric Dryer, Washer Hookup |
| Water Source | Public |
| HOA Fee Includes | Insurance, Maintenance Structure, Maintenance Grounds, Snow Removal |
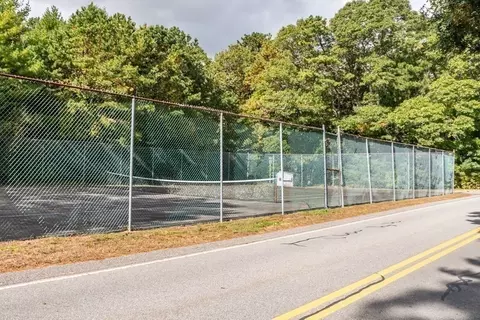
| HOA Amenities | Pool, Tennis Court(s) |
| Pool Desc | Association, In Ground |
| Location | |
| County | Barnstable |
| Community Features | Public Transportation, Shopping, Pool, Tennis Court(s) |
| Zoning | R3 |
| APN | M:55 B:12 L:13D, 2351162 |
| Directions | Rt. 28 To Cape Dr. |
 MLS # 22304587
MLS # 73171573
MLS # 71991872
MLS # 71827331
MLS # 21110466
MLS # 71319418
MLS # 20602501
MLS # 70351447
MLS # 6017242
MLS # 22304587
MLS # 73171573
MLS # 71991872
MLS # 71827331
MLS # 21110466
MLS # 71319418
MLS # 20602501
MLS # 70351447
MLS # 6017242| Est. value | Bed/bath | Sqft | mi | |
|---|---|---|---|---|
| 70 Cape Dr #11d, Mashpee, MA 02649 | $316,000 | 2/1 | 864 | 0.02 |
| 70 Cape Dr #11b, Mashpee, MA 02649 | $327,000 | 2/1 | 864 | 0.02 |
| 70 Cape Dr #11c, Mashpee, MA 02649 | $337,000 | 2/1 | 864 | 0.02 |
| 70 Cape Dr #11a, Mashpee, MA 02649 | $327,000 | 2/1 | 864 | 0.02 |
| 70 Cape Dr #10a, Mashpee, MA 02649 | $327,000 | 2/1 | 864 | 0.02 |
| 70 Cape Dr #10d, Mashpee, MA 02649 | $339,000 | 2/1 | 864 | 0.02 |
| 70 Cape Dr #10c, Mashpee, MA 02649 | $338,000 | 2/1 | 864 | 0.02 |
| 70 Cape Dr #10b, Mashpee, MA 02649 | $331,000 | 2/1 | 864 | 0.02 |
Estimated values are based on public record data and automated valuation models. Values are not guaranteed and may not reflect current market conditions.
$1,025,000
$849,500
$390,000
$495,000
$704,500
$1,039,000
$454,900
$950,000
$1,599,000
$619,000
$815,000
$1,089,000
$699,000
$1,499,000
$1,095,000
$832,000
$2,595,000
$1,050,000
$749,000
$899,000