
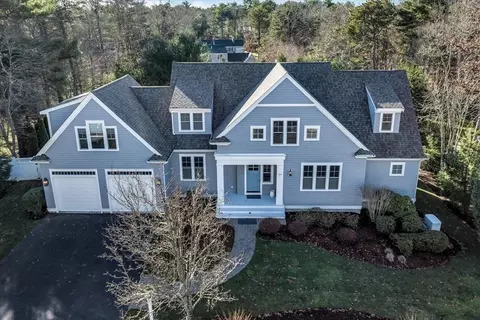
- $1,750,000
- 4Bd
- 4Ba
- 3,452 Sq Ft
SOLD

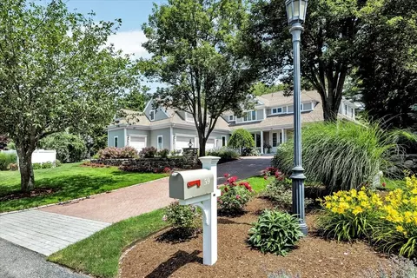
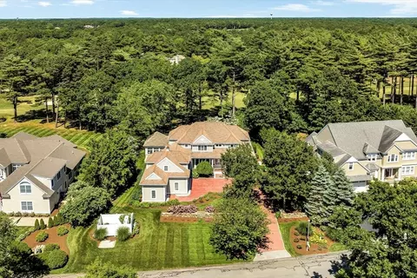
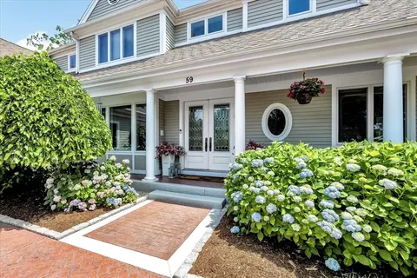
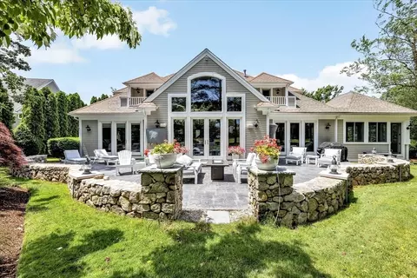
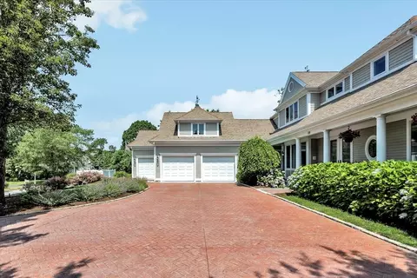
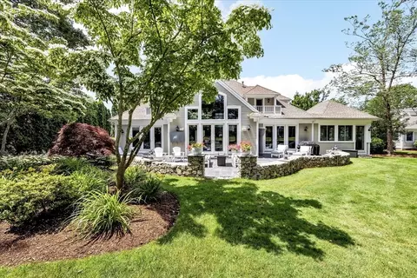
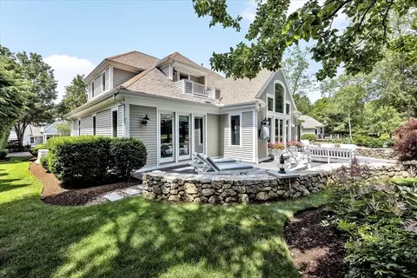
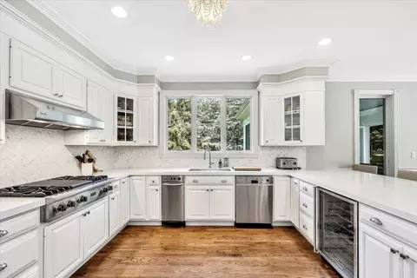
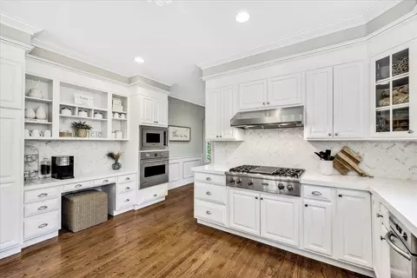
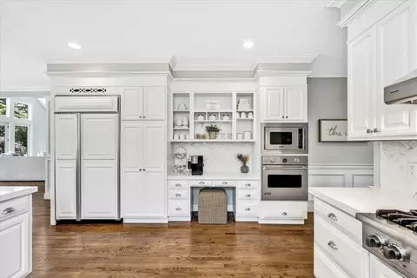
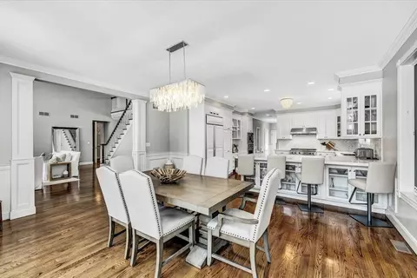
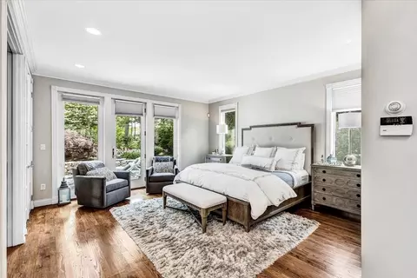
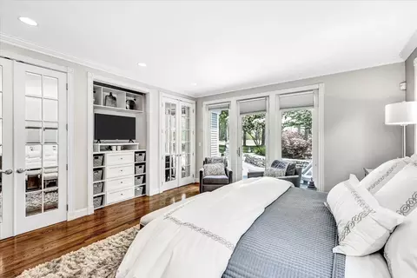
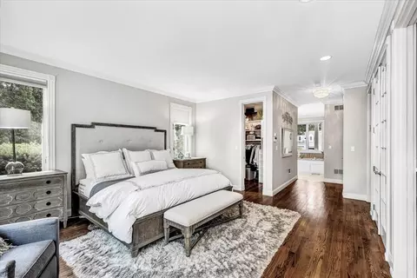
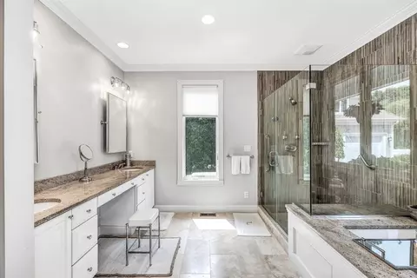
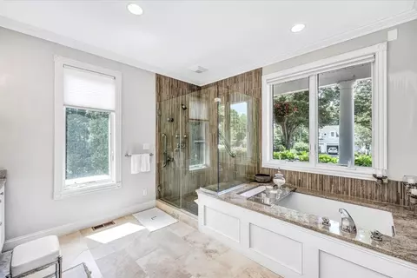
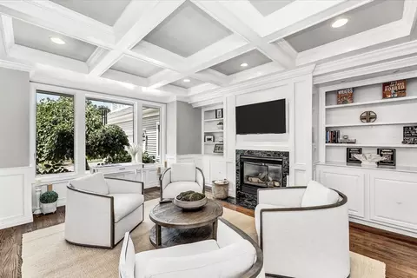
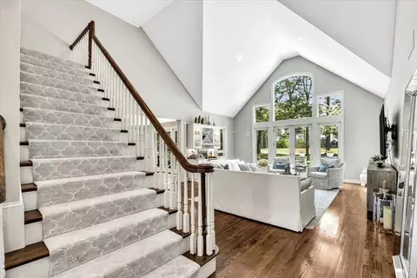
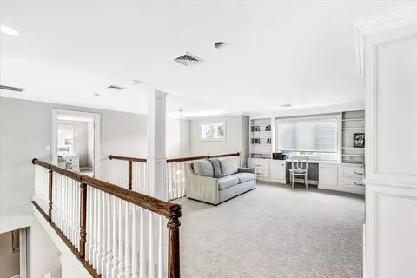
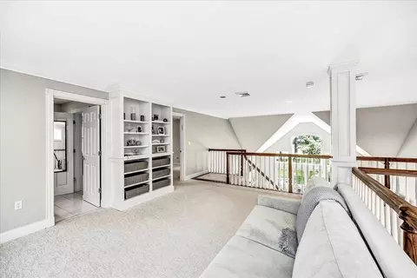
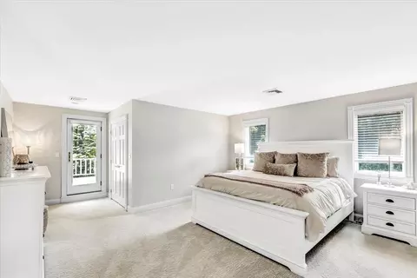
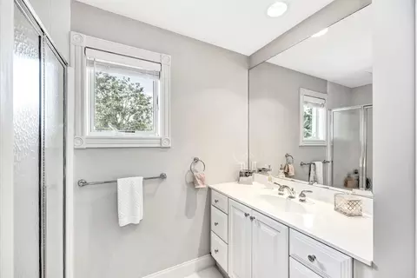
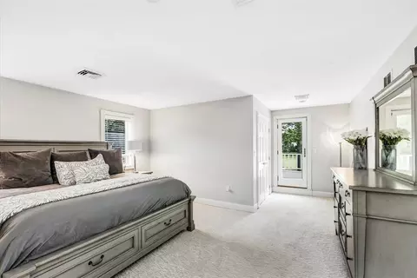
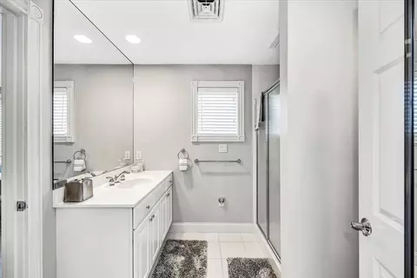
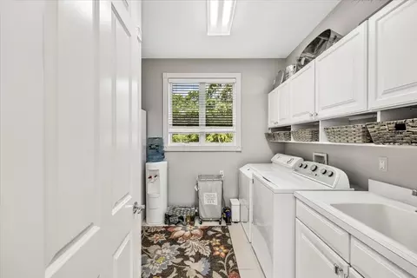
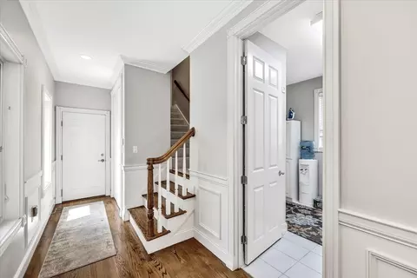
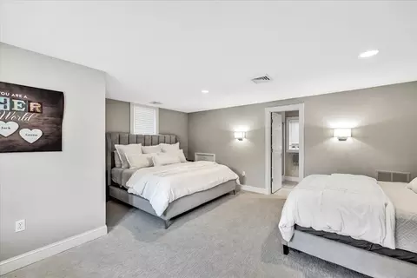
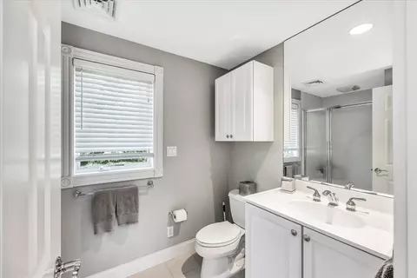
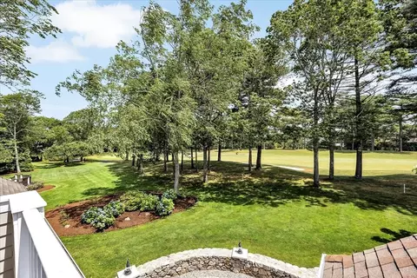
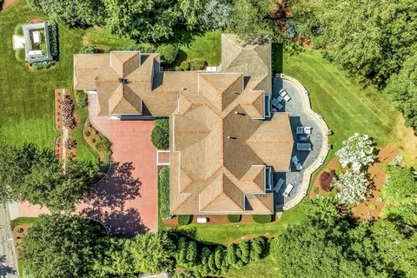
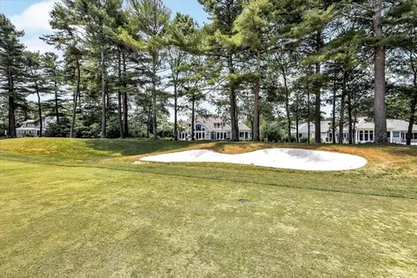
Last sold 06/13/2025 for $2.2M
bed
bath
Sqft ($541/Sqft)
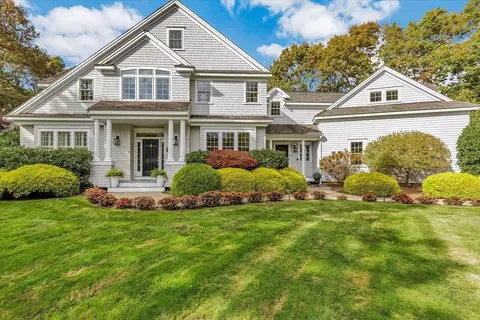
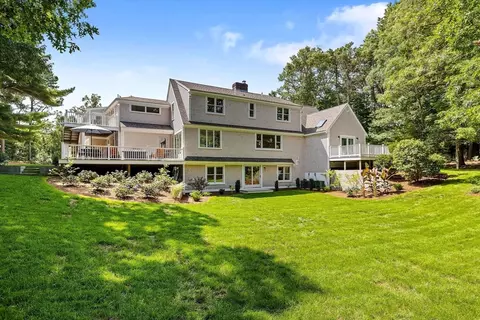
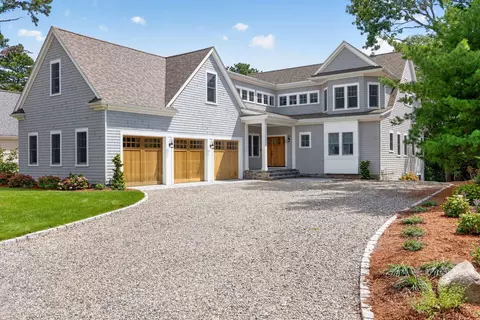
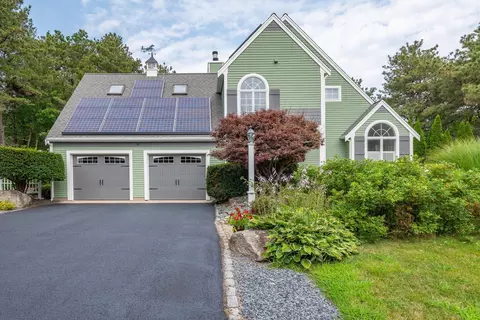
| Property type House | Year built 1999 | HOA fee $371/month | Lot size 0.59 Acre | Movoto estimate | Parking 2 garage spaces |

| Overview | |
| Cooling/AC | Central Air |
| Heating | Central |
| Levels/Style | Contemporary |
| MLS # | 73359759 |
| Type | Residential |
| Status | Closed |
| SubType | Single Family Residence |
| SqFt | 4065 |
| Lot Size (SqFt) | 25798 |
| Lot Size (Acres) | 0.59 |
| Annual Property Tax | 10730 |
| Year Built | 1999 |
| HOA Fee | Annually, 4456 |
| Interior | |
| Total # of Bathrooms | 6 |
| # Full Baths | 4 |
| # Half Baths | 2 |
| Total # of Bedrooms | 4 |
| Bedroom 3 | Bathroom - Full, Closet, Flooring - Wall To Wall Carpet, Balcony / Deck, Exterior Access |
| Bedroom 4 | Bathroom - Full, Closet, Flooring - Wall To Wall Carpet |
| Bedroom 2 | Bathroom - Full, Closet, Flooring - Wall To Wall Carpet, Balcony / Deck, Exterior Access |
| Basement | Full, Interior Entry, Unfinished |
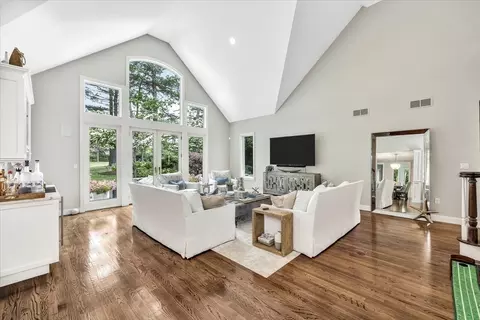
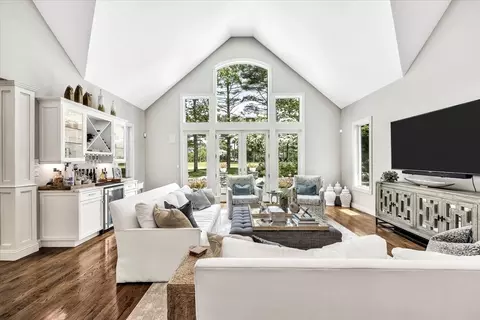
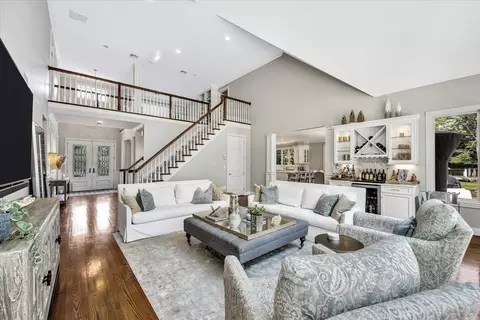
| Living Room | Flooring - Hardwood, French Doors, Exterior Access, Open Floorplan, Recessed Lighting |
| Dining Room | First, Flooring - Hardwood, Exterior Access, Open Floorplan |
| Total # of Rooms | 10 |
| Laundry | First Floor |
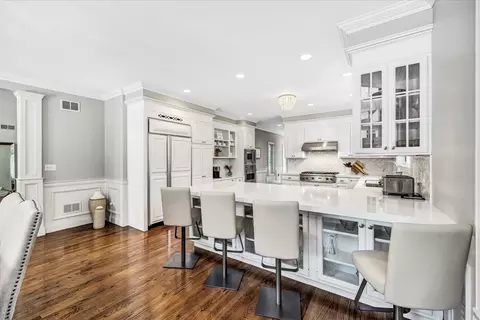
| Kitchen | Flooring - Hardwood, Breakfast Bar / Nook, Open Floorplan |
| Flooring | Tile, Carpet, Hardwood, Flooring - Wall To Wall Carpet |
| Appliances | Gas Water Heater, Range, Oven, Dishwasher, Microwave, Refrigerator, Washer, Dryer |
| # Fireplaces | 1 |
| Accessibility Features | No |
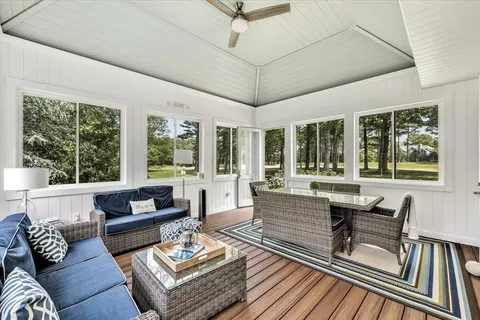
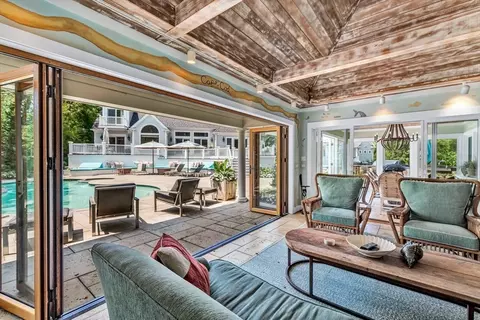
| Interior Features | Closet/Cabinets - Custom Built, Sun Room, Loft |
| Exterior | |
| Foundation | Concrete Perimeter |
| Roof | Shingle |
| Construction | Frame |
| # Covered Spaces | 2 |
| Parking Desc | Attached, Garage Door Opener, Storage, Driveway |
| # Parking Spaces | 8 |
| # Garage Spaces | 2 |
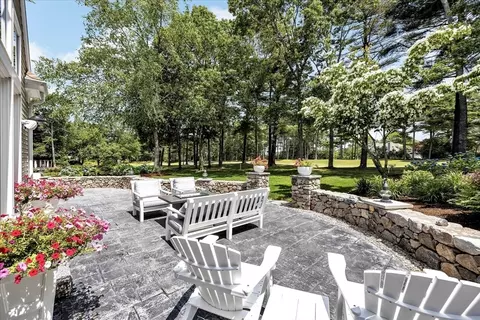
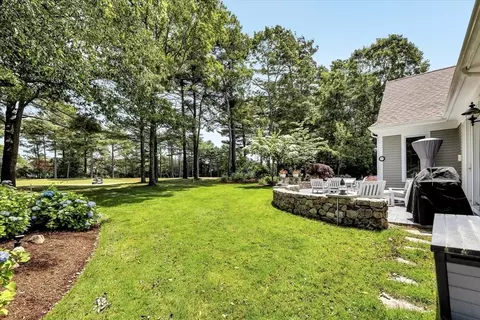
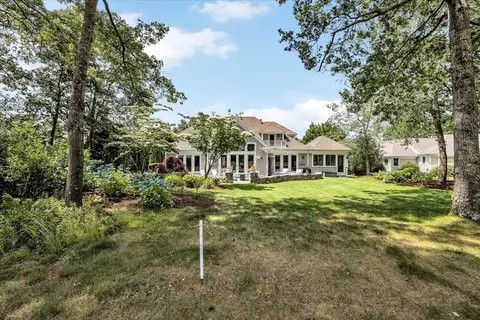
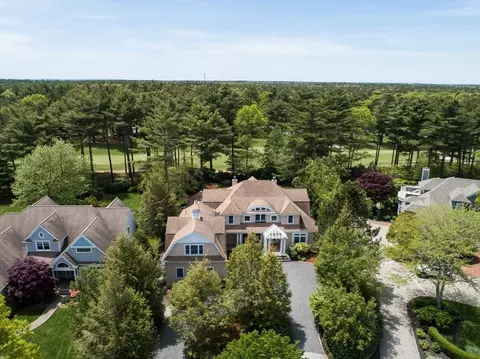
| Exterior Features | Porch - Screened, Patio, Rain Gutters, Professional Landscaping, Sprinkler System |
| Patio/ Porch | Screened, Patio |
| Lot Desc | Level |
| Amenities / Utilities | |
| Sewer | Private Sewer |
| Utilities | For Gas Range, for Gas Oven |
| Water Source | Public |
| Location | |
| County | Barnstable |
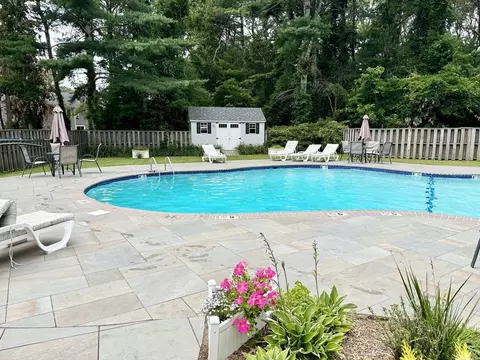
| Community Features | Shopping, Pool, Tennis Court(s), Golf |
| Zoning | R3 |
| APN | M:69 B:168 L:159, 2352587 |
| Directions | Rt. 28 To Quinnaquisset Ave. Right Into Gated "West Gate", Right On Eagle Dr. #59 Down On The Left |
| Lot/ Land Details | |
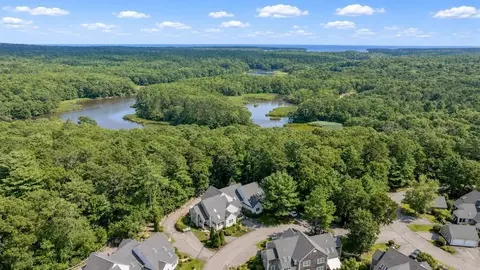
| Frontage | Golf Course |
| Road Frontage | Private Road |
 MLS # 22501641
MLS # 73359759
MLS # 72339249
MLS # 21804045
MLS # 21506949
MLS # 72243575
MLS # 72107477
MLS # 71891651
MLS # 2031161
MLS # 2027698
MLS # 22501641
MLS # 73359759
MLS # 72339249
MLS # 21804045
MLS # 21506949
MLS # 72243575
MLS # 72107477
MLS # 71891651
MLS # 2031161
MLS # 2027698| Est. value | Bed/bath | Sqft | mi | |
|---|---|---|---|---|
| 192 Simons Narrows Rd, Mashpee, MA 02649 | $728,000 | 3/2 | 1,547 | 0.09 |
| 186 Simons Narrows Rd, Mashpee, MA 02649 | $816,000 | 3/2 | 1,561 | 0.09 |
| 180 Simons Narrows Rd, Mashpee, MA 02649 | $815,000 | 3/2 | 1,799 | 0.09 |
| 108 Mashpee Neck Rd, Mashpee, MA 02649 | $1,052,000 | 3/2 | 2,252 | 0.09 |
| 174 Simons Narrows Rd, Mashpee, MA 02649 | $760,000 | 4/1 | 1,459 | 0.1 |
| 198 Simons Narrows Rd, Mashpee, MA 02649 | $806,000 | 3/2 | 1,820 | 0.1 |
| 94 Mashpee Neck Rd, Mashpee, MA 02649 | $654,000 | 2/1 | 912 | 0.1 |
| 86 Mashpee Neck Rd, Mashpee, MA 02649 | $737,000 | 3/2 | 1,320 | 0.11 |
Estimated values are based on public record data and automated valuation models. Values are not guaranteed and may not reflect current market conditions.
$1,025,000
$849,500
$390,000
$495,000
$704,500
$1,039,000
$454,900
$950,000
$1,599,000
$619,000
$815,000
$1,089,000
$699,000
$1,499,000
$1,095,000
$832,000
$2,595,000
$1,050,000
$749,000
$899,000