
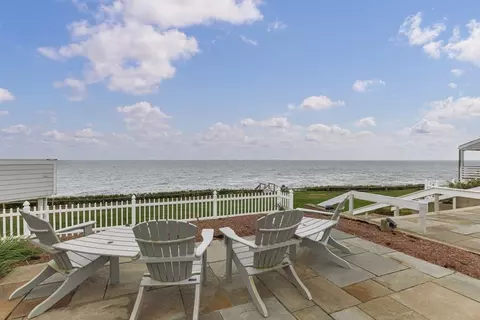
- $915,000
- 3Bd
- 3Ba
- 1,512 Sq Ft
SOLD


Last sold 06/09/2008 for $745K
bed
bath
Sqft ($254/Sqft)
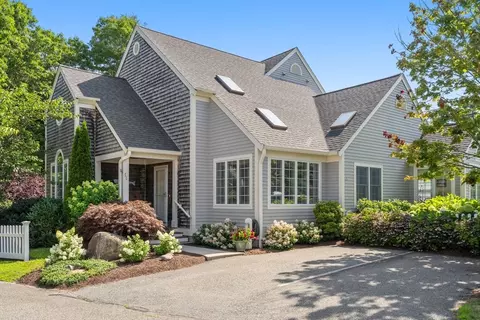
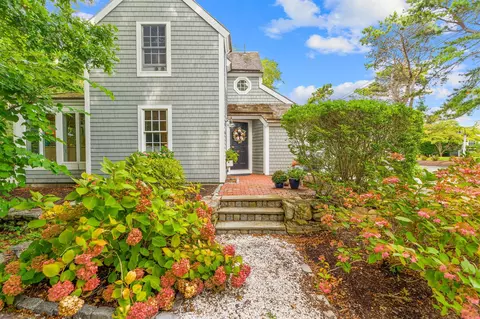
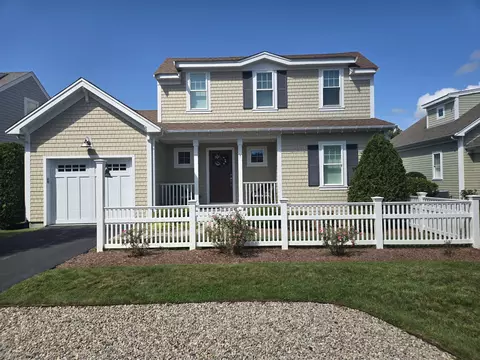
| Property type Condominium | Neighborhood | Year built 2006 | HOA fee $515/month | Movoto estimate | Parking 1 garage spaces |

| Overview | |
| Cooling/AC | Central Air, Unit Control |
| Heating | Forced Air, Natural Gas, Unit Control |
| Levels/Style | 3, Townhouse |
| MLS # | 70333734 |
| Type | Residential |
| Status | Closed |
| SubType | Condominium |
| SqFt | 2937 |
| Year Built | 2006 |
| Pets Allowed | Yes W/ Restrictions |
| HOA Fee | 515 |
| Interior | |
| Bathroom 2 | Bathroom - Full, Closet - Linen, Flooring - Stone/Ceramic Tile, Countertops - Stone/Granite/Solid |
| Bathroom 3 | Bathroom - Full, Flooring - Stone/Ceramic Tile, Countertops - Stone/Granite/Solid |
| Primary Bathroom | Yes |
| Total # of Bathrooms | 3 |
| Bathroom 1 | Bathroom - Full, Closet - Linen, Flooring - Stone/Ceramic Tile, Countertops - Stone/Granite/Solid |
| # Full Baths | 2 |
| # Half Baths | 1 |
| Total # of Bedrooms | 3 |
| Bedroom 3 | Walk-In Closet(s), Flooring - Wall To Wall Carpet |
| Bedroom 2 | Flooring - Wall To Wall Carpet, Balcony / Deck |
| Basement | Y |
| Living Room | Flooring - Hardwood, Balcony / Deck |
| Dining Room | Second, Flooring - Hardwood |
| Total # of Rooms | 8 |
| Laundry | Flooring - Stone/Ceramic Tile, First Floor, Electric Dryer Hookup, Washer Hookup |
| Kitchen | Flooring - Hardwood, Balcony / Deck, Countertops - Stone/Granite/Solid |
| Flooring | Wood, Tile, Carpet, Flooring - Hardwood, Flooring - Wall To Wall Carpet |
| Appliances | Range, Dishwasher, Disposal, Microwave, Refrigerator, Plumbed For Ice Maker |
| # Fireplaces | 1 |
| Interior Features | Bathroom - Half, Den, Play Room, Bathroom, Sitting Room, Central Vacuum |
| Fireplace | Living Room |
| Door Features | Insulated Doors |
| Window Features | Insulated Windows |
| Common Walls | 2+ Common Walls |
| Exterior | |
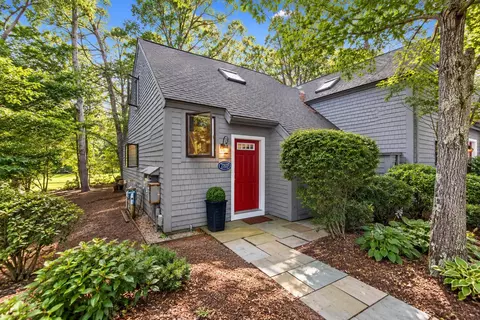
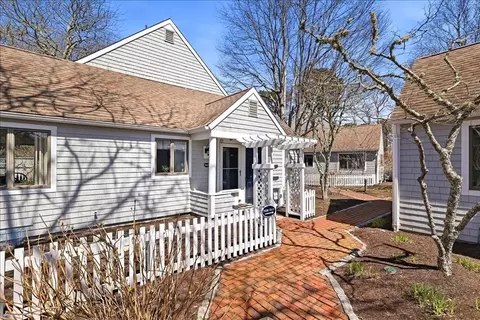
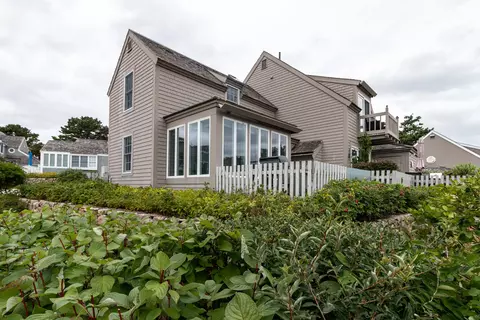
| Roof | Shingle |
| Construction | Frame |
| # Covered Spaces | 1 |
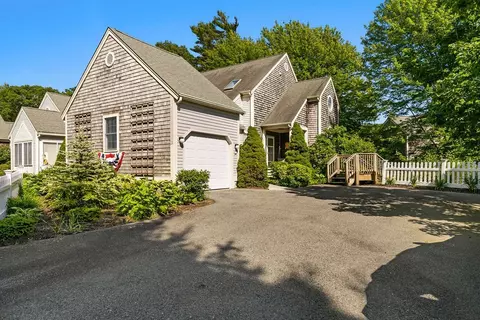
| Parking Desc | Attached, Garage Door Opener, Insulated, Off Street, Common, Guest |
| # Parking Spaces | 3 |
| # Garage Spaces | 1 |
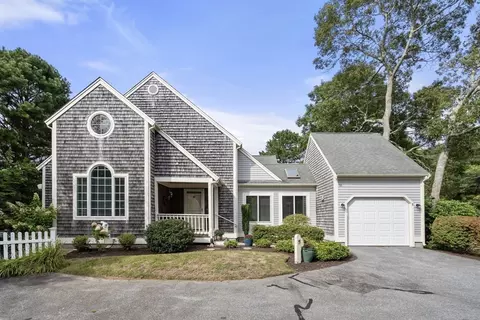
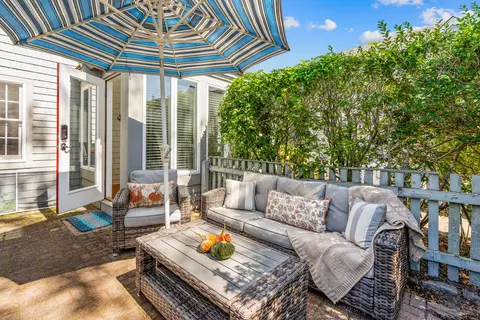
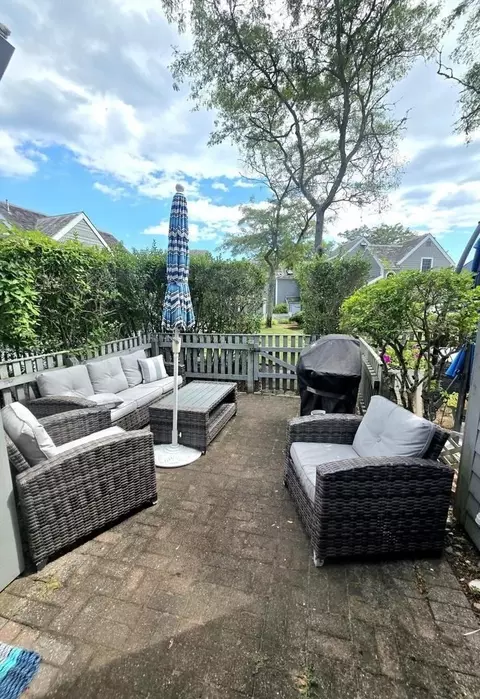
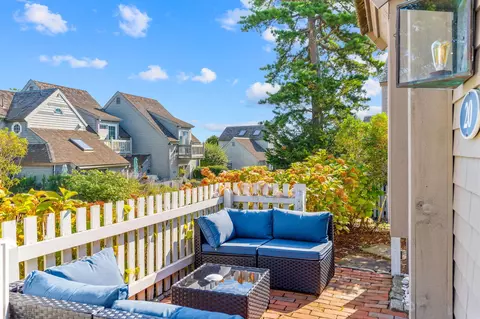
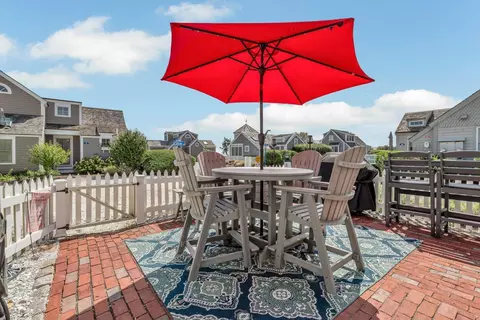
| Exterior Features | Porch, Deck |
| Patio/ Porch | Porch, Deck |
| Amenities / Utilities | |
| Sewer | Private Sewer, Private Sewerage |
| Green Features: Energy Efficiency | Thermostat |
| Utilities | For Gas Range, for Electric Dryer, Washer Hookup, Icemaker Connection |
| Electricity | Circuit Breakers |
| Water Source | Public, City/Town Water |
| HOA Fee Includes | Insurance, Maintenance Structure, Road Maintenance, Maintenance Grounds, Snow Removal, Trash |
| Location | |
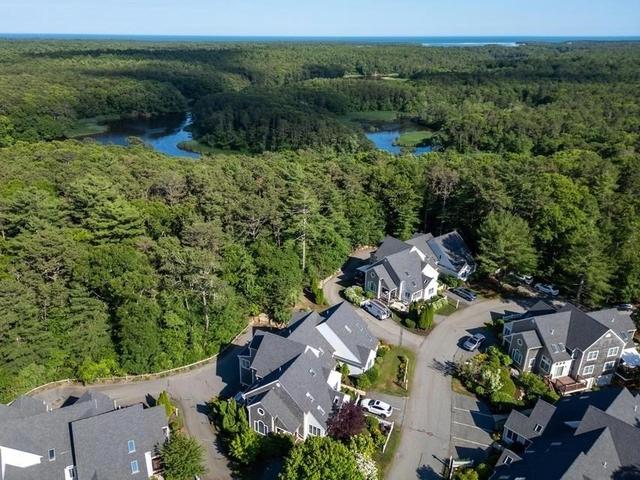
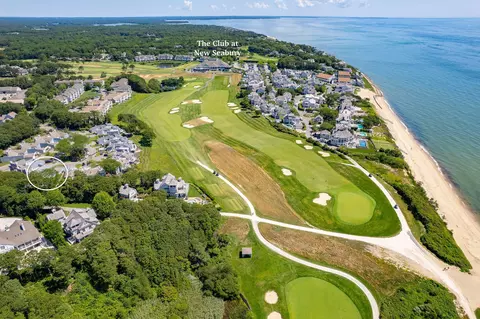
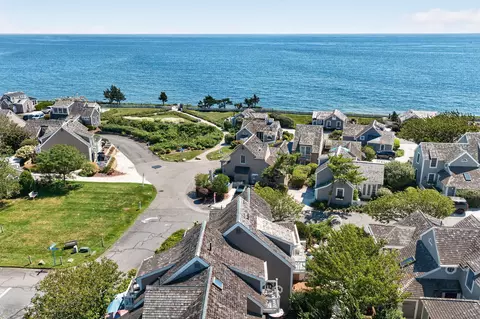
| Waterfront | Ocean, 1/2 To 1 Mile To Beach, Beach Ownership(Private, Public) |
| County | Barnstable |
| Community Features | Shopping, Walk/Jog Trails |
| Elementary School | Mashpee |
| Middle School | Mashpee |
| High School | Mashpee |
| Zoning | 102 |
| APN | 4620700 |
| Directions | Mashpee Rotary To Great Neck S; Left On Redbrook Road; Sales Cottage 1st Building On Right. |
 MLS # 20513959
MLS # 70333734
MLS # 20509443
MLS # 20513959
MLS # 70333734
MLS # 20509443| Est. value | Bed/bath | Sqft | mi | |
|---|---|---|---|---|
| 68 Sea View Ln, Mashpee, MA 02649 | $1,526,000 | 2/3 | 2,205 | 0.01 |
| 66 Sea View Ln, Mashpee, MA 02649 | $1,583,000 | 3/2 | 2,221 | 0.01 |
| 70 Sea View Ln, Mashpee, MA 02649 | $1,567,000 | 3/3 | 2,205 | 0.01 |
| 60 Sea View Ln, Mashpee, MA 02649 | $1,633,000 | 2/3 | 2,205 | 0.03 |
| 62 Sea View Ln, Mashpee, MA 02649 | $1,598,000 | 2/2 | 2,205 | 0.03 |
| 64 Sea View Ln, Mashpee, MA 02649 | $1,628,000 | 2/3 | 2,221 | 0.03 |
| 58 Sea View Ln, Mashpee, MA 02649 | $1,647,000 | 2/2 | 2,221 | 0.03 |
| 7 Sea View Ln, Mashpee, MA 02649 | $1,184,000 | 3/2 | 1,722 | 0.04 |
Estimated values are based on public record data and automated valuation models. Values are not guaranteed and may not reflect current market conditions.
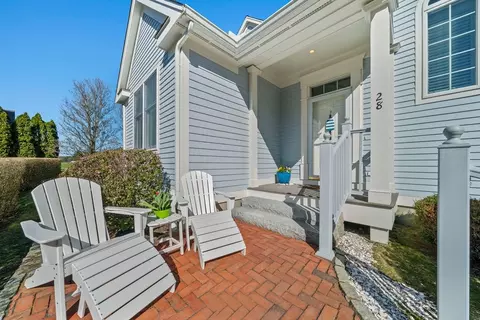
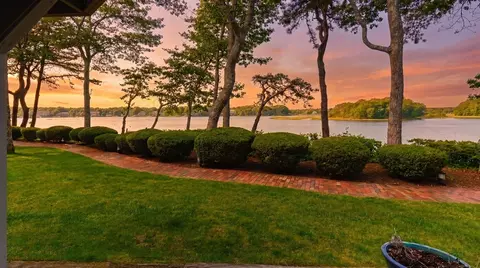
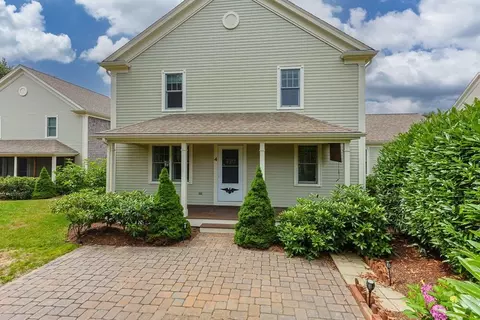




$1,025,000
$849,500
$390,000
$495,000
$704,500
$1,039,000
$454,900
$950,000
$1,599,000
$619,000
$815,000
$1,089,000
$699,000
$1,499,000
$1,095,000
$832,000
$2,595,000
$1,050,000
$749,000
$899,000