
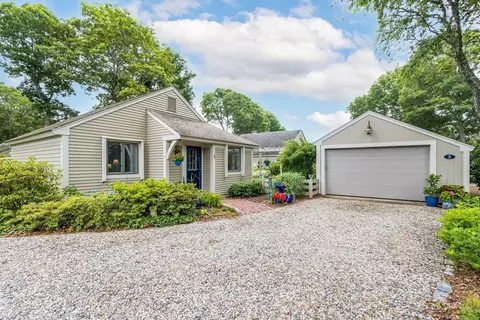
- $700,000
- 2Bd
- 2Ba
- 1,010 Sq Ft
SOLD

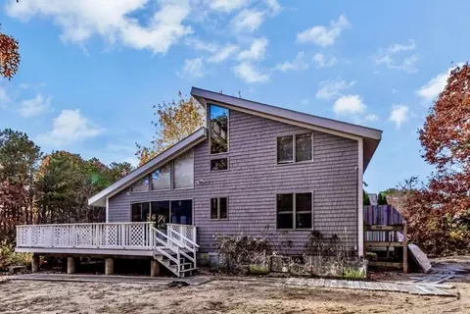
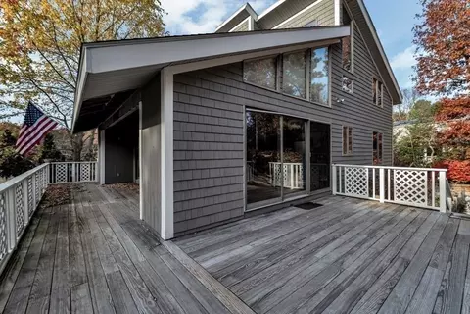
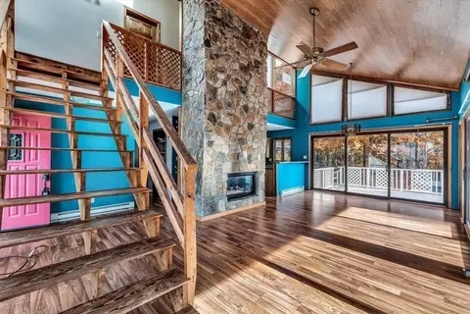
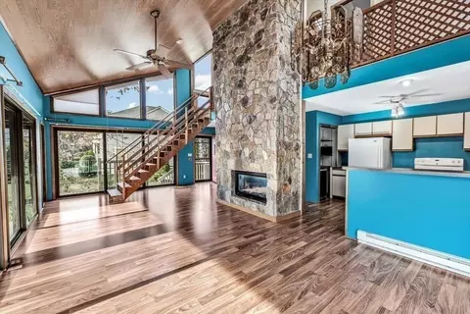
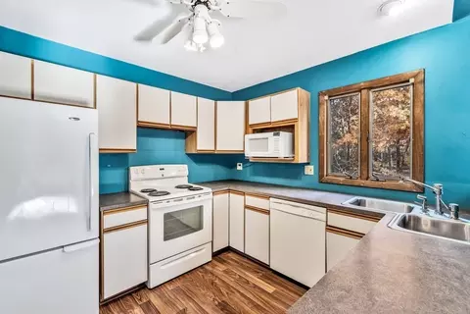
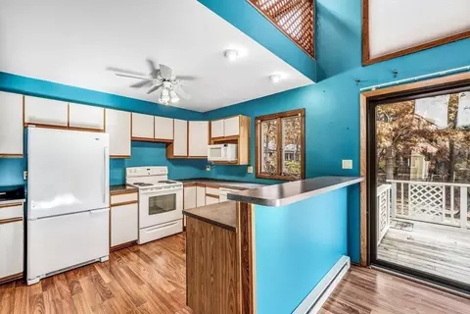
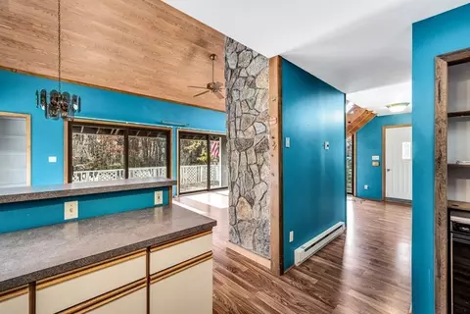
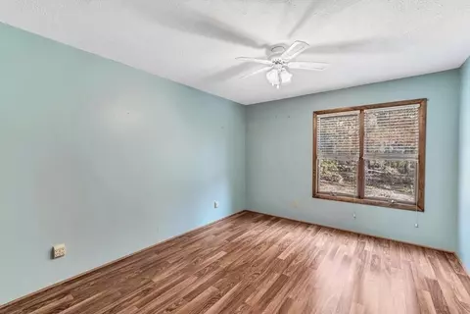
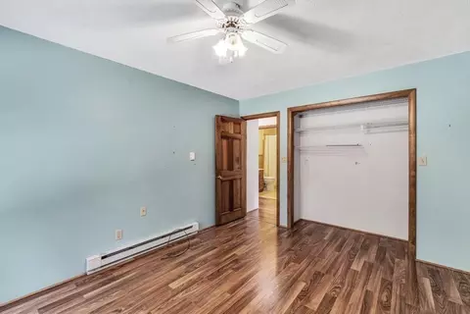
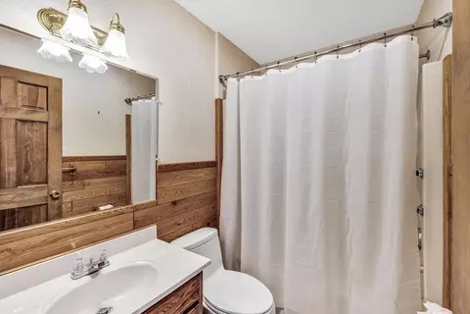
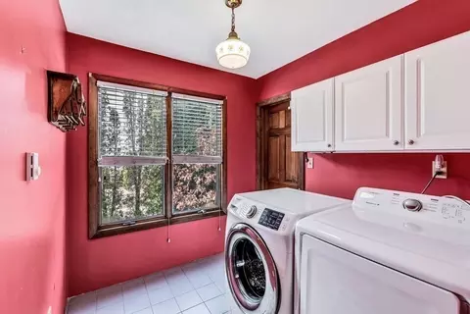
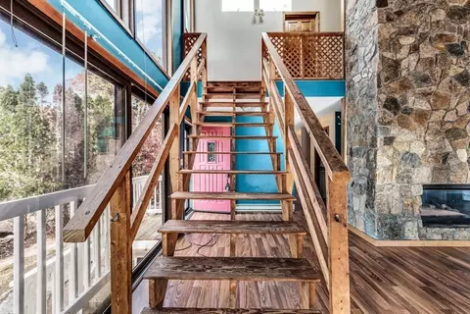
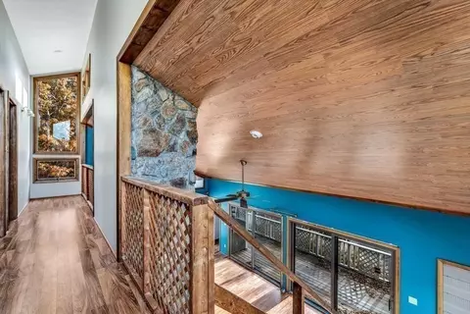
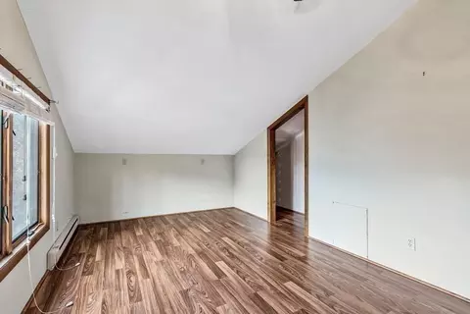
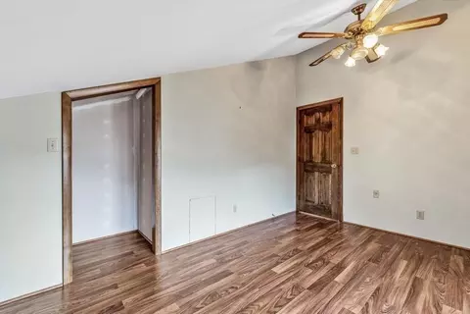
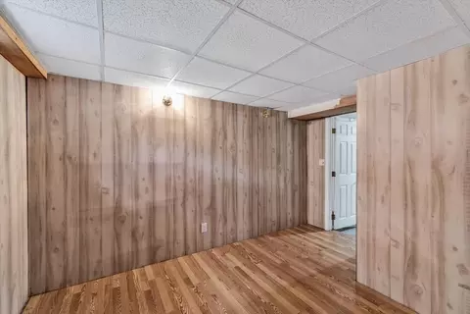
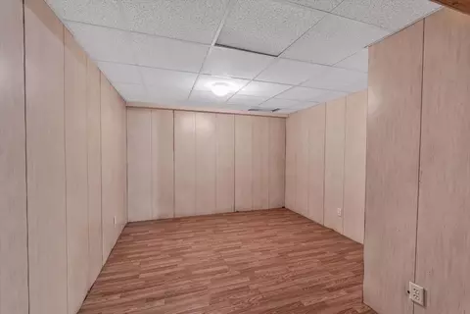
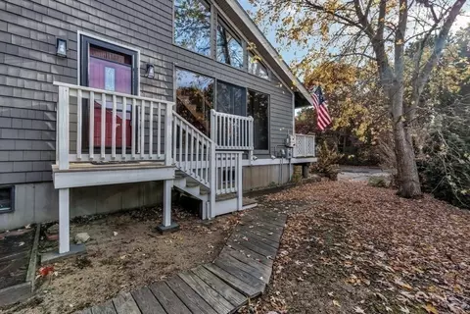
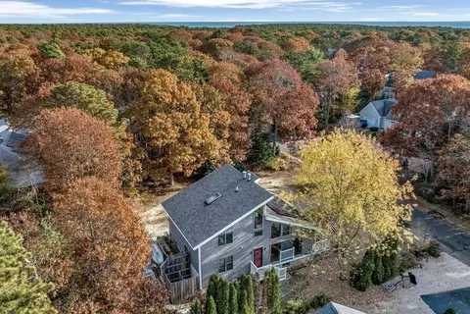
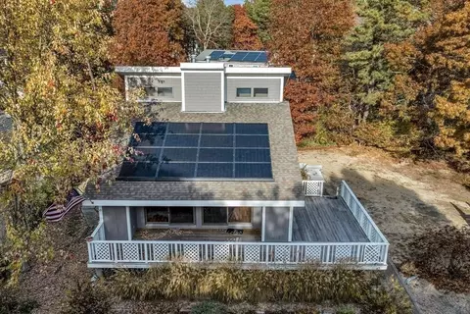
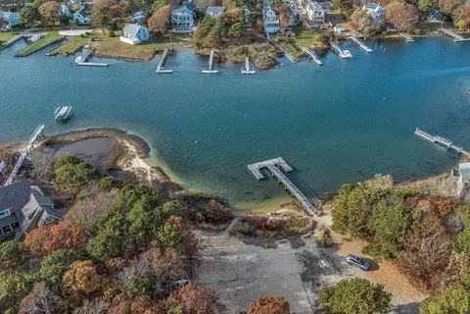
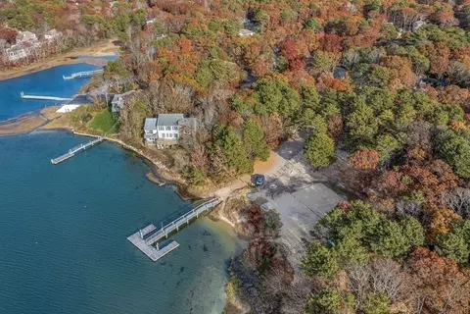
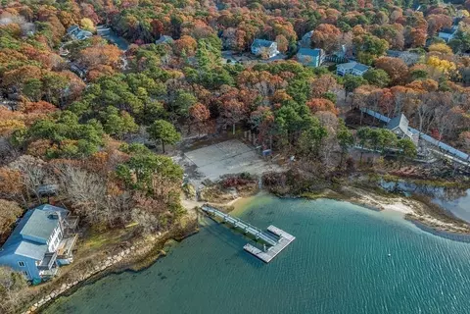
Last sold 01/04/2024 for $619K
bed
bath
Sqft ($479/Sqft)
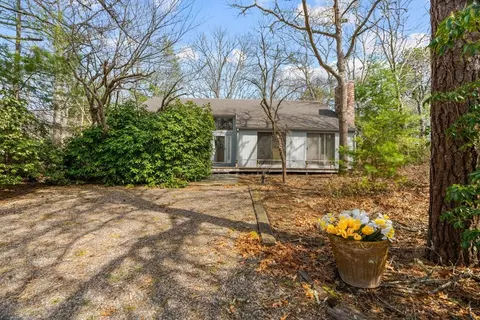
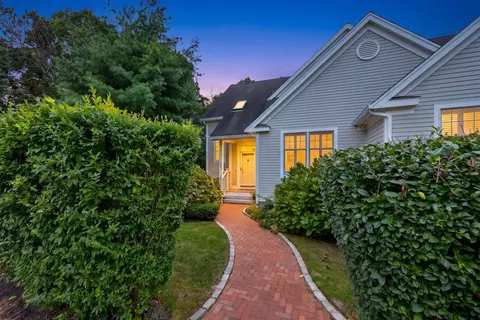
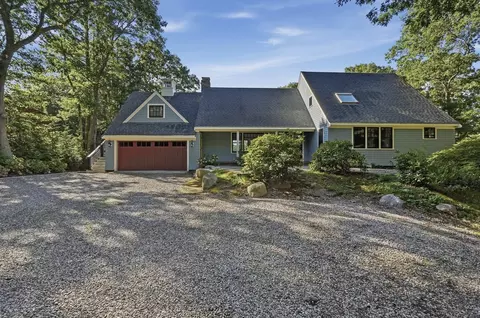
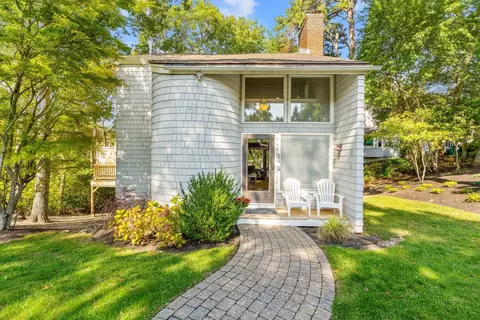
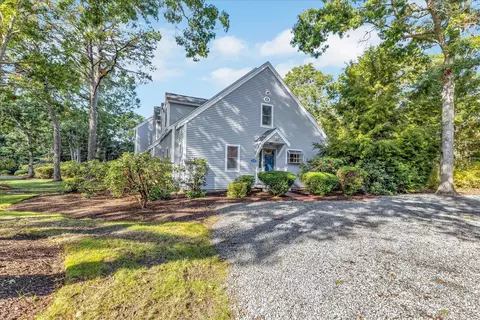
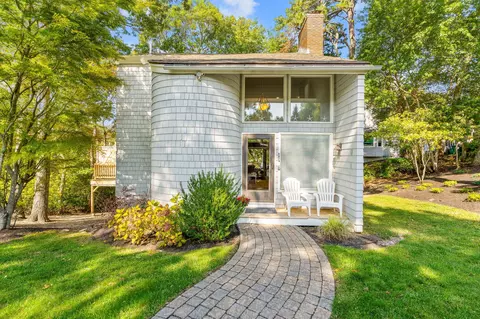
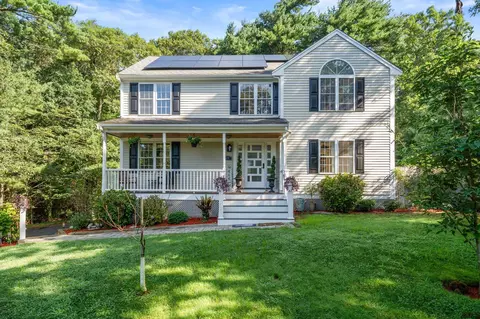
| Property type House | Year built 1987 | HOA fee $33/month | Lot size 0.28 Acre | Movoto estimate |

| Overview | |
| Cooling/AC | None |
| Heating | Electric Baseboard, Active Solar |
| Levels/Style | Contemporary |
| MLS # | 73182133 |
| Type | Residential |
| Status | Closed |
| SubType | Single Family Residence |
| SqFt | 1292 |
| Lot Size (SqFt) | 12197 |
| Lot Size (Acres) | 0.28 |
| Annual Property Tax | 3749.32 |
| Year Built | 1987 |
| HOA Fee | Monthly, 33.33 |
| Interior | |
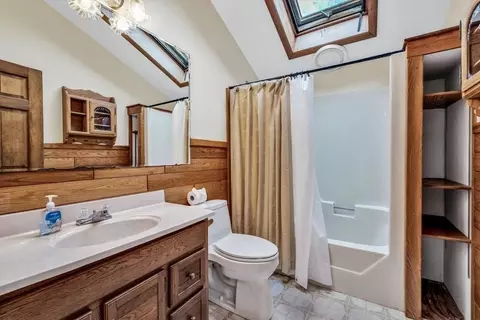
| Bathroom 2 | Bathroom - Full |
| Bathroom 3 | Bathroom - Half |
| Total # of Bathrooms | 3 |
| Bathroom 1 | Bathroom - Full |
| # Full Baths | 2 |
| # Half Baths | 1 |
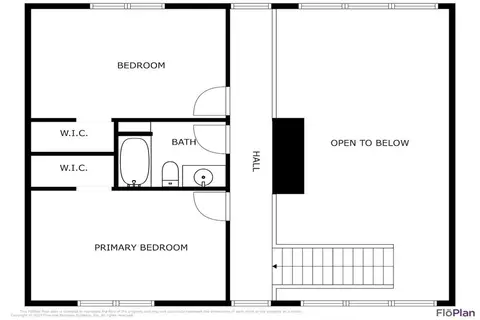
| Total # of Bedrooms | 3 |
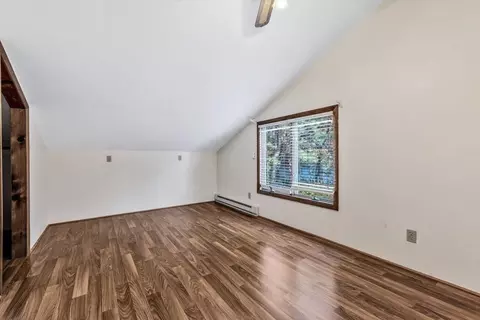
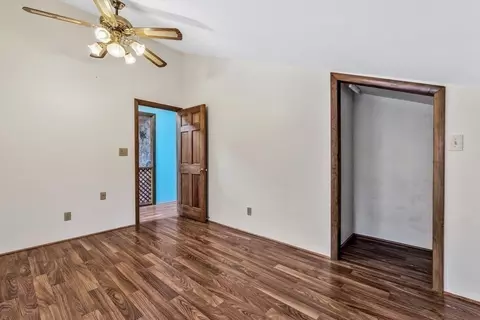
| Bedroom 3 | Closet, Flooring - Laminate |
| Bedroom 2 | Closet, Flooring - Laminate |
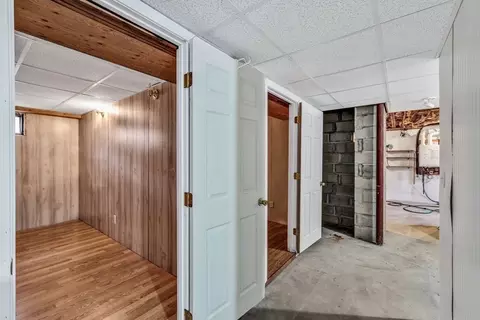
| Basement | Full, Interior Entry, Concrete |
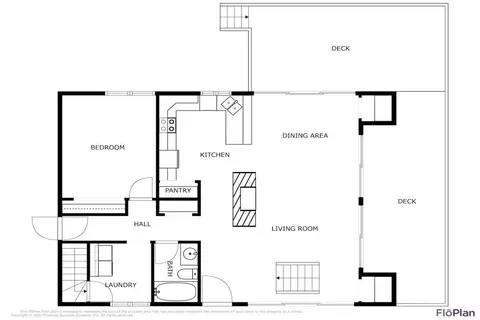
| Living Room | Closet, Flooring - Laminate, Deck - Exterior, Exterior Access, Open Floorplan, Slider |
| Dining Room | Main, First, Cathedral Ceiling(s), Closet, Flooring - Laminate, Balcony / Deck, Exterior Access, Open Floorplan, Slider |
| Total # of Rooms | 5 |
| Laundry | Flooring - Stone/Ceramic Tile, Main Level, First Floor, Washer Hookup |
| Kitchen | Flooring - Laminate, Pantry, Breakfast Bar / Nook, Open Floorplan |
| Flooring | Tile, Vinyl, Laminate |
| Appliances | Range, Dishwasher, Trash Compactor, Microwave, Refrigerator, Washer, Dryer, Utility Connections For Electric Range, Utility Connections For Electric Dryer |
| # Fireplaces | 1 |
| Accessibility Features | No |
| Fireplace | Living Room |
| Window Features | Insulated Windows |
| Exterior | |
| Foundation | Concrete Perimeter |
| Roof | Shingle |
| Construction | Frame |
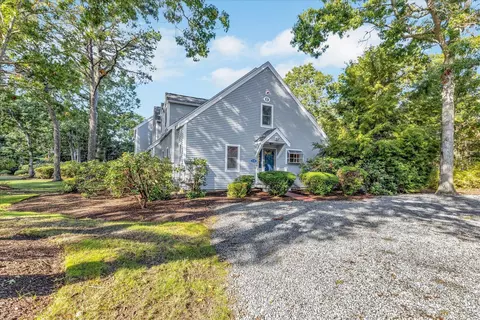
| Parking Desc | Off Street, Driveway, Stone/Gravel, Unpaved |
| # Parking Spaces | 6 |
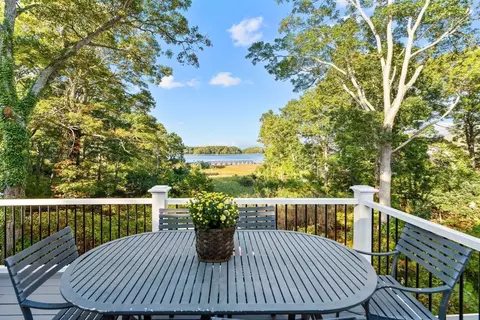
| Exterior Features | Deck, Deck - Wood, Outdoor Shower |
| Patio/ Porch | Deck, Deck - Wood |
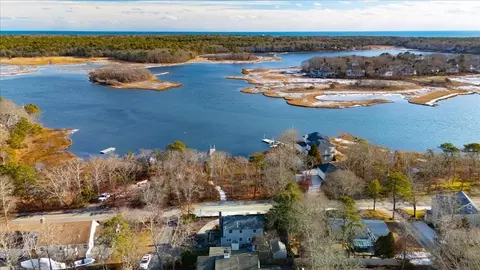
| Lot Desc | Flood Plain, Cleared, Level |
| Amenities / Utilities | |
| Sewer | Inspection Required For Sale, Private Sewer |
| Utilities | For Electric Range, for Electric Dryer, Washer Hookup |
| Green Features: Energy Generation | Solar |
| Water Source | Public |
| Location | |
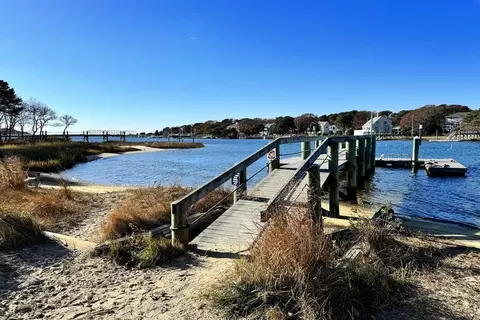
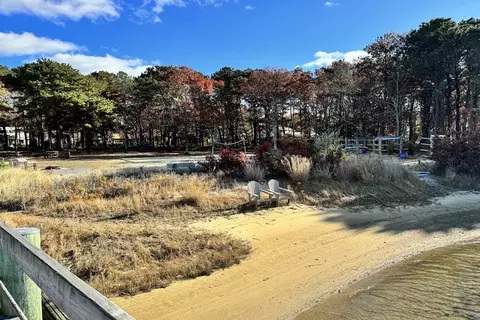
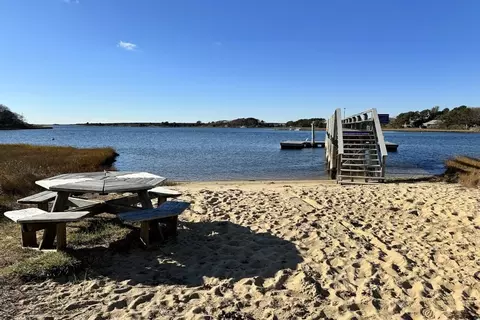
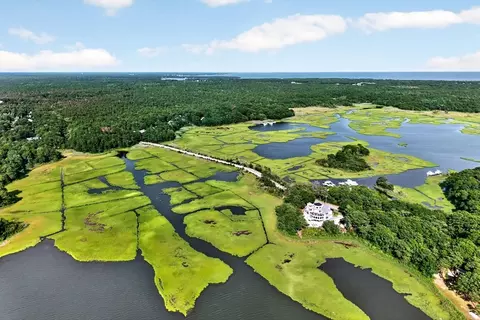
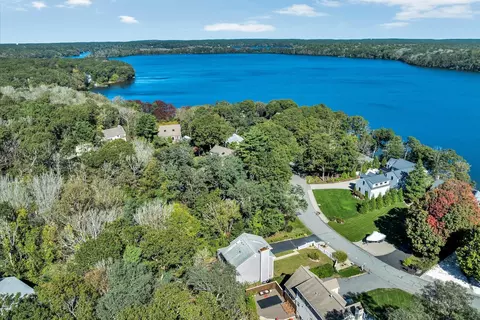
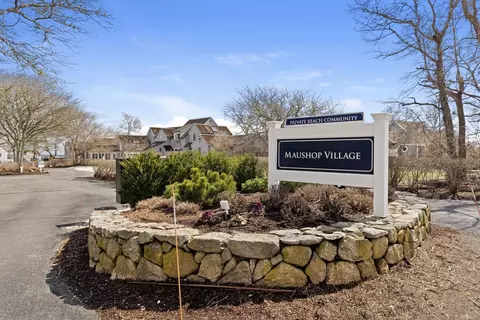
| Waterfront | Beach Front, Beach Access, Ocean, River, 1/2 To 1 Mile To Beach, Beach Ownership(Association) |
| County | Barnstable |
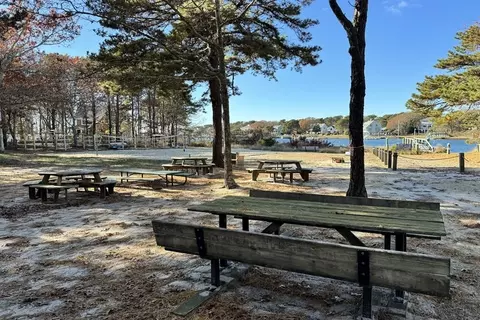
| Community Features | Walk/Jog Trails, Golf, Conservation Area |
| Zoning | R3 |
| APN | M:125 B:81 L:0, 2347125 |
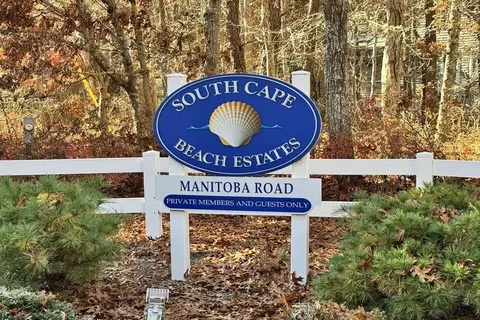
| Directions | Great Neck Road S To Great Oak Road To Neshobe Rd. To Manitoba Road- South Cape Beach Estates |
| Lot/ Land Details | |
| Road Frontage | Private Road |
| Road Responsibility | Private Maintained Road |
| Road Surface | Paved |
 MLS # 22404890
MLS # 73182133
MLS # 22305075
MLS # 22404890
MLS # 73182133
MLS # 22305075| Est. value | Bed/bath | Sqft | mi | |
|---|---|---|---|---|
| 51 Manitoba Rd, Mashpee, MA 02649 | $890,000 | 4/2 | 2,638 | 0.02 |
| 66 Nehoiden Rd, Mashpee, MA 02649 | $946,000 | 3/2 | 1,533 | 0.02 |
| 39 Manitoba Rd, Mashpee, MA 02649 | $855,000 | 4/2 | 1,428 | 0.03 |
| 58 Nehoiden Rd, Mashpee, MA 02649 | $970,000 | 3/2 | 1,832 | 0.03 |
| 70 Neshobe Rd, Mashpee, MA 02649 | $881,000 | 4/1 | 1,610 | 0.03 |
| 44 Manitoba Rd, Mashpee, MA 02649 | $1,037,000 | 4/3 | 2,432 | 0.03 |
| 57 Manitoba Rd, Mashpee, MA 02649 | $809,000 | 3/3 | 1,244 | 0.04 |
| 38 Manitoba Rd, Mashpee, MA 02649 | $952,000 | 4/2 | 1,882 | 0.05 |
Estimated values are based on public record data and automated valuation models. Values are not guaranteed and may not reflect current market conditions.
$1,025,000
$849,500
$390,000
$495,000
$704,500
$1,039,000
$454,900
$950,000
$1,599,000
$619,000
$815,000
$1,089,000
$699,000
$1,499,000
$1,095,000
$832,000
$2,595,000
$1,050,000
$749,000
$899,000