
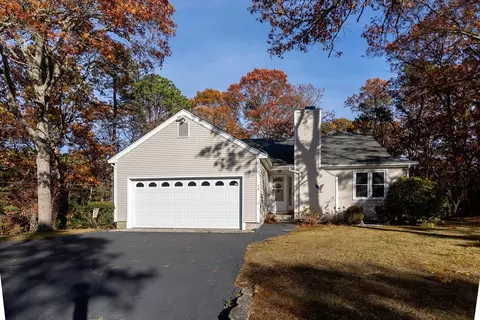
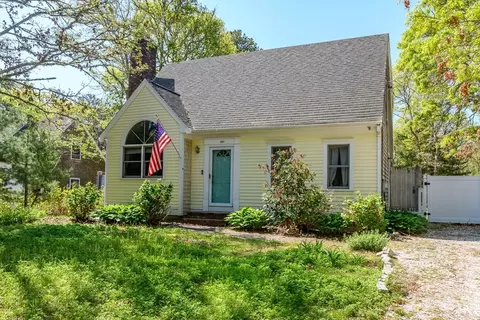
- $575,000
- 2Bd
- 2Ba
- 1,191 Sq Ft
SOLD

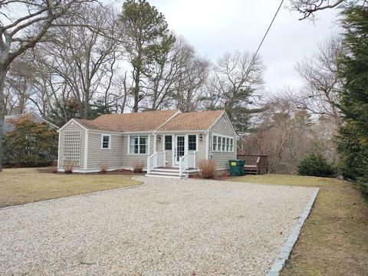
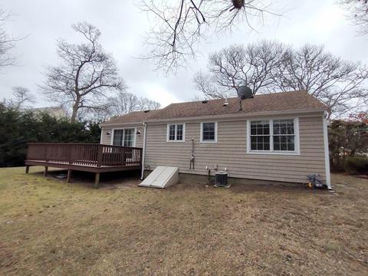
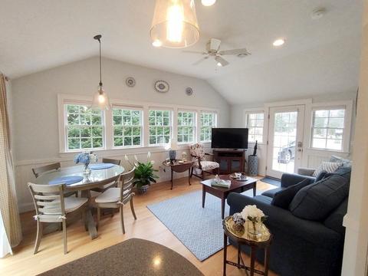
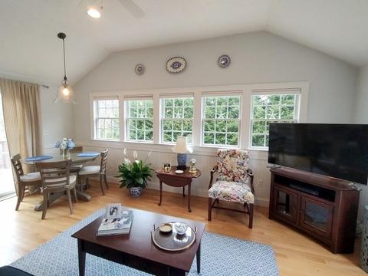
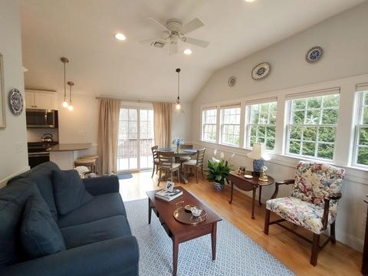
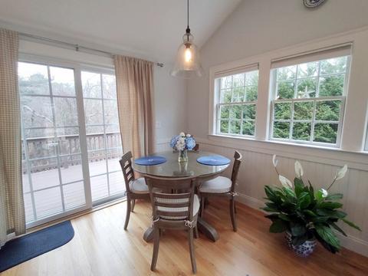

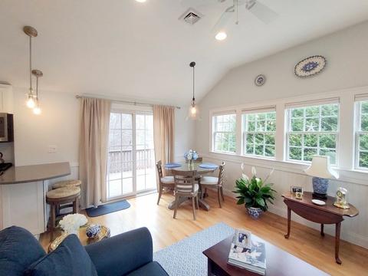
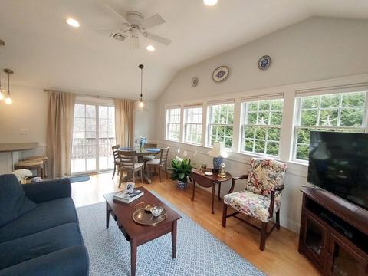
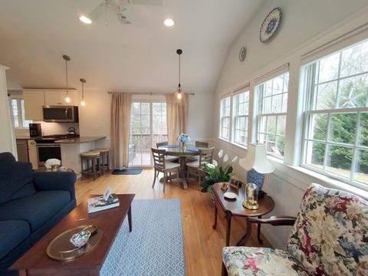
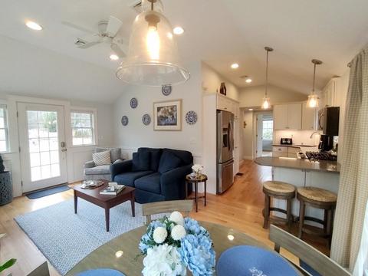
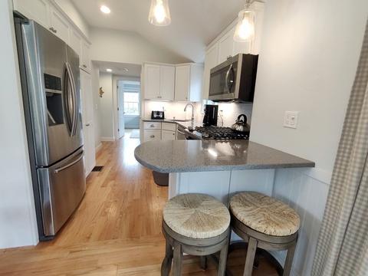
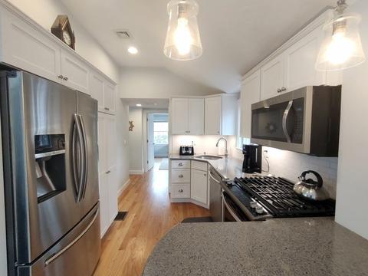
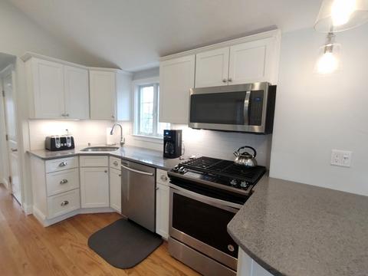
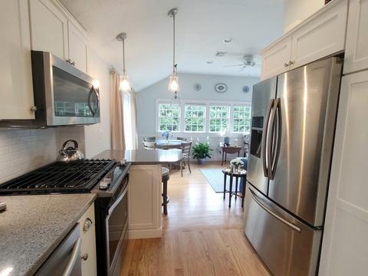
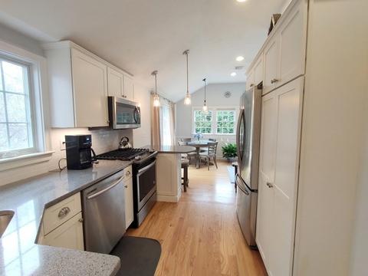
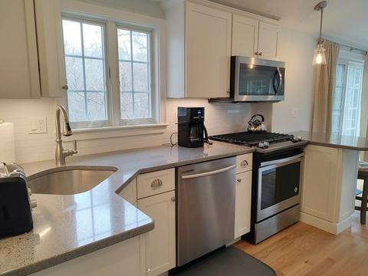
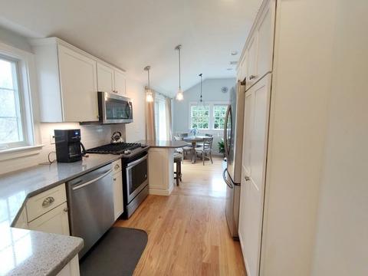
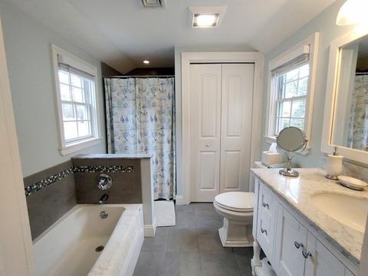
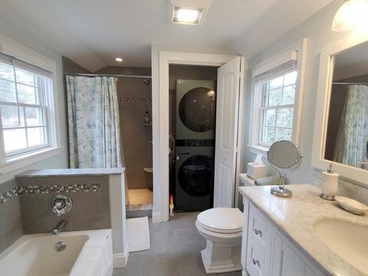
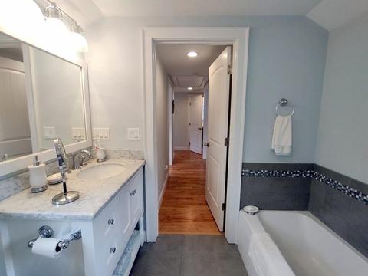
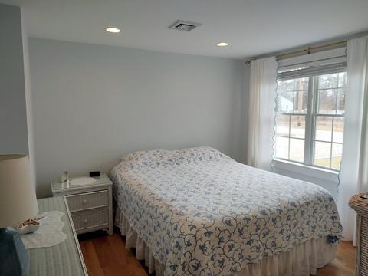
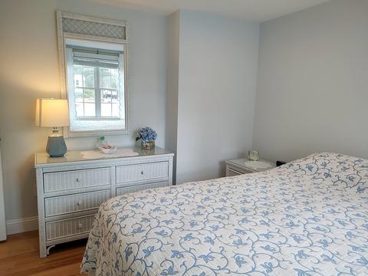
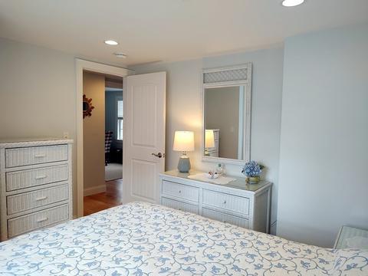
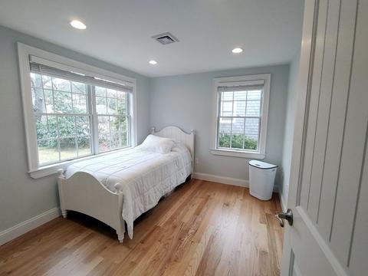
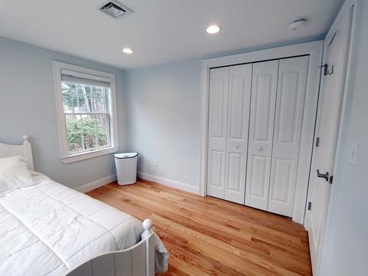
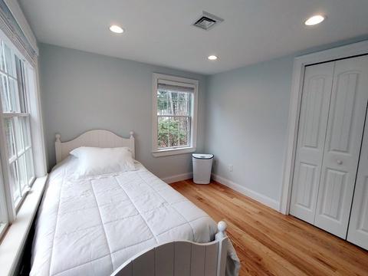
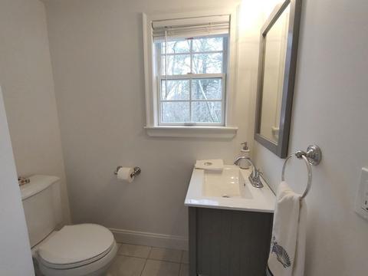
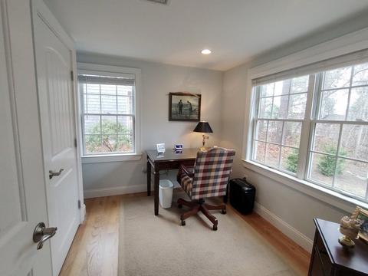
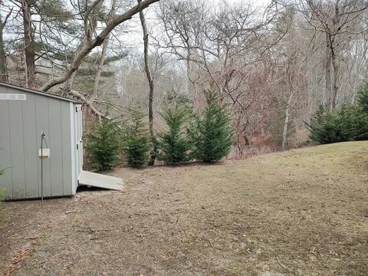
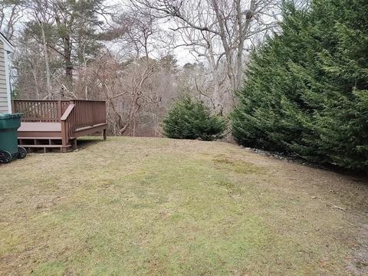
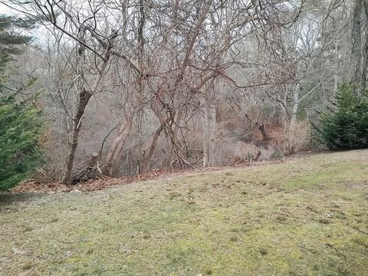
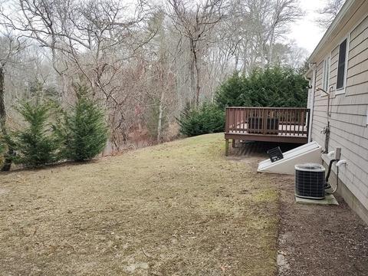
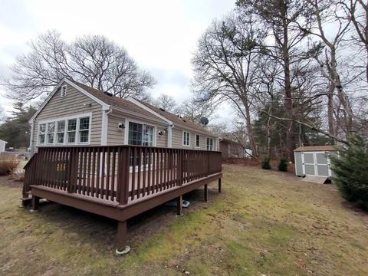
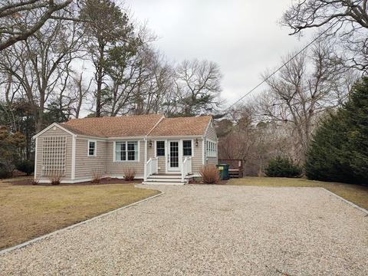
Last sold 02/16/2023 for $485K
bed
bath
Sqft ($594/Sqft)
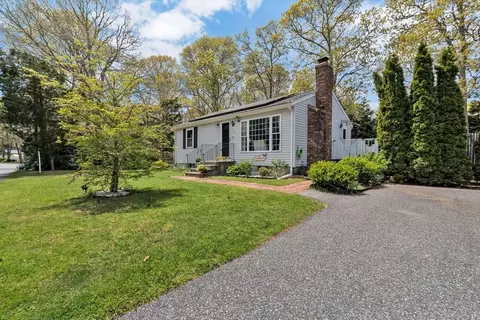
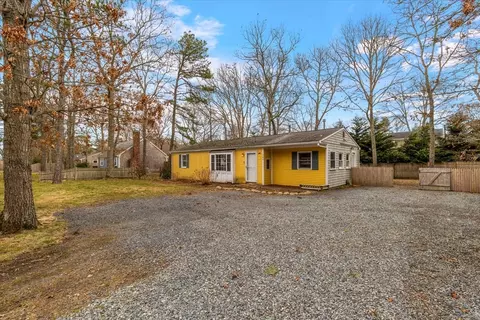
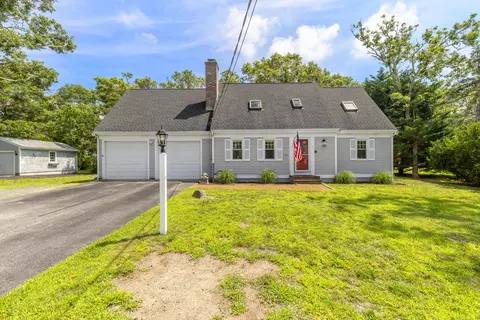
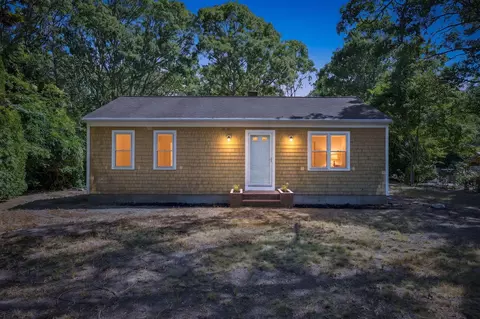
| Property type House | Year built 1950 | HOA fee $0/month | Lot size 9,148 Sqft | Movoto estimate |

| Overview | |
| Cooling/AC | Central Air |
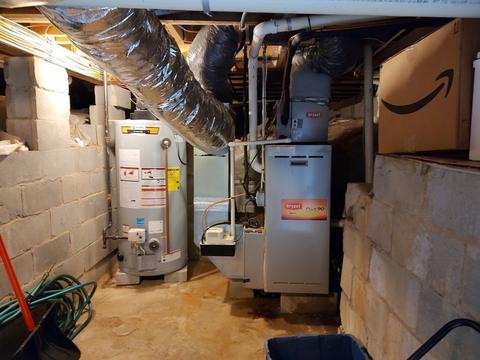
| Heating | Gravity, Natural Gas |
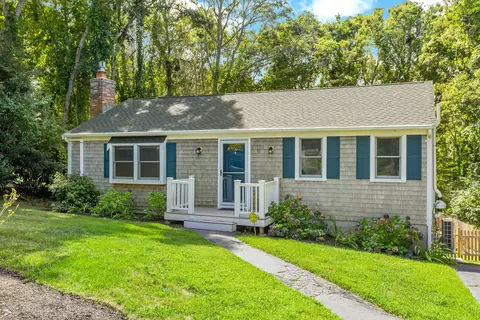
| Levels/Style | Ranch, Cottage |
| MLS # | 73078501 |
| Type | Residential |
| Status | Closed |
| SubType | Single Family Residence |
| SqFt | 816 |
| Lot Size (SqFt) | 9148 |
| Lot Size (Acres) | 0.21 |
| Annual Property Tax | 2758 |
| Year Built | 1950 |
| Interior | |
| Bathroom 2 | Bathroom - Half, Flooring - Stone/Ceramic Tile |
| Total # of Bathrooms | 2 |
| Bathroom 1 | Bathroom - Full, Bathroom - Tiled With Shower Stall, Bathroom - Tiled With Tub, Flooring - Stone/Ceramic Tile, Countertops - Stone/Granite/Solid, Countertops - Upgraded, Cabinets - Upgraded, Dryer Hookup - Electric, Recessed Lighting, Remodeled, Washer Hookup |
| # Full Baths | 1 |
| # Half Baths | 1 |
| Total # of Bedrooms | 3 |
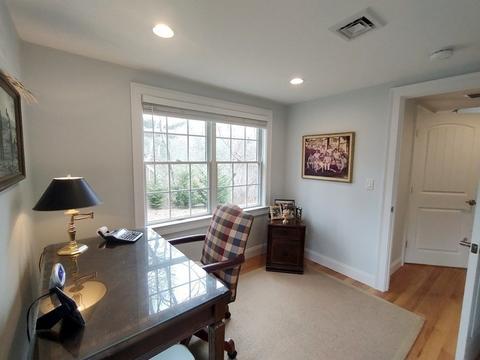
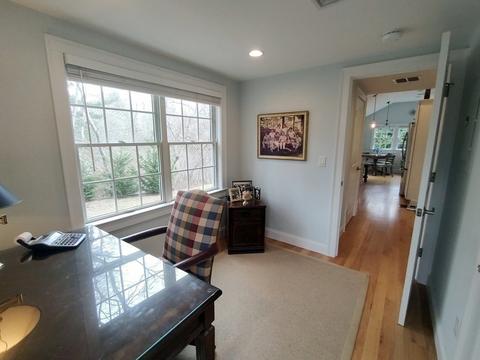
| Bedroom 3 | Closet, Flooring - Hardwood, Recessed Lighting |
| Bedroom 2 | Closet, Flooring - Hardwood, Recessed Lighting |
| Basement | Partial, Bulkhead |
| Living Room | Ceiling Fan(s), Vaulted Ceiling(s), Flooring - Hardwood, Deck - Exterior, Open Floorplan, Recessed Lighting, Slider, Beadboard |
| Total # of Rooms | 5 |
| Laundry | First Floor, Washer Hookup |
| Kitchen | Vaulted Ceiling(s), Closet/Cabinets - Custom Built, Flooring - Hardwood, Pantry, Countertops - Stone/Granite/Solid, Countertops - Upgraded, Breakfast Bar / Nook, Recessed Lighting, Remodeled, Stainless Steel Appliances, Gas Stove, Lighting - Pendant |
| Flooring | Tile, Hardwood |
| Appliances | Range, Dishwasher, Microwave, Refrigerator, Washer, Dryer, Gas Water Heater, Tankless Water Heater, Utility Connections For Gas Range, Utility Connections For Electric Dryer |
| Accessibility Features | No |
| Window Features | Insulated Windows, Screens |
| Exterior | |
| Foundation | Block, Irregular |
| Roof | Shingle |
| Construction | Frame |
| Parking Desc | Driveway, Stone/Gravel |
| # Parking Spaces | 4 |
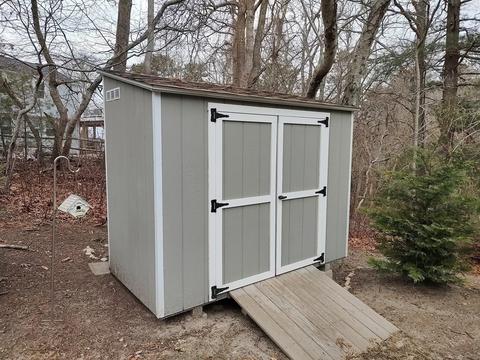
| Exterior Features | Rain Gutters, Storage, Outdoor Shower |
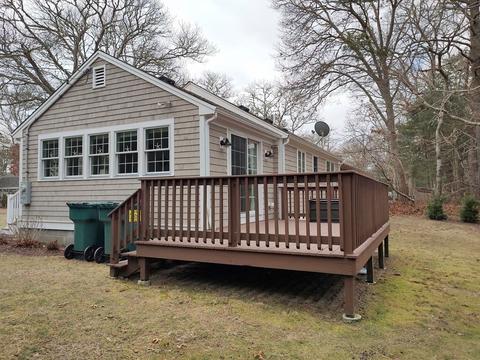
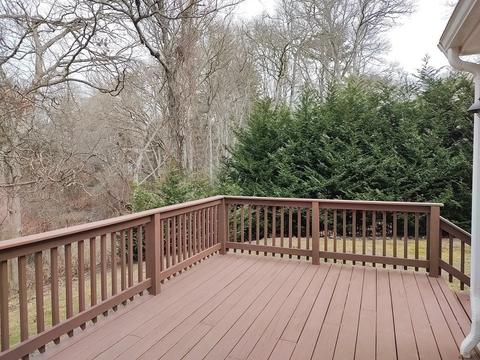
| Patio/ Porch | Deck - Wood |
| Lot Desc | Level, Sloped |
| Amenities / Utilities | |
| Sewer | Private Sewer |
| Utilities | For Gas Range, for Electric Dryer, Washer Hookup |
| Electricity | Circuit Breakers |
| Water Source | Public |
| Location | |
| Waterfront | Beach Front, Lake/Pond, Ocean, Beach Ownership(Public) |
| County | Barnstable |
| Community Features | Shopping, Park, Walk/Jog Trails, Golf, Medical Facility, Conservation Area, Highway Access, Public School |
| Zoning | R3 |
| APN | 2353196 |
| Directions | Route 151 To Old Brickyard Rd To Cappawack Rd To #43. |
| Lot/ Land Details | |
| Road Surface | Paved |
 MLS # 22300445
MLS # 73078501
MLS # 21714027
MLS # 72201711
MLS # 21003845
MLS # 71087895
MLS # 20909790
MLS # 71007099
MLS # 22300445
MLS # 73078501
MLS # 21714027
MLS # 72201711
MLS # 21003845
MLS # 71087895
MLS # 20909790
MLS # 71007099| Est. value | Bed/bath | Sqft | mi | |
|---|---|---|---|---|
| 47 Cappawack Rd, Mashpee, MA 02649 | $593,000 | 3/1 | 1,008 | 0.02 |
| 37 Cappawack Rd, Mashpee, MA 02649 | $868,000 | 3/2 | 1,924 | 0.02 |
| 63 Massasoit Ave, Mashpee, MA 02649 | $603,000 | 3/2 | 1,350 | 0.03 |
| 60 Wampanoag Ave, Mashpee, MA 02649 | $604,000 | 3/1 | 1,064 | 0.03 |
| 51 Massasoit Ave, Mashpee, MA 02649 | $608,000 | 3/2 | 1,150 | 0.03 |
| 65 Massasoit Ave, Mashpee, MA 02649 | $470,000 | 2/1 | 672 | 0.03 |
| 34 Cappawack Rd, Mashpee, MA 02649 | $585,000 | 3/1 | 912 | 0.04 |
| 60 Massasoit Ave, Mashpee, MA 02649 | $428,000 | 2/1 | 675 | 0.04 |
Estimated values are based on public record data and automated valuation models. Values are not guaranteed and may not reflect current market conditions.
$1,025,000
$849,500
$390,000
$495,000
$704,500
$1,039,000
$454,900
$950,000
$1,599,000
$619,000
$815,000
$1,089,000
$699,000
$1,499,000
$1,095,000
$832,000
$2,595,000
$1,050,000
$749,000
$899,000