Movoto Real Estate
Sold on 09/08/2026
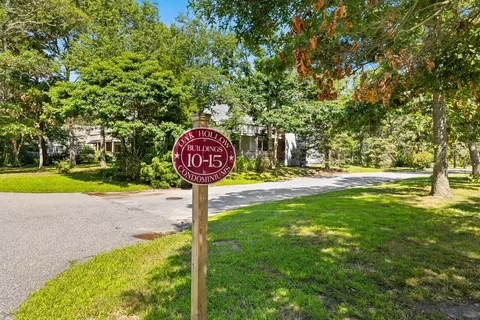
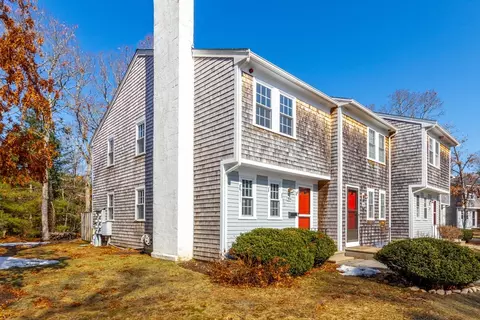
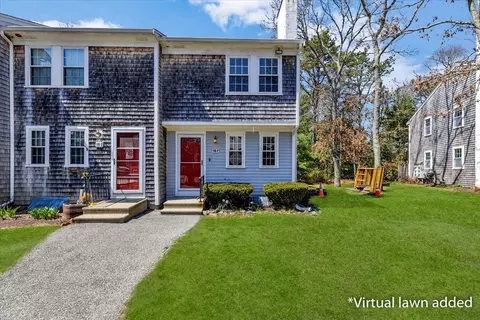
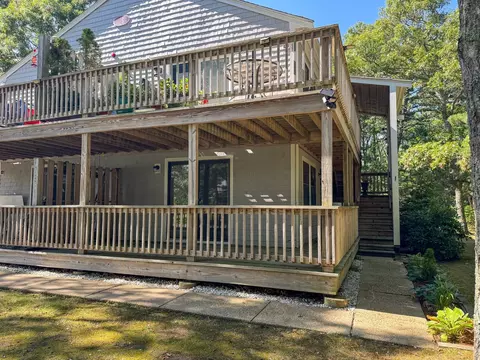
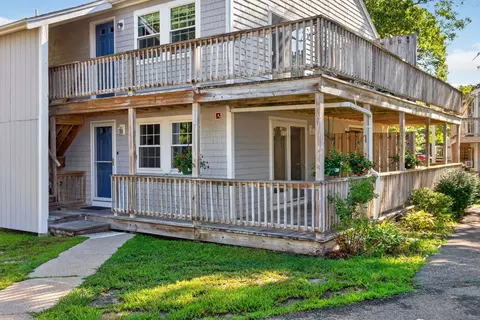
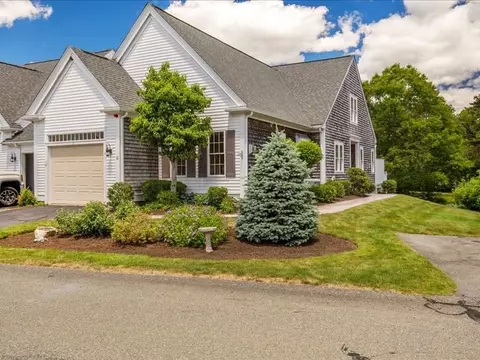
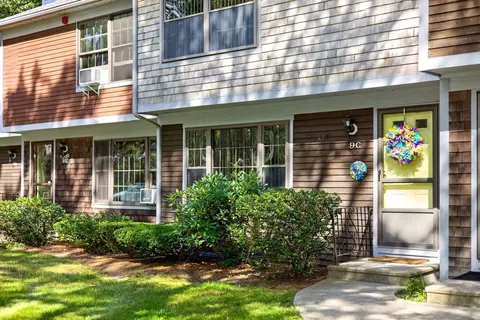
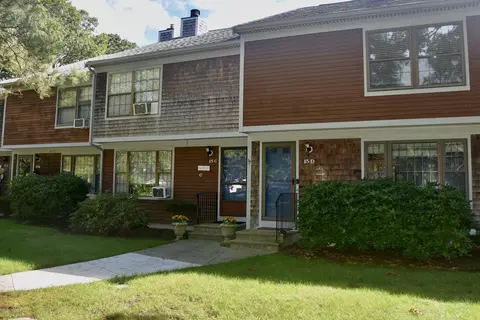
  • Exterior
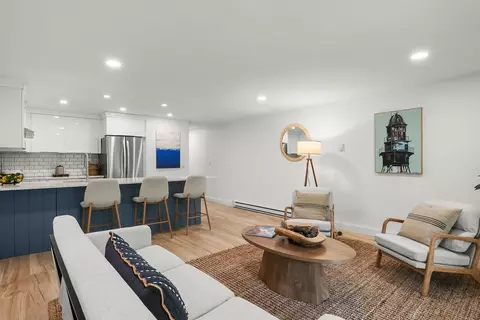
  • Kitchen
  • Living
  • Bath
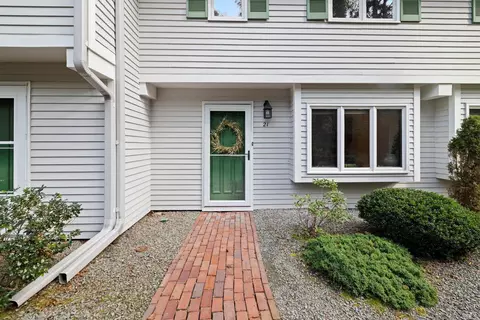
  • Entry Way
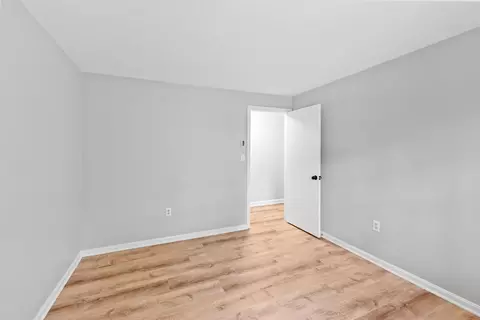
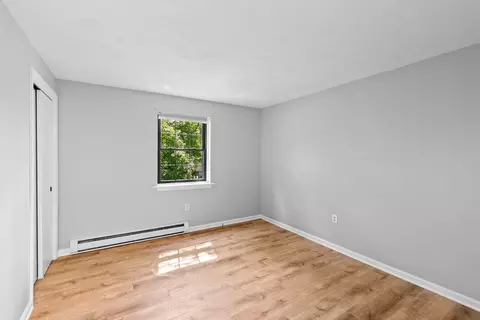
  • Bedroom
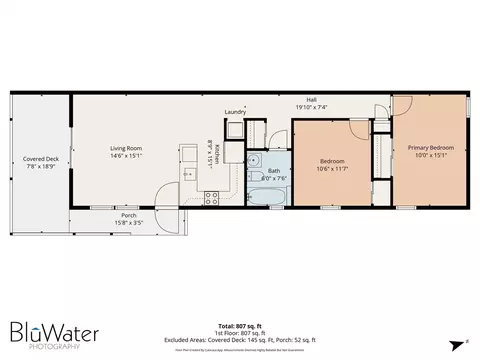
  • Floorplan
  • Other

35 Ashumet Rd #10B, Mashpee, MA 02649

$310,000

Last sold 09/08/2026 after 47 Days

  • 2

    bed

  • 1

    bath

  • 864

    Sqft ($359/Sqft)

Condominium not for sale

About 35 Ashumet Rd #10B

Property type Condominium
Year built 1984
HOA fee $520/month
Movoto estimate
Property description
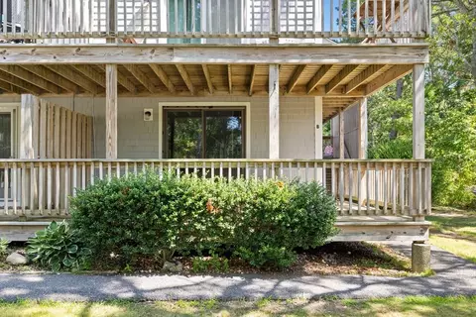
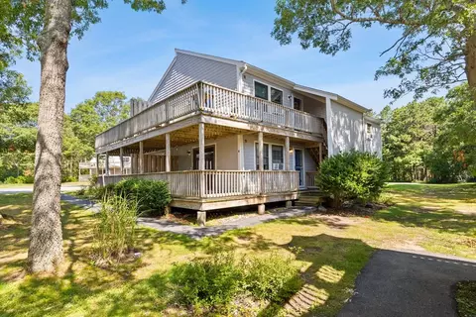
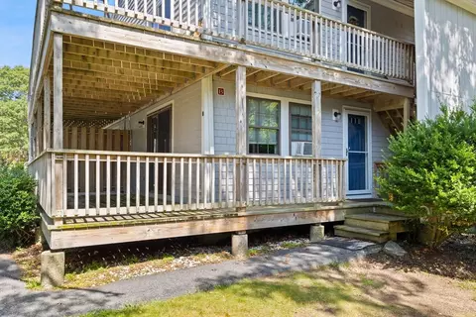
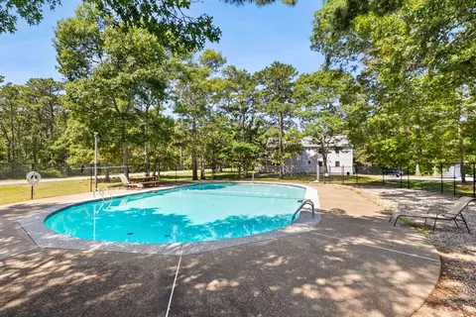
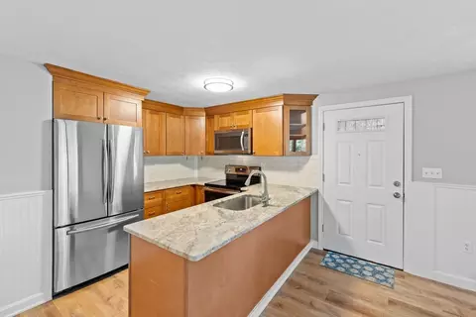
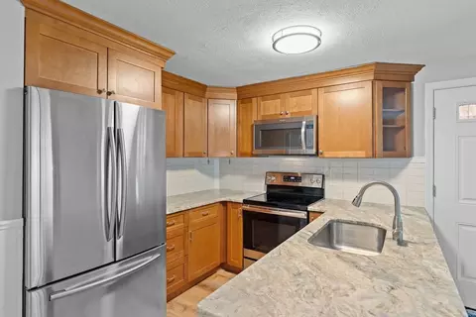
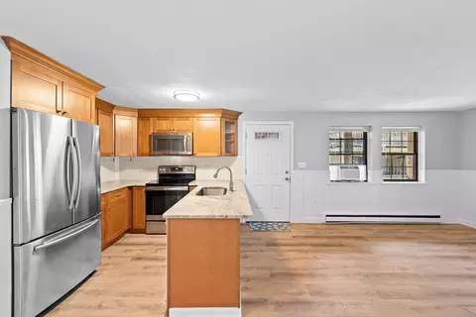
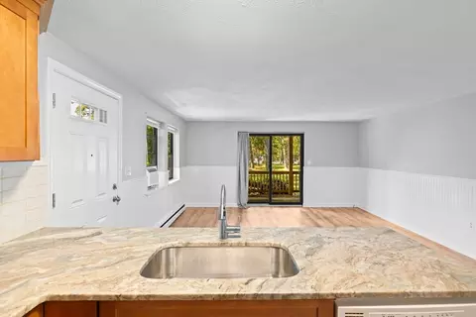
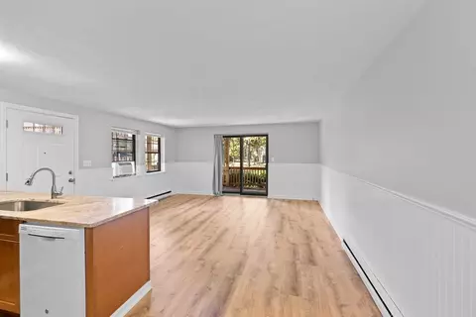
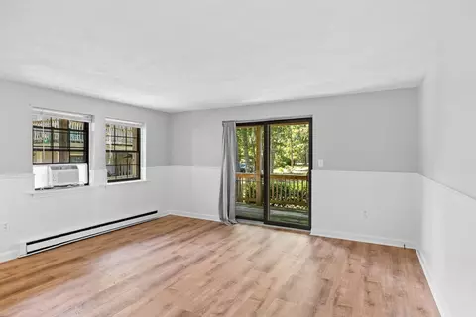
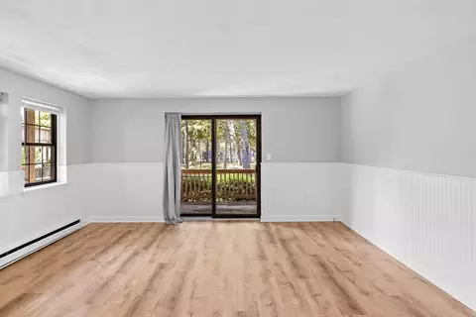
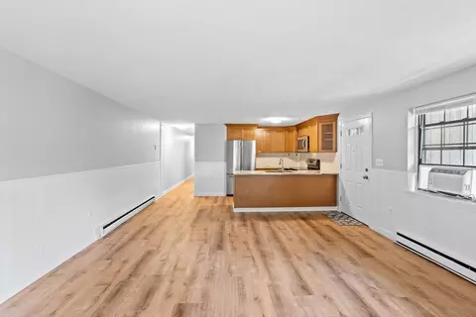
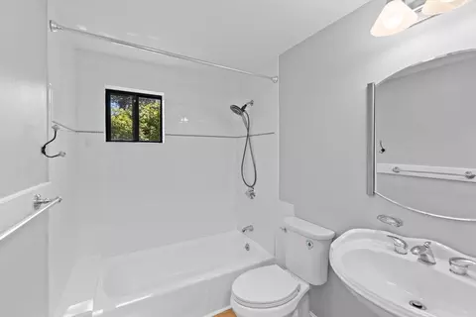
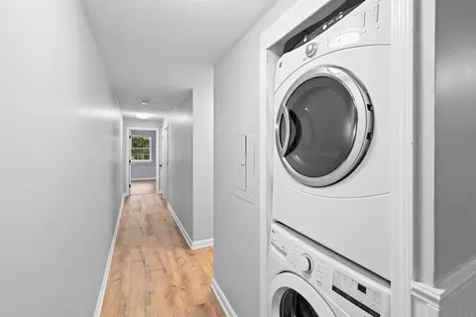
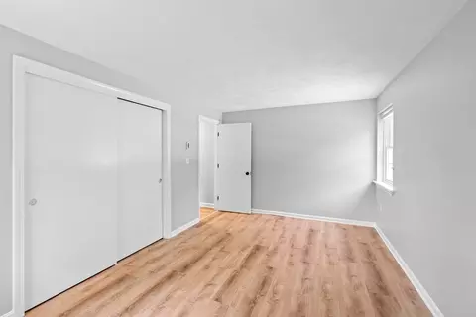
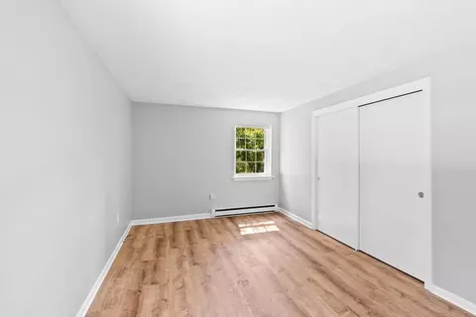
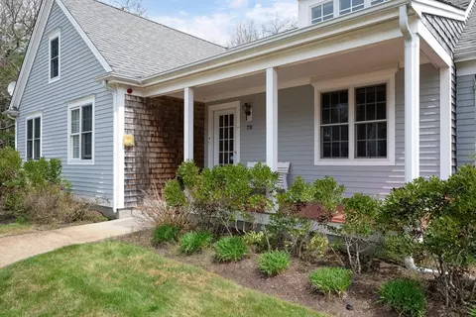
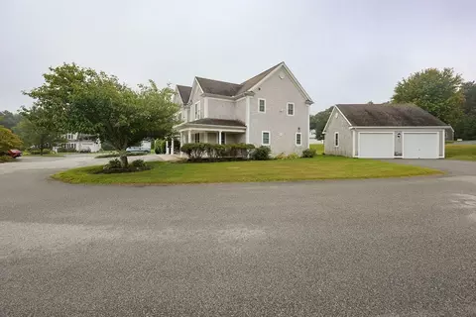
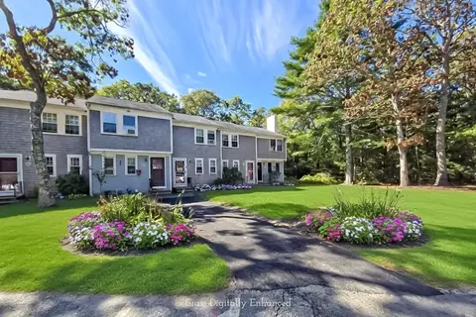
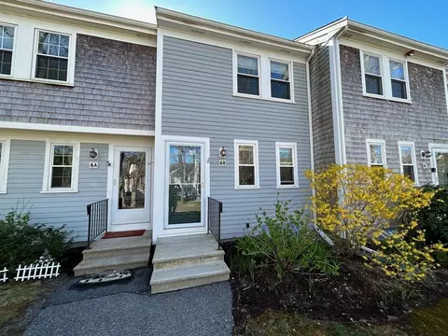
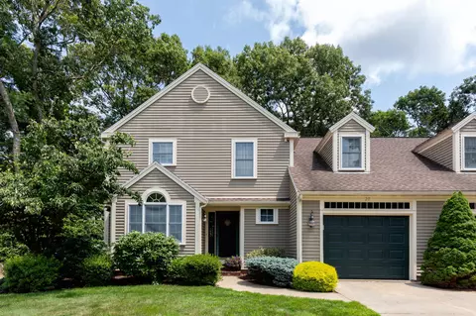
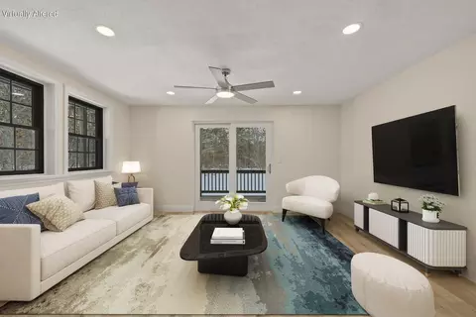
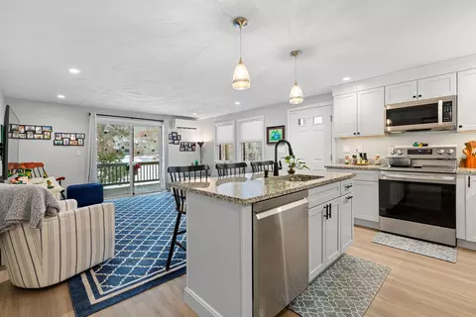
Welcome to easy Cape Cod living in this well-maintained 2-bedroom, 1-bath condo located in one of Mashpee's desirable communities. Thoughtfully updated and featuring brand-new flooring currently being installed, this move-in ready home offers a bright, comfortable layout designed for everyday living. The spacious living area flows into the kitchen and dining space, while the convenience of an in-unit washer and dryer makes daily life effortless. Whether you're looking for a year-round residence, a seasonal getaway, or an investment opportunity, this condo offers low-maintenance living in a fantastic location. Residents enjoy access to community amenities including a swimming pool and tennis courts, all while being just minutes from Mashpee Commons, shopping, restaurants, golf courses, and some of Cape Cod's beautiful beaches. Don't miss the opportunity to own this updated, move-in ready condo in the heart of Mashpee.
Listed by
Listing Agent - Emily Swartz
Listing Office - Coastal Homes Realty Group, LLC
Source: MLS Property Information Network, Inc. mls logo
MLS#73555246 • last updated 3 weeks ago
Movoto checked MLS Property Information Network, Inc. for data 7 minutes ago
Overview
Cooling/AC Window Unit(s)
Heating Electric
Levels/Style 1, Attached
MLS # 73555246
Type Residential
Status Closed
SubType Condominium
SqFt 864
Annual Property Tax 1879
Year Built 1984
HOA Fee Monthly, 520
Interior
Total # of Bathrooms 1
# Full Baths 1
Total # of Bedrooms 2
Basement Y
Total # of Rooms 4
Laundry Electric Dryer Hookup, Washer Hookup
Exterior
Roof Shingle
Construction Frame
Parking Desc Off Street
# Parking Spaces 1
Exterior Features Porch
Patio/ Porch Porch
Amenities / Utilities
Sewer Private Sewer
Utilities For Electric Range, for Electric Dryer, Washer Hookup
Water Source Public
HOA Fee Includes Insurance, Maintenance Structure, Road Maintenance, Maintenance Grounds, Snow Removal
HOA Amenities Pool, Playground
Pool Desc Association, In Ground
Location
County Barnstable
Zoning R5
APN M:0027 B:0000 L:002210B, 2348886
Directions Route 130 To Ashumet Road. Building 10 Unit B
$317K
Range: $285K-$348K
Last 30 days 
  • Oct 2026
    mls logo MLS # 22603238
  • Oct 28, 2026 Sold
    $310,000
  • Sep 9, 2026 Pending
    —
  • Sep 4, 2026 Price Change
    $314,900 (-3.1%)
  • Jul 23, 2026 Listed
    $324,900
  • Jul 2, 2026 Listed
    $324,900 (+91.1%)
  • Oct 2026
    mls logo MLS # 73555246
  • Oct 28, 2026 Sold
    $310,000 (-1.6%)
  • Sep 9, 2026 Active
    —
  • Jul 23, 2026 Listed
    $324,900
  • Jan 2020
    mls logo MLS # 21908294
  • Jan 13, 2020 Sold
    $170,000 (-5.0%)
  • Dec 3, 2019 Pending
    —
  • Nov 23, 2019 Listed
    $179,000 (+37.8%)
  • Apr 2017
    mls logo MLS # 21701112
  • Apr 14, 2017 Sold
    $129,900
  • Feb 21, 2017 Contingent
    —
  • Feb 18, 2017 Listed
    $129,900
  • Feb 17, 2017 Listed
    $129,900 (-33.0%)
  • May 2005
    mls logo MLS # 20500472
  • May 6, 2005 Expired
    —
  • Jan 18, 2005 Listed
    $194,000 (+37.6%)
  • Apr 2003
    mls logo MLS # 2025716
  • Apr 3, 2003 Sold
    $141,000 (-2.7%)
  • Oct 18, 2002 Listed
    $144,900
  • Year Property taxes Tax assessment
  • 2025
    $1,844 +25.3%
    $278,600 +21.66%
  • 2024
    $1,472 +2.2%
    $229,000 +11.49%
  • 2023
    $1,440 +5.3%
    $205,400 +22.7%
  • 2022
    $1,368 +2.5%
    $167,400 +13.8%
  • 2021
    $1,334 +2.2%
    $147,100 +2.44%
  • 2020
    $1,305 +9.9%
    $143,600 +9.45%
  • 2019
    $1,187 +14.9%
    $131,200 +13.3%
  • 2018
    $1,033 +1.5%
    $115,800 +4.51%
  • 2017
    $1,018 +3.2%
    $110,800
  • 2016
    $986
    —
  • 35 Ashumet Rd #10B
    $310K
  • —
  • 02649
    $726K -14% y/y
  • Mashpee
    $795K +6% y/y
No chart available
Statistics calculated by Movoto
Est. value Bed/bath Sqft mi
35 Ashumet Rd #4d, Mashpee, MA 02649 $288,000 2/1 864 0
35 Ashumet Rd #4c, Mashpee, MA 02649 $305,000 2/1 864 0
35 Ashumet Rd #4a, Mashpee, MA 02649 $301,000 2/1 864 0
35 Ashumet Rd #4b, Mashpee, MA 02649 $300,000 2/1 864 0
35 Ashumet Rd #3b, Mashpee, MA 02649 $303,000 2/1 864 0.02
35 Ashumet Rd #3d, Mashpee, MA 02649 $303,000 2/1 864 0.03
35 Ashumet Rd #3c, Mashpee, MA 02649 $302,000 2/1 864 0.03
35 Ashumet Rd #2c, Mashpee, MA 02649 $307,000 2/1 864 0.04

Estimated values are based on public record data and automated valuation models. Values are not guaranteed and may not reflect current market conditions.
Thinking of selling? Get a Cash Offer.

  • A smooth, fast sale
  • Skip staging and repairs
  • No strings attached
N/A
3/10
N/A
5/10
Source: GreatSchools.org © 2026. All rights reserved.

Around the neighborhood

Explore everything this neighborhood has to offer.
By entering my info and clicking Ask a Question, I am providing my e-signature and express written consent to receive marketing emails, calls, and texts (including via automatic telephone dialing systems, AI generative, artificial or pre-recorded voice technology) relating to my inquiry from Movoto (and parties calling/messaging on their behalf) even if my number appears on the company, state, or national Do Not Call Registry. You also agree to ourTerms and Conditions and Privacy Policy. Consent not required to receive services (call 1-844-420-1270 to be connected without providing consent).

Nearby recently sold homes in Mashpee, MA

Nearby homes for sale in Mashpee, MA

Newest listings in 02649

  • Real Estate
  • MA
  • Barnstable County
  • Mashpee
  • 02649
  • 35 Ashumet Rd #10B
Meet with a real estate agent today (844) 430-0869
The multiple listing information is provided by MLS Property Information Network, Inc. IDX information is provided exclusively for consumers’ personal, non-commercial use and that it may not be used for any purpose other than to identify prospective properties consumers may be interested in purchasing. Information deemed reliable but not guaranteed to be accurate. Buyer to verify all information. The information provided is for consumers' personal, non-commercial use and may not be used for any purpose other than to identify prospective properties consumers may be interested in purchasing. Listing information updated every 15 minutes. Terms of use & Privacy Policy, California Privacy Info. Copyright © 2005 - 2026 Movoto, Inc. All rights reserved. Equal Housing Opportunity CalDRE CalDRE #01517281
Movoto Real Estate is committed to ensuring accessibility for individuals with disabilities. We are continuously working to improve the accessibility of our web experience for everyone. We welcome feedback and accommodation requests, please submit them here.
Massachusetts Multiple Listing Service™ system
The real estate listing data marked with this icon comes from the IDX program of the Massachusetts Multiple Listing Service™ system.
The property listing data and information set forth herein were provided to MLS Property Information Network, Inc. from third party sources, including sellers, lessors, and public records, and were compiled by MLS Property Information Network, Inc. The property listing data and information are for the personal, non commercial use of consumers having a good faith in interest in purchasing or leasing listed properties of the type displayed to them and may not be used for any purpose other than to identify prospective properties which such consumers may have a good faith interest in purchasing or leasing. MLS Property Information Network, Inc. and its subscribers disclaim any and all representations and warranties as to the accuracy of the property listing data and information set forth herein.
Requests for information regarding mortgage products will be directed to Movoto.com affiliate, Lower, LLC - a licensed Mortgage Lender (NMLS #1124061), or, based on your location, may be redirected to a participating mortgage marketing partner that may pay Lower, LLC for any consumer contact information provided through this site.