
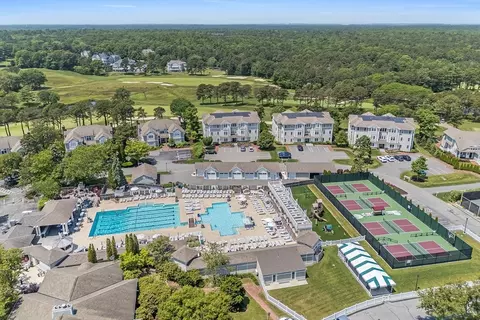
- $1,375,000
- 2Bd
- 3Ba
- 2,049 Sq Ft
SOLD

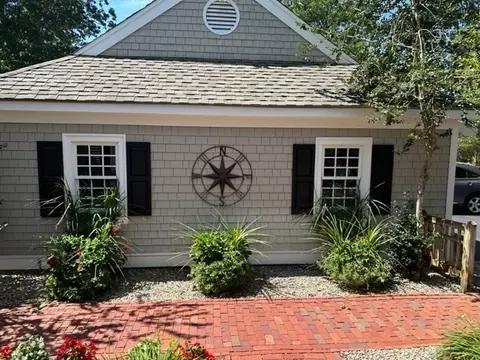
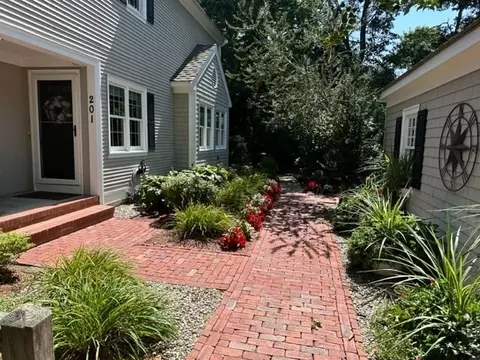
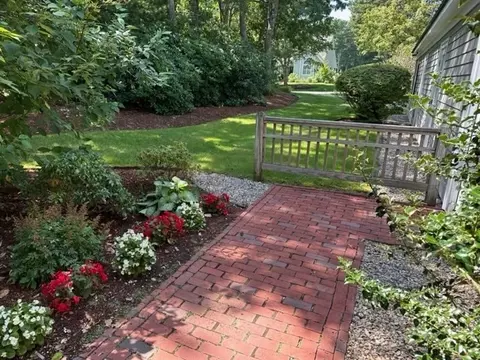
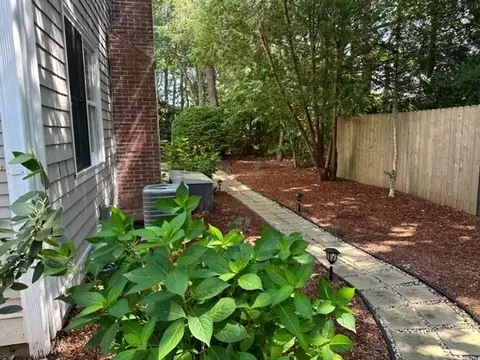
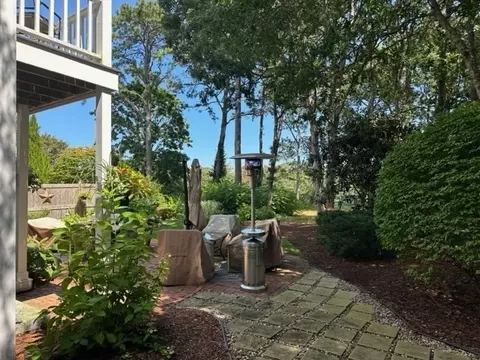
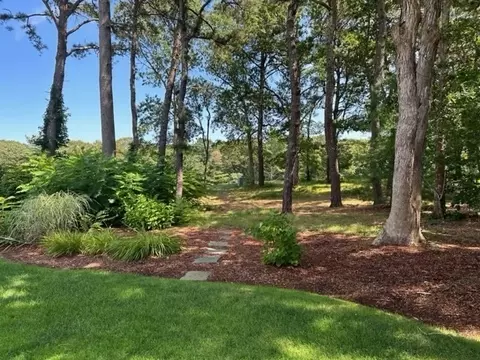
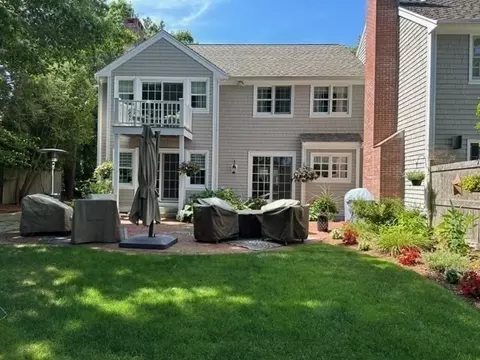
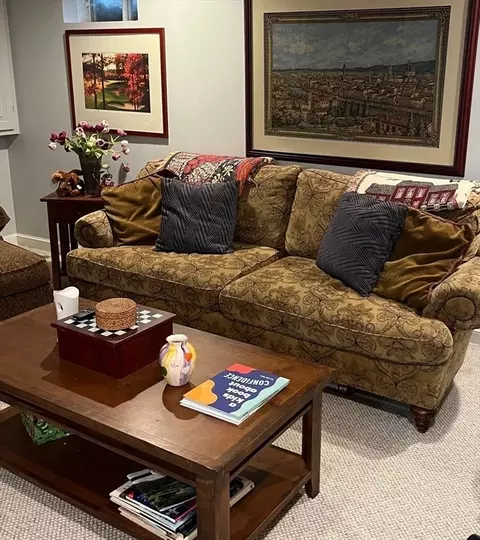
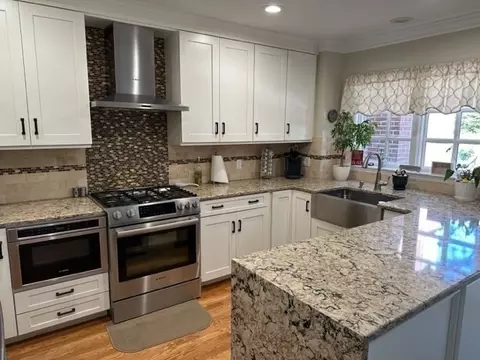
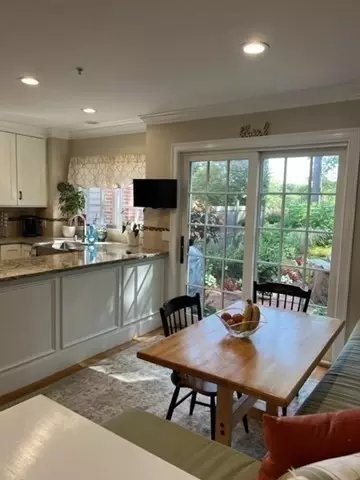
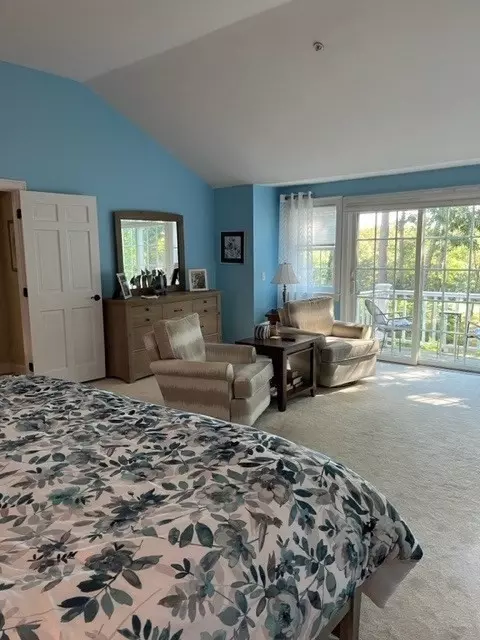
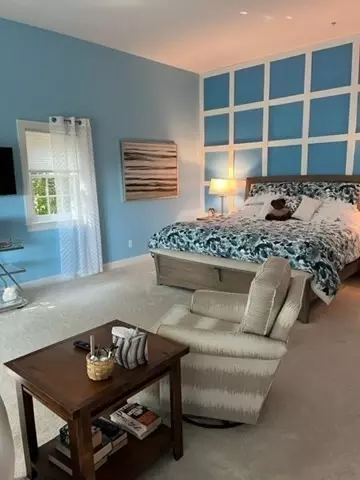
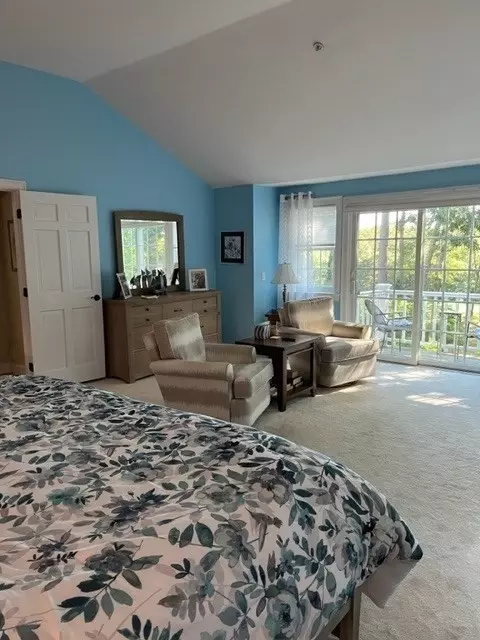
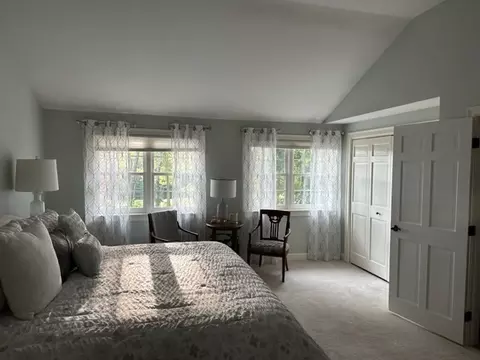
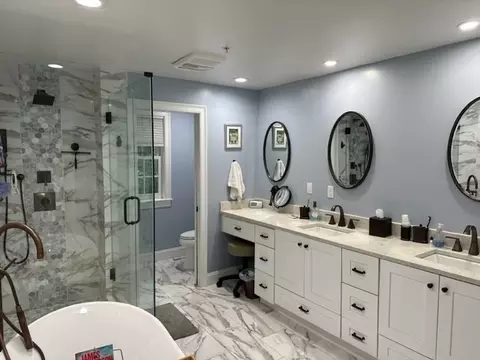
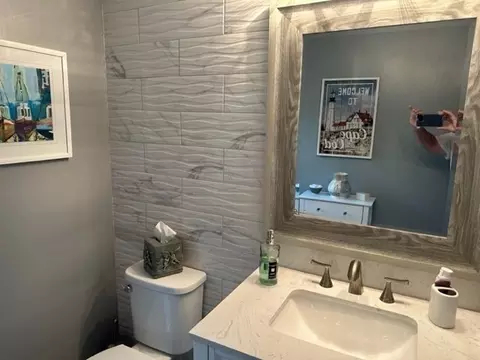
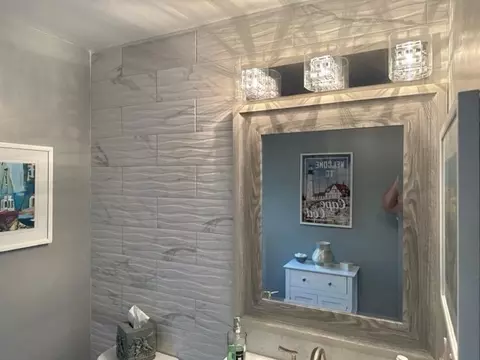
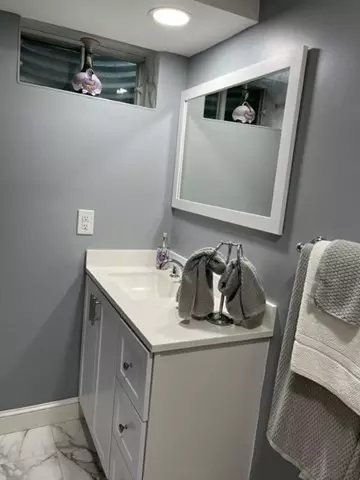
Last sold 07/26/2024 for $1.16M
bed
bath
Sqft ($372/Sqft)
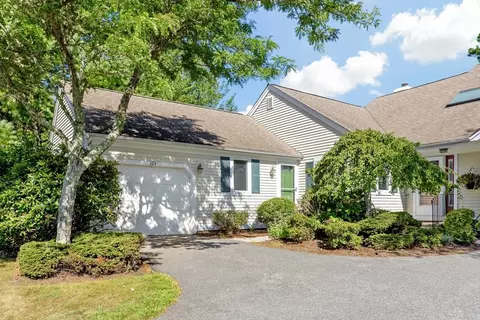
| Property type Condominium | Year built 1988 | HOA fee $910/month | Movoto estimate | Parking 1 garage spaces |

| Overview | |
| Cooling/AC | Central Air |
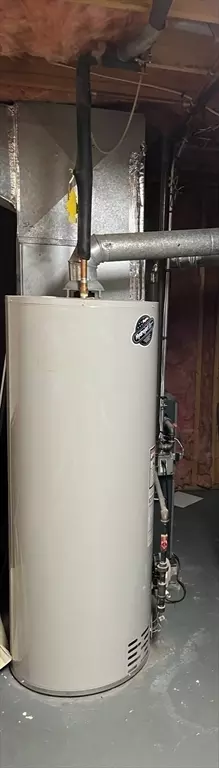
| Heating | Central, Forced Air, Natural Gas |
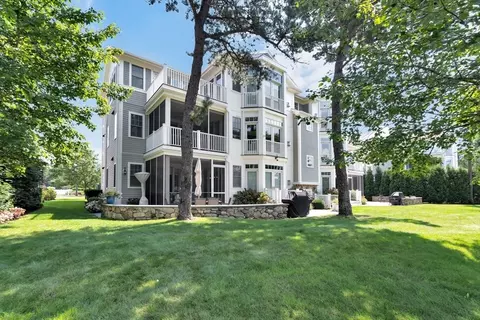
| Levels/Style | 3, Townhouse |
| MLS # | 73243026 |
| Type | Residential |
| Status | Closed |
| SubType | Condominium |
| SqFt | 3118 |
| Annual Property Tax | 4381 |
| Year Built | 1988 |
| Pets Allowed | Yes W/ Restrictions |
| HOA Fee | Annually, 10920 |
| Interior | |
| Primary Bathroom | Yes |
| Total # of Bathrooms | 4 |
| # Full Baths | 3 |
| # Half Baths | 1 |
| Total # of Bedrooms | 2 |
| Bedroom 2 | Bathroom - Full, Closet/Cabinets - Custom Built, Flooring - Stone/Ceramic Tile, Flooring - Wall To Wall Carpet, Remodeled |
| Basement | Y |
| Office | Flooring - Wall To Wall Carpet |
| Family Room | Cedar Closet(s), Flooring - Wall To Wall Carpet, Recessed Lighting |
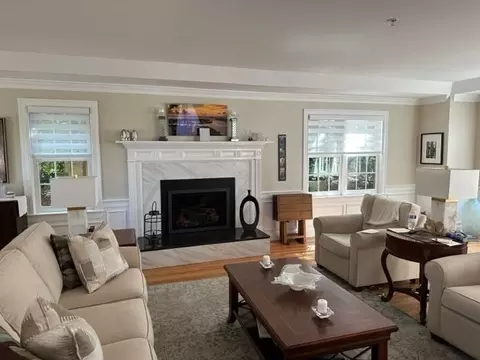
| Living Room | Flooring - Hardwood, Cable Hookup, Open Floorplan, Remodeled, Wainscoting, Crown Molding |
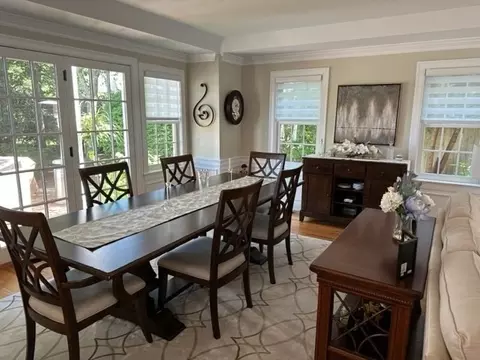
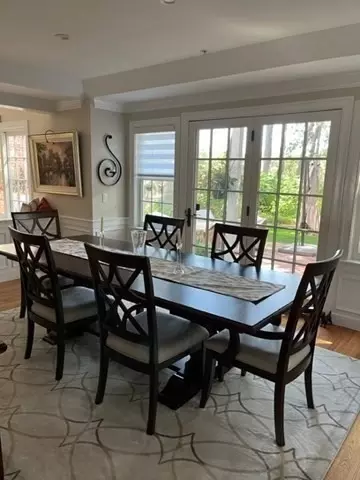
| Dining Room | Main, First, Flooring - Hardwood, French Doors, Open Floorplan, Recessed Lighting, Remodeled, Wainscoting, Crown Molding |
| Total # of Rooms | 4 |
| Laundry | Laundry Closet, Flooring - Stone/Ceramic Tile, First Floor |
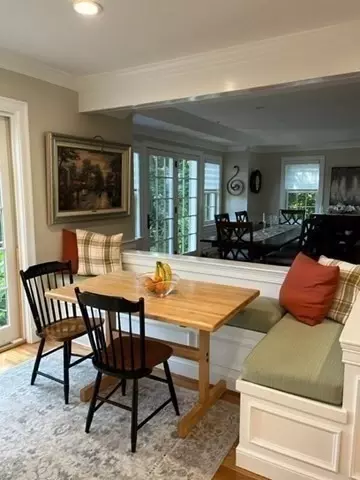
| Kitchen | Flooring - Wood, Breakfast Bar / Nook, Exterior Access, Open Floorplan, Recessed Lighting, Remodeled, Slider, Stainless Steel Appliances, Wainscoting, Wine Chiller, Gas Stove, Beadboard, Crown Molding |
| Flooring | Wood, Carpet, Flooring - Wall To Wall Carpet |
| Appliances | Range, Dishwasher, Disposal, Microwave, Refrigerator, Washer, Dryer |
| # Fireplaces | 1 |
| Interior Features | Home Office |
| Fireplace | Living Room |
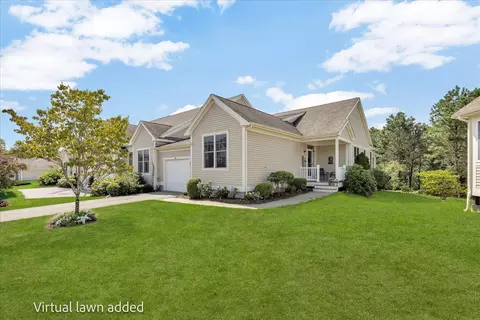
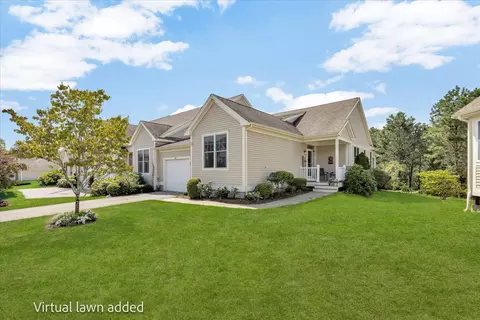
| Common Walls | End Unit |
| Exterior | |
| # Covered Spaces | 1 |
| Parking Desc | Detached, Garage Door Opener, Heated Garage, Off Street |
| # Parking Spaces | 1 |
| # Garage Spaces | 1 |
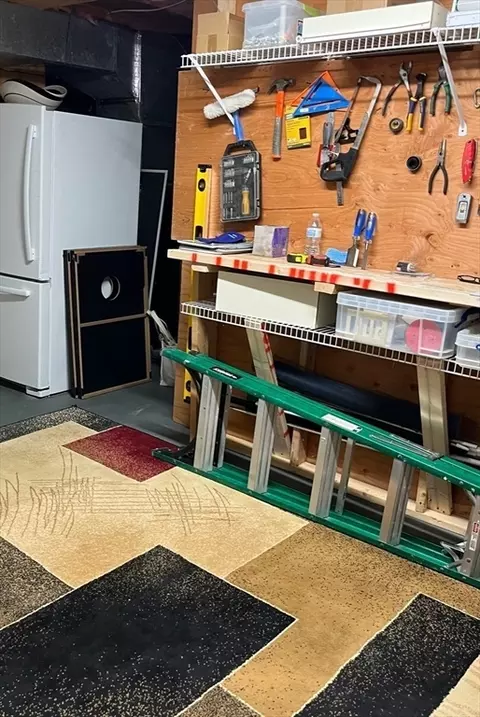
| Other Structures | Workshop |
| Amenities / Utilities | |
| Sewer | Other |
| Water Source | Public |
| HOA Fee Includes | Insurance, Security, Road Maintenance, Snow Removal |
| Location | |
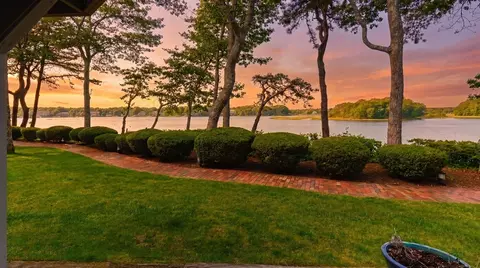
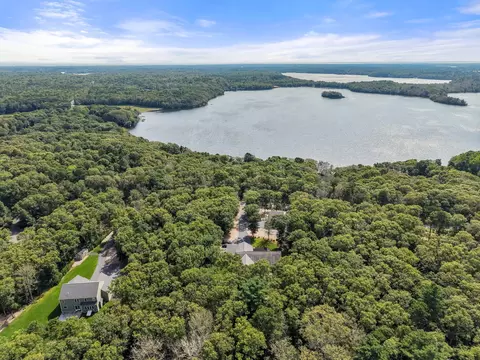
| Waterfront | Beach Front, Ocean, 3/10 To 1/2 Mile To Beach |
| County | Barnstable |
| Community Features | Public Transportation, Shopping, Golf, House Of Worship |
| Zoning | RA |
| APN | 2351225 |
| Directions | Route 28, Cape Drive, Left On Simpsons Mill Road, Left On Dunrobin Road |
MLS # 73243026
MLS # 73202424
MLS # 72218005
MLS # 72100605 MLS # 21601407
MLS # 71963944
MLS # 2035448
MLS # 2030796
MLS # 2027227
MLS # 2023129
MLS # 2019495
MLS # 21601407
MLS # 71963944
MLS # 2035448
MLS # 2030796
MLS # 2027227
MLS # 2023129
MLS # 2019495| Est. value | Bed/bath | Sqft | mi | |
|---|---|---|---|---|
| 106 Grey Hawk Dr, Mashpee, MA 02649 | $665,000 | 2/2 | 1,491 | 0.03 |
| 108 Grey Hawk Dr, Mashpee, MA 02649 | $678,000 | 2/2 | 1,612 | 0.03 |
| 104 Grey Hawk Dr, Mashpee, MA 02649 | $717,000 | 2/2 | 1,730 | 0.03 |
| 110 Grey Hawk Dr, Mashpee, MA 02649 | $702,000 | 2/3 | 1,615 | 0.03 |
| 116 Grey Hawk Dr, Mashpee, MA 02649 | $645,000 | 2/2 | 1,491 | 0.04 |
| 114 Grey Hawk Dr, Mashpee, MA 02649 | $659,000 | 2/2 | 1,491 | 0.04 |
| 118 Grey Hawk Dr, Mashpee, MA 02649 | $646,000 | 2/2 | 1,416 | 0.04 |
| 112 Grey Hawk Dr, Mashpee, MA 02649 | $642,000 | 2/2 | 1,416 | 0.04 |
Estimated values are based on public record data and automated valuation models. Values are not guaranteed and may not reflect current market conditions.



$1,025,000
$849,500
$390,000
$495,000
$704,500
$1,039,000
$454,900
$950,000
$1,599,000
$619,000
$815,000
$1,089,000
$699,000
$1,499,000
$1,095,000
$832,000
$2,595,000
$1,050,000
$749,000
$899,000