
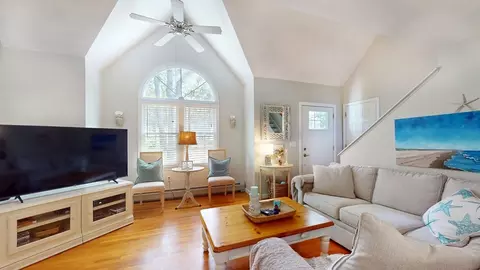
- $630,000
- 4Bd
- 3Ba
- 1,949 Sq Ft
SOLD

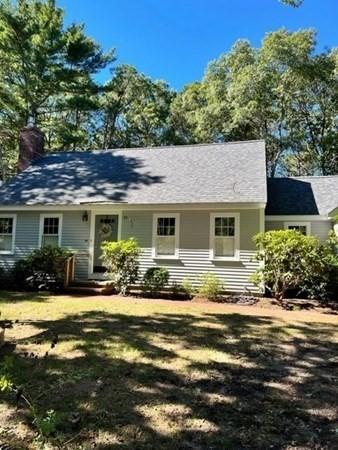
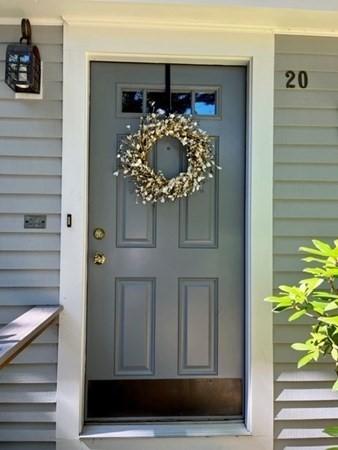
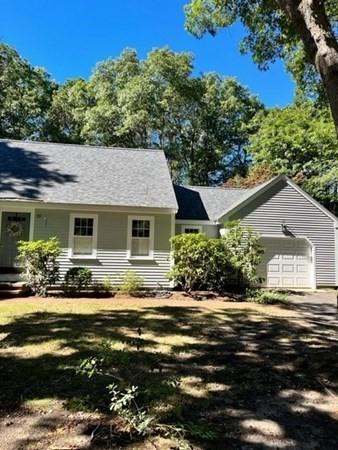
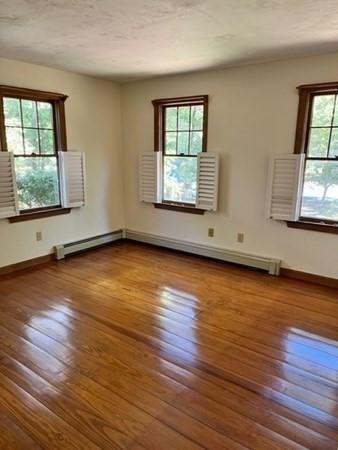
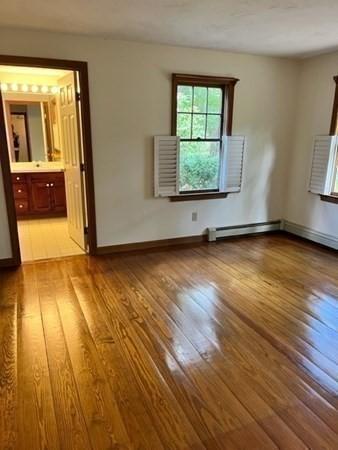
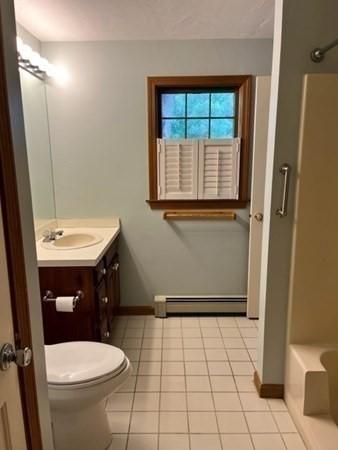
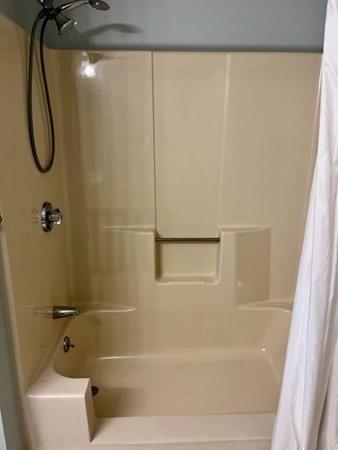
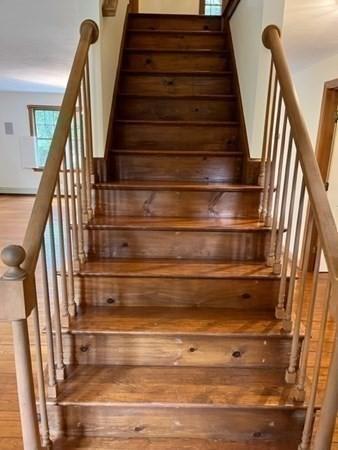
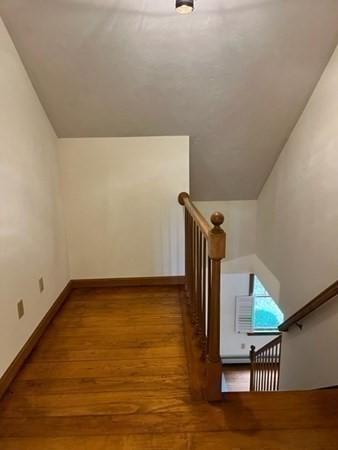
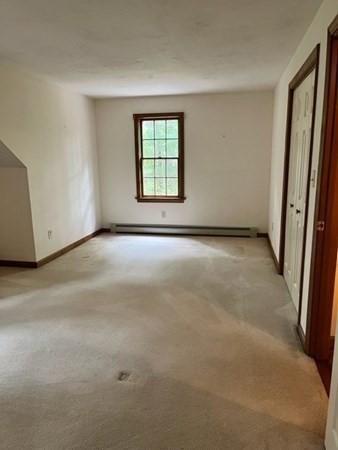
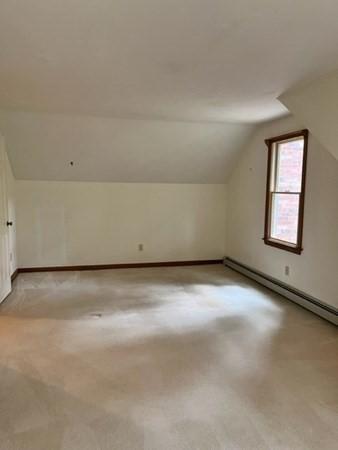
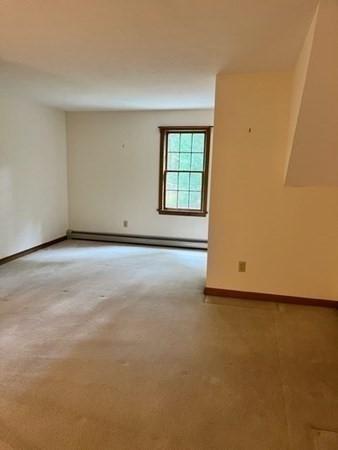
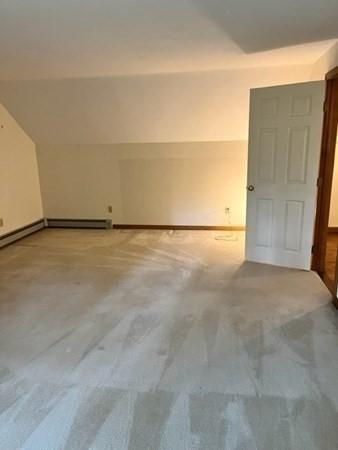
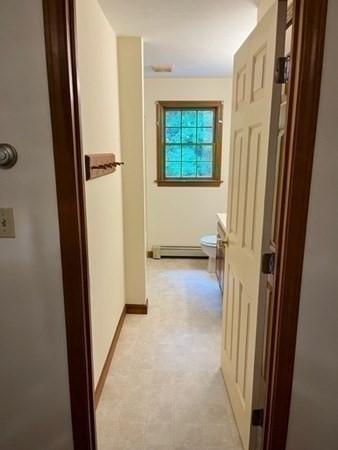
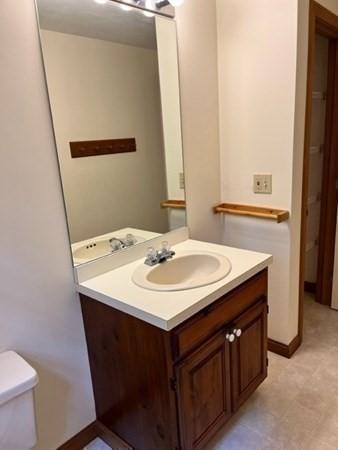
Last sold 11/11/2022 for $515K
bed
bath
Sqft ($283/Sqft)
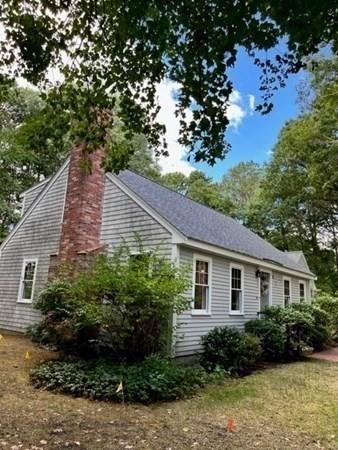
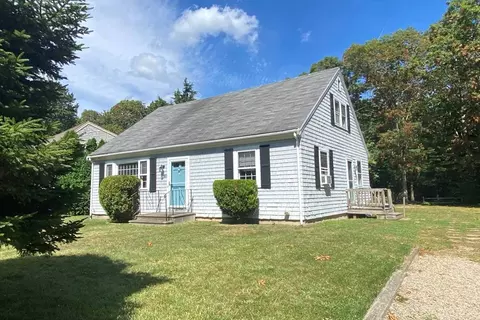
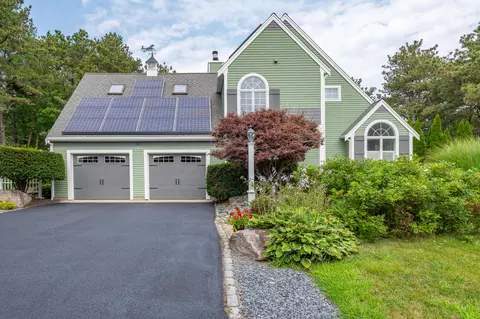
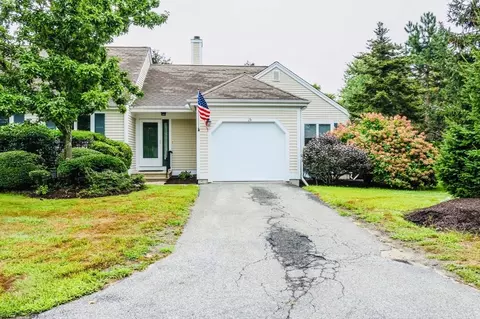
| Property type House | Neighborhood | Year built 1990 | HOA fee $0/month | Lot size 0.42 Acre | Movoto estimate | Parking 1 garage spaces |

| Overview | |
| Cooling/AC | None |
| Heating | Baseboard, Natural Gas |
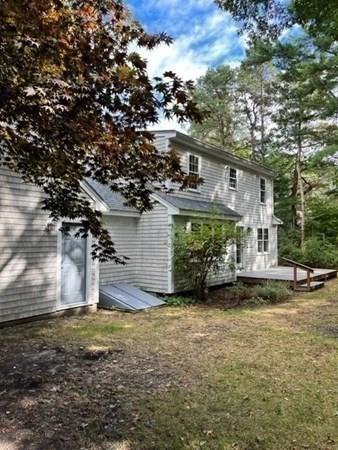
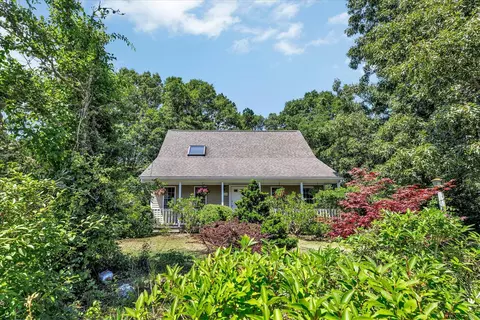
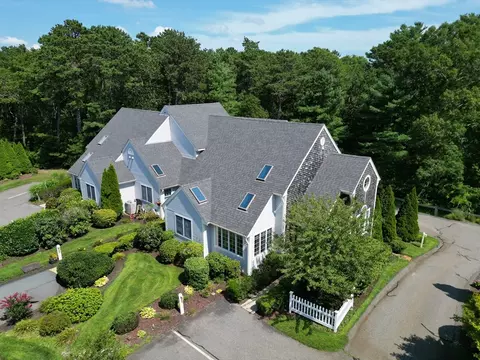
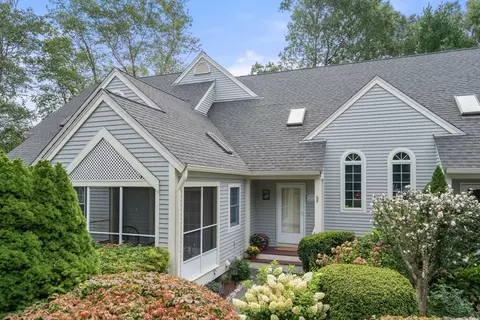
| Levels/Style | Cape |
| MLS # | 73040545 |
| Type | Residential |
| Status | Closed |
| SubType | Single Family Residence |
| SqFt | 1822 |
| Lot Size (SqFt) | 18206 |
| Lot Size (Acres) | 0.42 |
| Annual Property Tax | 3530.64 |
| Year Built | 1990 |
| Interior | |
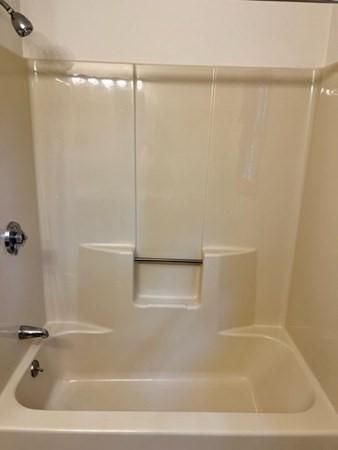
| Bathroom 2 | Bathroom - Full, Bathroom - With Tub & Shower, Closet - Linen |
| Total # of Bathrooms | 2 |
| Bathroom 1 | Bathroom - Full, Bathroom - With Shower Stall, Closet - Linen |
| # Full Baths | 2 |
| Total # of Bedrooms | 3 |
| Bedroom 3 | Closet, Flooring - Wall To Wall Carpet, Attic Access |
| Bedroom 2 | Closet, Flooring - Wall To Wall Carpet |
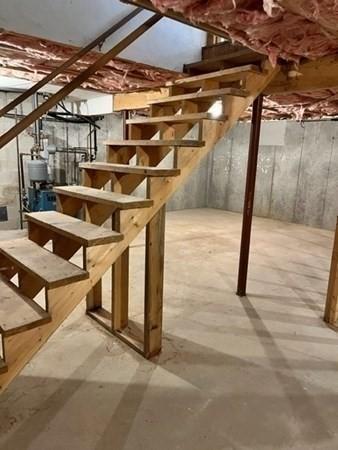
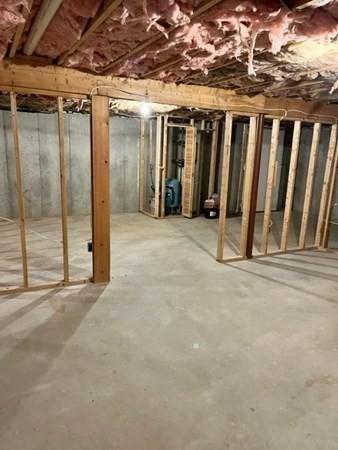
| Basement | Full, Interior Entry, Bulkhead, Concrete, Unfinished |
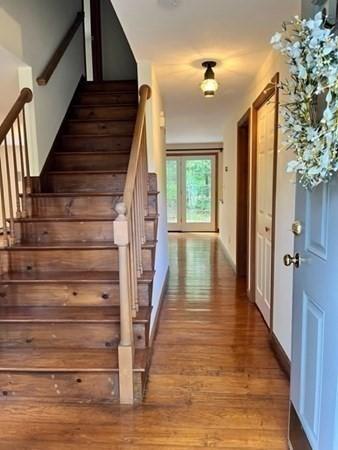
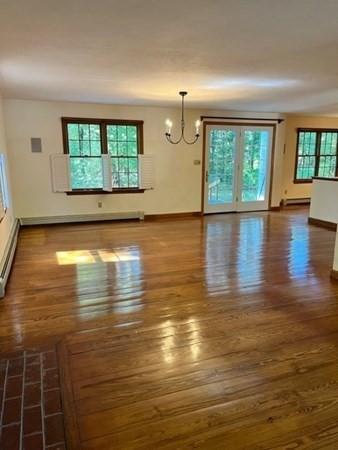
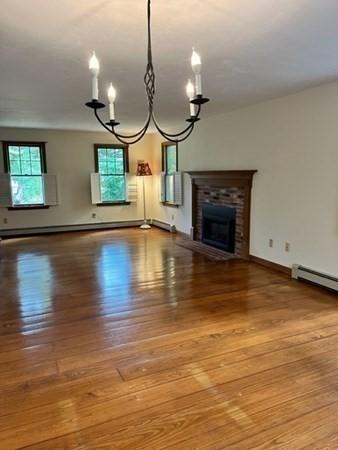
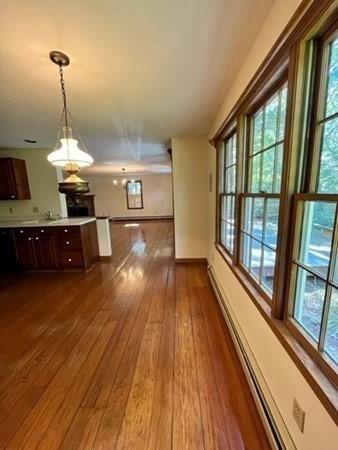
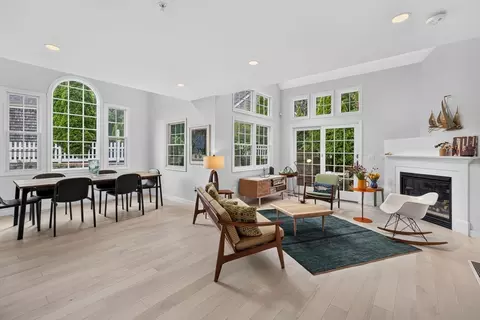
| Living Room | Flooring - Hardwood, Cable Hookup, Open Floorplan |
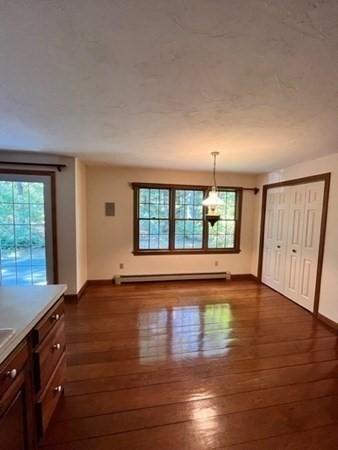
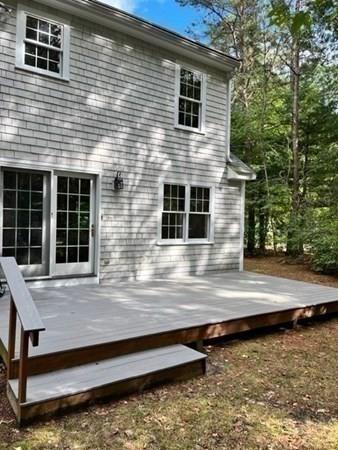
| Dining Room | Main, Flooring - Hardwood, French Doors, Deck - Exterior, Exterior Access, Open Floorplan |
| Total # of Rooms | 6 |
| Laundry | Electric Dryer Hookup, Washer Hookup, First Floor |
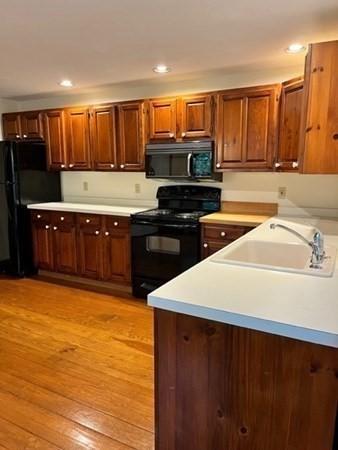
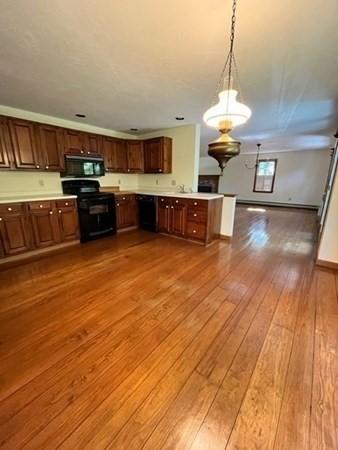
| Kitchen | Closet, Flooring - Hardwood, Dining Area, Pantry, Cabinets - Upgraded, Country Kitchen, Dryer Hookup - Electric, Exterior Access, Open Floorplan, Recessed Lighting, Washer Hookup |
| Flooring | Tile, Vinyl, Carpet, Hardwood, Flooring - Hardwood |
| Appliances | Range, Dishwasher, Refrigerator, Freezer, Gas Water Heater, Tankless Water Heater, Utility Connections For Electric Range, Utility Connections For Electric Oven, Utility Connections For Electric Dryer |
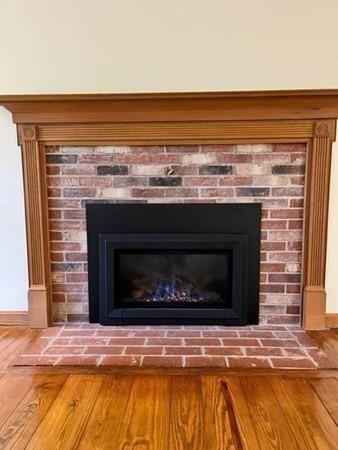
| # Fireplaces | 1 |
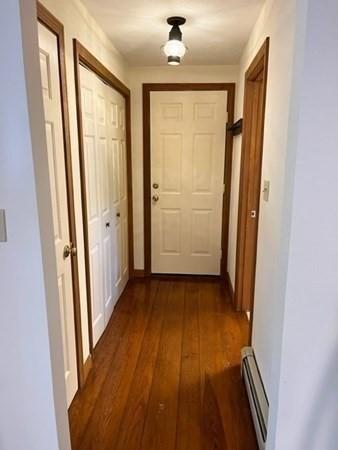
| Interior Features | Lighting - Pendant, Center Hall, Wired For Sound, Internet Available - Unknown |
| Fireplace | Living Room |
| Door Features | French Doors |
| Exterior | |
| Foundation | Concrete Perimeter |
| Roof | Shingle |
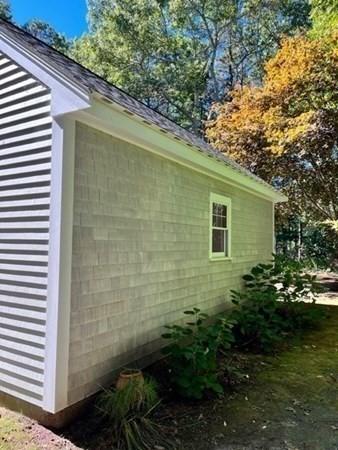
| Construction | Frame |
| # Covered Spaces | 1 |
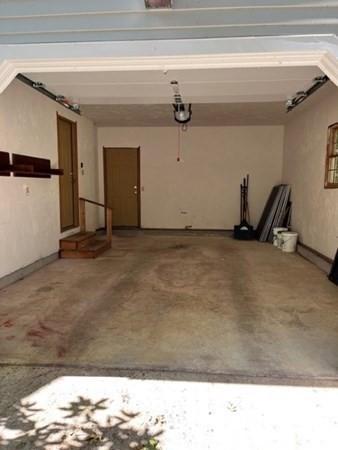
| Parking Desc | Attached, Garage Door Opener, Paved Drive, Off Street, Paved |
| # Parking Spaces | 4 |
| # Garage Spaces | 1 |
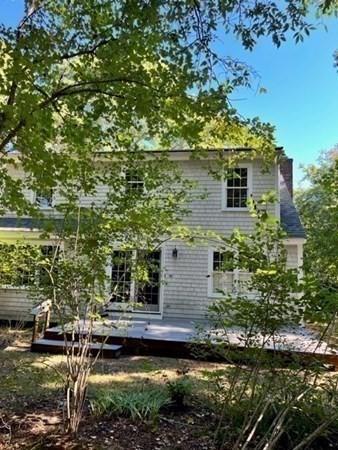
| Patio/ Porch | Deck - Composite |
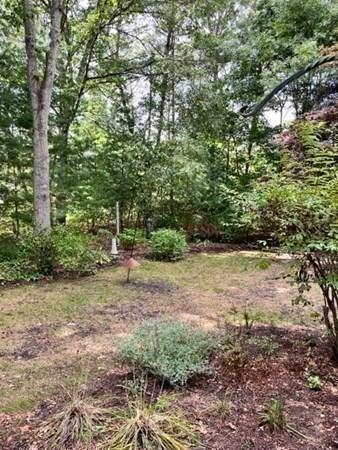
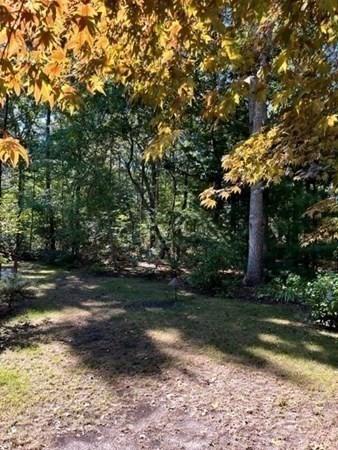
| Lot Desc | Cul-De-Sac, Wooded, Level |
| Amenities / Utilities | |
| Sewer | Private Sewer |
| Utilities | For Electric Range, for Electric Oven, for Electric Dryer, Washer Hookup |
| Water Source | Public |
| Location | |
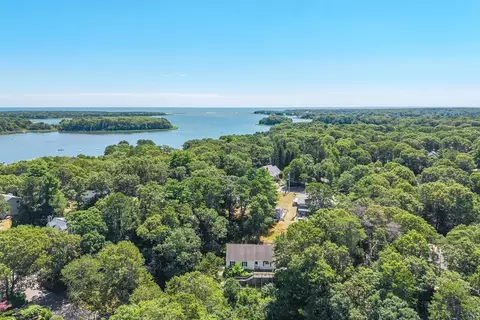
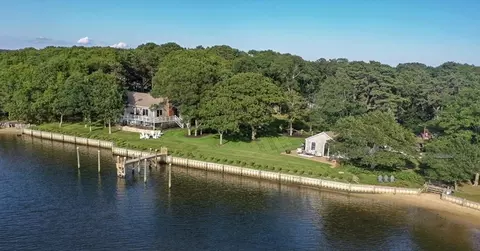
| Waterfront | Beach Front, Sound, Beach Ownership(Public) |
| County | Barnstable |
| Community Features | Shopping, Tennis Court(s), Park, Golf, Medical Facility, Laundromat, Conservation Area, Highway Access, House Of Worship, Public School |
| Zoning | R5 |
| APN | 67320, 2352278 |
| Directions | Route 130 To Great Neck Road To Old Barnstable Road To Watson Drive. |
| Lot/ Land Details | |
| Road Frontage | Public |
| Road Surface | Paved |
MLS # 73040545| Est. value | Bed/bath | Sqft | mi | |
|---|---|---|---|---|
| 12 Watson Dr, Mashpee, MA 02649 | $757,000 | 3/2 | 1,538 | 0.02 |
| 26 Watson Dr, Mashpee, MA 02649 | $822,000 | 3/2 | 1,663 | 0.03 |
| 23 Watson Dr, Mashpee, MA 02649 | $710,000 | 4/2 | 1,750 | 0.03 |
| 17 Watson Dr, Mashpee, MA 02649 | $703,000 | 3/2 | 1,792 | 0.03 |
| 131 Old Barnstable Rd, Mashpee, MA 02649 | $1,415,000 | 3/3 | 1,792 | 0.03 |
| 121 Old Barnstable Rd, Mashpee, MA 02649 | $1,068,000 | 3/3 | 2,240 | 0.04 |
| 11 Watson Dr, Mashpee, MA 02649 | $755,000 | 4/2 | 2,062 | 0.05 |
| 111 Old Barnstable Rd, Mashpee, MA 02649 | $823,000 | 3/2 | 1,764 | 0.05 |
Estimated values are based on public record data and automated valuation models. Values are not guaranteed and may not reflect current market conditions.
$1,025,000
$849,500
$390,000
$495,000
$704,500
$1,039,000
$454,900
$950,000
$1,599,000
$619,000
$815,000
$1,089,000
$699,000
$1,499,000
$1,095,000
$832,000
$2,595,000
$1,050,000
$749,000
$899,000