
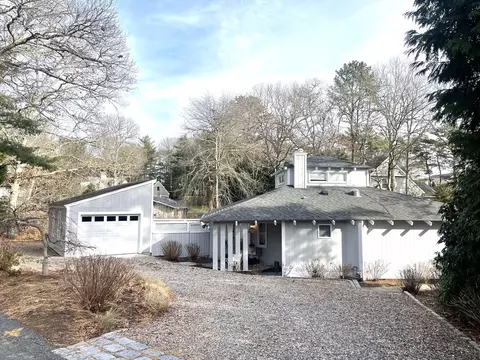
- $1,030,000
- 3Bd
- 2Ba
- 1,796 Sq Ft
SOLD 05/26/26

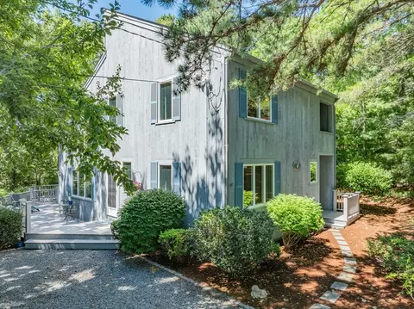
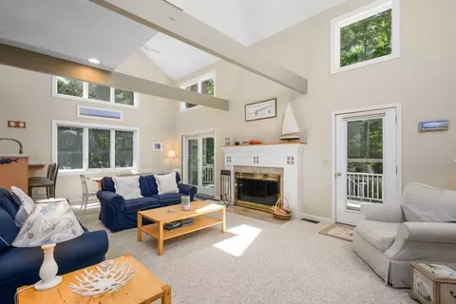
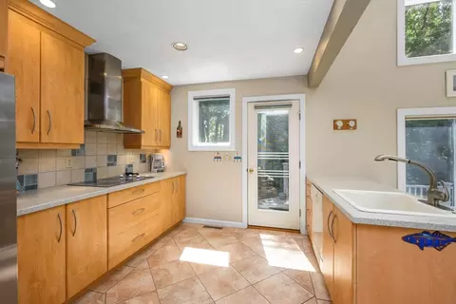
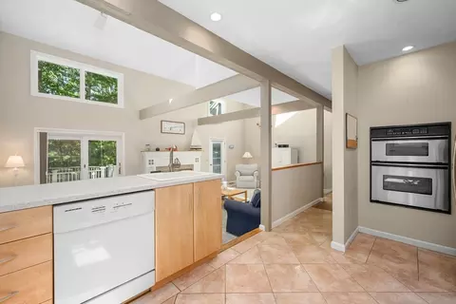
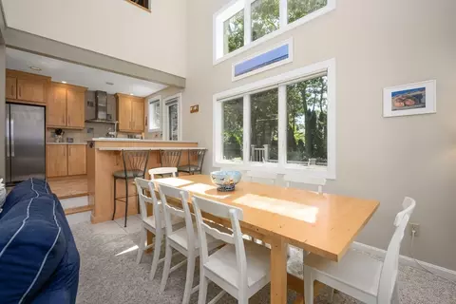
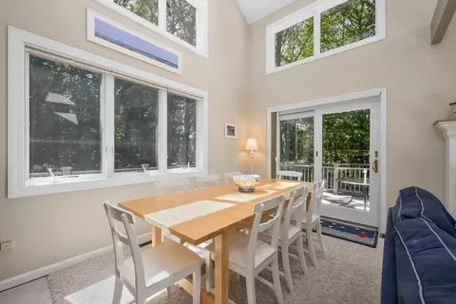
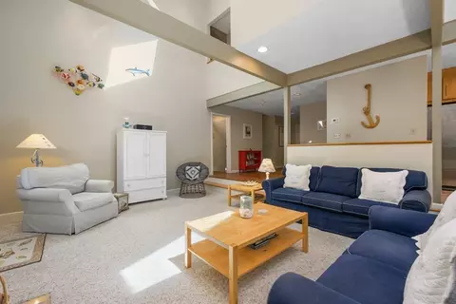
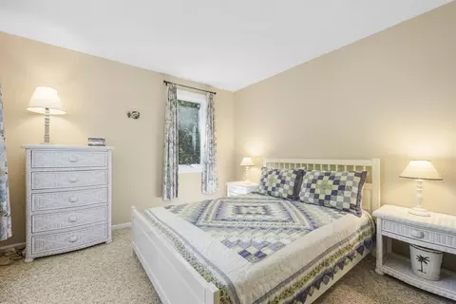
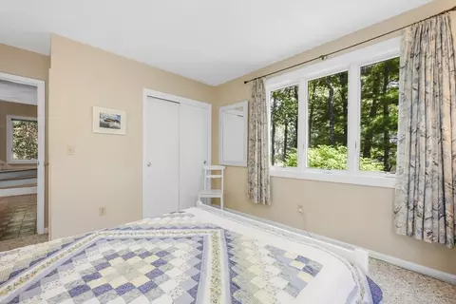
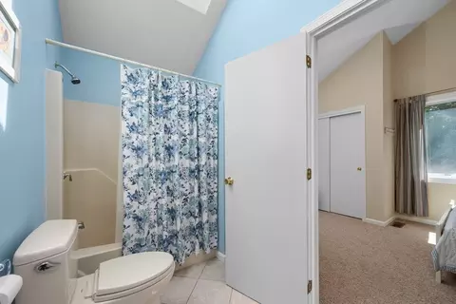
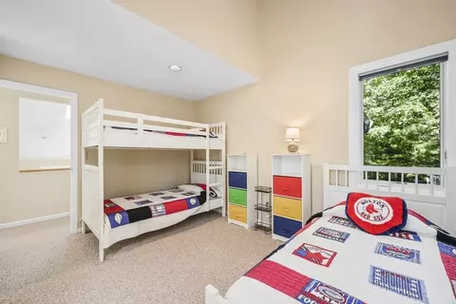
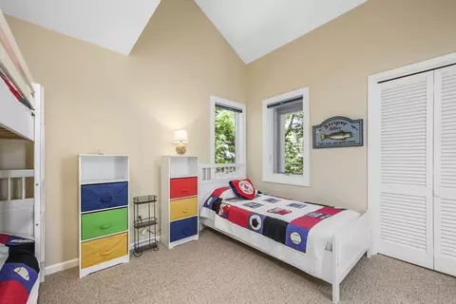
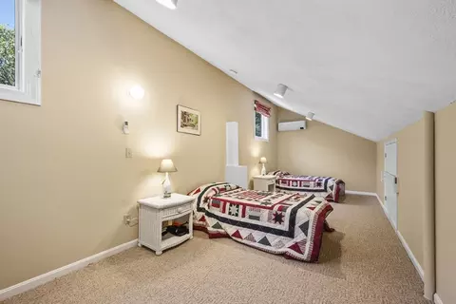
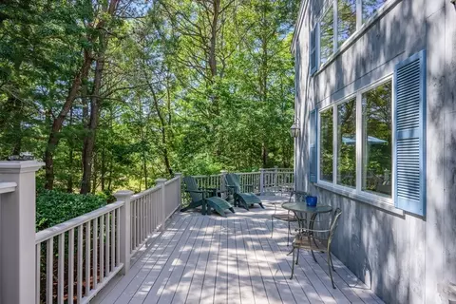
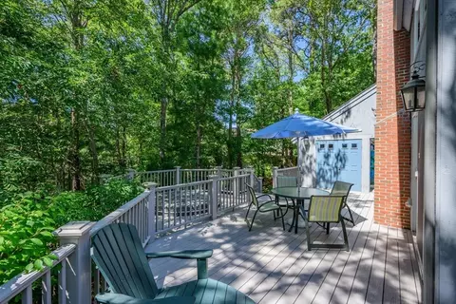
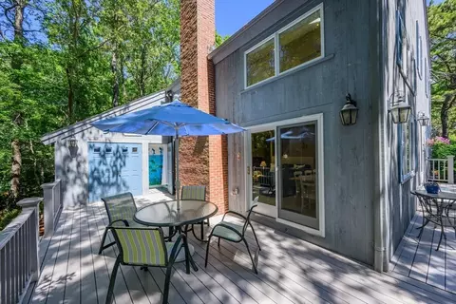
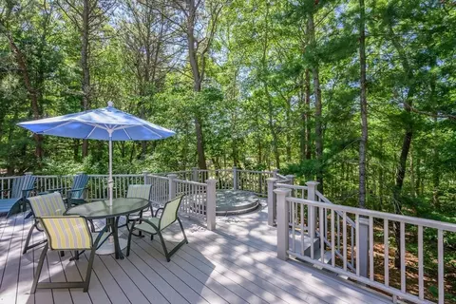
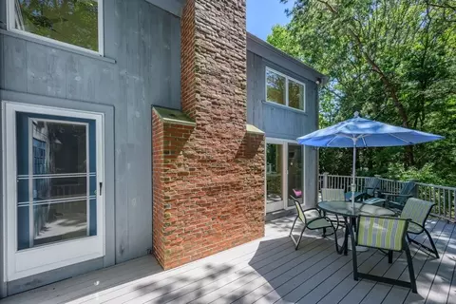
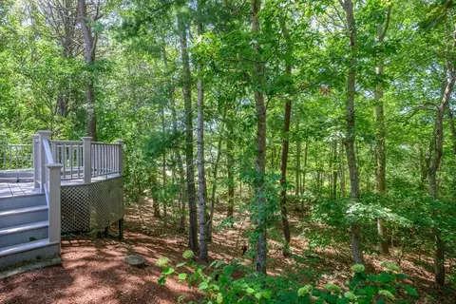
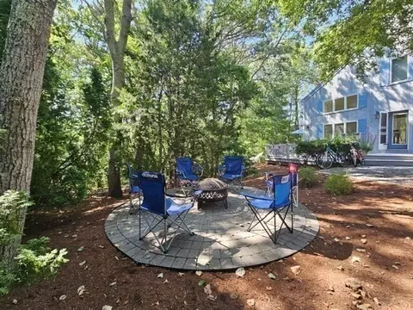
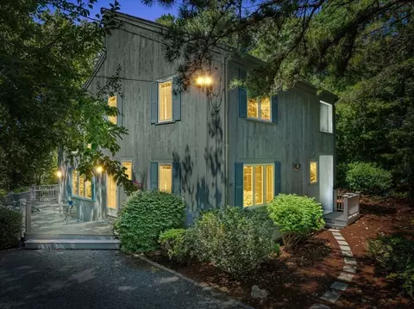
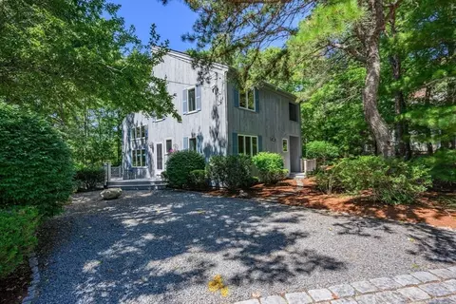
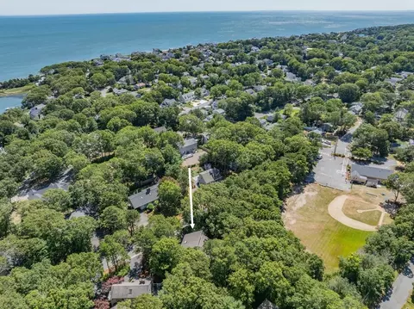
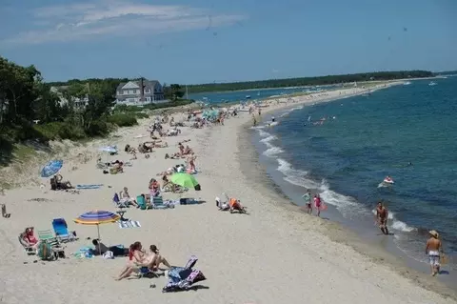
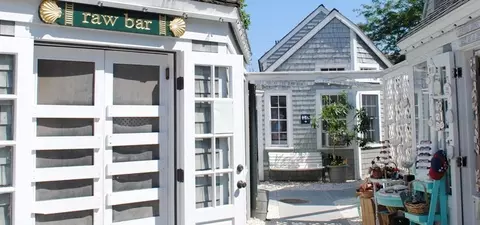
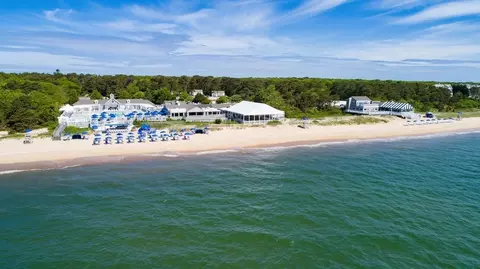

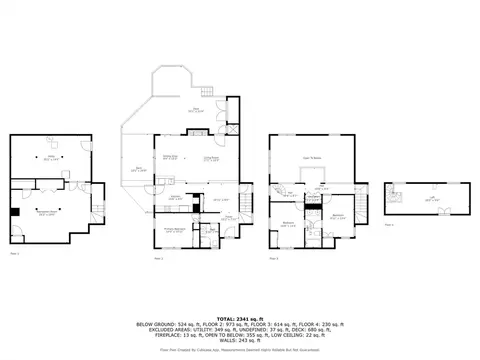
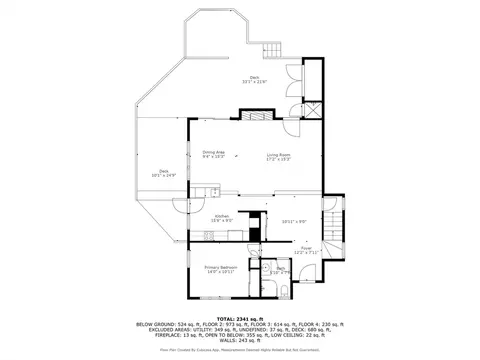
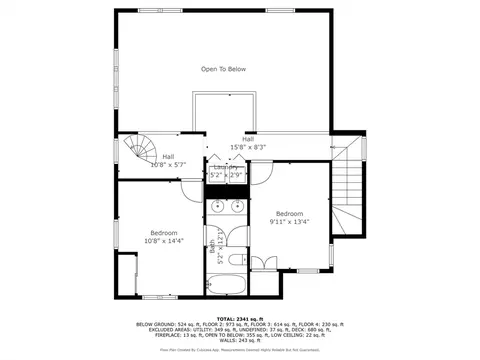
Last sold 12/30/2025 after 123 Days
bed
bath
Sqft ($508/Sqft)
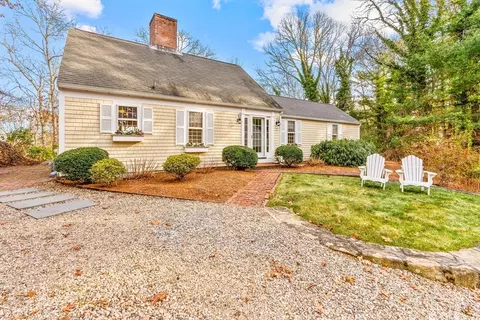
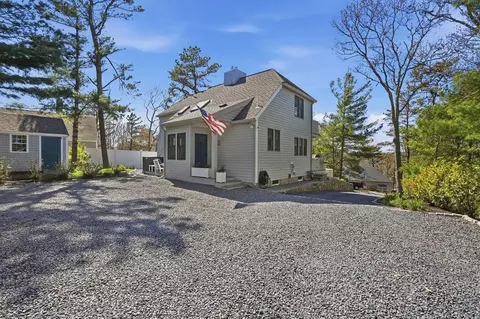
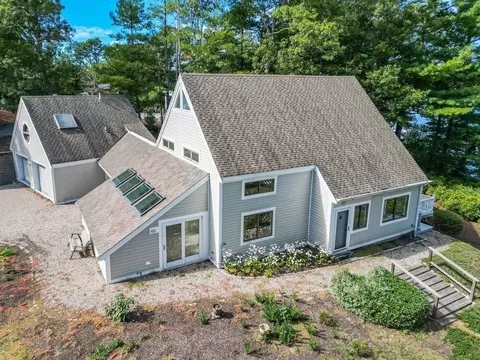
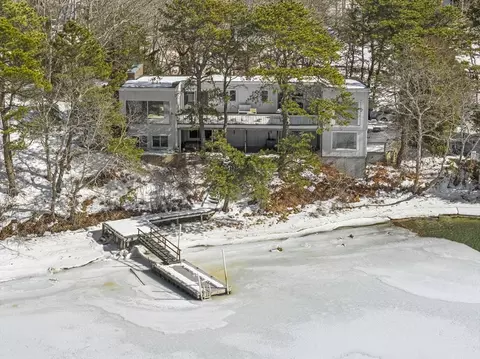
| Property type House | Neighborhood | Year built 1982 | HOA fee $875/month | Lot size 9,017 Sqft | Movoto estimate |

| Overview | |
| Cooling/AC | Central Air, Ductless |
| Heating | Forced Air, Natural Gas |
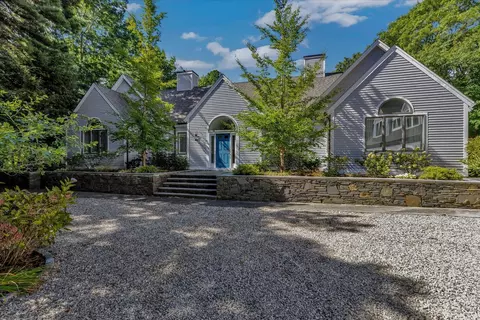
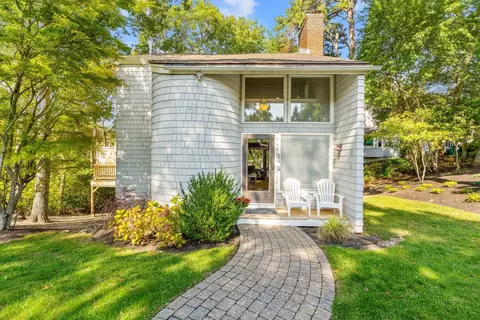
| Levels/Style | Contemporary |
| MLS # | 73423386 |
| Type | Residential |
| Status | Closed |
| SubType | Single Family Residence |
| SqFt | 2165 |
| Lot Size (SqFt) | 9017 |
| Lot Size (Acres) | 0.21 |
| Annual Property Tax | 5010 |
| Year Built | 1982 |
| HOA Fee | 875 |
| Interior | |
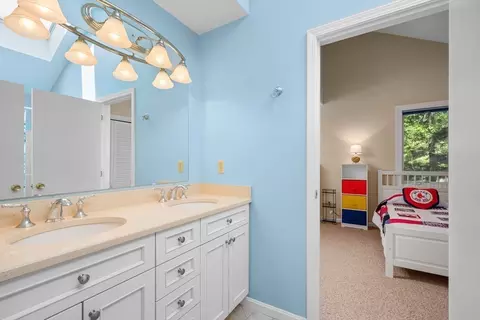
| Bathroom 2 | Bathroom - Full, Bathroom - With Tub & Shower, Flooring - Stone/Ceramic Tile |
| Primary Bathroom | Yes |
| Total # of Bathrooms | 2 |
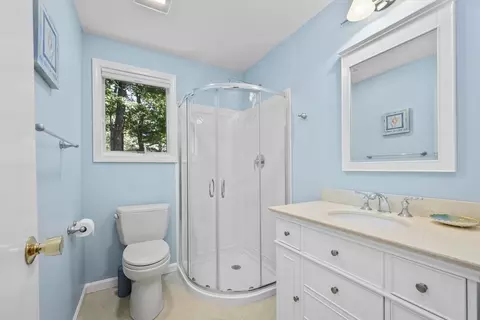
| Bathroom 1 | Bathroom - Full, Bathroom - With Shower Stall, Flooring - Stone/Ceramic Tile |
| # Full Baths | 2 |
| Total # of Bedrooms | 3 |
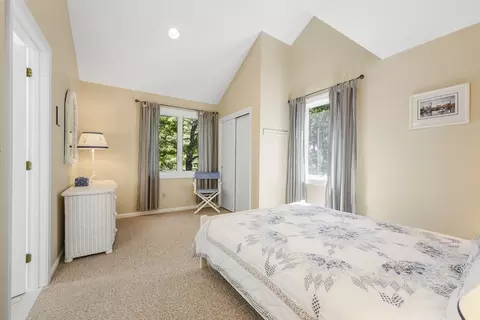
| Bedroom 3 | Closet |
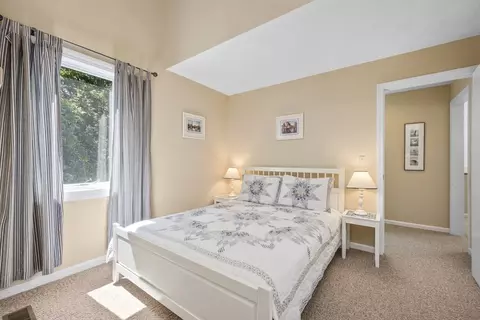
| Bedroom 2 | Closet |
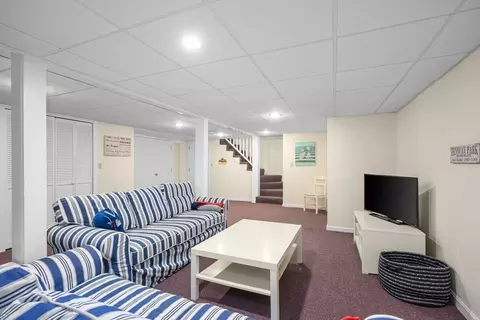
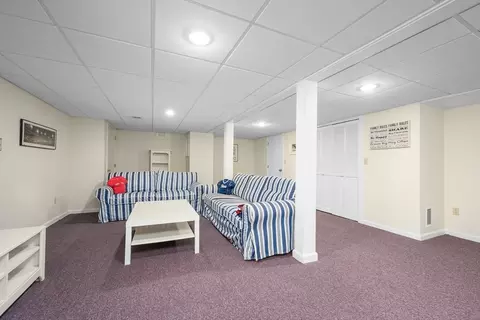
| Basement | Full, Partially Finished, Interior Entry, Bulkhead |
| Family Room | Walk-In Closet(s), Cedar Closet(s), Flooring - Wall To Wall Carpet, Exterior Access, Recessed Lighting |
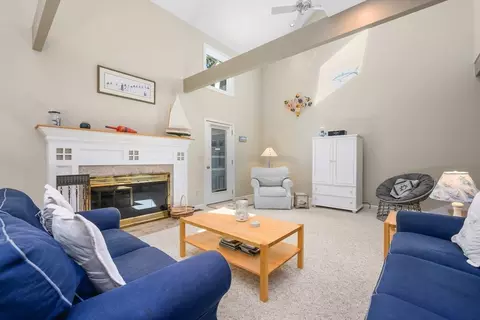
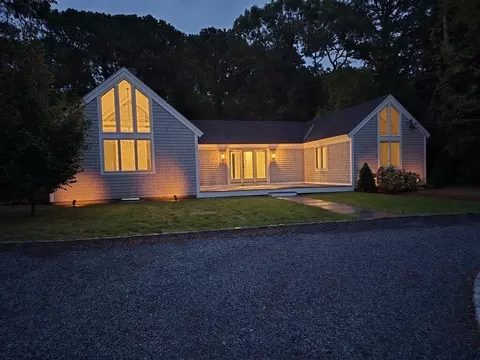
| Living Room | Skylight, Cathedral Ceiling(s), Beamed Ceilings, Deck - Exterior, Exterior Access, Open Floorplan, Recessed Lighting, Slider, Sunken |
| Total # of Rooms | 6 |
| Kitchen | Flooring - Stone/Ceramic Tile, Breakfast Bar / Nook, Cabinets - Upgraded, Exterior Access, Open Floorplan, Recessed Lighting, Stainless Steel Appliances, Gas Stove |
| Flooring | Wood, Tile |
| Appliances | Gas Water Heater, Water Heater, Oven, Dishwasher, Microwave, Range, Refrigerator, Washer, Dryer |
| # Fireplaces | 1 |
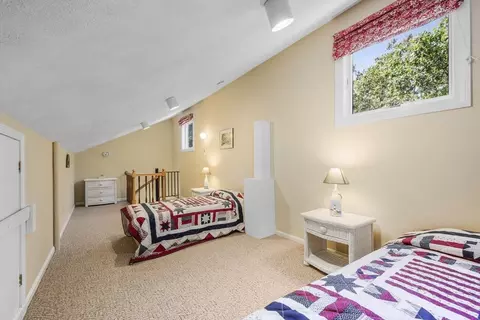
| Interior Features | Loft |
| Fireplace | Living Room |
| Exterior | |
| Foundation | Concrete Perimeter |
| Roof | Shingle |
| Parking Desc | Off Street |
| # Parking Spaces | 2 |
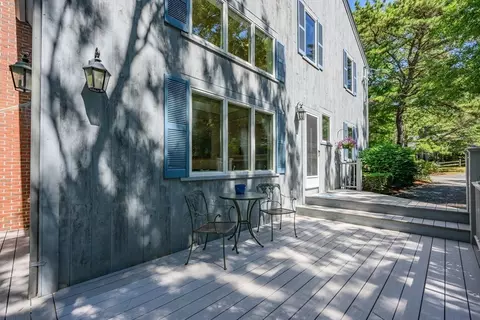
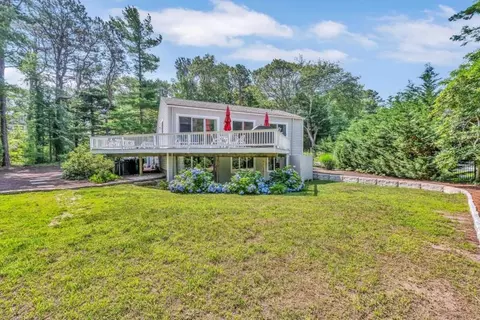
| Exterior Features | Deck, Deck - Composite, Patio, Hot Tub/Spa, Storage, Outdoor Shower |
| Patio/ Porch | Deck, Deck - Composite, Patio |
| Lot Desc | Gentle Sloping |
| Amenities / Utilities | |
| Sewer | Private Sewer |
| Utilities | For Gas Oven |
| Water Source | Public |
| Spa Desc | Private |
| Location | |
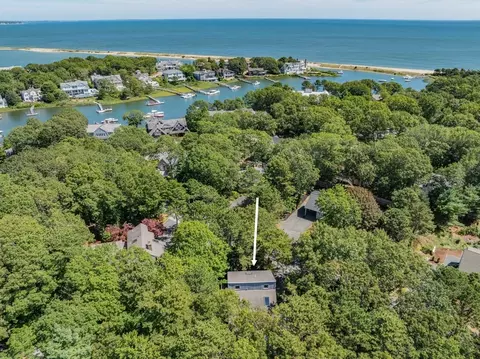
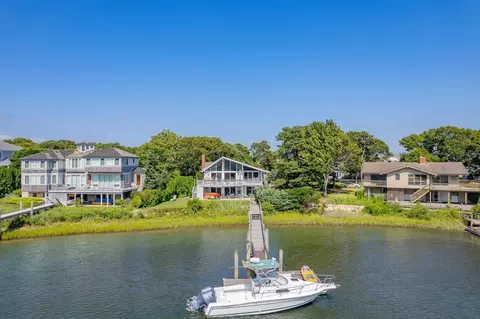
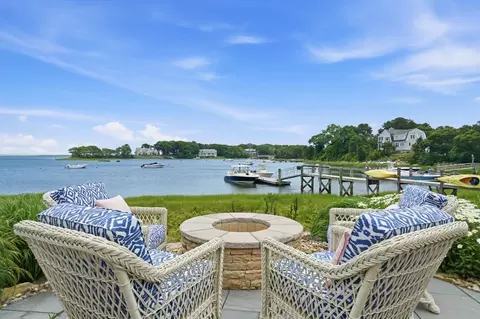
| Waterfront | Ocean, 1/10 To 3/10 To Beach, Beach Ownership(Other (See Remarks)) |
| County | Barnstable |
| Community Features | Shopping, Pool, Tennis Court(s), Park, Walk/Jog Trails, Golf, Marina |
| Zoning | R3 |
| APN | M:111 B:134 L:0, 2344995 |
| Directions | Great Neck Road South To New Seabury Entrance. Follow Straight To Holly Road On Left. |
| Lot/ Land Details | |
| Road Surface | Paved |
 MLS # 22504194
MLS # 73423386
MLS # 20509654
MLS # 2035876
MLS # 22504194
MLS # 73423386
MLS # 20509654
MLS # 2035876| Est. value | Bed/bath | Sqft | mi | |
|---|---|---|---|---|
| 24 Holly Rd, Mashpee, MA 02649 | $1,134,000 | 3/3 | 1,746 | 0.02 |
| 23 Spoondrift Way, Mashpee, MA 02649 | $1,338,000 | 3/3 | 2,292 | 0.02 |
| 19 Holly Rd, Mashpee, MA 02649 | $1,156,000 | 3/2 | 2,007 | 0.02 |
| 27 Spoondrift Way, Mashpee, MA 02649 | $1,030,000 | 3/2 | 1,464 | 0.03 |
| 15 Holly Rd, Mashpee, MA 02649 | $1,148,000 | 4/2 | 1,344 | 0.03 |
| 23 Holly Rd, Mashpee, MA 02649 | $1,080,000 | 3/2 | 1,227 | 0.03 |
| 14 Strawberry Ln, Mashpee, MA 02649 | $1,118,000 | 2/2 | 1,203 | 0.04 |
| 24 Spoondrift Way, Mashpee, MA 02649 | $1,364,000 | 3/1 | 1,028 | 0.04 |
Estimated values are based on public record data and automated valuation models. Values are not guaranteed and may not reflect current market conditions.

$1,025,000
$849,500
$390,000
$495,000
$704,500
$1,039,000
$454,900
$950,000
$1,599,000
$619,000
$815,000
$1,089,000
$699,000
$1,499,000
$1,095,000
$832,000
$2,595,000
$1,050,000
$749,000
$899,000