
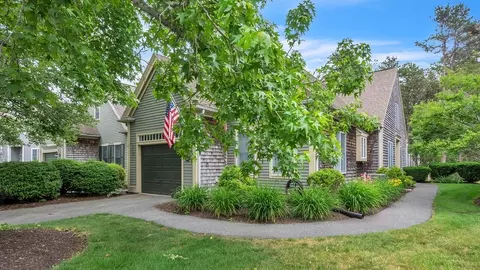
- $585,000
- 2Bd
- 3Ba
- 2,077 Sq Ft
SOLD 07/27/26


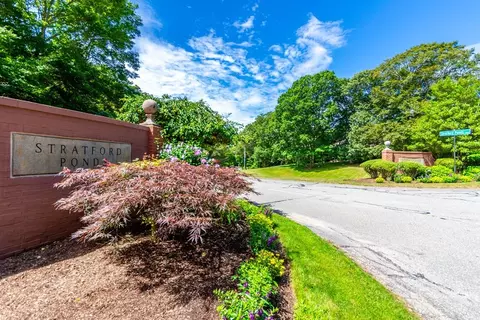
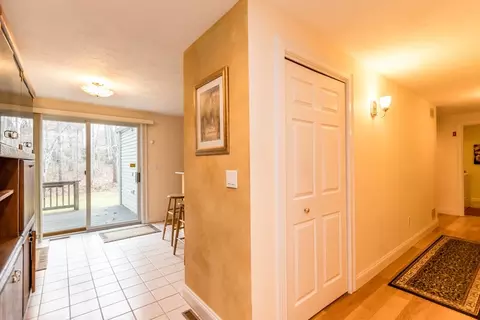
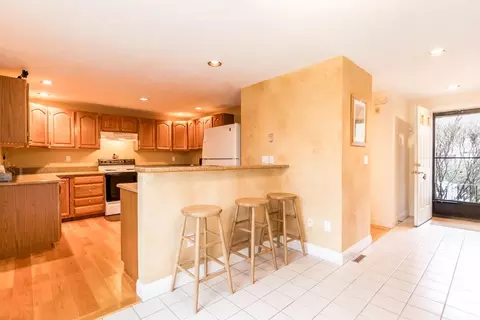
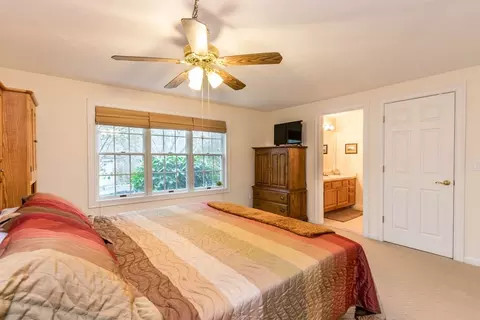
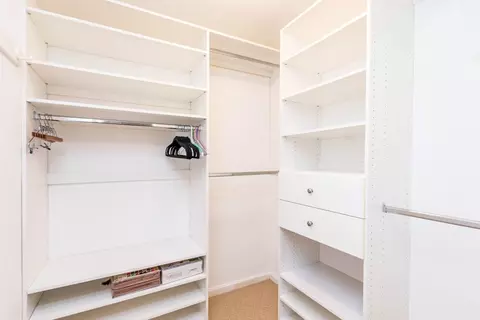
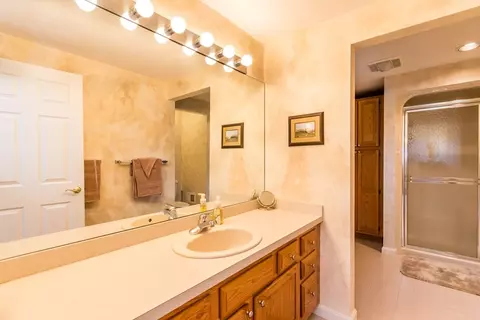
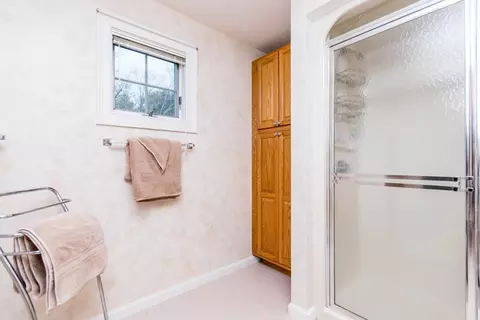
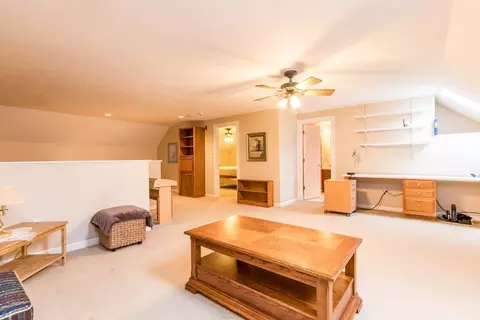
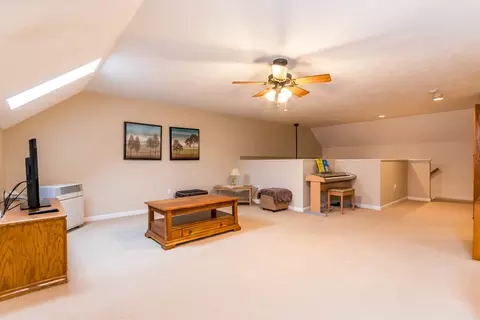
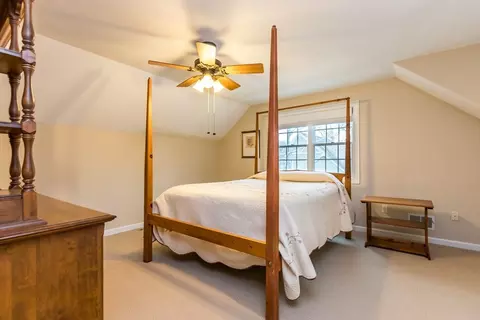
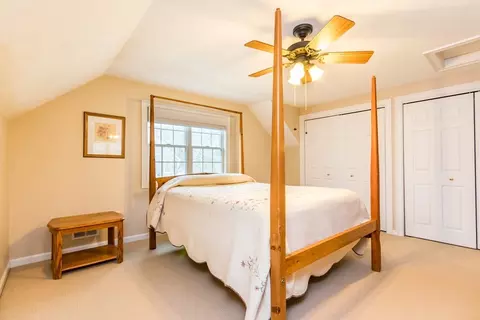
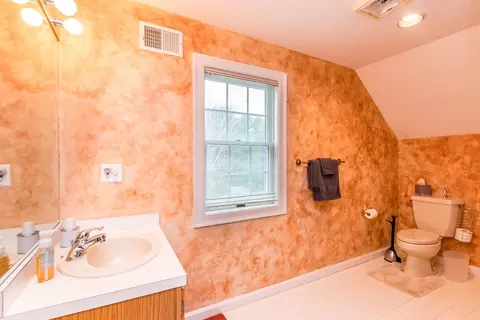
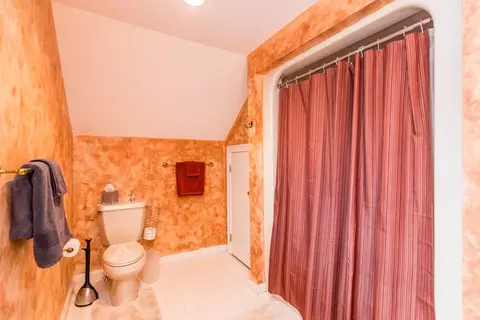
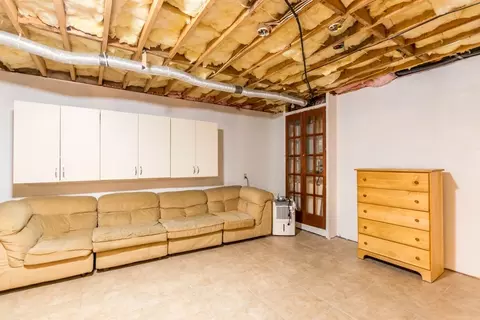
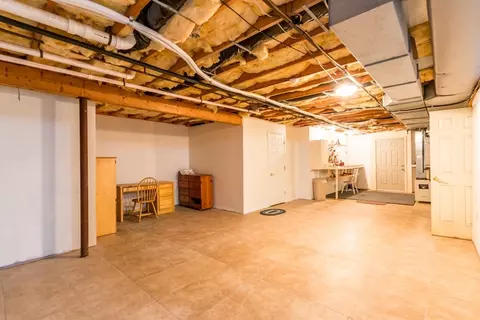
Last sold 08/13/2024 for $499K
bed
bath
Sqft ($236/Sqft)
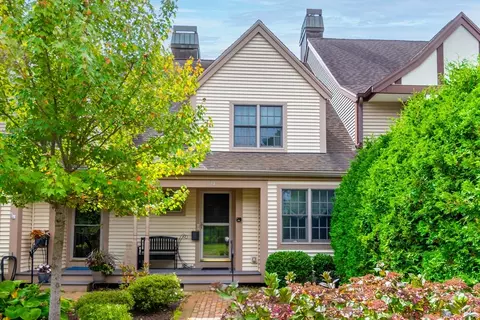
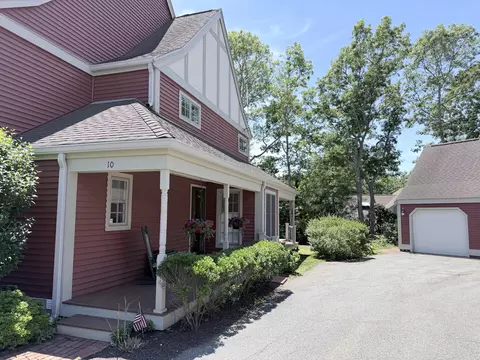
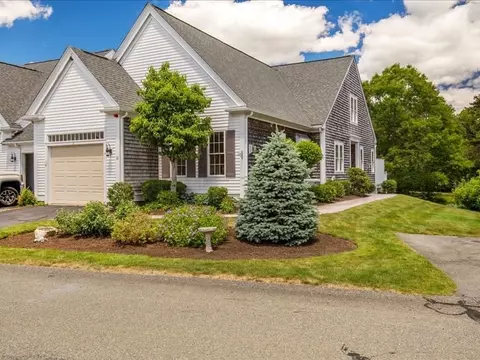
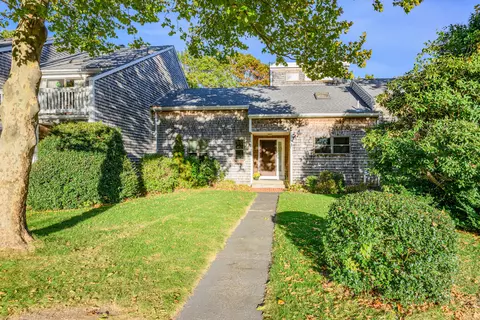
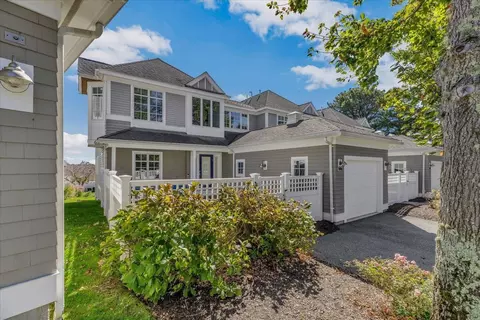
| Property type Condominium | Year built 1994 | HOA fee $865/month | Movoto estimate | Parking 1 garage spaces |

| Overview | |
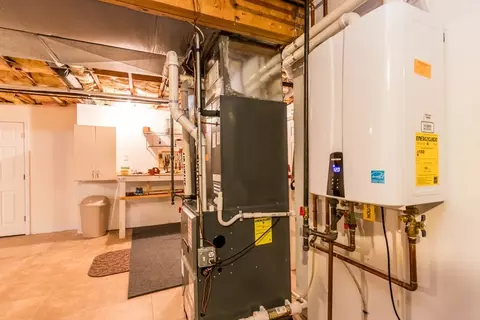
| Cooling/AC | Central Air |
| Heating | Forced Air, Natural Gas |
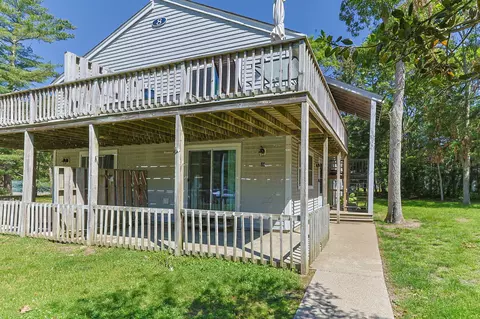
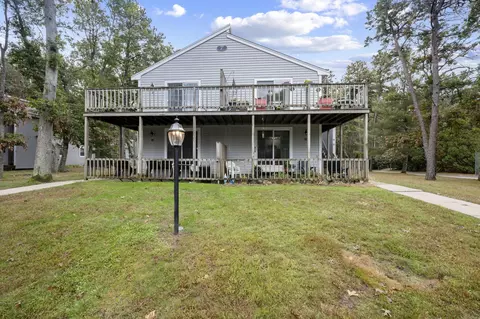
| Levels/Style | 2, Townhouse |
| MLS # | 73194157 |
| Type | Residential |
| Status | Closed |
| SubType | Condominium |
| SqFt | 2113 |
| Annual Property Tax | 3396 |
| Year Built | 1994 |
| Pets Allowed | Yes |
| HOA Fee | Monthly, 865 |
| Interior | |
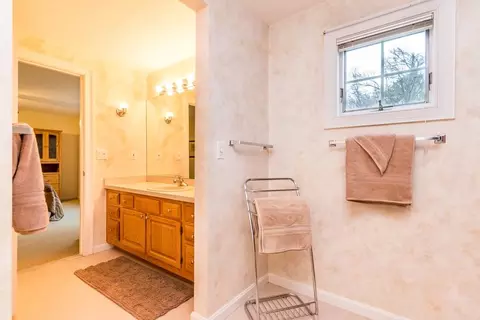
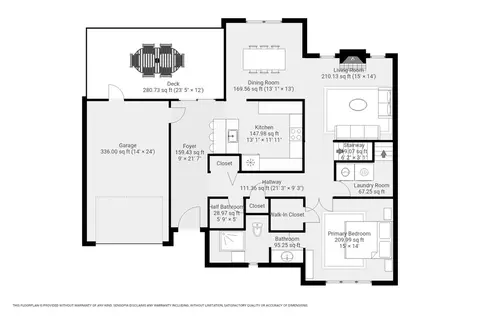
| Bathroom 2 | Bathroom - Full, Bathroom - With Tub & Shower, Closet - Linen, Flooring - Stone/Ceramic Tile, Recessed Lighting |
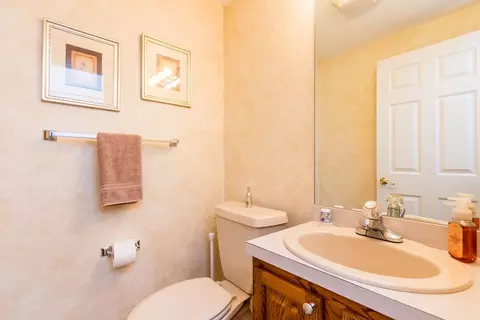
| Bathroom 3 | Bathroom - Half, Flooring - Stone/Ceramic Tile |
| Primary Bathroom | Yes |
| Total # of Bathrooms | 3 |
| Bathroom 1 | Bathroom - Full, Bathroom - With Shower Stall, Closet/Cabinets - Custom Built, Flooring - Stone/Ceramic Tile, Recessed Lighting |
| # Full Baths | 2 |
| # Half Baths | 1 |
| Total # of Bedrooms | 2 |
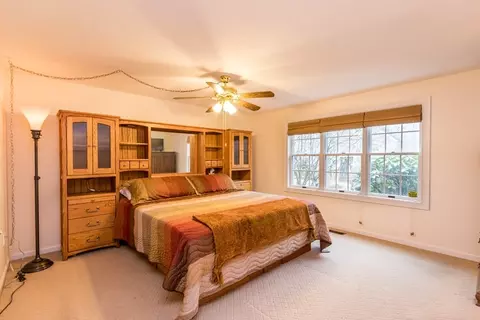
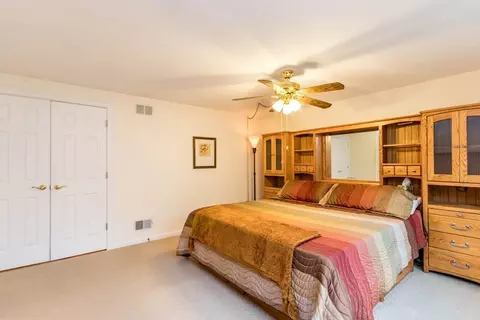
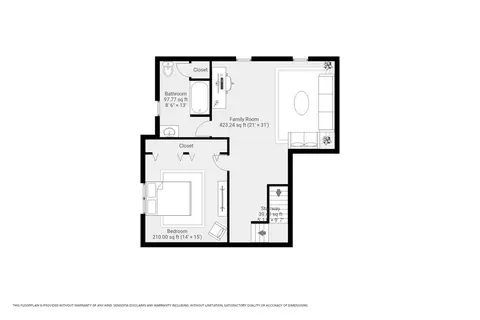
| Bedroom 2 | Ceiling Fan(s), Closet, Flooring - Wall To Wall Carpet |
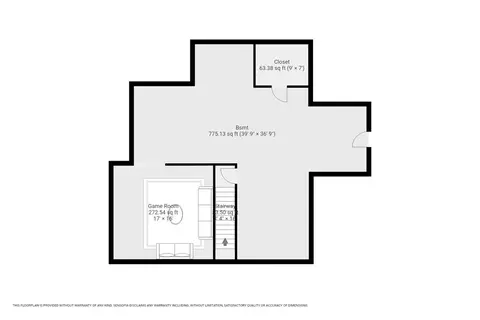
| Basement | Y |
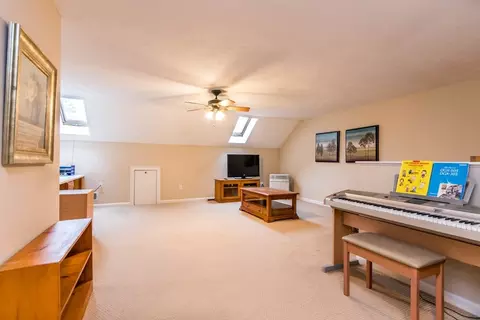
| Family Room | Skylight, Ceiling Fan(s), Closet/Cabinets - Custom Built, Flooring - Wall To Wall Carpet, 24 |
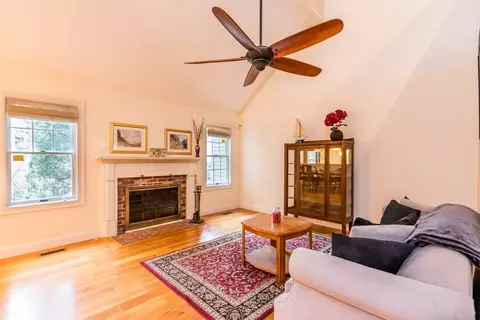
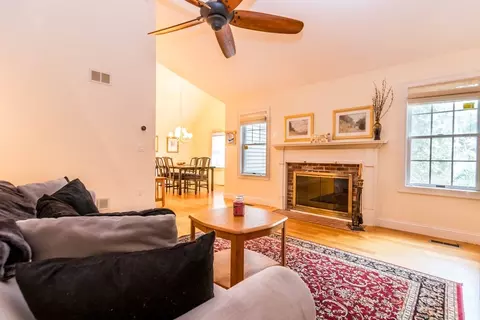
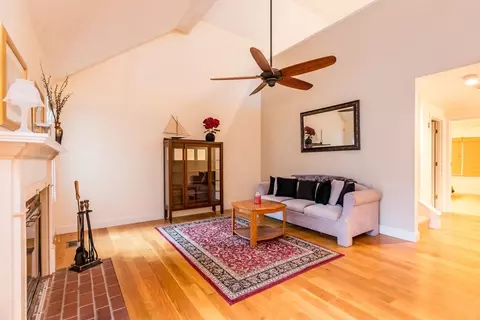
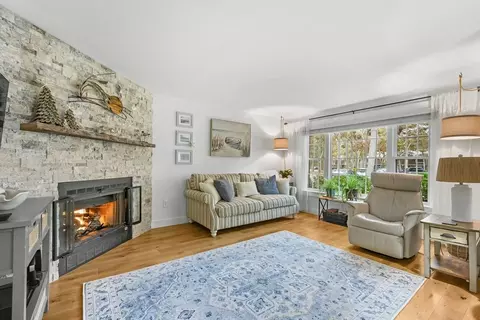
| Living Room | Cathedral Ceiling(s), Ceiling Fan(s), Flooring - Wood, Recessed Lighting |
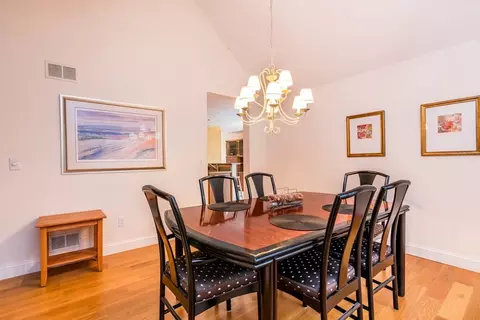
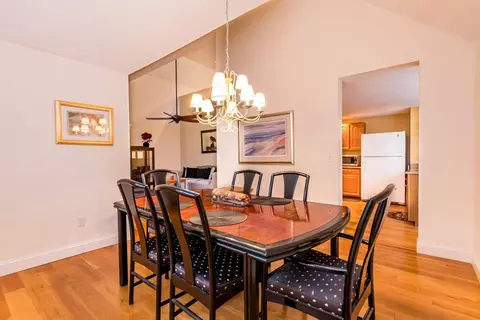
| Dining Room | First, Cathedral Ceiling(s), Flooring - Wood |
| Total # of Rooms | 6 |
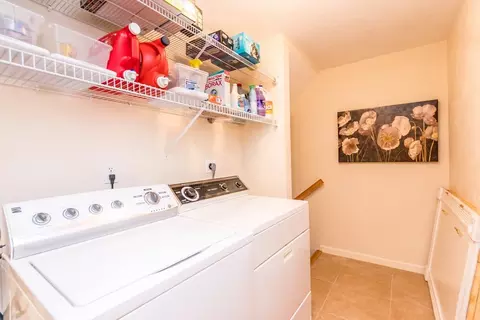
| Laundry | Flooring - Stone/Ceramic Tile, First Floor, In Unit, Electric Dryer Hookup, Washer Hookup |
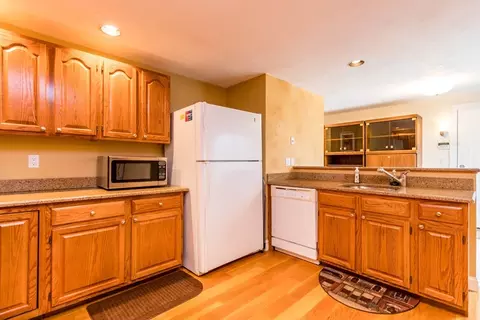
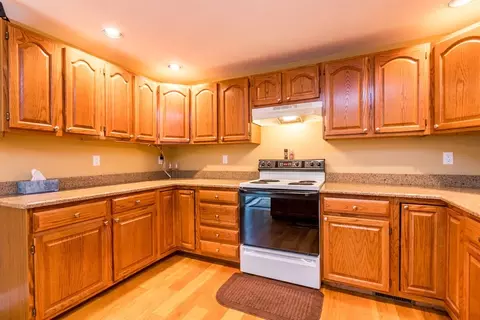
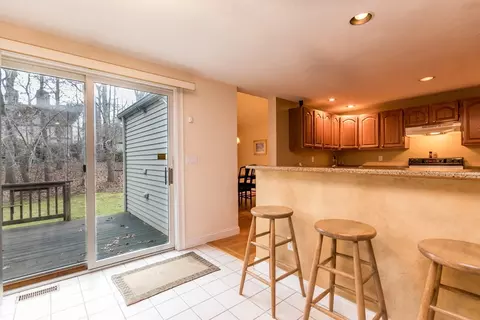
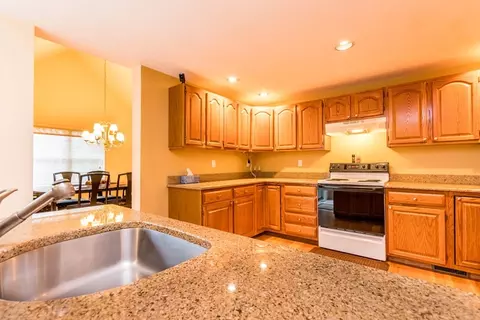
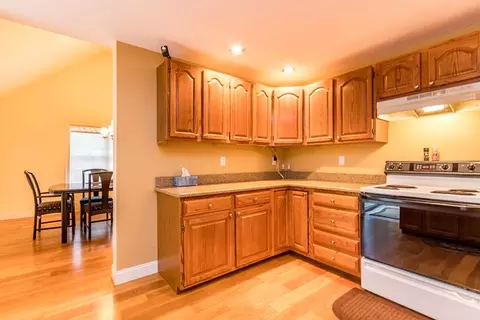
| Kitchen | Flooring - Wood, Dining Area, Countertops - Stone/Granite/Solid, Breakfast Bar / Nook, Recessed Lighting |
| Flooring | Wood, Tile, Carpet, Flooring - Stone/Ceramic Tile |
| Appliances | Range, Dishwasher, Microwave, Refrigerator, Washer, Dryer, Range Hood |
| # Fireplaces | 1 |
| Accessibility Features | No |
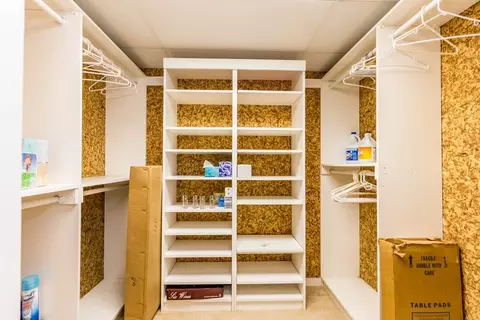
| Interior Features | Closet, Ceiling Fan(s), Entrance Foyer, Media Room, Walk-up Attic |
| Fireplace | Living Room |
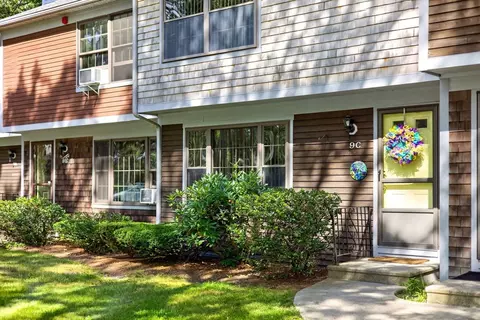
| Common Walls | End Unit |
| Exterior | |
| Roof | Shingle |
| # Covered Spaces | 1 |
| Parking Desc | Attached, Paved |
| # Parking Spaces | 1 |
| # Garage Spaces | 1 |
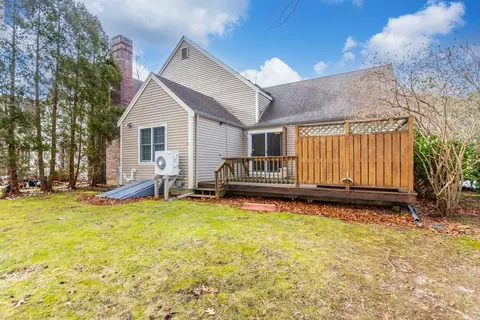
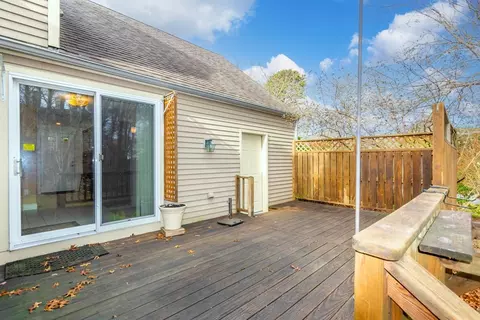
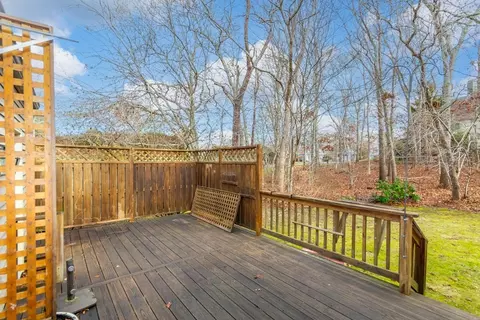
| Exterior Features | Deck, Rain Gutters |
| Patio/ Porch | Deck |
| Amenities / Utilities | |
| Sewer | Private Sewer |
| Utilities | For Electric Range, for Electric Dryer, Washer Hookup |
| Water Source | Public |
| HOA Fee Includes | Insurance, Road Maintenance, Maintenance Grounds, Snow Removal, Trash |
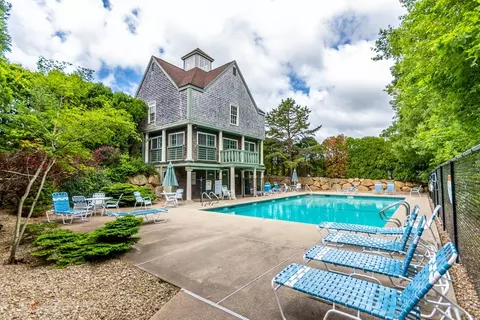
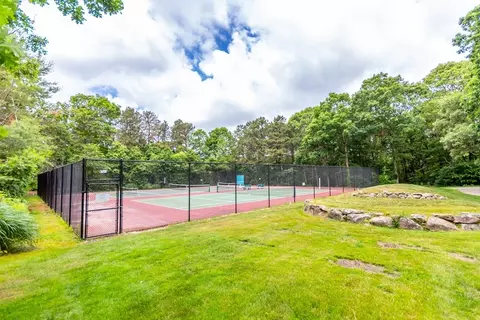
| HOA Amenities | Pool, Tennis Court(s), Clubhouse |
| Pool Desc | Association, In Ground |
| Location | |
| County | Barnstable |
| Community Features | Shopping, Golf, Highway Access, House Of Worship |
| Zoning | R5 |
| APN | M:47 B:29 L:75, 2350503 |
| Directions | Stratford Ponds. Follow Past The Circle (Green) And Take A Left Onto Bishops Park, 1st Unit On Left. |
MLS # 73194157 MLS # 22400179
| Est. value | Bed/bath | Sqft | mi | |
|---|---|---|---|---|
| 5 Elizabeth Cir, Mashpee, MA 02649 | $876,000 | 3/3 | 2,682 | 0.03 |
| 7 Elizabeth Cir, Mashpee, MA 02649 | $573,000 | 2/2 | 1,486 | 0.05 |
| 85 Stratford Ponds Rd, Mashpee, MA 02649 | $604,000 | 3/3 | 1,716 | 0.05 |
| 6 Elizabeth Cir, Mashpee, MA 02649 | $584,000 | 2/2 | 1,462 | 0.07 |
| 9 Elizabeth Cir, Mashpee, MA 02649 | $637,000 | 2/3 | 1,683 | 0.07 |
| 71 Stratford Ponds Rd, Mashpee, MA 02649 | $651,000 | 4/3 | 2,027 | 0.08 |
| 19 Windsor Pt, Mashpee, MA 02649 | $637,000 | 2/2 | 2,077 | 0.08 |
| 21 Windsor Pt, Mashpee, MA 02649 | $648,000 | 2/2 | 2,196 | 0.08 |
Estimated values are based on public record data and automated valuation models. Values are not guaranteed and may not reflect current market conditions.

$1,025,000
$849,500
$390,000
$495,000
$704,500
$1,039,000
$454,900
$950,000
$1,599,000
$619,000
$815,000
$1,089,000
$699,000
$1,499,000
$1,095,000
$832,000
$2,595,000
$1,050,000
$749,000
$899,000