
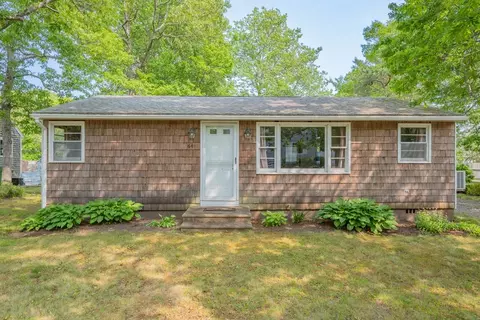
- $762,500
- 2Bd
- 1Ba
- 888 Sq Ft
SOLD

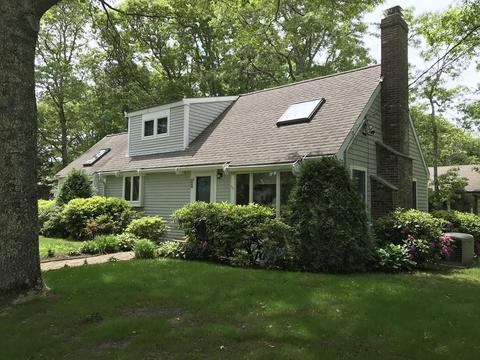
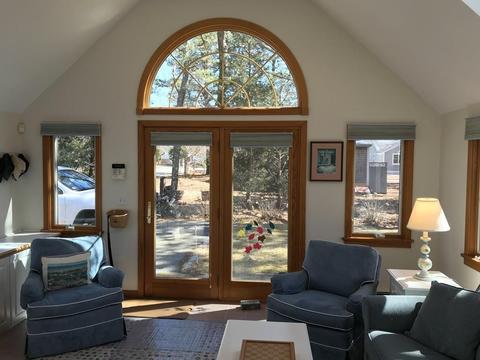
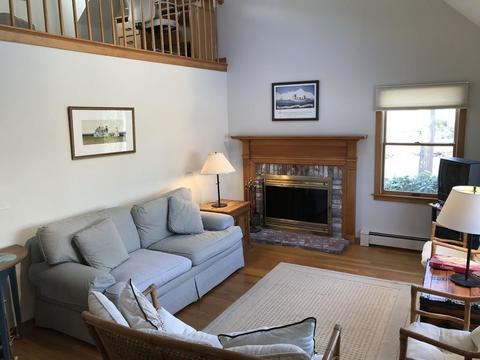
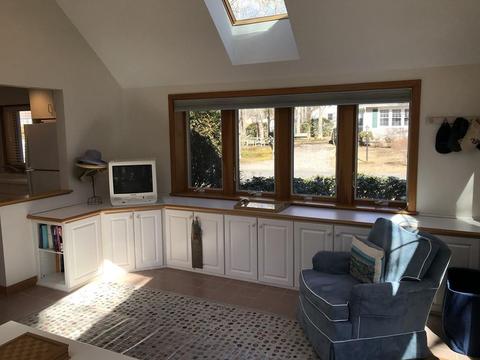
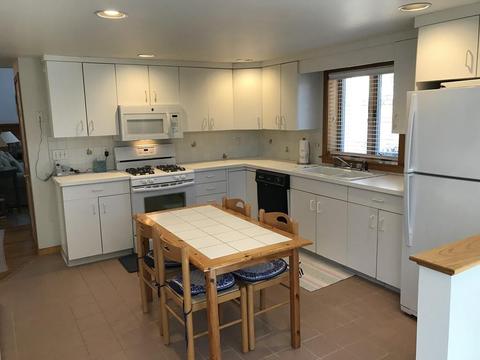
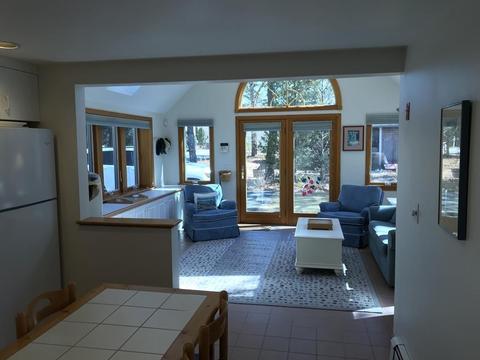
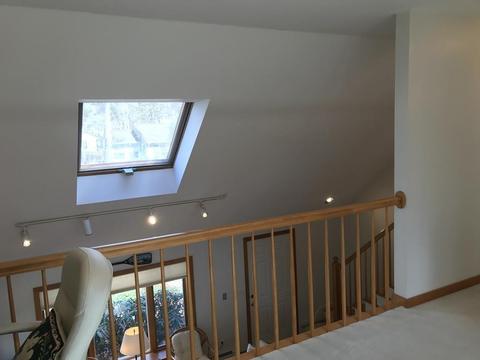
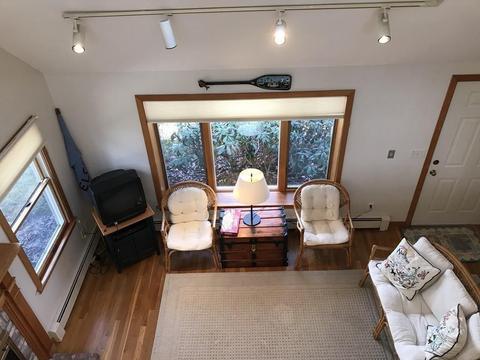
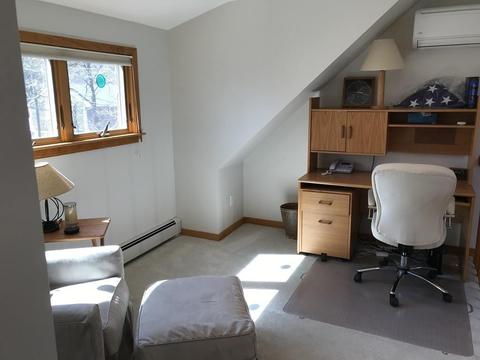
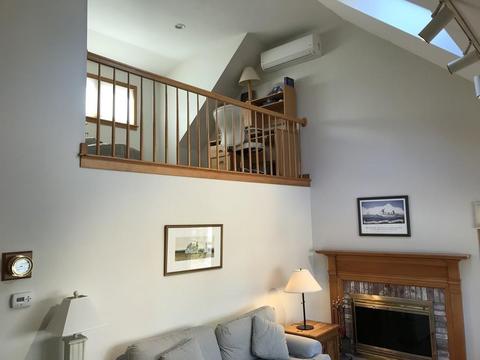

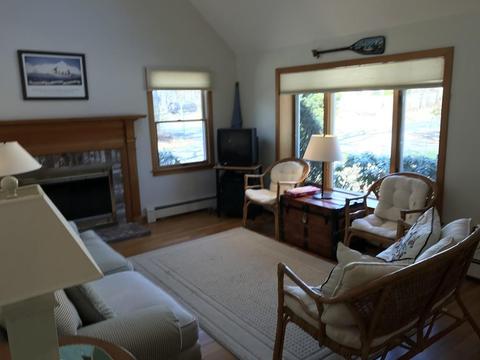
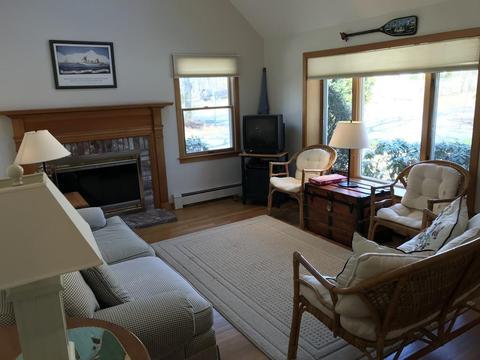
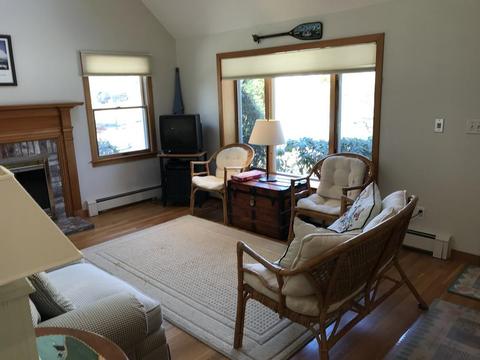
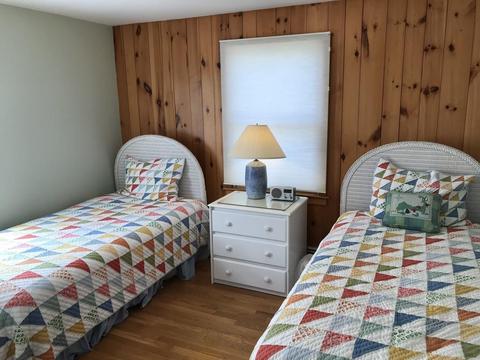
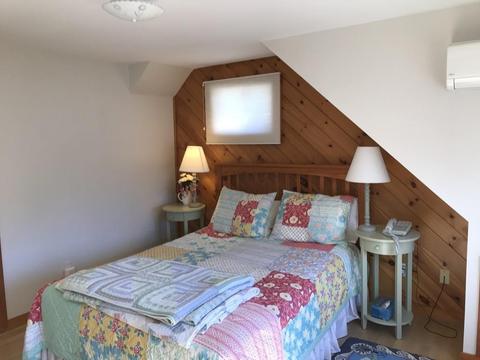
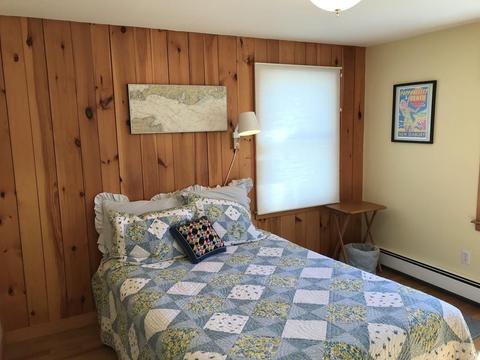
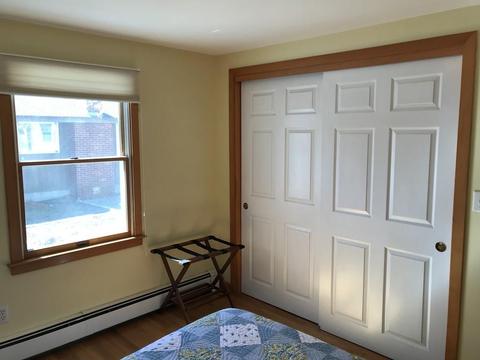
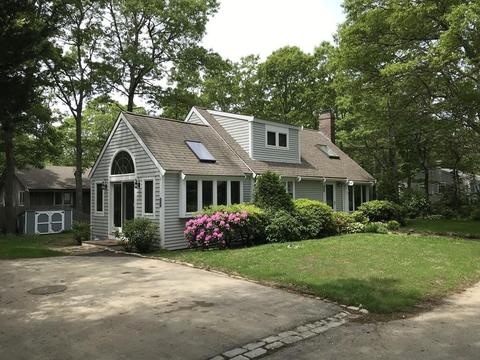
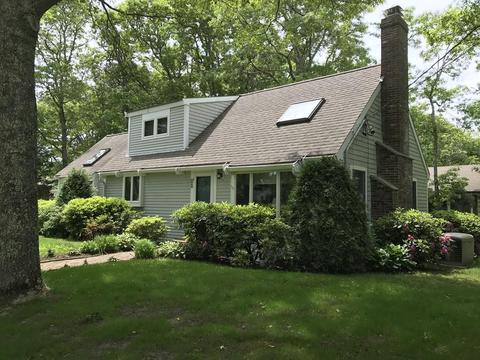
Last sold 09/27/2019 for $660K
bed
bath
Sqft ($394/Sqft)
| Property type House | Neighborhood | Year built 1955 | HOA fee $42/month | Lot size 6,490 Sqft | Movoto estimate |

| Overview | |
| Levels/Style | Cape, Contemporary |
| Type | Single Family |
| SubType | Detached |
| MLS # | 72474892 |
| SqFt | 1676 |
| Status | Sold |
| Lot Size (Acre) | 0.15 |
| Property Tax | 5515 |
| Year Built | 1955 |
| HOA Fee | 500, Yearly |
| Short Sale (Y/N) | No |
| Foreclosure (Y/N) | No |
| Interior | |
| # Full Baths | 2 |
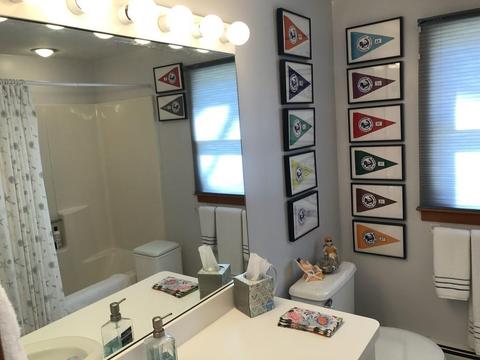
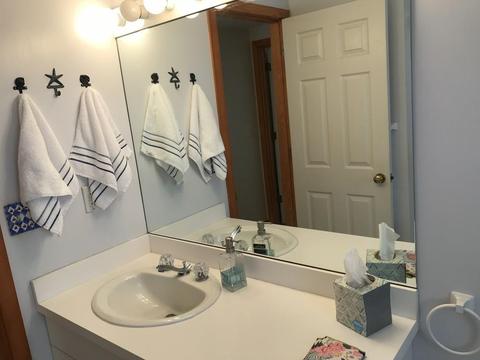
| Bathroom 2 | Bathroom - Full, Closet - Linen |
| Primary Bathroom | No |
| Bathroom 1 | Bathroom - Full |
| Primary Bedroom | Closet - Walk-in, Closet/Cabinets - Custom Built, Flooring - Hardwood, Cable Hookup |
| Bedroom 3 | Closet, Flooring - Hardwood, Main Level |
| Bedroom 2 | Closet, Flooring - Hardwood, Main Level |
| Total # of Bedrooms | 3 |
| Total # of Rooms | 6 |
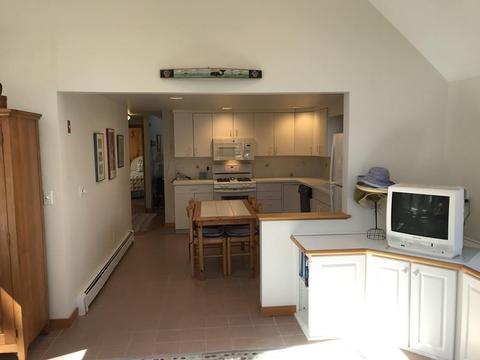
| Family Room | Skylight, Closet/Cabinets - Custom Built, Flooring - Stone/Ceramic Tile, French Doors, Main Level, Cable Hookup, Exterior Access, Open Floor Plan, Recessed Lighting |
| Laundry | Main Level |
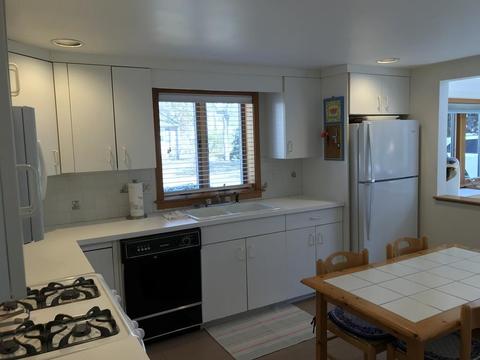
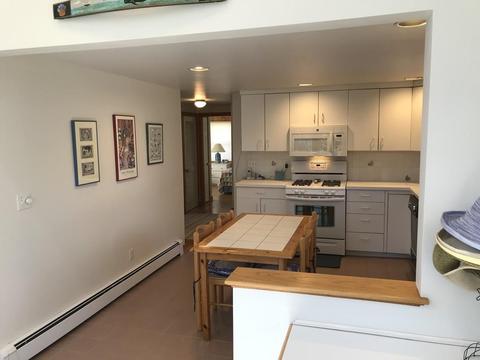
| Kitchen | Flooring - Stone/Ceramic Tile, Main Level, Country Kitchen, Open Floor Plan, Recessed Lighting |
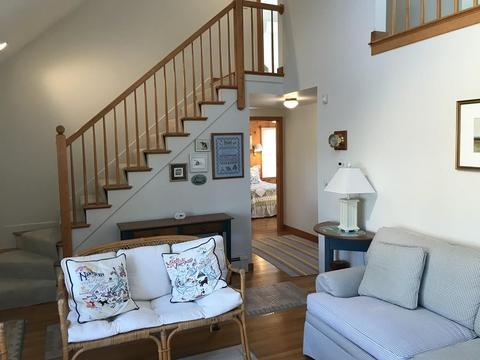
| Add'l Room 1 | Skylight, Flooring - Wall To Wall Carpet, Open Floor Plan, Loft |
| Basement | Full, Interior Access, Bulkhead |
| # Fireplaces | 1 |
| Interior Features | Fireplace, Skylight, Ceiling - Cathedral, Ceiling Fan(s), Flooring - Hardwood, Window(s) - Bay/Bow/Box, Balcony - Interior, Main Level, Cable Hookup, Exterior Access, Lighting - Overhead, Security System, Cable Available, French Doors, Internet Available - Unknown |
| Exterior | |
| Foundation | Poured Concrete, Concrete Block |
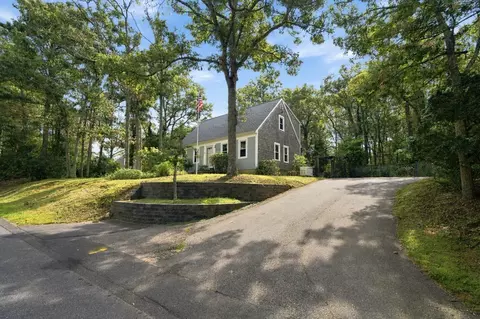
| Exterior | Clapboard, Shingles, Wood |
| Roof | Asphalt/Fiberglass Shingles |
| Construction | Frame |
| Parking Desc | Off-Street, Paved Driveway |
| # Parking Spaces | 6 |
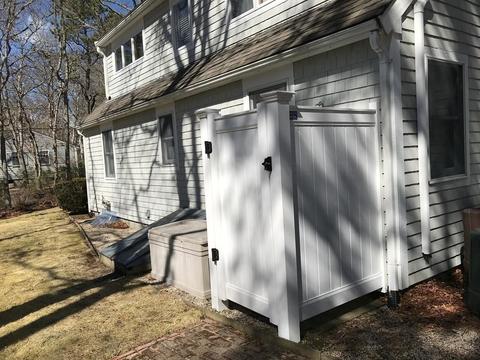
| Exterior Features | Patio, Gutters, Storage Shed, Sprinkler System, Outdoor Shower |
| Lot Desc | Corner |
| Amenities / Utilities | |
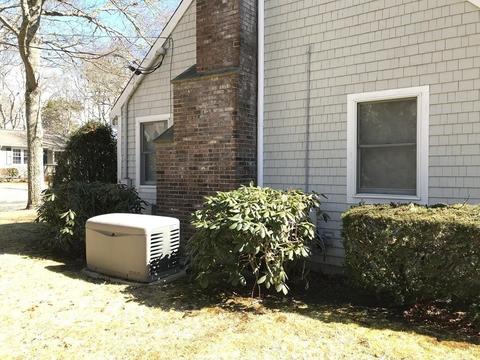
| Green Features: Energy Efficiency | Insulated Windows, Backup Generator |
| Electricity | Circuit Breakers |
| Utility Connections | For Gas Range, for Electric Oven, for Electric Dryer, Washer Hookup |
| Utilities: Hot Water | Natural Gas, Tank |
| Water Source | City/Town Water |
| HOA Amenities | Shopping, Golf Course, Conservation Area, House Of Worship, Other (See Remarks) |
| Location | |
| Waterfront | Ocean, Direct Access, Sound, Walk To, Association |
| Distance to Beach (mi.) | 1/10 To 3/10 |
| Neighborhood | Popponesset Beach |
| Area | Popponesset |
| County | Barnstable |
| APN | M:117 B:239 L:0, 2345645 |
| Lot/ Land Details | |
| Road Type | Paved, Dead End |
MLS # 72474892 MLS # 21901976
| Est. value | Bed/bath | Sqft | mi | |
|---|---|---|---|---|
| 96 Uncle Edwards Rd, Mashpee, MA 02649 | $1,032,000 | 3/1 | 1,040 | 0.01 |
| 97 Uncle Percys Rd, Mashpee, MA 02649 | $909,000 | 2/1 | 632 | 0.02 |
| 14 Clover Ln, Mashpee, MA 02649 | $973,000 | 2/1 | 748 | 0.02 |
| 14 Nick Trl, Mashpee, MA 02649 | $1,111,000 | 3/1 | 1,276 | 0.02 |
| 3 Clover Ln, Mashpee, MA 02649 | $1,053,000 | 3/1 | 812 | 0.02 |
| 95 Uncle Edwards Rd, Mashpee, MA 02649 | $1,139,000 | 3/1 | 1,512 | 0.03 |
| 93 Uncle Percys Rd, Mashpee, MA 02649 | $1,009,000 | 4/1 | 1,071 | 0.03 |
| 18 Nick Trl, Mashpee, MA 02649 | $1,526,000 | 3/2 | 1,763 | 0.03 |
Estimated values are based on public record data and automated valuation models. Values are not guaranteed and may not reflect current market conditions.


$1,025,000
$849,500
$390,000
$495,000
$704,500
$1,039,000
$454,900
$950,000
$1,599,000
$619,000
$815,000
$1,089,000
$699,000
$1,499,000
$1,095,000
$832,000
$2,595,000
$1,050,000
$749,000
$899,000