
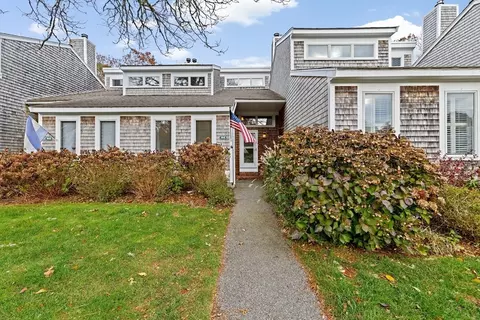
- $505,000
- 2Bd
- 2Ba
- 1,508 Sq Ft
SOLD

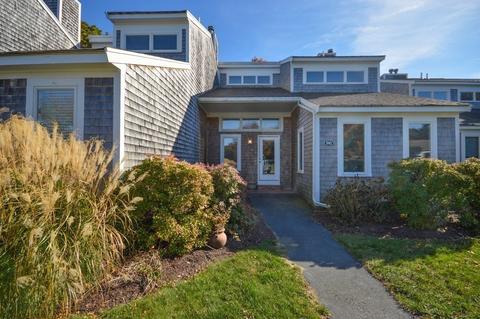
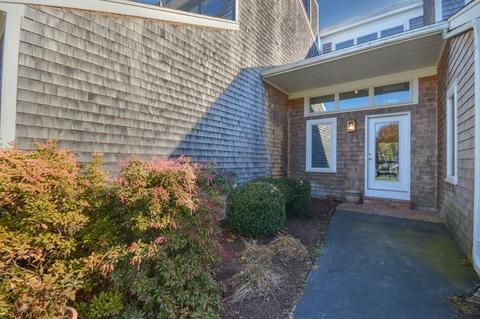
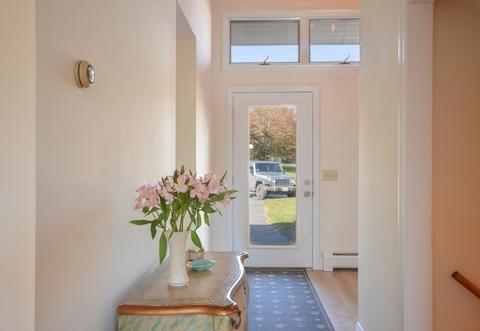
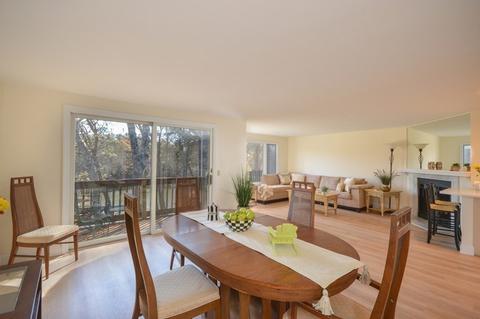
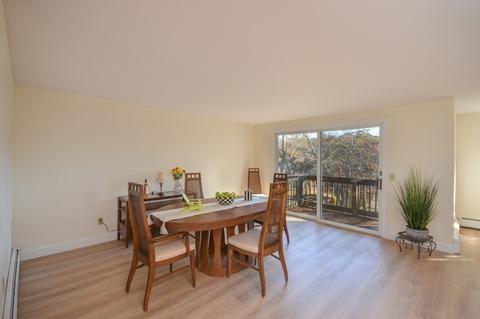
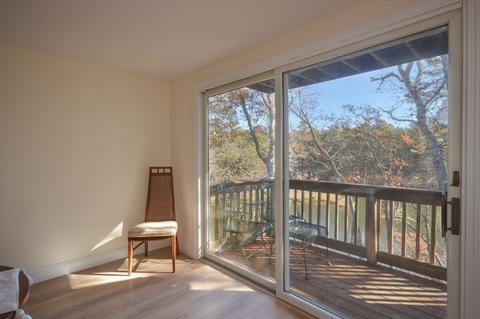
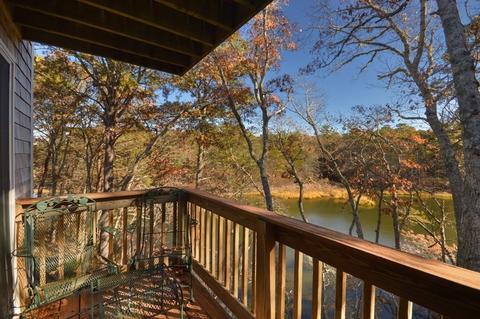
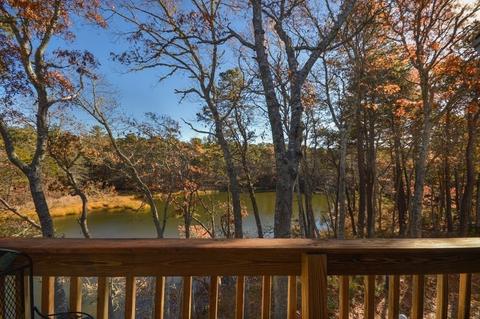
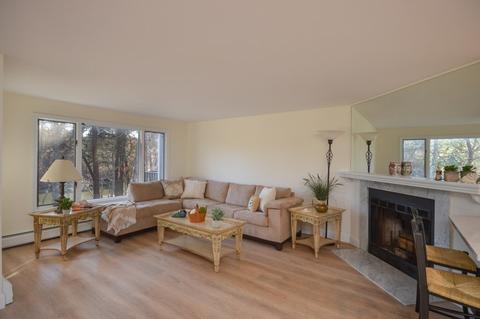
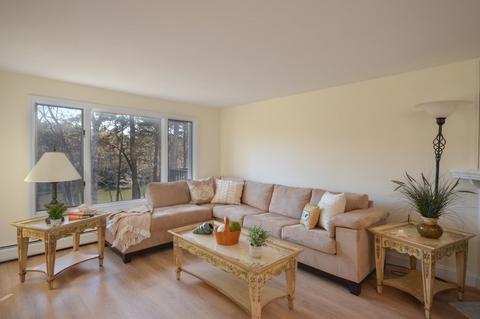
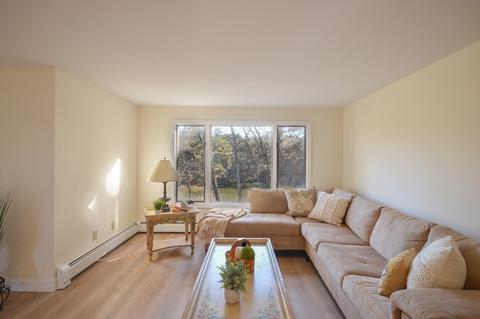
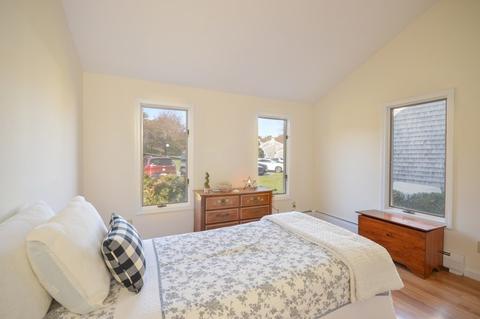
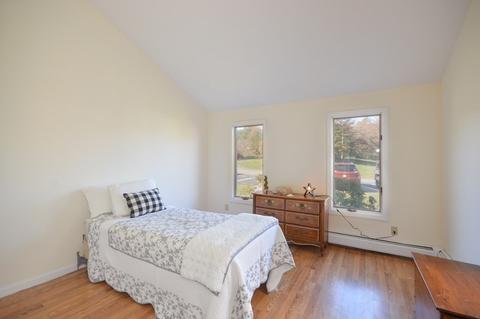
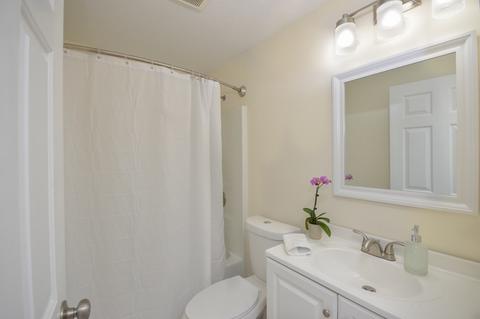
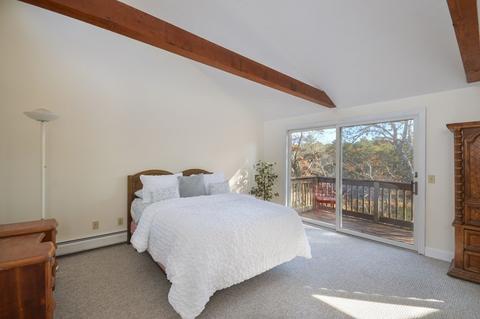
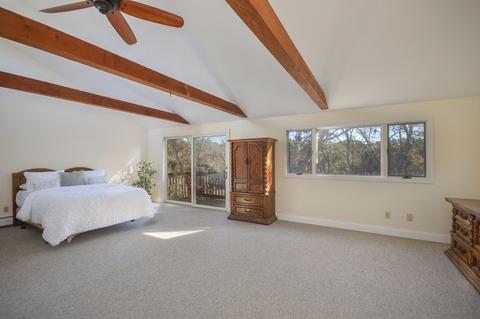
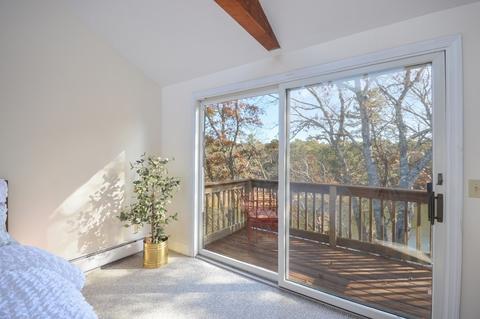
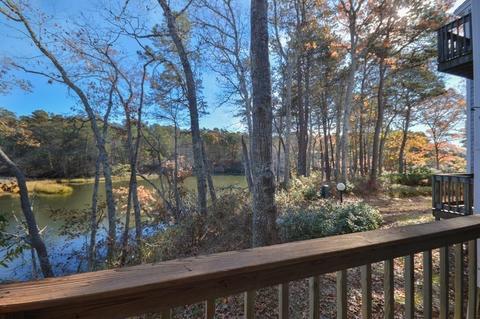
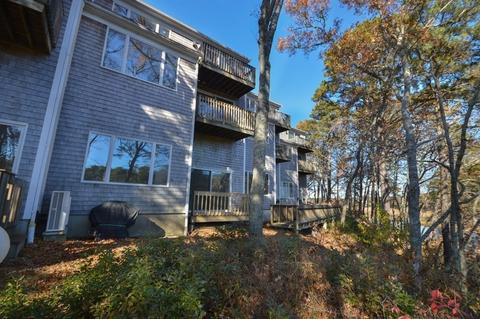
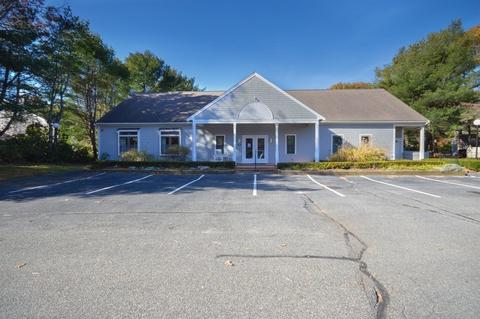
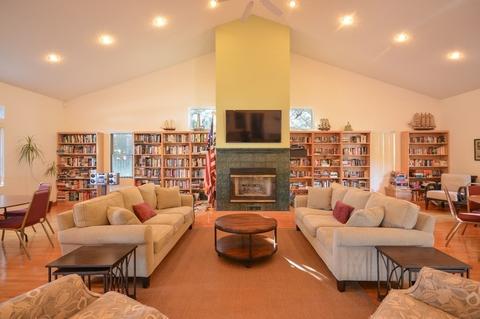
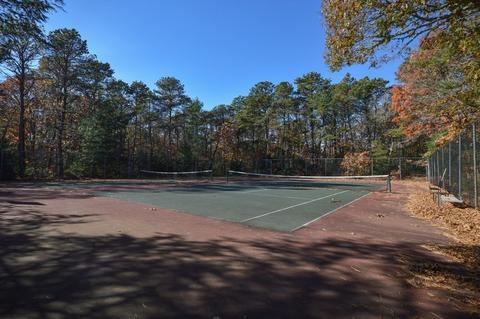
Last sold 12/29/2021 for $452K
bed
bath
Sqft ($196/Sqft)
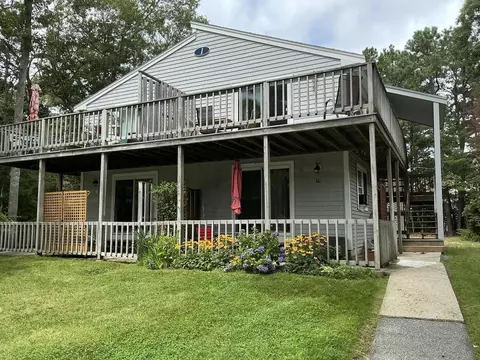
| Property type Condominium/Co-Op | Neighborhood | Year built 1987 | HOA fee $507/month | Movoto estimate |

| Overview | |
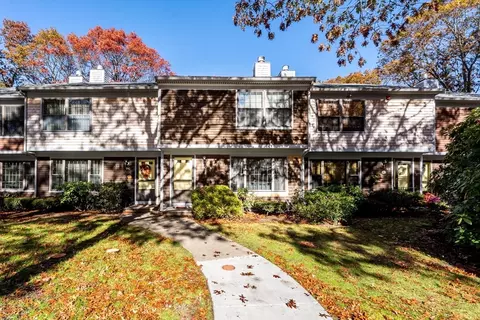
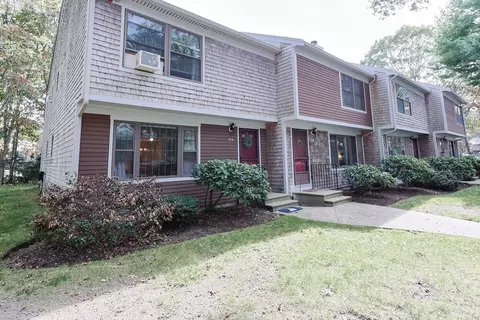
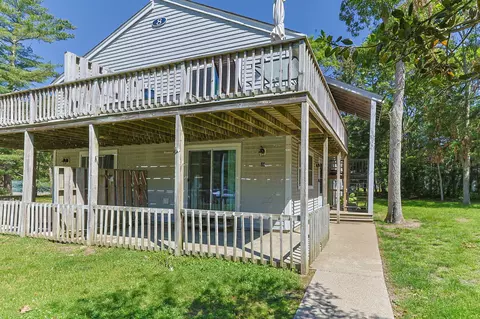
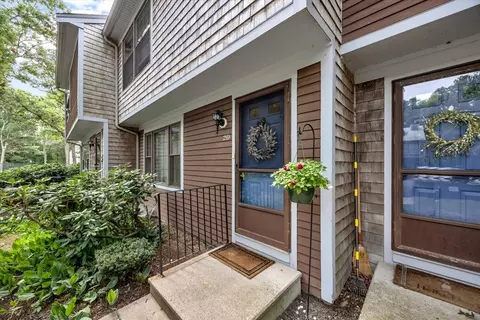
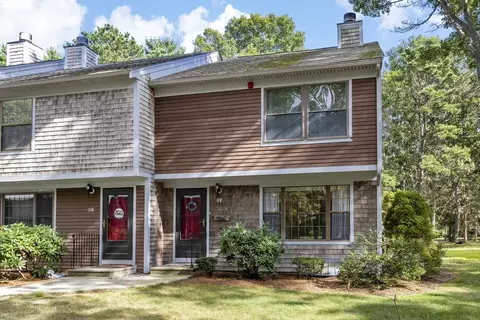
| Levels/Style | Detached, Townhouse |
| Type | Condominium/Co-Op |
| MLS # | 72920051 |
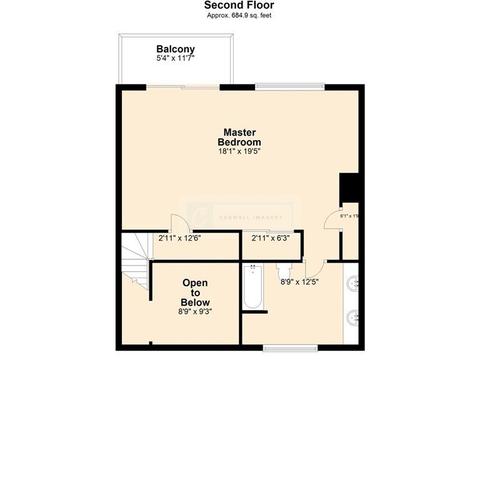
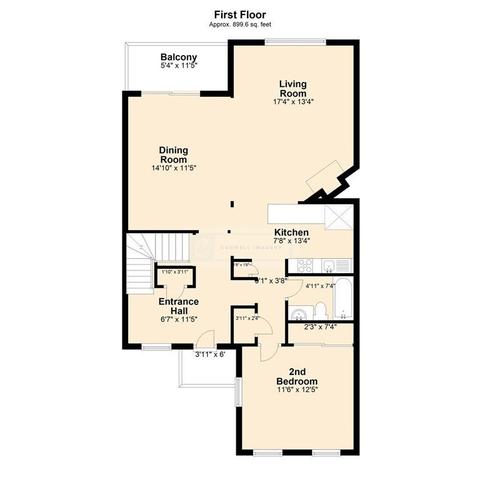
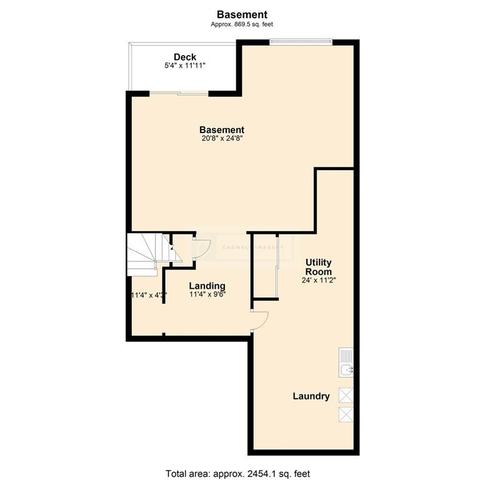
| SqFt | 2308 |
| Status | Sold |
| Property Tax | 2508 |
| Year Built | 1987 |
| HOA Fee | 507, Monthly |
| Short Sale (Y/N) | No |
| Foreclosure (Y/N) | No |
| Interior | |
| # Full Baths | 2 |
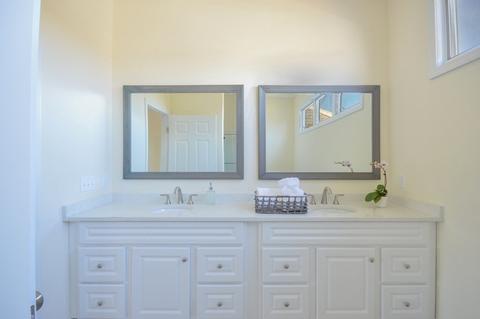
| Bathroom 2 | Bathroom - Full, Closet - Linen, Flooring - Stone/Ceramic Tile, Double Vanity |
| Primary Bathroom | Yes |
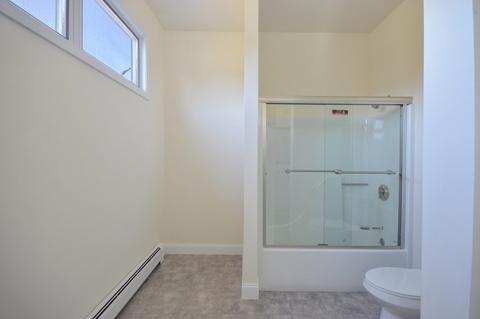
| Bathroom 1 | Bathroom - Full, Bathroom - Tiled With Tub & Shower, Closet - Linen, Flooring - Stone/Ceramic Tile |
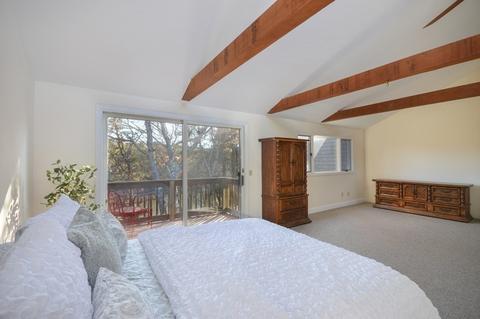
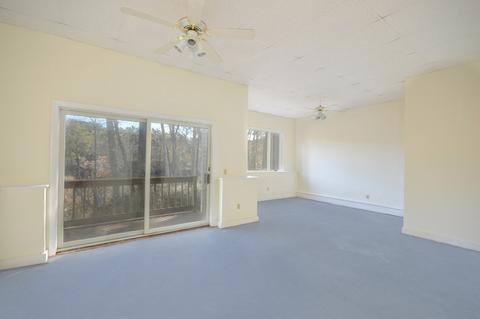
| Primary Bedroom | Bathroom - Full, Skylight, Ceiling - Beamed, Closet, Flooring - Wall To Wall Carpet, Balcony / Deck, Balcony - Exterior, Remodeled, Slider |
| Bedroom 2 | Bathroom - Full, Closet |
| Total # of Bedrooms | 2 |
| Total # of Rooms | 5 |
| Family Room | Flooring - Wall To Wall Carpet, Balcony / Deck, Cable Hookup, High Speed Internet Hookup, Open Floor Plan, Recessed Lighting, Remodeled, Slider |
| Laundry | Dryer Hookup - Electric, Walk-in Storage, Washer Hookup, Lighting - Overhead |
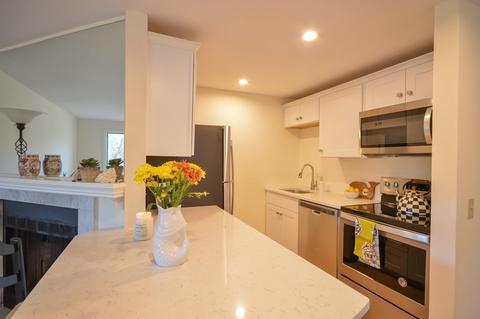
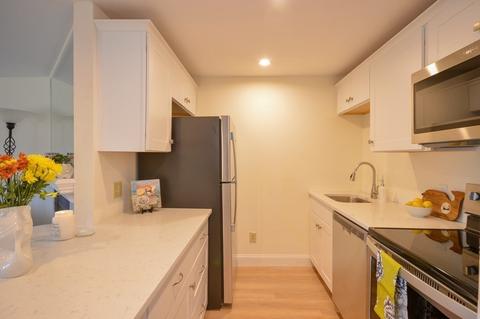
| Kitchen | Closet/Cabinets - Custom Built, Flooring - Laminate, Countertops - Stone/Granite/Solid, Countertops - Upgraded, Breakfast Bar / Nook, Cabinets - Upgraded, Recessed Lighting, Remodeled |
| Dining Room | Ceiling - Beamed, Flooring - Laminate, Balcony - Exterior |
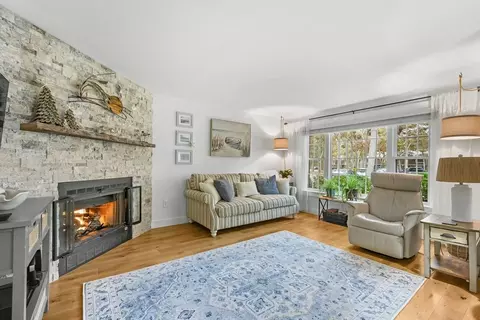
| # Fireplaces | 1 |
| Interior Features | Fireplace, Ceiling - Beamed, Flooring - Laminate, Balcony / Deck, Balcony - Exterior, Cable Hookup, High Speed Internet Hookup, Open Floor Plan, Remodeled, Slider, Lighting - Overhead, Cable Available, Internet Available - Broadband |
| Exterior | |
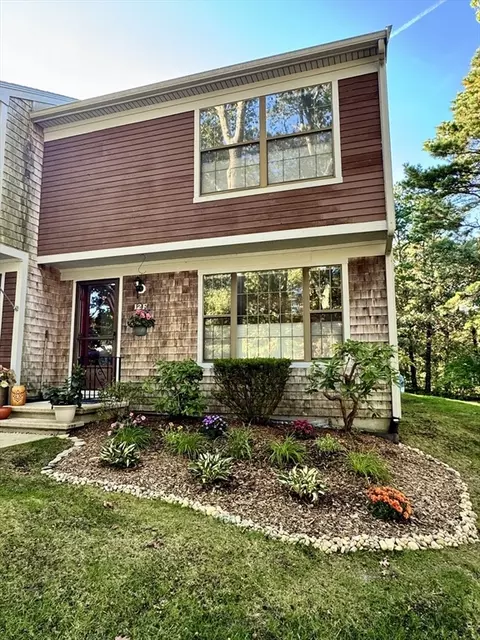
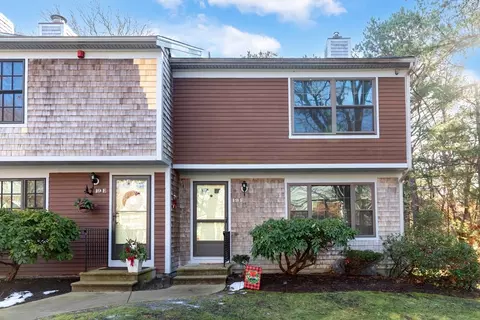
| Exterior | Shingles, Wood |
| Roof | Asphalt/Fiberglass Shingles |
| Construction | Stone/Concrete, Conventional (2x4-2x6) |
| Parking Desc | Assigned, Guest |
| # Parking Spaces | 2 |
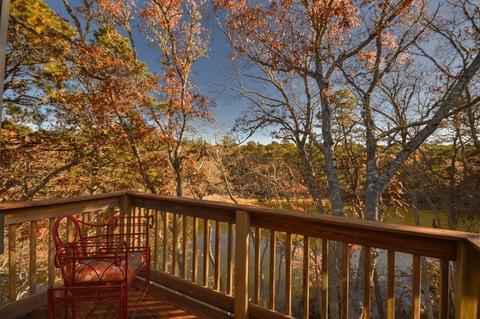
| Exteriot Features | Deck, Covered Patio/Deck |
| Amenities / Utilities | |
| Green Features: Energy Efficiency | Insulated Windows |
| Electricity | 110 Volts |
| Utility Connections | For Electric Range, for Electric Oven, for Electric Dryer, Washer Hookup |
| Utilities: Hot Water | Natural Gas |
| Water Source | City/Town Water |
| Pets Allowed (Y/N) | Yes W/ Restrictions |
| HOA Fee Includes | Master Insurance, Swimming Pool, Exterior Maintenance, Road Maintenance, Landscaping, Tennis Court, Exercise Room, Clubroom, Refuse Removal, Clubhouse, Reserve Funds, Management Fee, Additional Parking Space |
| HOA Amenities | Shopping, Swimming Pool, Golf Course, Laundromat, Conservation Area, Marina, Public School |
| Location | |
| Waterfront | Sound, Public, River |
| Distance to Beach (mi.) | 1 To 2 Mile |
| Unit Location | Front, Walkout |
| View | River |
| Area | Mashpee (village) |
| County | Barnstable |
| APN | 70 40 11C, 4729076 |
| Multifamily Details | |
| # of Units | 45 |
 MLS # 22106787
MLS # 72920051
MLS # 22106787
MLS # 72920051| Est. value | Bed/bath | Sqft | mi | |
|---|---|---|---|---|
| 11 Riverview Ave #f, Mashpee, MA 02649 | $597,000 | 2/3 | 1,508 | 0.02 |
| 11 Riverview Ave #h, Mashpee, MA 02649 | $652,000 | 2/2 | 1,567 | 0.02 |
| 11 Riverview Ave #e, Mashpee, MA 02649 | $561,000 | 2/2 | 1,095 | 0.02 |
| 11 Riverview Ave #a, Mashpee, MA 02649 | $658,000 | 2/3 | 1,508 | 0.02 |
| 11 Riverview Ave #g, Mashpee, MA 02649 | $570,000 | 2/2 | 1,095 | 0.02 |
| 11 Riverview Ave #d, Mashpee, MA 02649 | $531,000 | 2/3 | 1,095 | 0.02 |
| 11 Riverview Ave #b, Mashpee, MA 02649 | $562,000 | 2/2 | 1,095 | 0.02 |
| 5 Riverview Ave #g, Mashpee, MA 02649 | $555,000 | 2/2 | 1,423 | 0.08 |
Estimated values are based on public record data and automated valuation models. Values are not guaranteed and may not reflect current market conditions.


$1,025,000
$849,500
$390,000
$495,000
$704,500
$1,039,000
$454,900
$950,000
$1,599,000
$619,000
$815,000
$1,089,000
$699,000
$1,499,000
$1,095,000
$832,000
$2,595,000
$1,050,000
$749,000
$899,000