
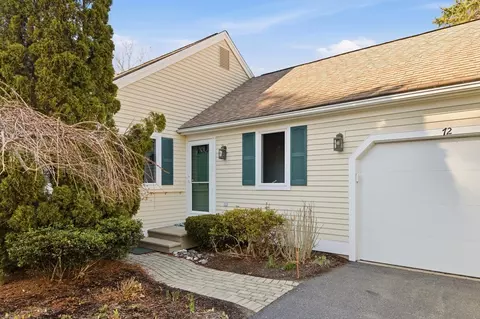
- $465,000
- 2Bd
- 2Ba
- 1,338 Sq Ft
SOLD

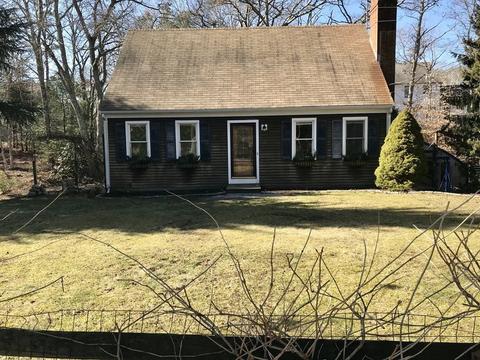
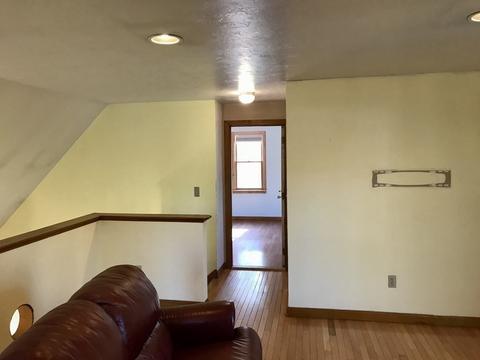
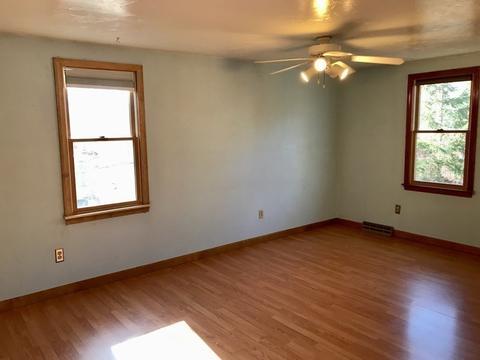
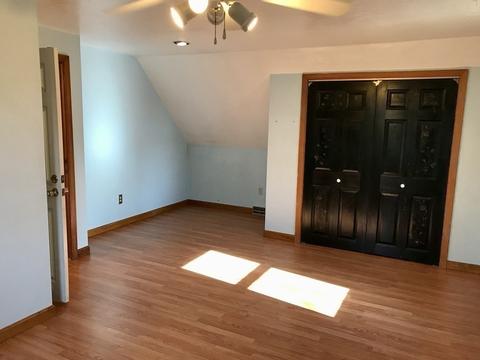
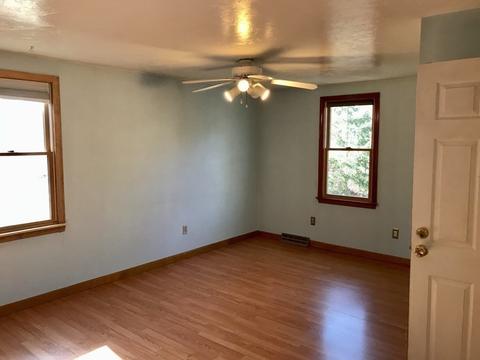
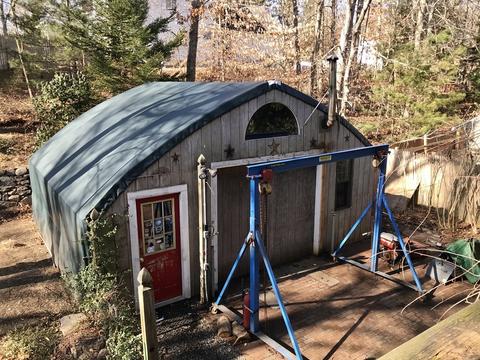
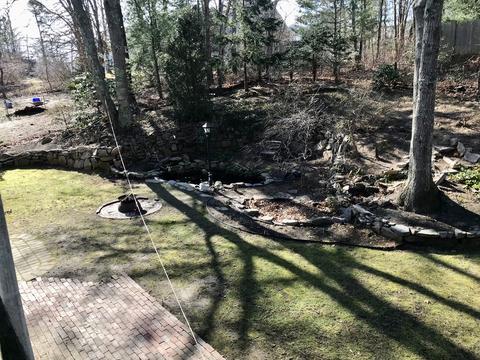
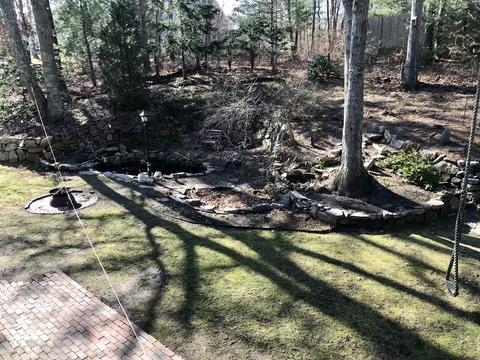
Last sold 03/01/2023 for $540K
bed
bath
Sqft ($378/Sqft)
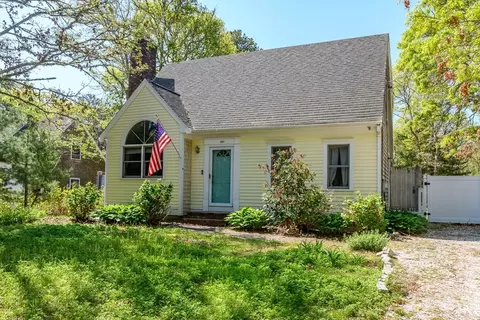
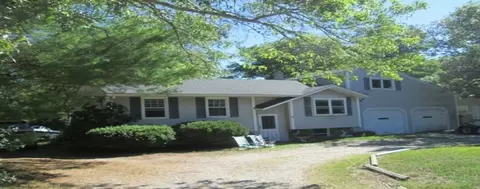
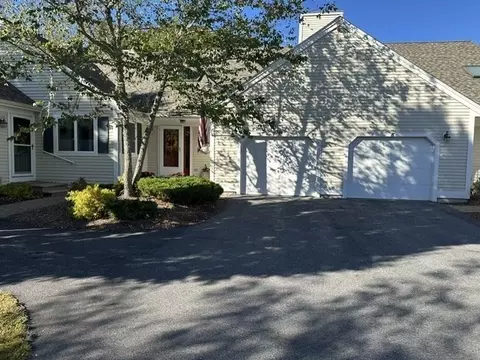
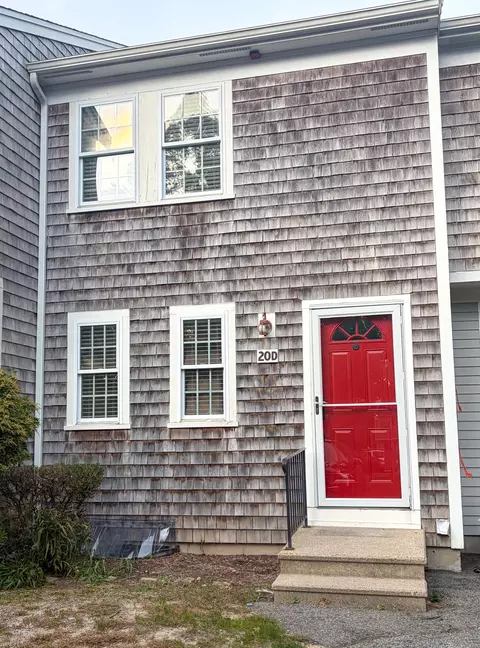
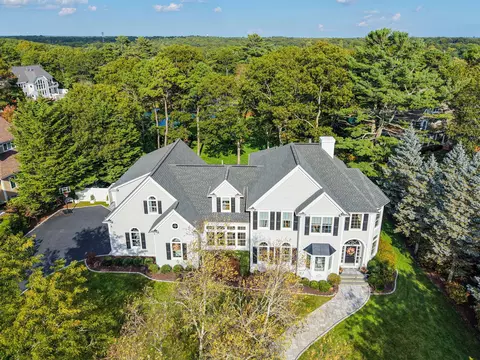
| Property type House | Neighborhood | Year built 1990 | HOA fee $0/month | Lot size 0.25 Acre | Movoto estimate |

| Overview | |
| Cooling/AC | None |
| Heating | Forced Air, Natural Gas |
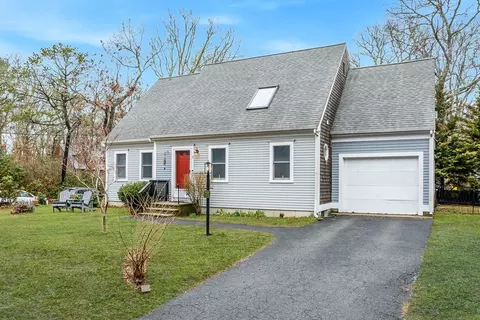
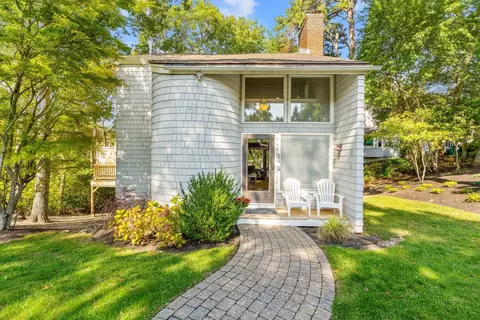
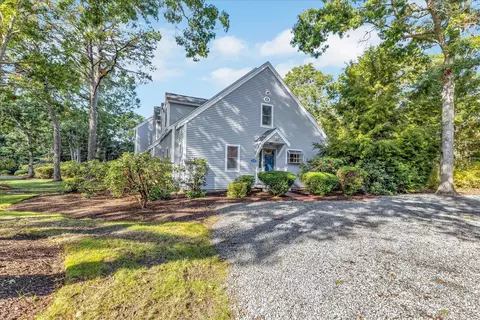
| Levels/Style | Cape |
| MLS # | 73078111 |
| Type | Residential |
| Status | Closed |
| SubType | Single Family Residence |
| SqFt | 1428 |
| Lot Size (SqFt) | 11021 |
| Lot Size (Acres) | 0.25 |
| Annual Property Tax | 2670 |
| Year Built | 1990 |
| Interior | |
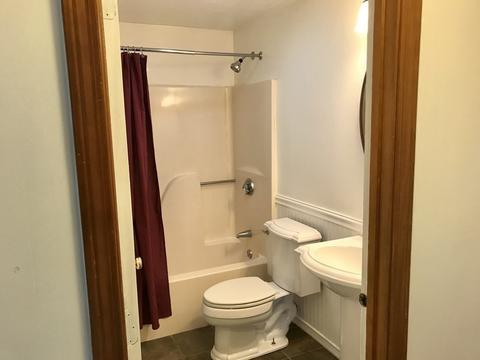
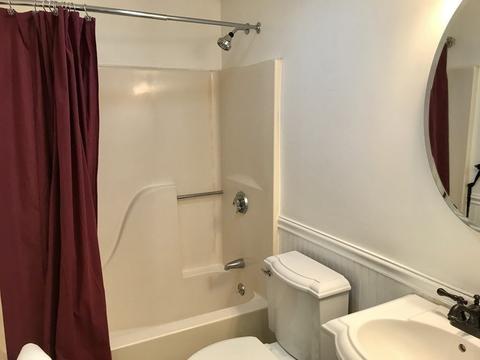
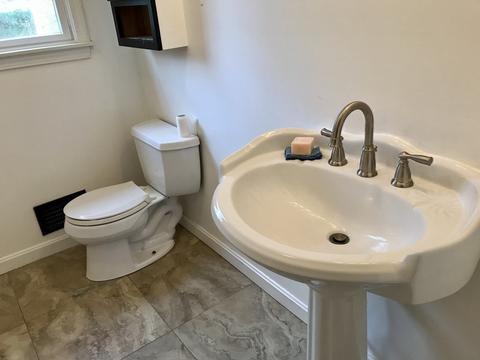
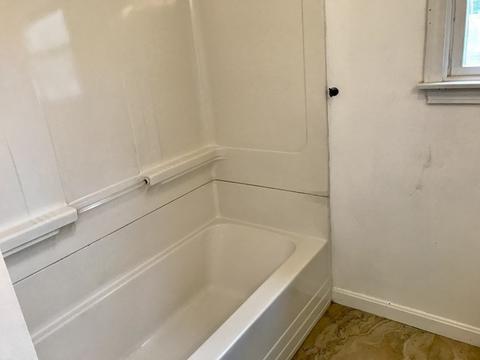
| Bathroom 2 | Bathroom - Full, Bathroom - With Tub & Shower, Flooring - Stone/Ceramic Tile, Pedestal Sink |
| Primary Bathroom | Yes |
| Total # of Bathrooms | 2 |
| Bathroom 1 | Bathroom - With Tub & Shower, Flooring - Stone/Ceramic Tile, Pedestal Sink |
| # Full Baths | 2 |
| Total # of Bedrooms | 4 |
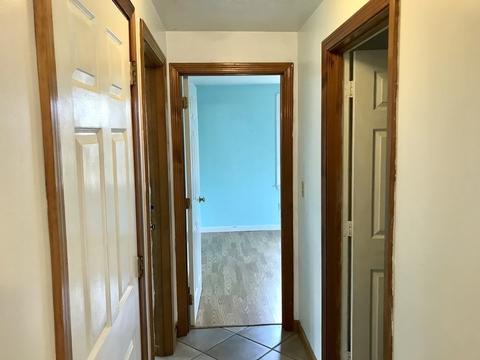
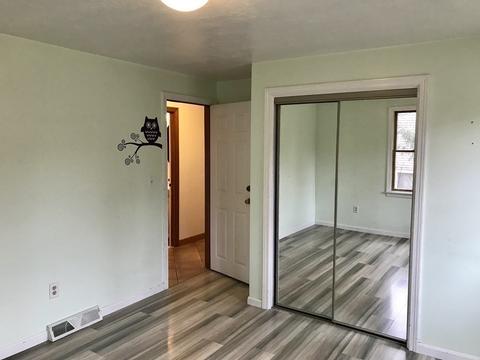
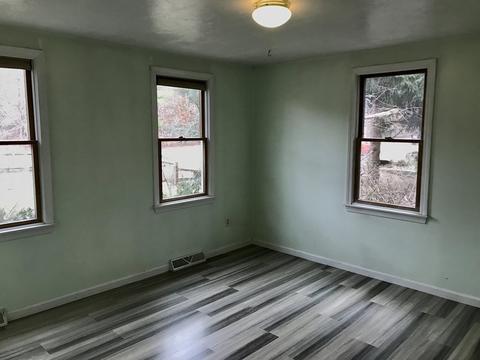
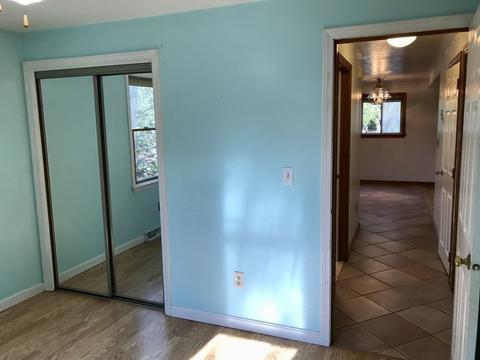
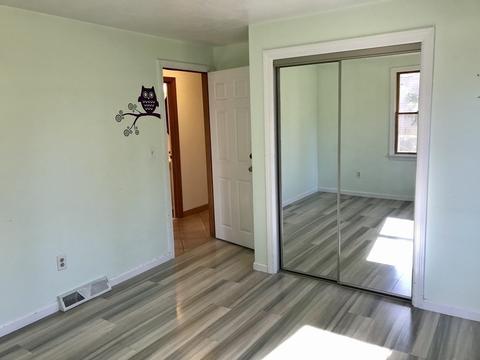
| Bedroom 3 | Closet, Flooring - Laminate, Cable Hookup, Lighting - Overhead |
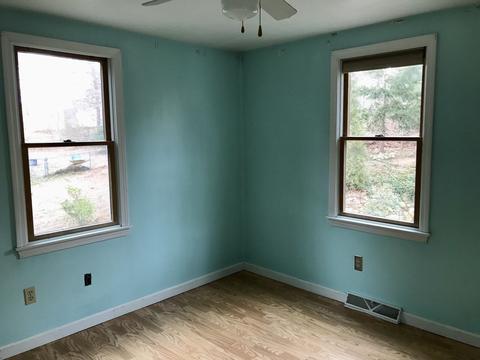
| Bedroom 2 | Ceiling Fan(s), Closet, Flooring - Laminate, Cable Hookup |
| Basement | Full, Partially Finished, Walk-Out Access, Interior Entry |
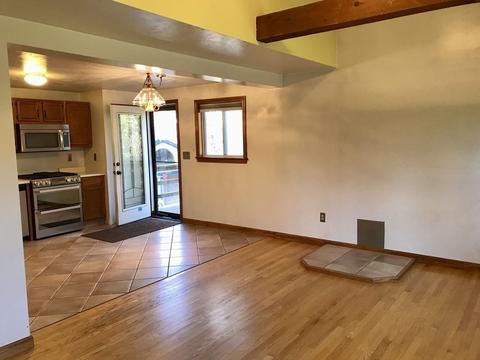
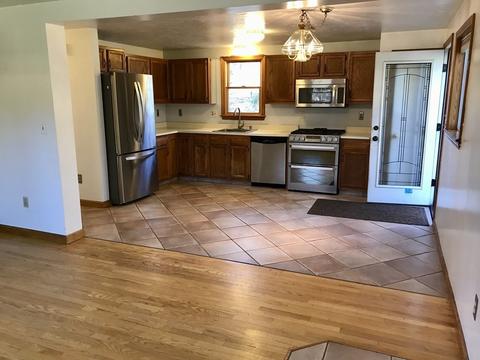
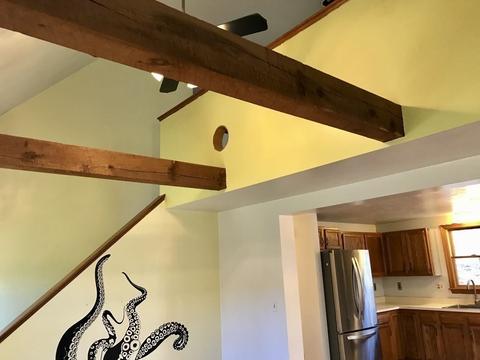
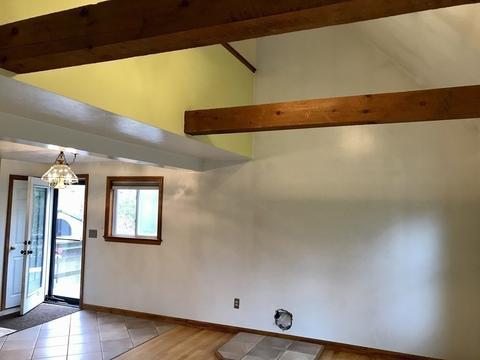
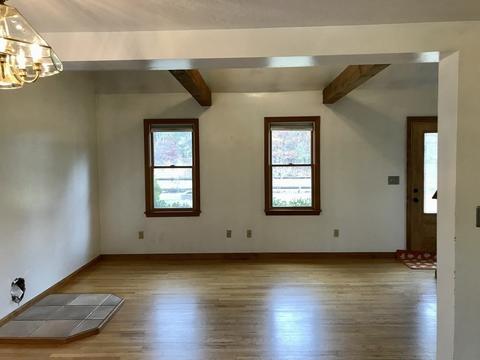
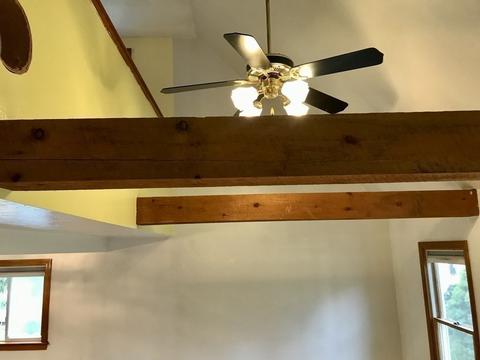
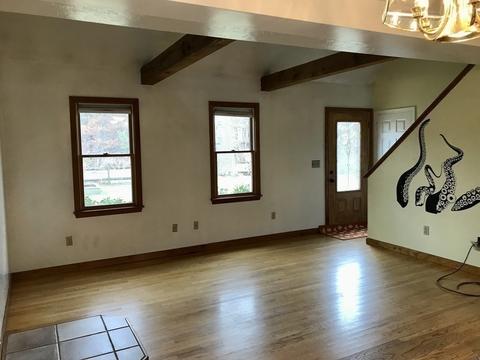
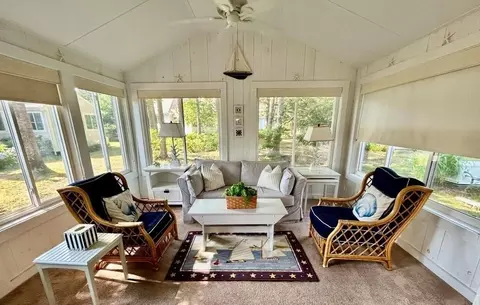
| Living Room | Skylight, Cathedral Ceiling(s), Ceiling Fan(s), Beamed Ceilings, Closet, Flooring - Hardwood, Balcony - Interior, Cable Hookup, Exterior Access, Open Floorplan, Recessed Lighting |
| Dining Room | First |
| Total # of Rooms | 6 |
| Laundry | In Basement, Washer Hookup |
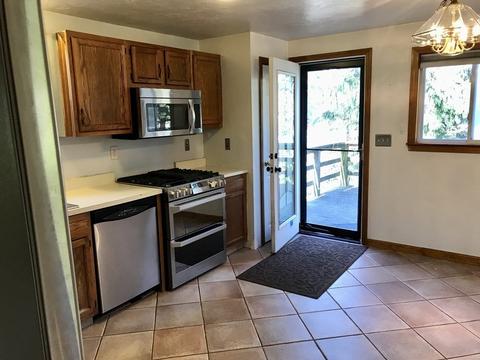
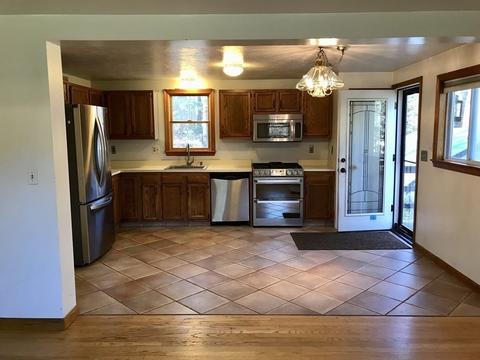
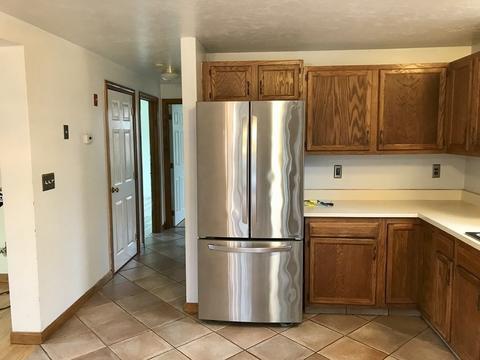
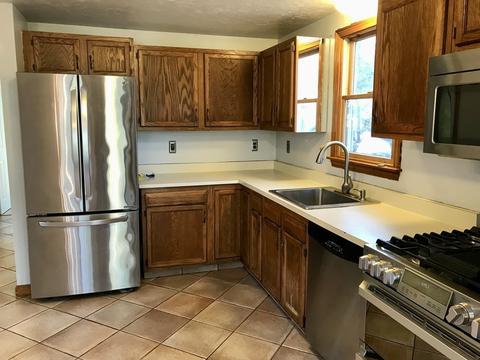

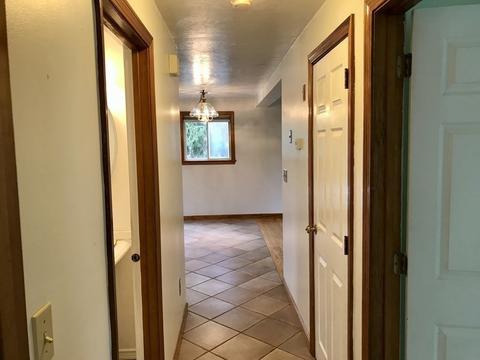
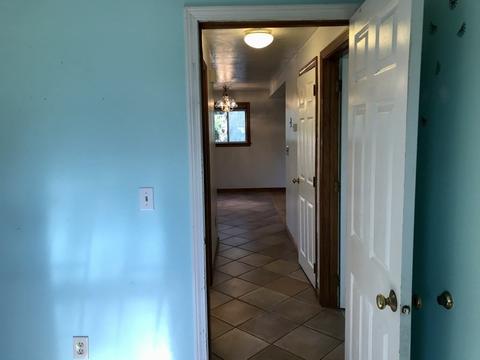
| Kitchen | Flooring - Stone/Ceramic Tile, Dining Area, Countertops - Upgraded, Country Kitchen, Deck - Exterior, Exterior Access, Open Floorplan, Recessed Lighting, Stainless Steel Appliances, Lighting - Overhead |
| Flooring | Wood, Tile, Laminate, Hardwood, Wood Laminate, Flooring - Hardwood |
| Appliances | Range, Dishwasher, Microwave, Refrigerator, Washer, Dryer, Gas Water Heater, Tankless Water Heater, Utility Connections For Gas Range, Utility Connections For Electric Oven, Utility Connections For Electric Dryer |
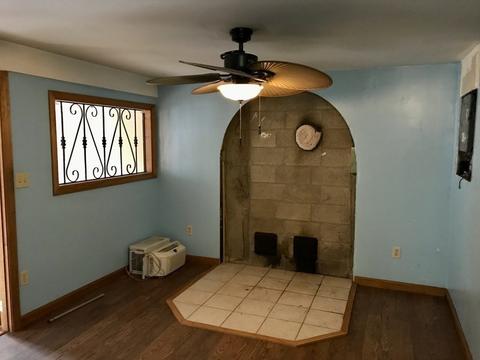
| # Fireplaces | 1 |
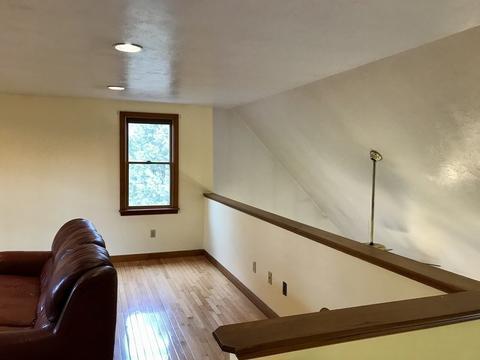
| Interior Features | Balcony - Interior, Cable Hookup, Recessed Lighting, Loft, Internet Available - Unknown |
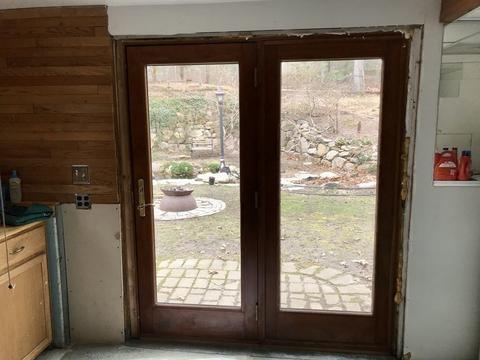
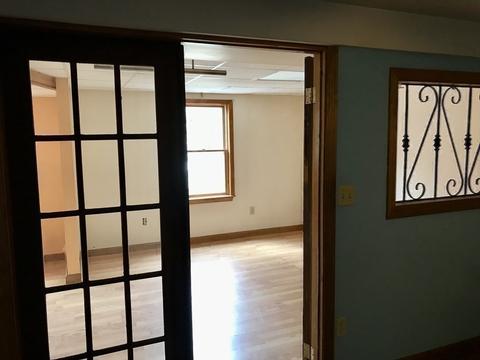
| Door Features | Storm Door(s), French Doors |
| Window Features | Insulated Windows |
| Exterior | |
| Foundation | Concrete Perimeter |
| Roof | Shingle |
| Construction | Frame |
| Parking Desc | Storage, Carriage Shed, Off Street, Stone/Gravel |
| # Parking Spaces | 6 |
| Exterior Features | Rain Gutters, Storage |
| Patio/ Porch | Deck - Wood |
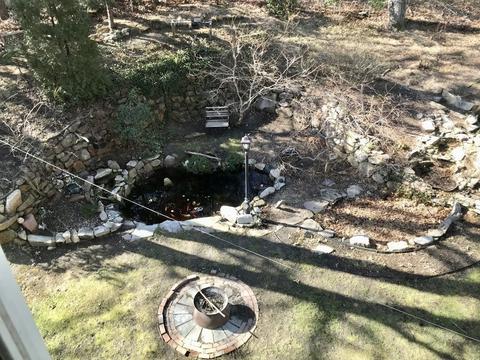
| Lot Desc | Cleared, Gentle Sloping |
| Amenities / Utilities | |
| Sewer | Inspection Required For Sale |
| Utilities | For Gas Range, for Electric Oven, for Electric Dryer, Washer Hookup |
| Electricity | Circuit Breakers |
| Water Source | Public |
| Location | |
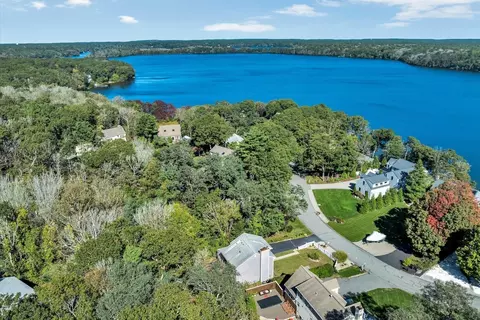
| Waterfront | Beach Front, Beach Access, Lake/Pond, 3/10 To 1/2 Mile To Beach, Beach Ownership(Association) |
| County | Barnstable |
| Community Features | Public Transportation, Shopping, Golf, Conservation Area, Highway Access, House Of Worship, Public School |
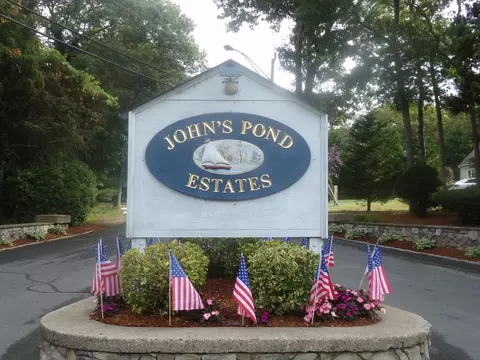
| Subdivision | John’s Pond |
| Zoning | R3 |
| APN | M:72 B:76B L:0, 2353258 |
| Directions | Rte. 151 To Algonquin Avenue To 108 On The Left |
| Lot/ Land Details | |
| Road Frontage | Public, Dead End |
| Road Surface | Paved |
 MLS # 22300307
MLS # 73078111
MLS # 22300307
MLS # 73078111| Est. value | Bed/bath | Sqft | mi | |
|---|---|---|---|---|
| 102 Algonquin Ave, Mashpee, MA 02649 | $644,000 | 3/2 | 1,540 | 0.02 |
| 112 Algonquin Ave, Mashpee, MA 02649 | $515,000 | 2/1 | 864 | 0.02 |
| 25 Mohican Ave, Mashpee, MA 02649 | $659,000 | 4/2 | 1,496 | 0.02 |
| 15 Mohican Ave, Mashpee, MA 02649 | $827,000 | 3/2 | 2,063 | 0.03 |
| 98 Algonquin Ave, Mashpee, MA 02649 | $619,000 | 4/2 | 1,456 | 0.04 |
| 118 Algonquin Ave, Mashpee, MA 02649 | $611,000 | 3/2 | 1,547 | 0.04 |
| 31 Mohican Ave, Mashpee, MA 02649 | $679,000 | 2/3 | 1,374 | 0.04 |
| 9 Mohican Ave, Mashpee, MA 02649 | $927,000 | 3/2 | 2,700 | 0.05 |
Estimated values are based on public record data and automated valuation models. Values are not guaranteed and may not reflect current market conditions.
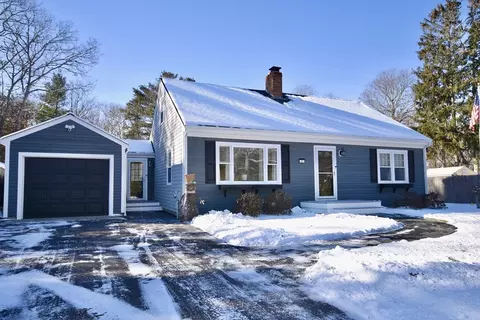

$1,025,000
$849,500
$390,000
$495,000
$704,500
$1,039,000
$454,900
$950,000
$1,599,000
$619,000
$815,000
$1,089,000
$699,000
$1,499,000
$1,095,000
$832,000
$2,595,000
$1,050,000
$749,000
$899,000