
- $1,619,500
- 4Bd
- 2Ba
- 2,786 Sq Ft
SOLD


Last sold 06/15/2026 after 107 Days
bed
bath
Sqft ($406/Sqft)
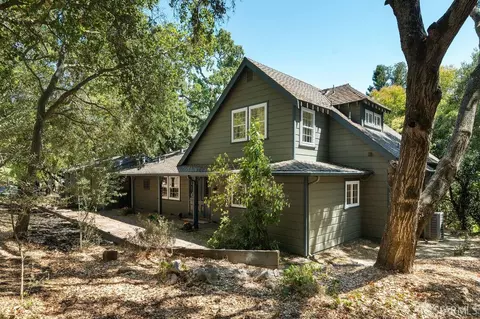
| Property type House | Neighborhood | Year built 1965 | HOA fee $0/month | Lot size 1.42 Acre | Movoto estimate |

| Overview | |
| Cooling/AC | Central |
| Heating | Central, Fireplace(s) |
| Levels/Style | 0, Craftsman, Farmhouse |
| Virtual Tour | N/A |
| SqFt | 4128 |
| Type | Custom, Detached, Residential |
| SubType | Single Family Residence |
| MLS # | 426107026 |
| Status | Closed |
| Lot Size (Acres) | 1.42 |
| Lot Size (SqFt) | 61855 |
| Year Built | 1965 |
| 2nd Unit | 2nd Unit Detached, Cottage |
| 2nd Unit: SqFt | 1000 |
| Interior | |
| Total # of Bathrooms | 4 |
| Primary Bathroom | Double Sinks, Shower Stall(s), Soaking Tub |
| # Half Baths | 1 |
| 2nd Unit: # Full Baths | 1 |
| Primary Bedroom | Balcony, Ground Floor, Outside Access, Walk-In Closet |
| # Full Baths | 3 |
| Bathroom | Double Sinks, Stone, Tile, Tub W/Shower Over |
| Bedrooms | 5 |
| 2nd Unit: # Bedrooms | 1 |
| Kitchen | Breakfast Area, Butlers Pantry, Pantry Closet |
| Total # of Rooms | 22 |
| Living Room | Deck Attached |
| Dining Room | Formal Room |
| Other Room(s) | Dining Room, Family Room, In Law Apartment, Kitchen, Laundry, Living Room, Primary Bathroom, Primary Bedroom |
| Laundry | Dryer Included, Ground Floor, Inside Area, Laundry Closet, Washer Included |
| Flooring | Carpet, Wood |
| Fireplace | Brick |
| Window Features | Dual Pane Partial |
| Appliances | Built-In Refrigerator, Dishwasher, Disposal, Double Oven, Gas Cook Top, Hood Over Range, Ice Maker, Microwave |
| Interior Features | Cathedral Ceiling, Formal Entry, Storage Area(s) |
| Exterior | |
| Roof | Composition, Shingle |
| Construction | Wood Siding |
| Parking Desc | Independent, Uncovered Parking Spaces 2+, On Site (Single Family Only) |
| Parking Fees | No |
| Other Structures | Barn(s), Guest House |
| Lot Desc | Court, Secluded |
| Fencing | Back Yard, Chain Link |
| Amenities / Utilities | |
| Electricity | 220 Volts, 220 Volts In Kitchen, 220 Volts In Laundry |
| Utilities | Public |
| Sewer/ Septic | Septic System |
| Water Source | Public |
| Security Features | Carbon Mon Detector, Smoke Detector, Video System |
| Location | |
| View | Woods |
| County | Contra Costa |
| APN | 367-150-043-1 |
| Directions | Alhambra Valley Road, Watch For Bunny, Cross Bridge, 2nd Driveway On Right |
MLS # 426107026
MLS # 425056616| Est. value | Bed/bath | Sqft | mi | |
|---|---|---|---|---|
| 5260 Alhambra Valley Rd, Martinez, CA 94553 | $1,421,000 | 4/3 | 3,300 | 0.02 |
| 5258 Alhambra Valley Rd, Martinez, CA 94553 | $1,660,000 | 4/3 | 2,783 | 0.04 |
| 5266 Alhambra Valley Rd, Martinez, CA 94553 | $1,690,000 | 3/3 | 2,976 | 0.05 |
| 5254 Alhambra Valley Rd, Martinez, CA 94553 | $1,208,000 | 3/2 | 1,723 | 0.07 |
| 111 Oak Bridge Ln, Martinez, CA 94553 | $1,123,000 | 5/3 | 2,534 | 0.07 |
| 5286 Alhambra Valley Rd, Martinez, CA 94553 | $1,466,000 | 4/4 | 4,079 | 0.07 |
| 5290 Alhambra Valley Rd, Martinez, CA 94553 | $2,103,000 | 4/4 | 2,876 | 0.07 |
| 125 Oak Bridge Ln, Martinez, CA 94553 | $1,616,000 | 3/2 | 2,501 | 0.07 |
Estimated values are based on public record data and automated valuation models. Values are not guaranteed and may not reflect current market conditions.

$540,000
$740,000
$809,450
$649,000
$739,000
$700,000
$864,000
$631,068
$619,900
$599,925
$689,000
$578,475
$1,685,000
$1,185,000
$675,000
$1,249,888
$548,500
$4,499,999
$912,500
$750,000
$489,450
$2,895,000
$764,500
$546,500
$340,000
$1,490,000
$1,399,000
$1,447,000
$479,888
$4,125,000