
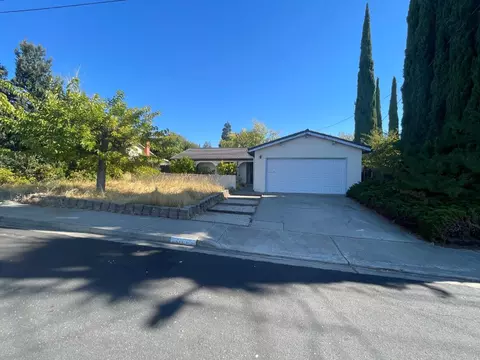
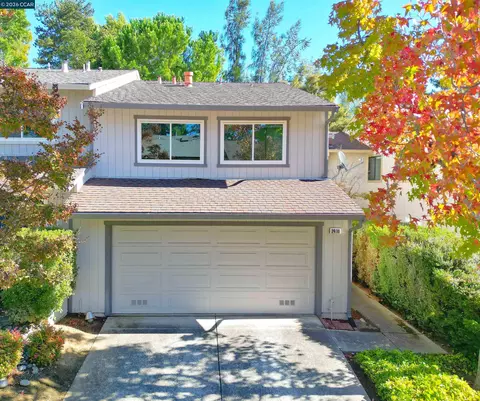
- $610,000
- 3Bd
- 2Ba
- 1,336 Sq Ft
SOLD

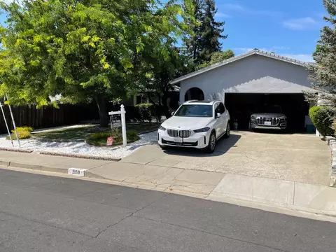
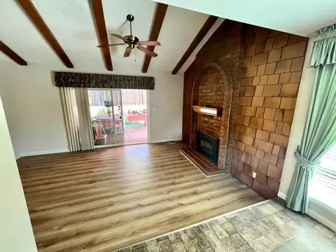
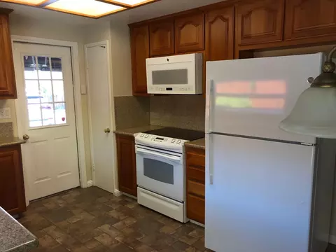
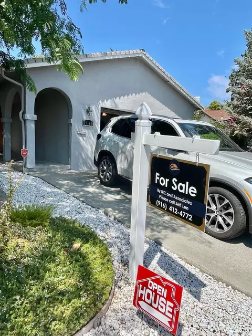
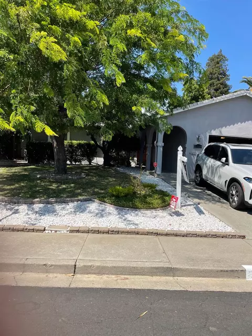
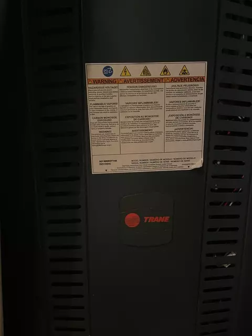
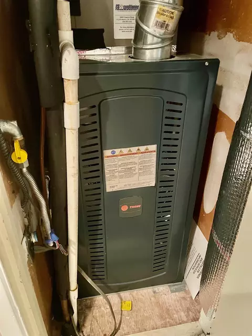
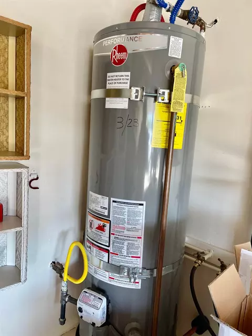
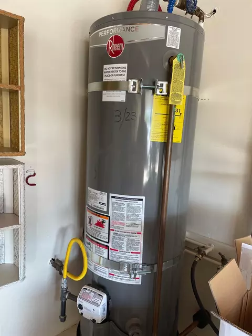
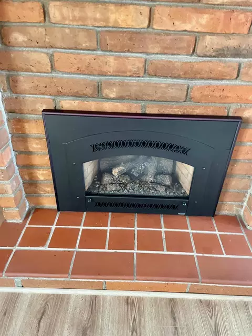
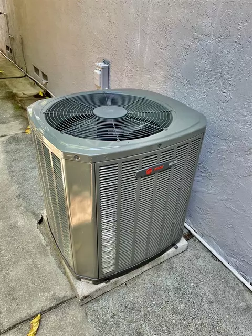
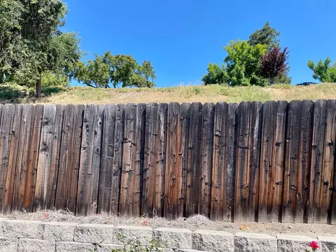
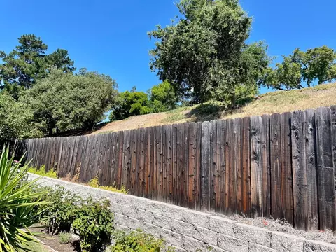
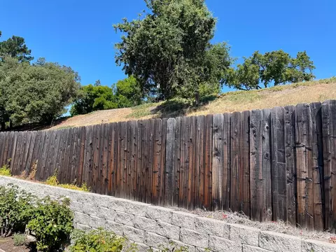
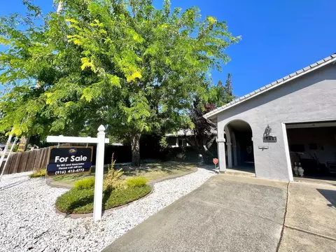
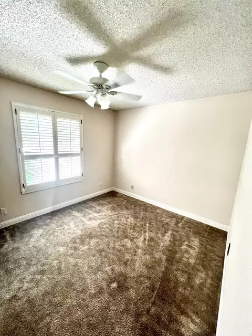
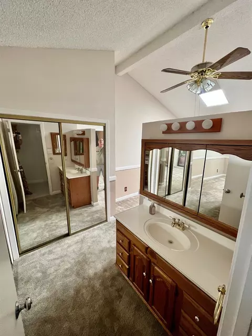
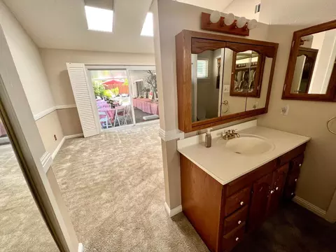
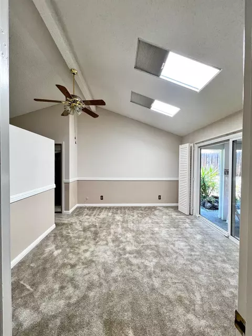
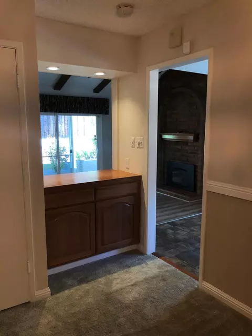
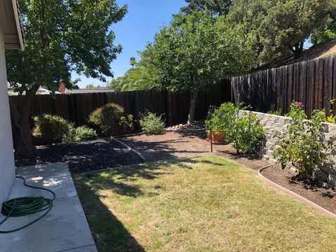
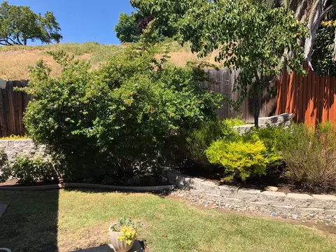
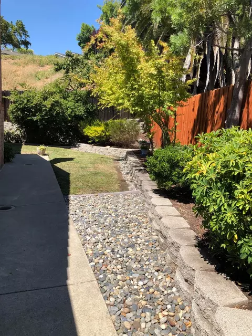
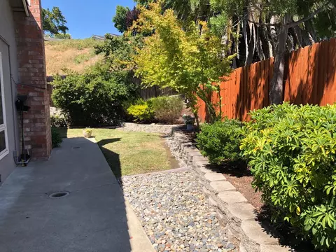
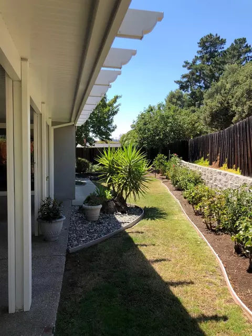
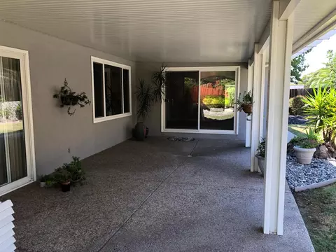
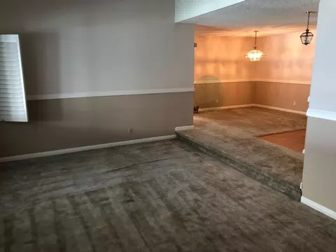
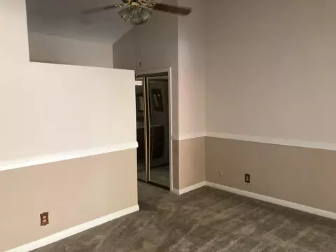
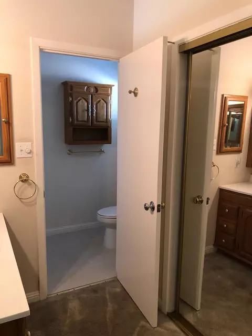
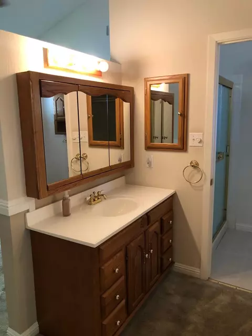
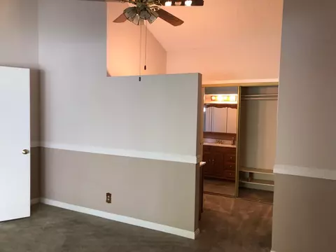
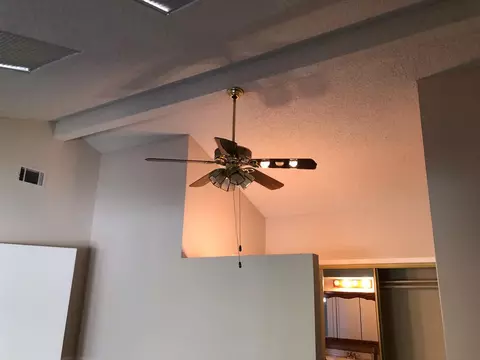
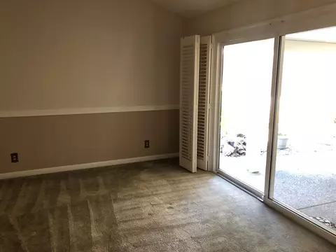
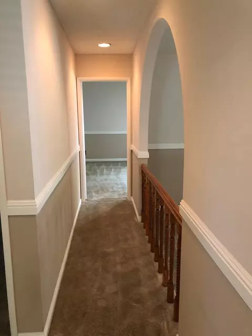
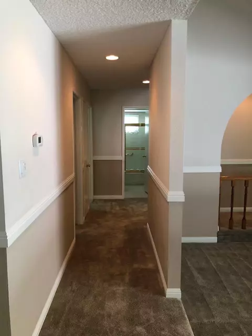
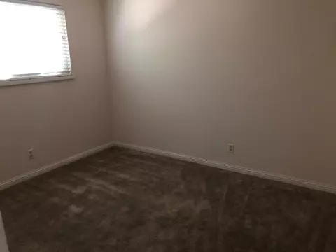
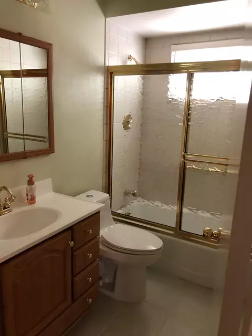
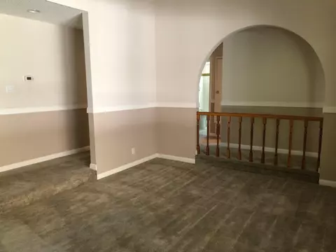
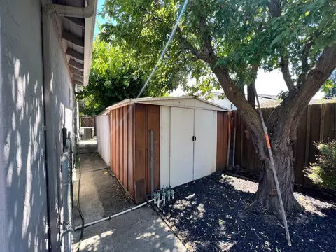
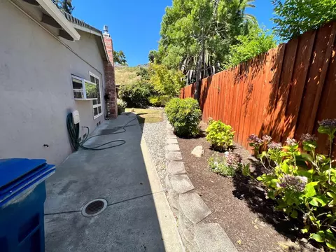
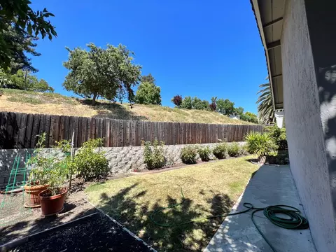
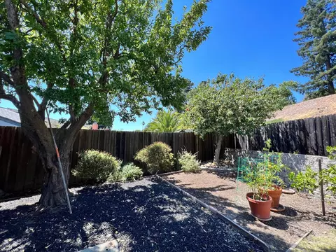
Last sold 10/18/2023 for $750K
bed
bath
Sqft ($442/Sqft)
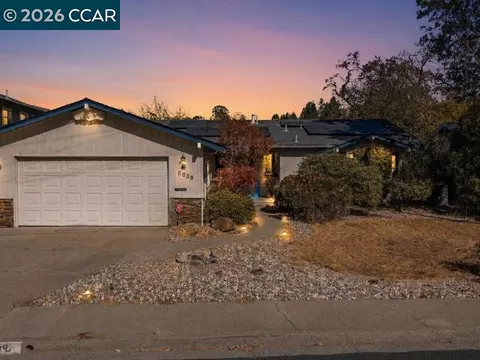
| Property type House | Neighborhood | Year built 1969 | HOA fee $0/month | Lot size 7,218 Sqft | Movoto estimate | Parking 2 garage spaces |

| Overview | |
| Cooling/AC | Ceiling Fan(s), Central |
| Heating | Central, Natural Gas |
| Levels/Style | 1, One, Marina, Mediterranean, Contemporary |
| SubType | Single Family Residence |
| SqFt | 1695 |
| Status | Closed |
| Type | Residential |
| Lot Size (Acres) | 0.1657 |
| Lot Size (SqFt) | 7218 |
| Year Built | 1969 |
| Condition | Updated/Remodeled |
| Interior | |
| # Full Baths | 2 |
| Bathrooms | Dual Flush Toilet, Tub W/Shower Over, Window |
| Primary Bathroom | Tile |
| Total # of Bathrooms | 2 |
| Primary Bedroom | Closet, Ground Floor, Outside Access |
| Total # of Bedrooms | 4 |
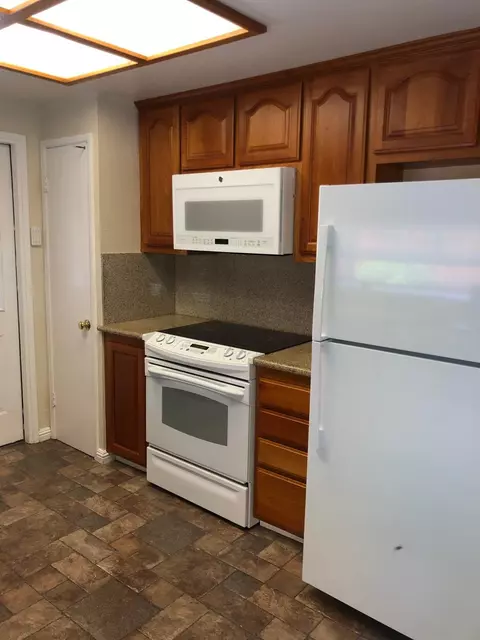
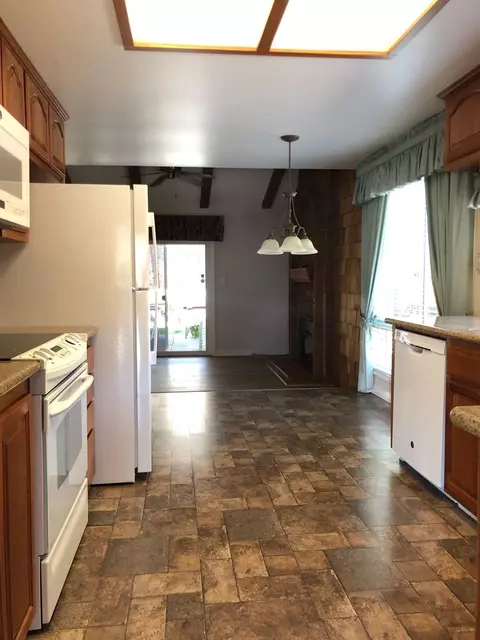
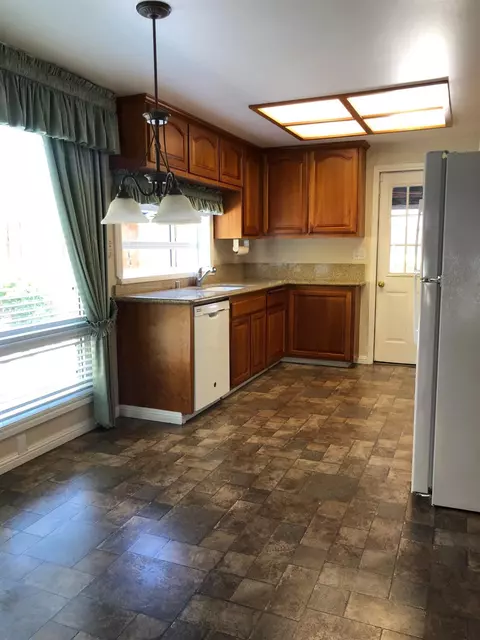
| Kitchen | Breakfast Area, Pantry Closet, Granite Counter, Built-In Electric Oven, Built-In Electric Range, Free Standing Refrigerator, Hood Over Range, Ice Maker, Dishwasher, Disposal, Microwave, Plumbed For Ice Maker |
| Laundry | Dryer Included, Washer Included, In Garage |
| Dining Room | Formal Area |
| Other Room(s) | Master Bathroom, Master Bedroom, Dining Room, Family Room, Kitchen, Living Room |
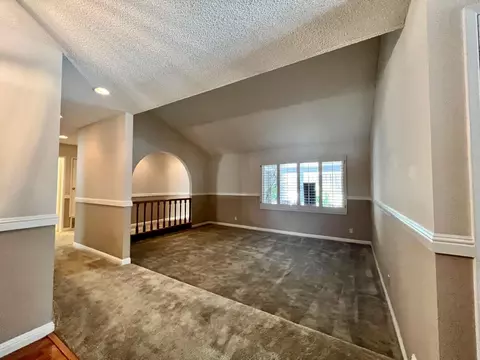
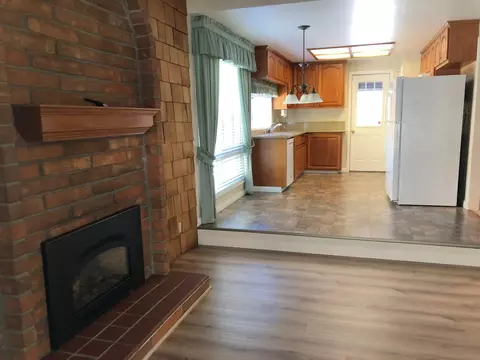
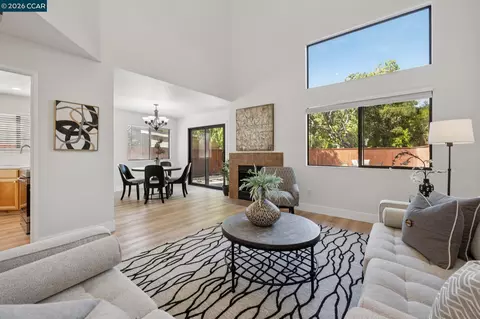
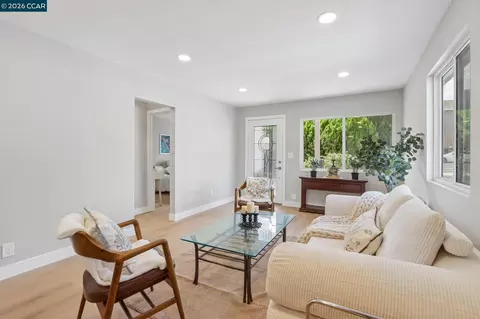
| Living Room | Sunken, Great Room |
| Family Room | Cathedral/Vaulted |
| Flooring | Carpet, Laminate, Vinyl |
| Window Features | Bay Window(s), Dual Pane Partial |
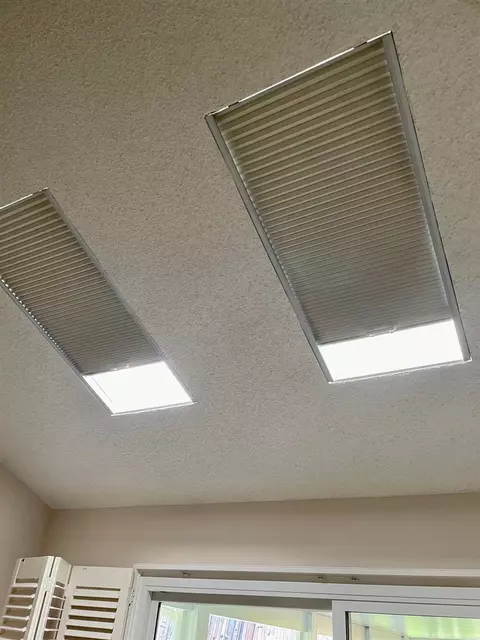
| Interior Features | Cathedral Ceiling, Skylight(s), Open Beam Ceiling |
| Exterior | |
| Roof | Composition |
| Foundation | Raised, Slab |
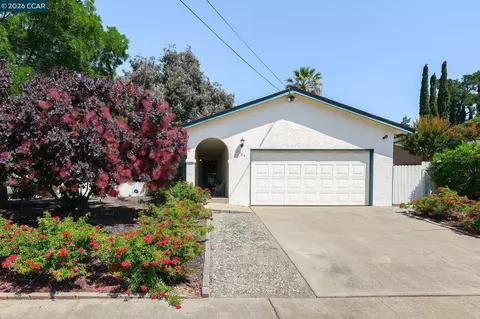
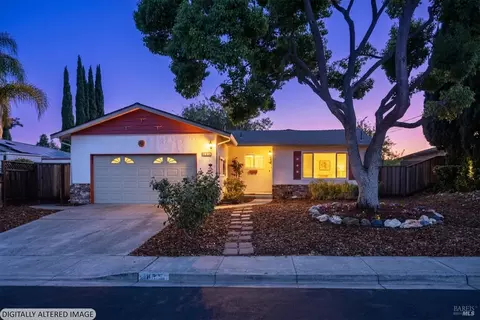
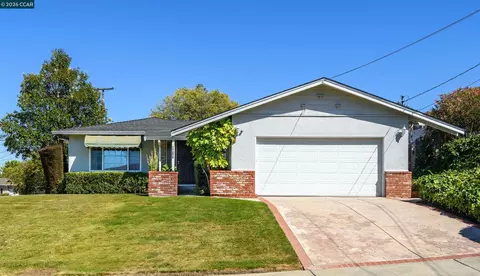
| Construction | Stucco |
| # Garage Spaces | 2 |
| Garage | Attached, Garage Facing Front |
| Other Structure(s) | Storage, Workshop |
| Lot Desc | Auto Sprinkler F&R |
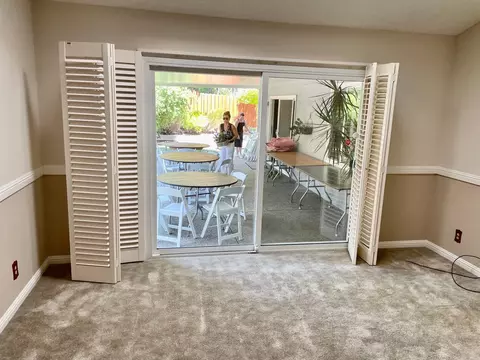
| Patio/ Porch Desc | Awning, Back Porch, Covered Patio |
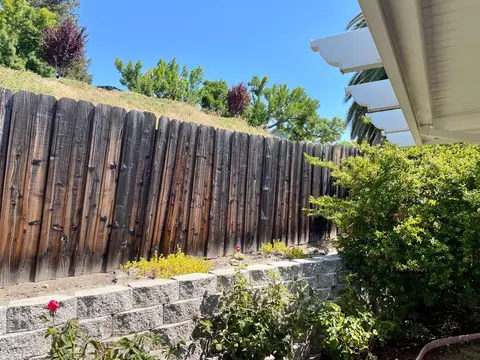
| Fencing | Back Yard, Wood |
| Amenities / Utilities | |
| Water | Public |
| Utilities | Cable Available, Public, Electric, Natural Gas Available, Natural Gas Connected |
| Sewer/ Septic | Sewer Connected |
| Irrigation | Public District |
| Electricity | 220 Volts |
| Miscellaneous | Covered Courtyard |
| Pets Allowed | Yes |
| Spa Desc | No |
| Location | |
| Area | Martinez |
| County | Contra Costa |
| School County | Contra Costa |
| School 2 | Mt. Diablo Unified |
| School 3 | Mt. Diablo Unified |
| School 1 | Mt. Diablo Unified |
| APN | 155-243-001-7 |
| Zoning | Res |
| Directions | Take CA-12 W To I-80 W 6 Min (3.7 Mi) Take I-680 S To Pacheco Blvd In Vine Hill. Take Exit 12A From CA-4 W 19 Min (20.4 Mi) Take Muir Rd To Bryce Dr In Martinez 4 Min (1.4 Mi) 2159 Bryce Dr Martinez, CA 94553 |
| Special Zones | See Attached Docs |
| Lot/ Land Details | |
| Topography | Level |
| Road Description | Asphalt |
| Road Responsibility | Public Maintained Road |
MLS # 223072931| Est. value | Bed/bath | Sqft | mi | |
|---|---|---|---|---|
| 2155 Bryce Dr, Martinez, CA 94553 | $756,000 | 3/2 | 1,277 | 0.01 |
| 2163 Bryce Dr, Martinez, CA 94553 | $780,000 | 3/2 | 1,431 | 0.02 |
| 2145 Bryce Dr, Martinez, CA 94553 | $765,000 | 3/2 | 1,466 | 0.03 |
| 2160 Bryce Dr, Martinez, CA 94553 | $819,000 | 3/2 | 1,557 | 0.03 |
| 2201 Bryce Dr, Martinez, CA 94553 | $765,600 | 4/2 | 1,695 | 0.03 |
| 2107 Trinity Pl, Martinez, CA 94553 | $819,000 | 4/2 | 1,512 | 0.03 |
| 2210 Bryce Dr, Martinez, CA 94553 | $735,500 | 3/2 | 1,557 | 0.04 |
| 2135 Bryce Dr, Martinez, CA 94553 | $773,000 | 3/2 | 1,276 | 0.04 |
Estimated values are based on public record data and automated valuation models. Values are not guaranteed and may not reflect current market conditions.







$540,000
$740,000
$809,450
$649,000
$739,000
$700,000
$864,000
$631,068
$619,900
$599,925
$689,000
$578,475
$1,685,000
$1,185,000
$675,000
$1,249,888
$548,500
$4,499,999
$912,500
$750,000
$489,450
$2,895,000
$764,500
$546,500
$340,000
$1,490,000
$1,399,000
$1,447,000
$479,888
$4,125,000