Movoto Real Estate
Sold on 10/12/2024
  • Map Image
  • Map Image
  • Map Image

113 Glenview Dr, Martinez, CA 94553

  • $1,253,000

    Last sold 10/12/2024 for $1.34M

  • 4

    bed

  • 2

    bath

  • 2,344

    Sqft ($572/Sqft)

House not for sale
Movoto is helping 16 homebuyers near you

About 113 Glenview Dr

Property type House
Neighborhood
Year built 1991
HOA fee $110/month
Lot size 0.34 Acre
Movoto estimate
Parking 3 garage spaces
Property description
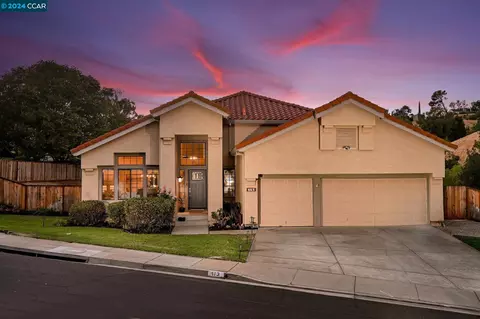
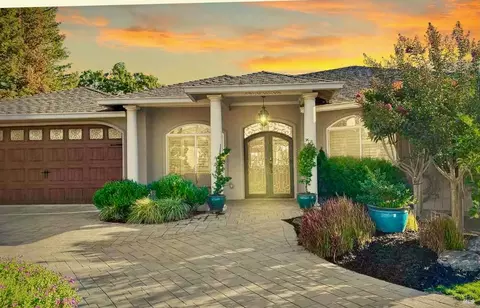
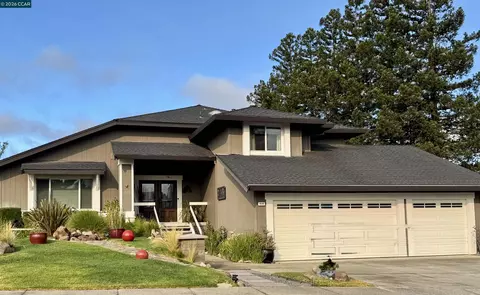
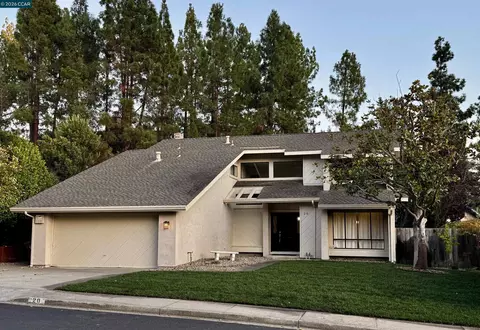
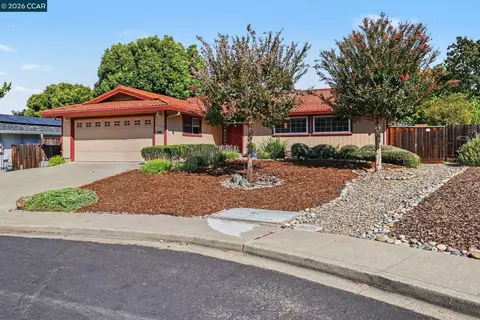
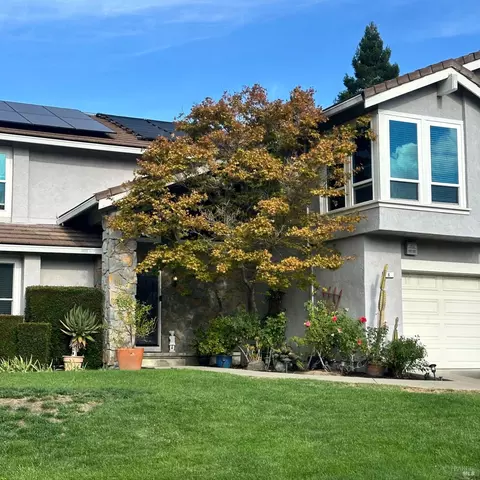
This majestic single-level home is ideally located in the prestigious Elderwood Glen community. Stunning curb appeal with Mediterranean styling, grand entry, and modern architectural details. Step inside & enjoy soaring vaulted ceilings, luxurious Pergo floors, and cascading natural light flowing through the open concept living and dining rooms. Prepare culinary delights in the recently remodeled kitchen with gorgeous quartz countertops, high-end black stainless appliances, and a smart induction cooktop with retractable hood. Spacious family room with vaulted ceilings and gas fireplace, seamlessly opens onto an expansive deck with an elegant pergola, perfect for entertaining. The luxurious primary suite features a spa-like ensuite, fabulous soaking tub, separate shower, and custom walk-in closet. Additional bedrooms offer ample space and storage. Outdoors, the large, fenced lot has room for a pool, outdoor kitchen & more. This lovely home also features a large 3-car attached garage. Don’t miss the versatile huge storage / bonus room under the house. This sought after Pleasant Hill border location has the additional benefit of highly rated schools including Valhalla elementary & DVC, easy access to 3 freeways, BART, hiking & local parks. A MUST SEE! OH Sat 12-2 Sun 1-4 Thurs 5-7
Listed by
Listing Agent - Laura Wucher
Listing Office - Christie's Intl RE Sereno
Source: MAXEBRDI mls logo
MLS#41073109 • last updated 1 year ago
Movoto checked MAXEBRDI for data 11 minutes ago
Overview
Cooling/AC Ceiling Fan(s), Central Air
Heating Forced Air, Fireplace(s)
Levels/Style One Story, 1, Ranch
Type Residential
Status Sold
SubType Detached
Living Area 2344
Virtual Tour N/A
Lot Size (SqFt) 14620
Lot Size (Acres) 0.34
Year Built 1991
HOA Name ELDERWOOD GLEN
HOA Phone 925-932-7100
HOA Fee Monthly, 110
Property Condition Existing
Interior
Total # of Bathrooms 2
# Full Baths 2
# Bedrooms 4
Total # of Rooms 11
Laundry Laundry Room
Kitchen Breakfast Bar, Counter - Stone, Eat In Kitchen, Electric Range/Cooktop, Microwave, Oven Built-in
Flooring Laminate
# Fireplaces 1
Appliances Electric Range, Microwave, Oven
Fireplace Family Room, Gas Starter
Exterior
Roof Tile
Construction Stucco
# Garage Spaces 3
Parking Attached
Lot Description Front Yard
Amenities / Utilities
Green Features: Energy Efficiency Water Heater
Electricity No Solar
Water Source Public
Pool None
HOA Fee Includes Common Area Maint, Management Fee
HOA Amenities Greenbelt
Location
County Contra Costa
Subdivision Elderwood Glen
Elementary School District Mount Diablo (925) 682-8000
High School District Mount Diablo (925) 682-8000
Directions Alhambra Ave/Glenview Dr
APN 1645330174
$1.25M
Range: $1.09M-$1.41M
Last 30 days 
  • Oct 2024
    mls logo MLS # 41073109
  • Oct 12, 2024 Sold
    $1,340,000
  • Sep 21, 2024 Pending
  • Sep 13, 2024 Listed
    $1,249,000
  • Sep 13, 2024 Listed
    $1,249,000 (+43.7%)
  • Oct 2024
    Public Records
  • Oct 11, 2024 Sold
    $1,340,000 (+7.3%)
  • Apr 2018
    mls logo MLS # 40811569
  • Apr 23, 2018 Sold
    $869,000
  • Feb 28, 2018 Pending
  • Feb 23, 2018 Listed
    $869,000 (+2.4%)
  • Apr 2018
    Public Records
  • Apr 20, 2018 Sold
    $869,000
  • Dec 2017
    mls logo MLS # 40803063
  • Dec 4, 2017 Back On Market
  • Nov 30, 2017 Pending
  • Nov 7, 2017 Listed
    $849,000
  • Year Property taxes Tax assessment
  • 2024
    $11,702 +1.8%
    $1,340,000 +38.23%
  • 2023
    $11,498 +0.9%
    $969,383 +2.0%
  • 2022
    $11,401 +94.9%
    $950,376 +7.22%
  • 2018
    $5,849 +3.4%
    $886,380 +94.57%
  • 2017
    $5,659 +2.6%
    $455,562 +2.0%
  • 2016
    $5,515 +0.9%
    $446,631
  • 2015
    $5,464
  • 113 Glenview Dr
    $1.34M
  • Alhambra Hills
    $987K
  • 94553
    $799K +1% y/y
  • Martinez
    $825K +4% y/y
No chart available
Statistics calculated by Movoto
Est. value Bed/bath Sqft mi
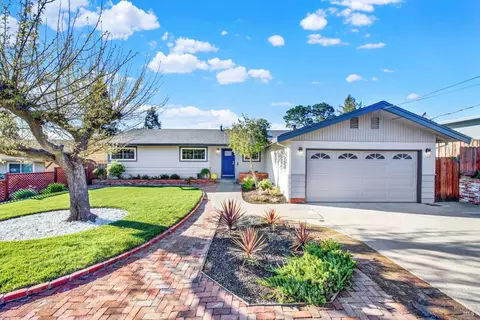
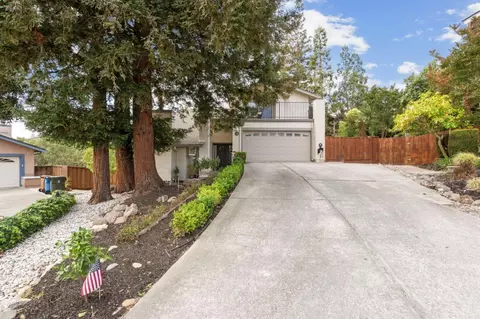
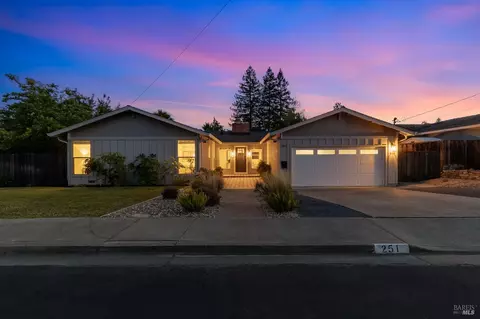
121 Glenview Dr, Martinez, CA 94553 $1,161,000 4/2 2,243 0.02
129 Glenview Dr, Martinez, CA 94553 $1,162,000 4/2 2,243 0.03
118 Glenview Dr, Martinez, CA 94553 $1,362,000 4/2 2,719 0.03
115 Hale Ct, Martinez, CA 94553 $1,143,000 4/2 2,243 0.03
111 Hale Ct, Martinez, CA 94553 $1,078,000 4/2 2,344 0.03
126 Glenview Dr, Martinez, CA 94553 $1,348,000 4/— 2,719 0.04
137 Glenview Dr, Martinez, CA 94553 $1,202,000 4/— 2,243 0.04
119 Hale Ct, Martinez, CA 94553 $1,127,000 4/2 2,243 0.05

Estimated values are based on public record data and automated valuation models. Values are not guaranteed and may not reflect current market conditions.
Thinking of selling? Get a Cash Offer.

  • A smooth, fast sale
  • Skip staging and repairs
  • No strings attached
6/10
5/10
7/10
Source: GreatSchools.org © 2026. All rights reserved.

Around Alhambra Hills

Explore everything this neighborhood has to offer. Learn more about Alhambra Hills.
By entering my info and clicking Ask a Question below, I am providing my e-signature and express written consent to receive marketing emails, calls, and texts (including via automatic telephone dialing systems, AI generative, artificial or pre-recorded voice technology) relating to my inquiry from Movoto (and parties calling/messaging on their behalf) even if my number appears on the company, state, or national Do Not Call Registry. You also agree to ourTerms and Conditions and Privacy Policy. Consent not required to receive services (call 1-844-420-1270 to be connected without providing consent).

Nearby recently sold homes in Martinez, CA

Nearby homes for sale in Martinez, CA

Newest listings in 94553

  • Real Estate
  • CA
  • Contra Costa County
  • Martinez
  • 94553
  • Alhambra Hills
  • 113 Glenview Dr
Meet with a real estate agent today (844) 430-0869
The multiple listing information is provided by Bay East, Contra Costa, BridgeMLS. IDX information is provided exclusively for consumers’ personal, non-commercial use and that it may not be used for any purpose other than to identify prospective properties consumers may be interested in purchasing. Information deemed reliable but not guaranteed to be accurate. Buyer to verify all information. The information provided is for consumers' personal, non-commercial use and may not be used for any purpose other than to identify prospective properties consumers may be interested in purchasing. Listing information updated every 15 minutes. Terms of use & Privacy Policy, California Privacy Info. Copyright © 2005 - 2026 Movoto, Inc. All rights reserved. Equal Housing Opportunity CalDRE CalDRE #01517281
Movoto Real Estate is committed to ensuring accessibility for individuals with disabilities. We are continuously working to improve the accessibility of our web experience for everyone. We welcome feedback and accommodation requests, please submit them here.
CCAR ©2026. Bay East ©2026. bridgeMLS ©2026. Information Deemed Reliable But Not Guaranteed. This information is being provided by the CCAR MLS, or Bay East MLS, or bridgeMLS. The listings presented here may or may not be listed by the Broker/Agent operating this website. This information is intended for the personal use of consumers and may not be used for any purpose other than to identify prospective properties consumers may be interested in purchasing. Data last updated at 8/20/2026 12 PM.
Requests for information regarding mortgage products will be directed to Movoto.com affiliate, Lower, LLC - a licensed Mortgage Lender (NMLS #1124061), or, based on your location, may be redirected to a participating mortgage marketing partner that may pay Lower, LLC for any consumer contact information provided through this site.