
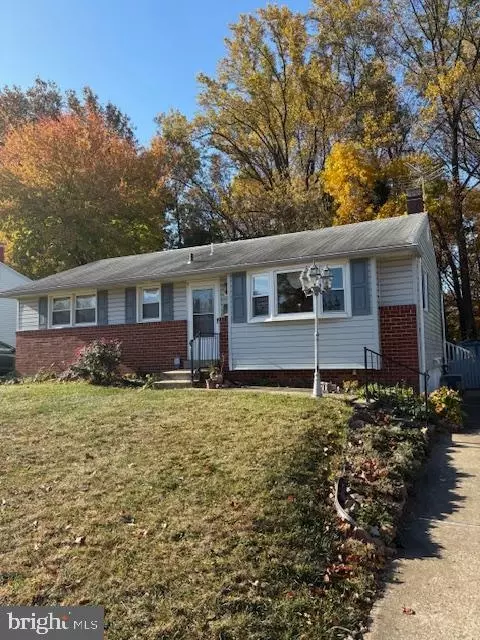
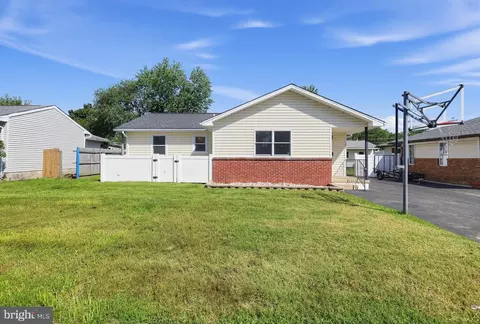
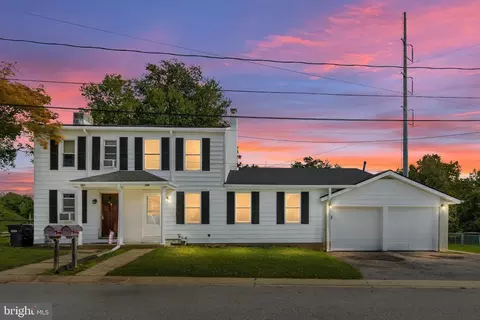
- $245,000
- 3Bd
- 2Ba
- 1,500 Sq Ft
SOLD


Last sold 07/30/2015 for $248K
bed
bath
Sqft ($181/Sqft)
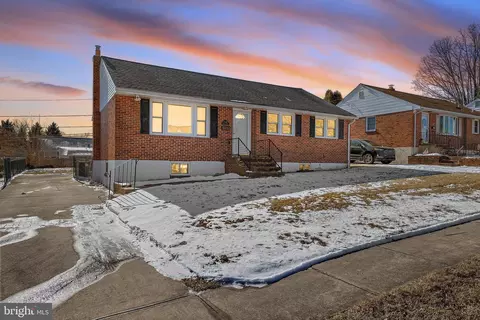
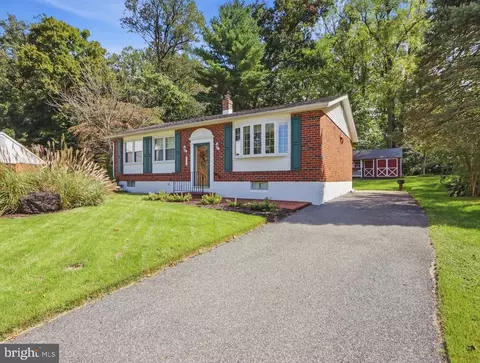
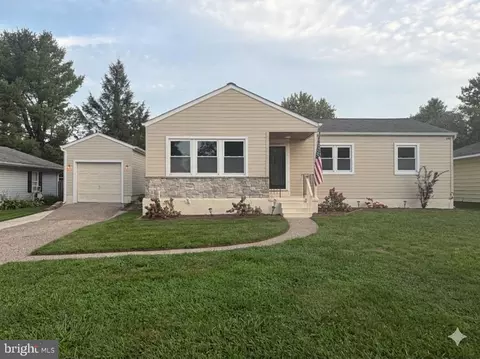
| Property type House | Neighborhood | Year built 1965 | HOA fee $2/month | Lot size 0.28 Acre | Movoto estimate | Parking 1 garage spaces |
| Overview | |
| Cooling/AC | Central A/C, Y |
| Heating | Gas, Forced Air |
| Levels/Style | Rancher |
| New Construction | N |
| Type | Detached |
| Net SqFt | 1375 |
| Property Condition | Average+ |
| Property Age | 50 |
| Lot Area Acre | 0.28 |
| Farm | N |
| Land Only | N |
| Land SqFt | 12197 |
| Lot Dimensions | 70X159 |
| Lot Number | 87 |
| Total Taxes | 1557 |
| Tax Year | 2014 |
| HOA Fee | 25 |
| Association Fee Frequency | Annual |
| HOA | Y |
| Interior | |
| Bathrooms Main Floor | 2 |
| Full Bathrooms | 2 |
| Master Bedroom Width (ft.) | 11 |
| Bedroom 2 Level | Main |
| Bedrooms | 3 |
| Bedroom 3 Level | Main |
| Bedroom 3 Length (ft.) | 12 |
| Bedroom 3 Width (ft.) | 11 |
| Master Bedroom Level | Main |
| Bedroom 2 Width (ft.) | 13 |
| Bedroom 2 Length (ft.) | 11 |
| Master Bedroom Length (ft.) | 13 |
| Dining Room Level | Main |
| Dining Kitchen | EatInKitchen |
| Living Room Length (ft.) | 18 |
| Dining Room Width (ft.) | 10 |
| Kitchen Width (ft.) | 11 |
| Kitchen Level | Main |
| Family Room | N |
| Living Room Width (ft.) | 14 |
| Dining Room Length (ft.) | 12 |
| Living Room Level | Main |
| Dining Room | Y |
| Kitchen Length (ft.) | 18 |
| Floor | Fully Carpeted |
| Room List | Living Room, Dining Room, Bedroom-Master, Bedroom-Second, Bedroom-Third, Kitchen |
| Exterior | |
| Basement | Y |
| Design | 1-Story |
| Basement Type | Partial |
| Story List | Main |
| Exterior | Brick, Asbestos |
| Garage Type | Attached |
| Garage Y/N | Y |
| Parking | 3+CarParking |
| Garage Spaces | 1-CarGarage |
| Porch Deck | Patio, Porch |
| Amenities / Utilities | |
| Fireplace Count | OneFP |
| Hot Water | Electric |
| Fireplace | Y |
| Fireplace Features | BrickFirePl |
| Electricity Service | 200-300AmpEl |
| Water | Public |
| Sewer Septic | Public Sewer |
| Laundry Type | LowFlrLndry |
| Cooking Fuel | ElecCooking |
| Handicap | None |
| Pool Type | NoPool |
| Swimming Pool | No |
| Location | |
| Water Front | N |
| School District | Red Clay Consol |
| Directions | Faulkland Rd To East Oakland 1st House On The Left. |
| Est. value | Bed/bath | Sqft | mi | |
|---|---|---|---|---|
| 3200 Addison Dr, Wilmington, DE 19808 | $472,000 | 3/1 | 2,375 | 0.02 |
| 3205 Faulkland Rd, Wilmington, DE 19808 | $424,000 | 3/2 | 1,625 | 0.02 |
| 3202 Addison Dr, Wilmington, DE 19808 | $421,000 | 3/1 | 1,350 | 0.02 |
| 3204 Addison Dr, Wilmington, DE 19808 | $423,000 | 3/2 | 1,725 | 0.03 |
| 3207 Faulkland Rd, Wilmington, DE 19808 | $446,000 | 3/1 | 2,075 | 0.03 |
| 2803 E Oakland Dr, Wilmington, DE 19808 | $401,000 | 3/1 | 1,350 | 0.03 |
| 2801 E Oakland Dr, Wilmington, DE 19808 | $404,000 | 3/1 | 1,625 | 0.04 |
| 3206 Addison Dr, Wilmington, DE 19808 | $426,000 | 3/2 | 1,650 | 0.04 |
Estimated values are based on public record data and automated valuation models. Values are not guaranteed and may not reflect current market conditions.
$370,500
$229,900
$260,000
$465,490
$355,000
$540,000
$322,000
$447,500
$129,000
$519,999
$299,900
$515,000
$454,950
$225,000
$349,900
$545,000
$1,000,000
$275,000
$573,740
$415,000
$334,450
$329,900
$329,999
$1,635,000
$424,900