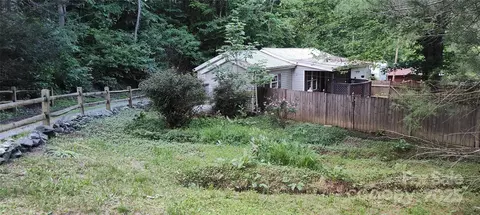
- $130,000
- 2Bd
- 1Ba
- 987 Sq Ft
SOLD

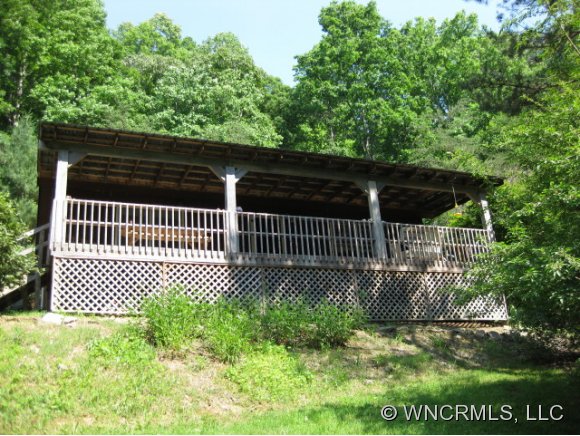

Last sold 04/10/2012
bed
bath
Sqft ($178/Sqft)
| Property type House | Year built 1998 | HOA fee $0/month | Lot size 7.6 Acre | Movoto estimate |
| Overview | |
| Property Type | SFR |
| Year Built | 1998 |
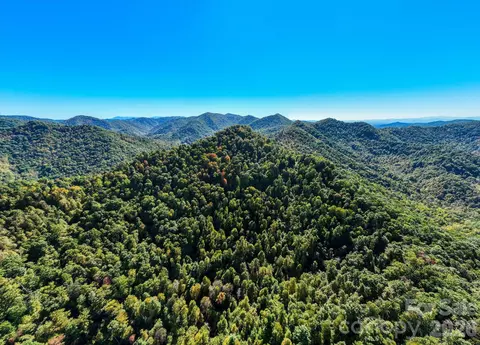
| 2000-2500 Ft. Elev., Creek/Stream, Sloping, Trees | |
| Acres - Total | 7.6 |
| Tax Amount | 876 |
| Parcel | 9708-35-6709- 608 |
| Tax Year | 2008 |
| Additional Status | Backups Requested |
| Virtual Tour Y/N | Yes |
| Interior | |
| Bathrooms | 1 |
| Bathroom Level 1 Size | 7.75x12 |
| Master Bedroom Downstairs Y/N | Yes |
| Master Bedroom Level | 1 |
| Bedrooms | 2 |
| Bedroom 2 Size (ft.) | 9.8x13.3 |
| Master Bedroom Size (ft.) | 9.5x8.3 |
| Bedroom 2 Level | 1 |
| Kitchen Level | 1 |
| Great Room Level | 1 |
| Great Room Size (ft.) | 27x23x8.6 |
| Laundry Room Level | 1 |
| Laundry Room Size (ft.) | In Bath |
| SqFt Level 1 | 1008 |
| SqFt Total | 1008 |
| Basement & Foundation | Fnd Block, Fnd Crawl Space |
| Ceiling Fan(s), Fireplace - Wood, Master On Main, Open Floorplan, Smoke Detector(s), Wash/Dry Hook-Up, Water Filter, Water Heater-Electric, Window Treatments, Workshop |
| Exterior | |
| Zoning | RA |
| New Construction Y/N | No |

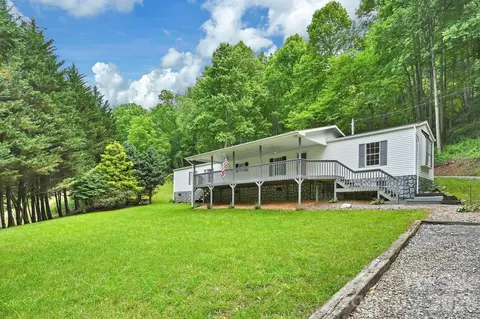
| Exterior Finish | Wood Siding |
| Construction Type | SITE BUILT |
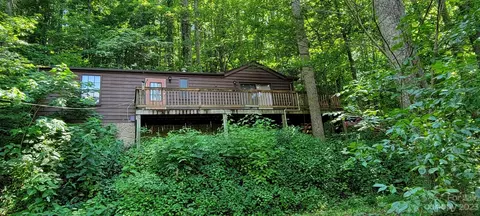
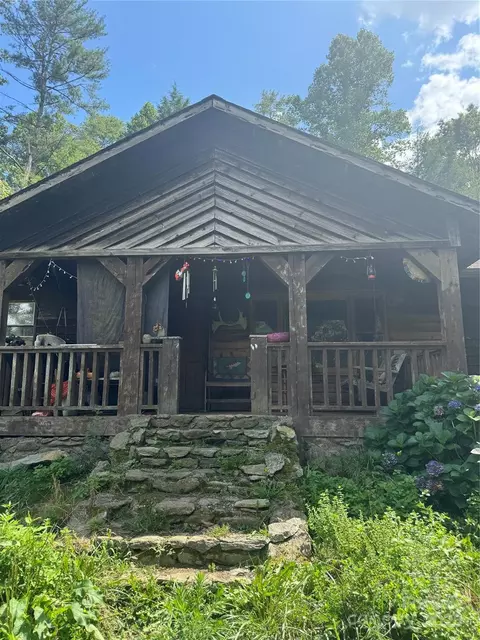
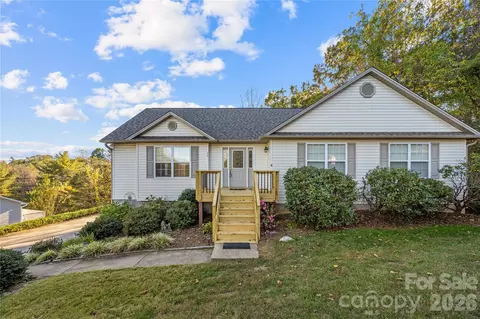
| Style | 1 Story, Cabin |
| Carpet, Ceramic Tile, Hardwood | |
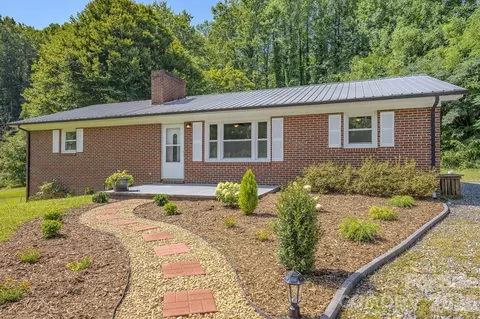
| Roof | Metal |
| Drive | Gravel |
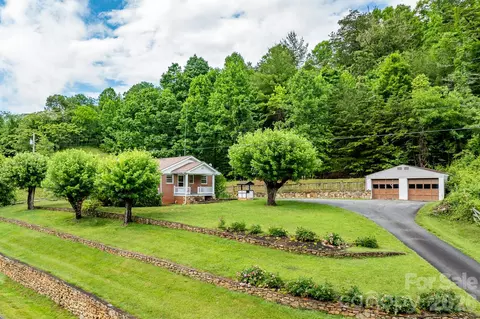
| Exterior Features | Insulated Doors, Insulated Windows, Outbuilding(s), Satellite Dish |
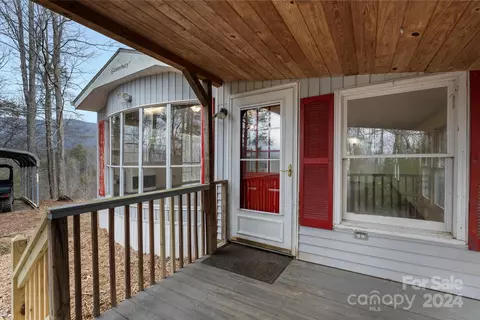
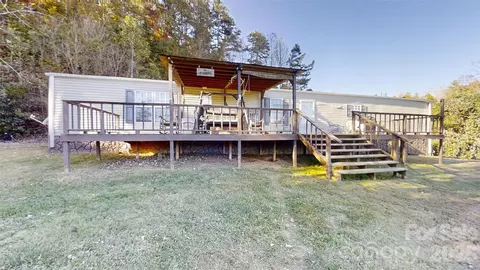
| Porch | Covered, Front, Side |
| Amenities / Utilities | |
| Cooling | Window Unit(s) |
| Heating | Propane, Wood Stove |
| Approximate Heated SqFt | 900-1059 |
| Water | Private Well, Spring |
| Sewer | Septic |
| Gas Oven/Range, Refrigerator | |
| Wheel Chair Access Y/N | No |
| Location | |
| Inside City Limits Y/N | No |
| Middle School | Madison Middle School |
| High School | Madison High School |
| Elementary School | Brush Creek Elementary |
| Directions | Detailed Directions Attached. From Avl I26W To Exit 19A. 14.4 Mi On 25N/70W To Rt On Upper Brush Creek Rd. 1.2 Mi Then Rt To Stay On Upper Brush Creek Rd. 2/10th Mi To Rt On Rigsby Rd. Bear Lf After 10 Mailboxes. After Red Shed, 2nd Lf At Tall Barn. Bear Rt At Fork, Next Rt. To #400. |
| Est. value | Bed/bath | Sqft | mi | |
|---|---|---|---|---|
| 201 Rigsby Rd, Marshall, NC 28753 | $415,000 | 3/2 | 1,800 | 0.08 |
| 271 Rigsby Rd, Marshall, NC 28753 | $361,000 | 3/3 | 1,230 | 0.1 |
| 189 Rigsby Scenic Dr, Marshall, NC 28753 | $467,000 | 3/2 | 1,500 | 0.11 |
| 515 W Cove Ln, Marshall, NC 28753 | $1,365,982 | —/2 | 4,890 | 0.15 |
| 156 Rigsby Rd, Marshall, NC 28753 | $159,000 | —/1 | 2,349 | 0.16 |
| 190 Rigsby Scenic Dr, Marshall, NC 28753 | $558,000 | 3/2 | 1,404 | 0.17 |
| 78 Rigsby Rd, Marshall, NC 28753 | $371,000 | —/2 | 1,932 | 0.2 |
| 137 Rigsby Rd, Marshall, NC 28753 | $124,000 | —/1 | 1,575 | 0.2 |
Estimated values are based on public record data and automated valuation models. Values are not guaranteed and may not reflect current market conditions.

$567,500
$514,500
$475,000
$252,065
$420,345
$441,990
$332,500
$349,900
$178,000
$408,500
$425,000
$539,950
$149,000
$444,241
$389,900
$480,650
$385,000
$75,000
$236,250
$229,900
$670,000
$1,266,250
$558,000
$897,000
$650,000
$195,000
$75,000
$120,000
$269,000