



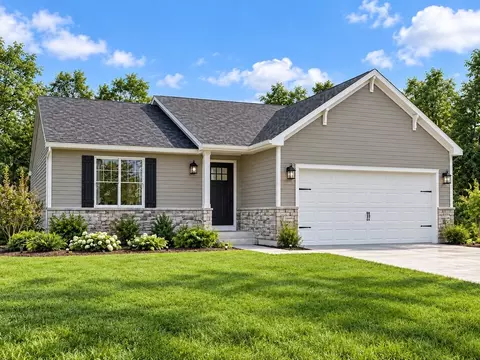
- $292,900
- 2Bd
- 1Ba
- 1,252 Sq Ft

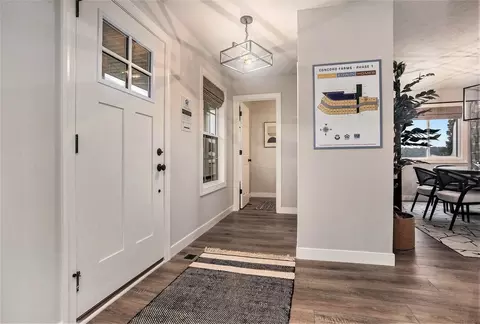
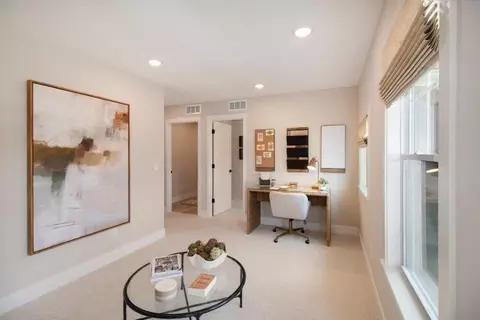
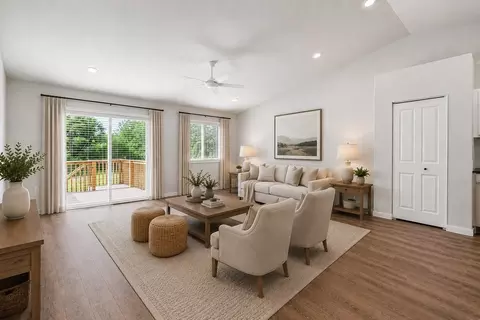

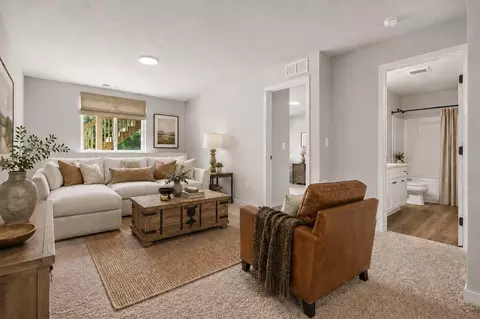
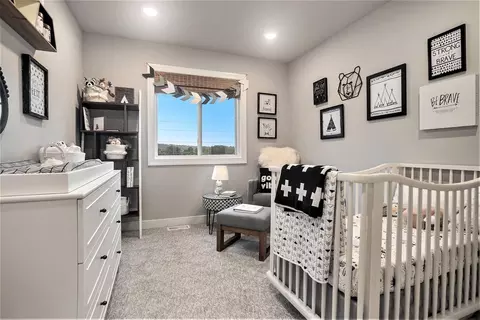
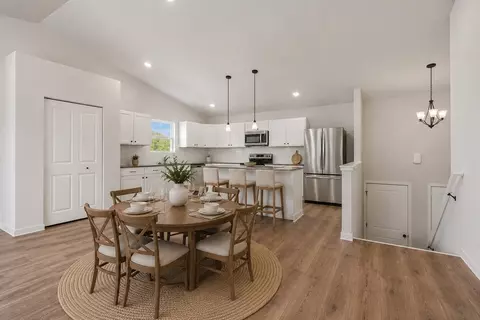
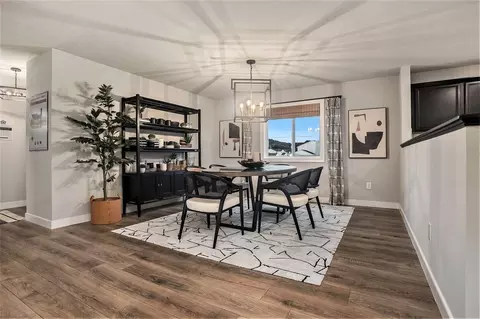
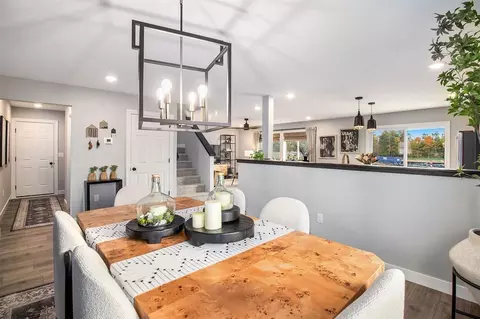
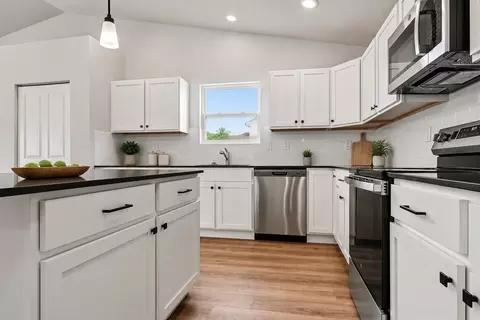
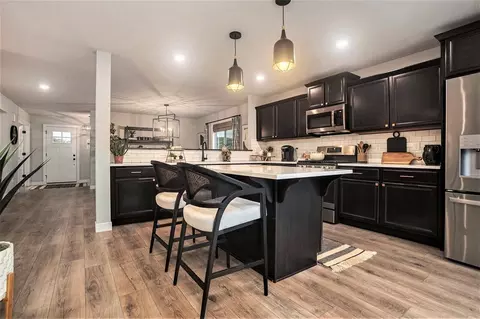
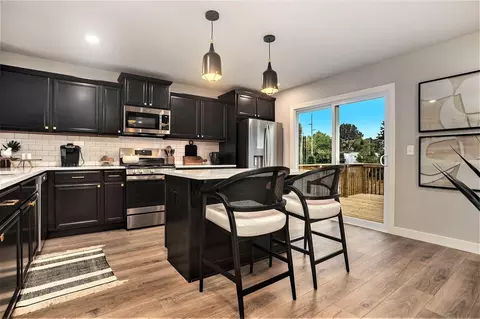
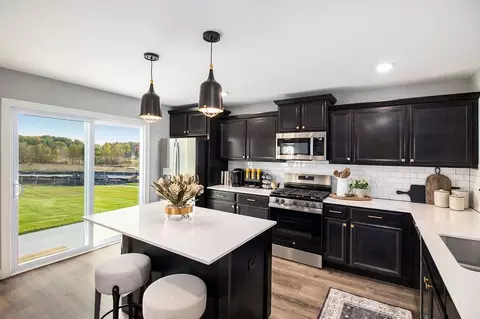
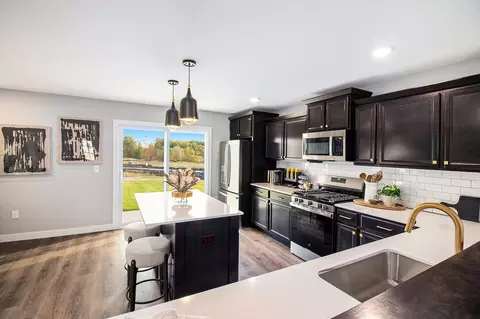
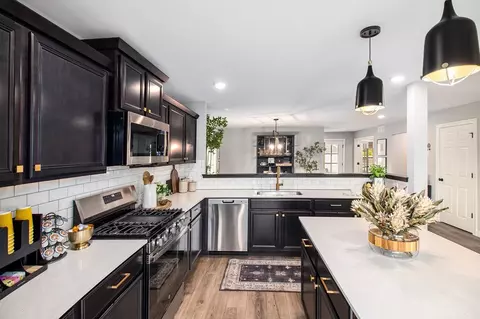
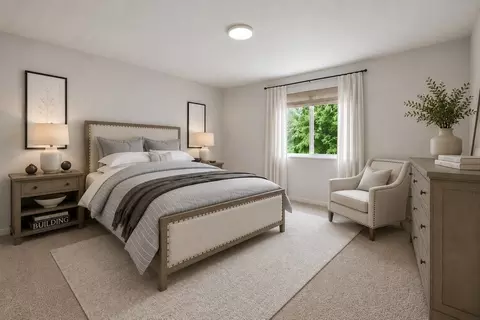

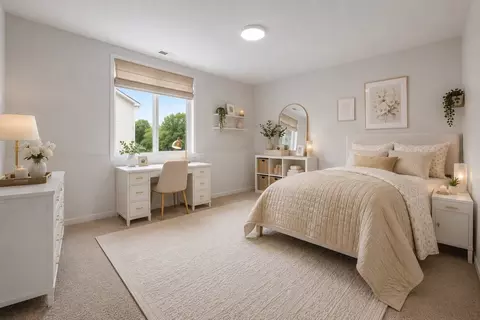

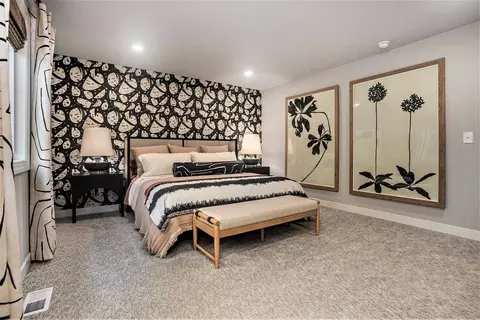
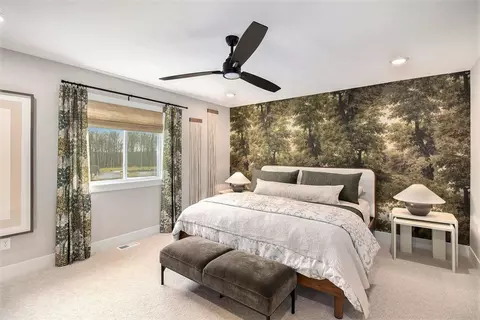
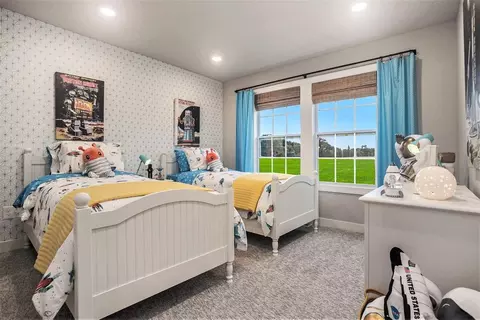
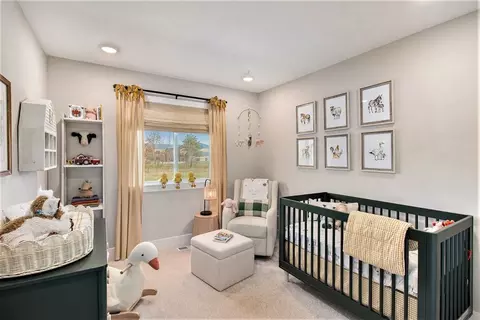


bed
bath
Sqft ($154/Sqft)
| Property type House | Move-in ready? Yes | HOA fee $0/month | Movoto estimate | Parking 2 garage spaces |

| Overview | |
| Levels/Style | 2 |
| Virtual Tour | External Link |
| Interior | |
| # Total Bathrooms | 2 |
| # Full Bathrooms | 2 |
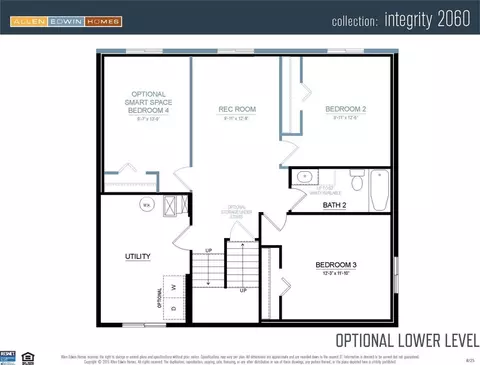
| # Total Bedrooms | 4 |
| Plan Information | |
| Subdivision Website | External Link |
| SalesOffice Hours | In-person Showings And Virtual Showings By Appointment Only. |
| SalesOffice Agent Phone | (269) 210-2123 |
| Status | Active |
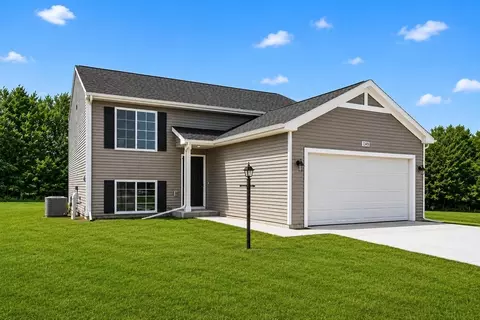
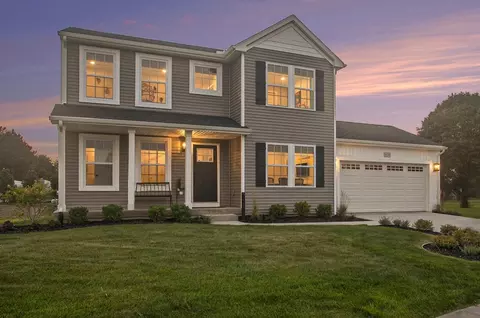
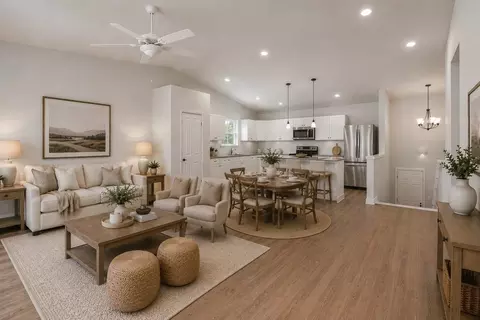
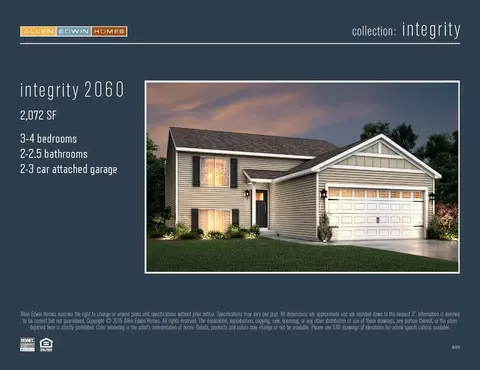
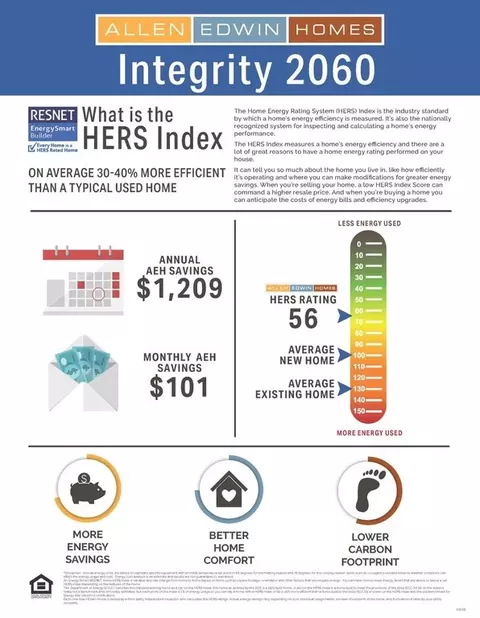
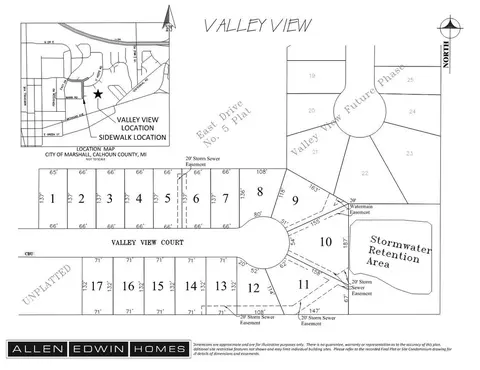
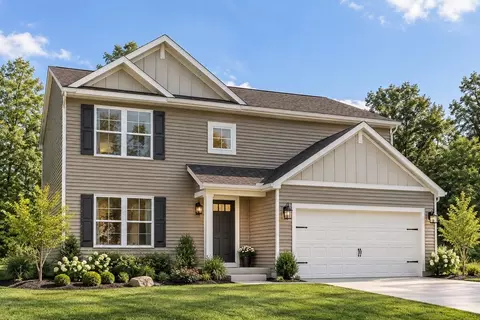
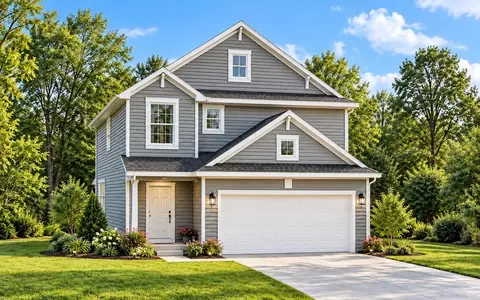
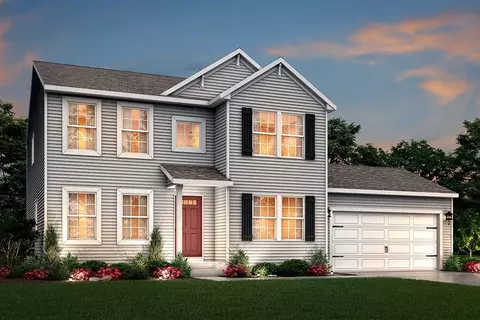
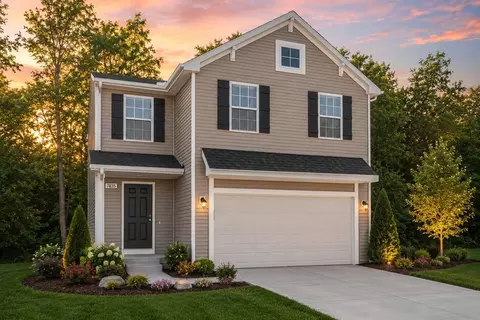
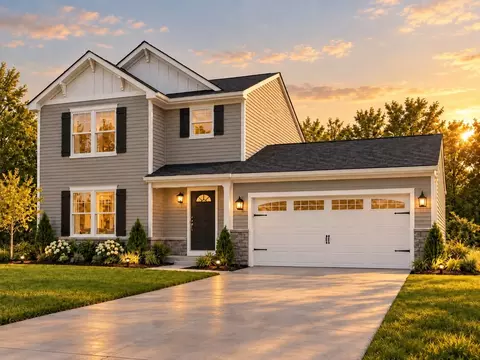
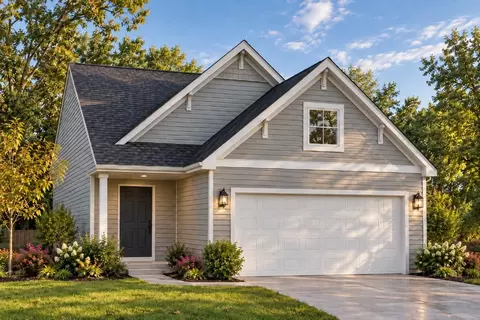
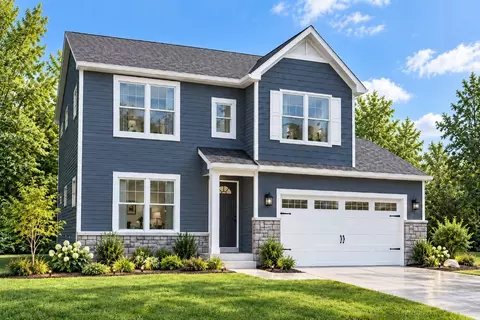
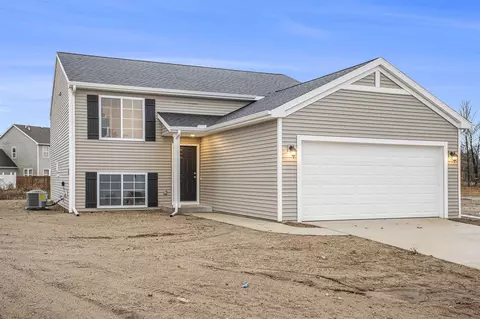
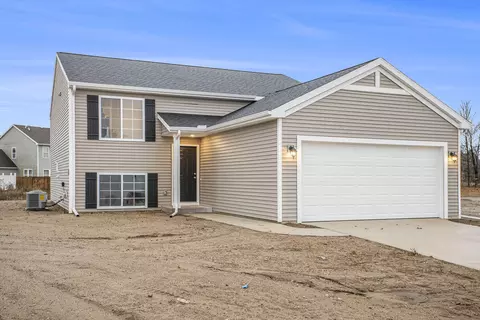
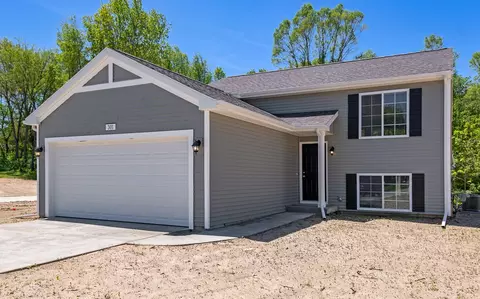
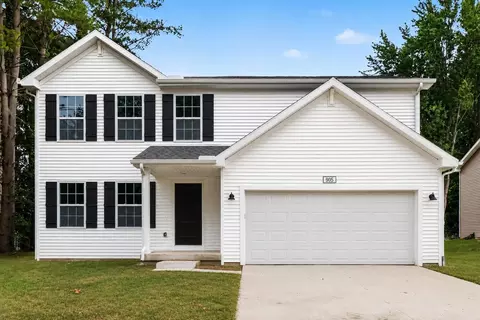
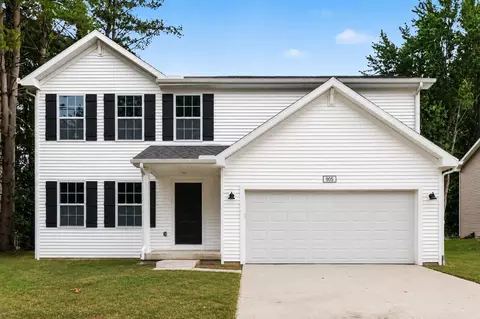
| Home Details | Valley View New Homes In Marshall, MI Valley View Is A New Construction Community Located In Marshall, MI Within The Marshall Public Schools District, Offering Modern Homes In A Welcoming Calhoun County Setting. Positioned Near Nearby Communities Such As Battle Creek, Kalamazoo, And Jackson, This Neighborhood Provides Residents With Convenient Access To Employment Centers, Shopping, Dining, And Recreation While Maintaining The Charm And Character Of Historic Marshall. About These New Homes For Sale Homes In Valley View Are Thoughtfully Designed With Contemporary Finishes, Open-concept Layouts, And Energy-efficient Construction That Support Comfort, Functionality, And Long-term Value. Interior And Construction Highlights May Include: Open-concept Floor Plans With Spacious Living Areas Quartz Countertops And Coordinating Backsplash Stainless Steel Kitchen Appliances Eat-in Kitchens With Abundant Natural Light Spacious Bedrooms And Flexible Living Spaces Mud Rooms And Generous Storage Options Insulated Construction For Improved Efficiency Low-E Windows RESNET Energy Certifications Location & Accessibility Valley View Offers Convenient Access To Major Roadways, Making Commuting And Travel Simple Throughout Southwest Michigan. Easy Access To I-94 And I-69 Short Drive To Battle Creek, Kalamazoo, And Jackson Convenient Connectivity To Regional Employment Centers Throughout Calhoun County Accessible To Surrounding Communities And Major Travel Routes Shopping, Dining & Recreation Nearby Residents Enjoy Proximity To A Variety Of Local Amenities And Outdoor Destinations. Downtown Marshall Shops, Restaurants, And Community Events Local Landmarks Including The Honolulu House Museum, American Museum Of Magic, And Brooks Memorial Fountain Outdoor Recreation At Local Parks And Along The Kalamazoo River Binder Park Zoo In Nearby Battle Creek Golf At Marshall Country Club And Medalist Golf Club Additional Shopping And Entertainment In Battle Creek And Portage Healthcare... |
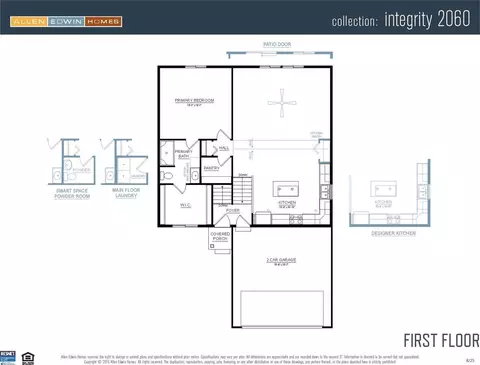
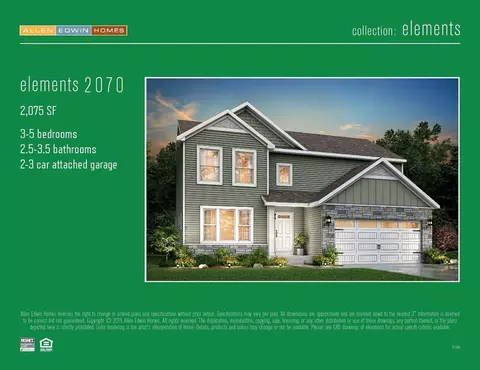
| Plan Name | Integrity 2060 |
| BasePrice | 301900 |
| Living Area | 2072 |
| # Garage Spaces | 2 |
| BaseSqft | 2072 |
| Primary Bedroom Location | Down |
| Price | 319900 |
| Community Information | |
| Price Range (Low) | 289900 |
| Price Range (High) | 382900 |
| Subdivision Amenities | Entertainment Nearby, Easy Expressway Access, Restaurants Nearby, Near Golf Course |
| Has Garage(Y/N) | Yes |
| Has Pond(Y/N) | No |
| Has Basement(Y/N) | No |
| Has Pool(Y/N) | No |
| Has View(Y/N) | No |
| Directions | Exit I-94 At US HWY 27 N (exit 110). SB On US 27 N Approx. 3/4 Mile To N Dr E. EB On N Dr E Approx. 3/4 Mile Where N Dr E Becomes East Dr. SB On East Dr. Approx. 1/4 Mile To Forest St. EB On Forest St. Into Development. |
| Subdivision | Valley View |
| Building Amenities | |
| Plan Amenities | Large Closets |
$239,900
$134,900
$179,900
$115,900
$249,450
$2,500
$350,000
$199,950
$372,900
$149,900
$200,000
$89,900
$174,900
$269,900
$199,000
$159,900
$13,500
$289,900
$164,900
$414,999
$339,000
$225,000
$332,450
$161,450
$116,944
$169,000
$159,900
$195,000
$98,088
$177,500