
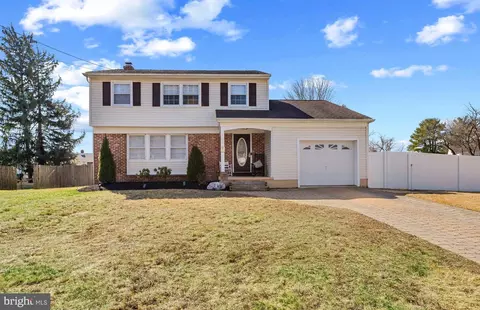
- $535,000
- 4Bd
- 2Ba
- 2,166 Sq Ft
SOLD

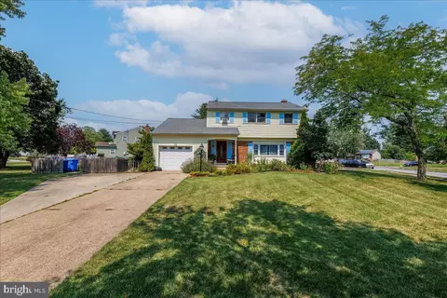
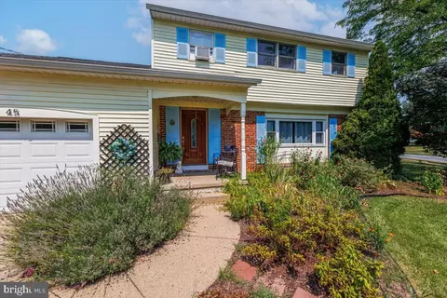
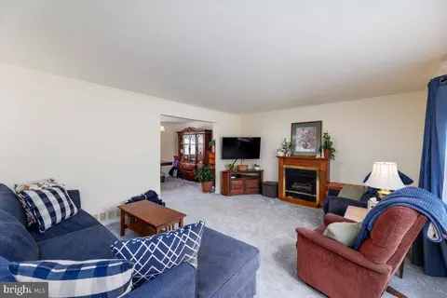
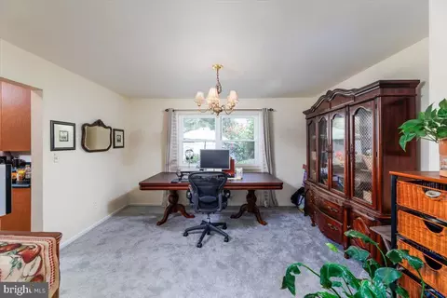
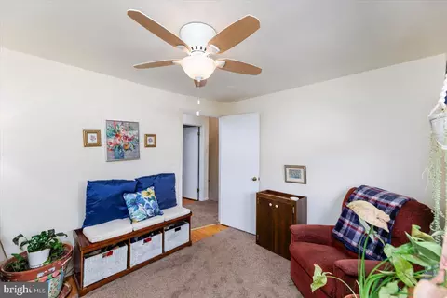
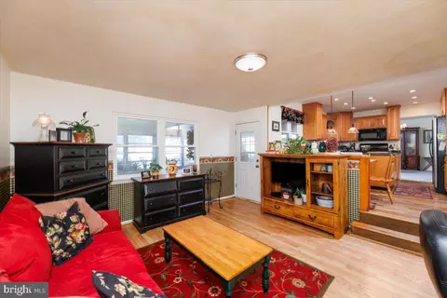
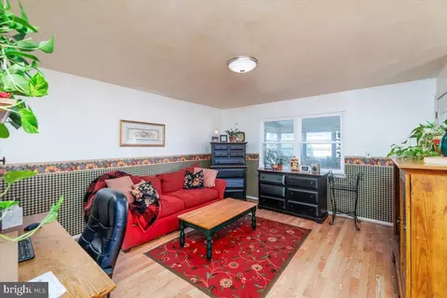
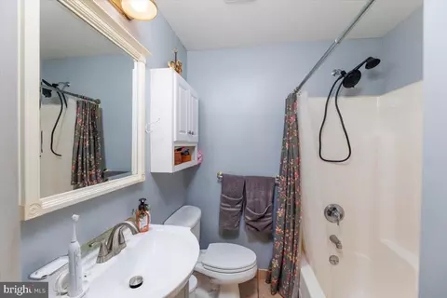
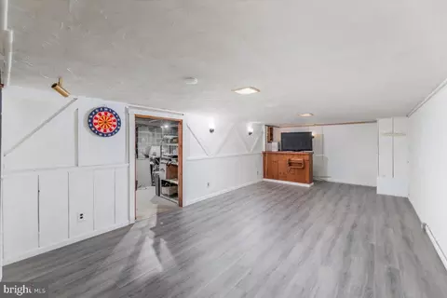
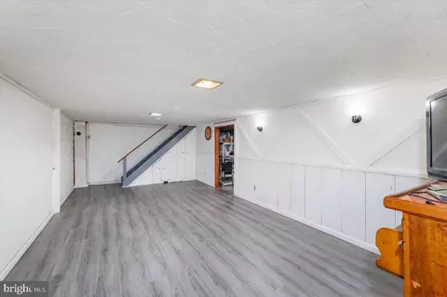
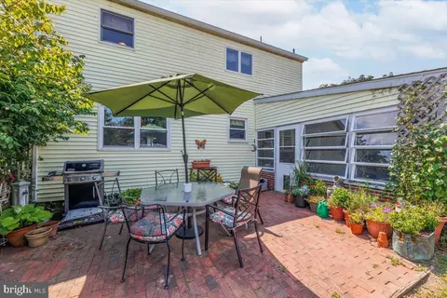
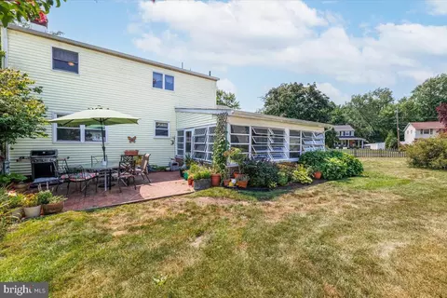
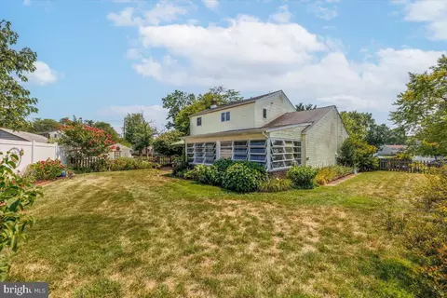
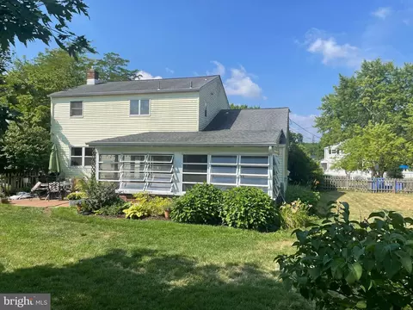
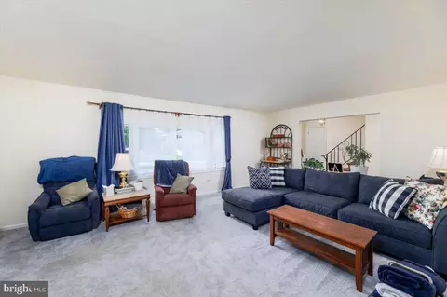
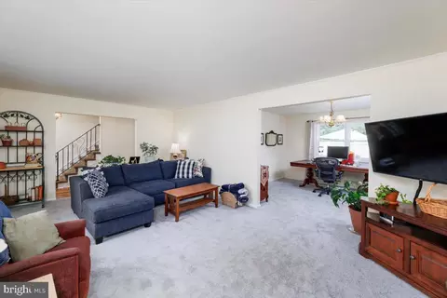
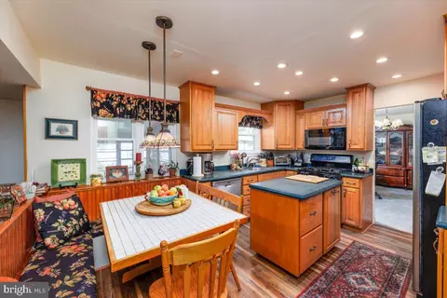
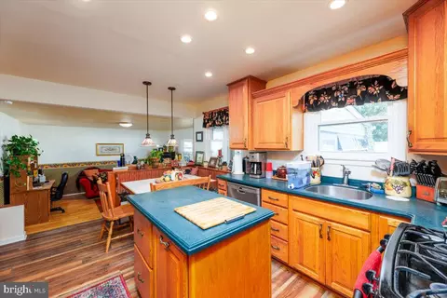
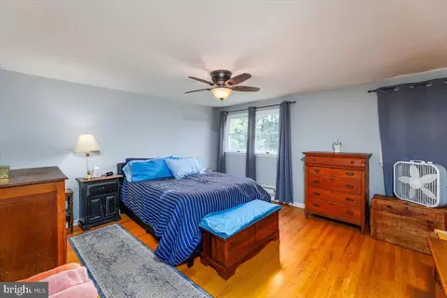
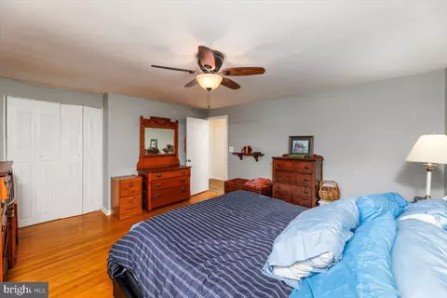
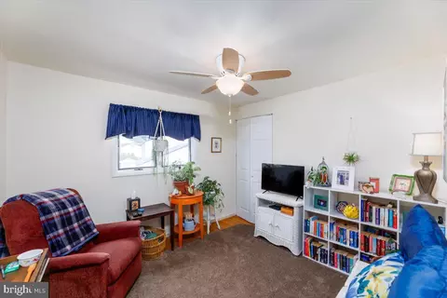
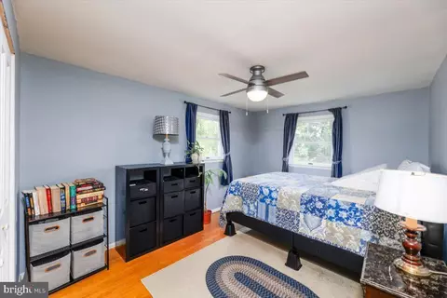
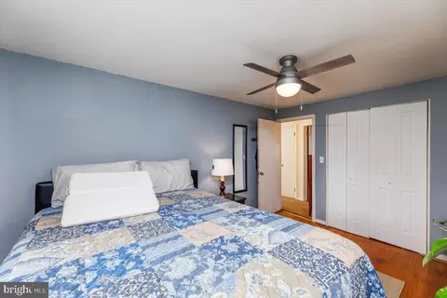
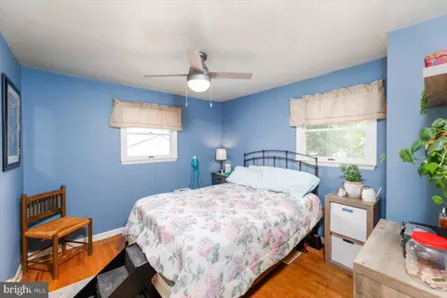
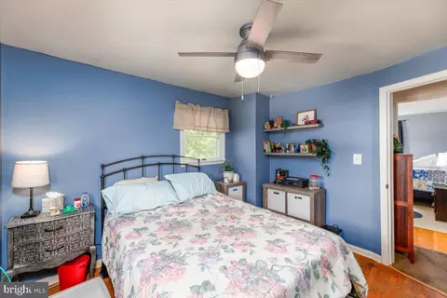
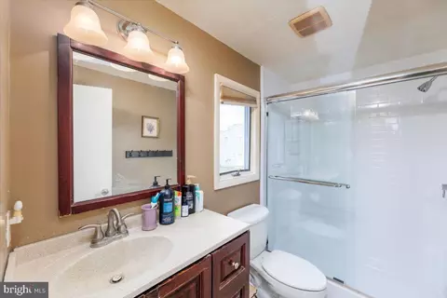
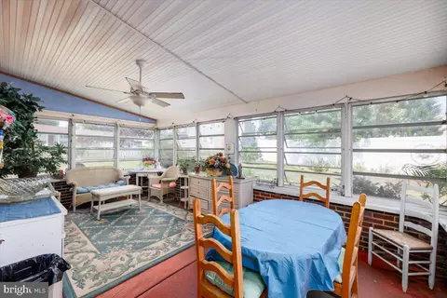
Last sold 10/08/2024 for $435K
bed
bath
Sqft ($233/Sqft)
| Property type House | Neighborhood | Year built 1965 | HOA fee $0/month | Lot size 0.33 Acre | Movoto estimate |

| Overview | |
| Cooling/AC | Central A/C, Natural Gas |
| Heating | Natural Gas |
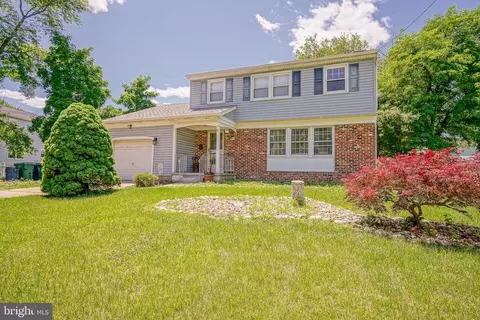
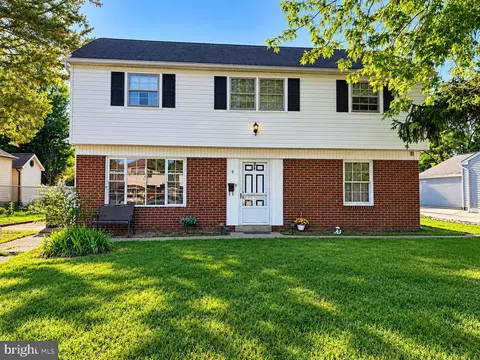
| Levels/Style | Colonial |
| Type | Residential |
| Status | Closed |
| SqFt | 1866 |
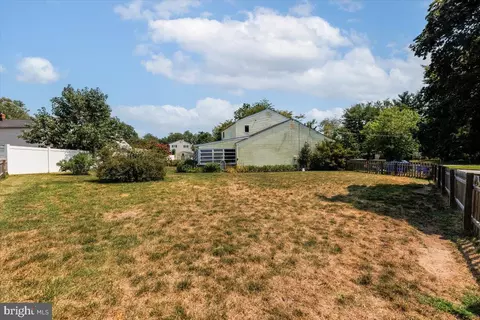
| Lot Size (SqFt) | 14375 |
| Lot Size (Acres) | 0.33 |
| County Tax | 0, Annually |
| Tax: Assessed Value | 262000 |
| Annual Property Tax | 8417 |
| Year Built | 1965 |
| Municipality | EVESHAM TWP |
| New Construction (Y/N) | N |
| Foreclosure (Y/N) | N |
| Interior | |
| Total # of Bathrooms | 2 |
| # Full Baths | 2 |
| Total # of Bedrooms | 4 |
| Basement | Partially Finished |
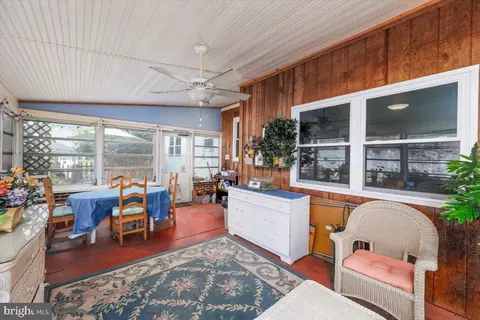
| Other Room(s) | Living Room, Dining Room, Bedroom 2, Bedroom 3, Bedroom 4, Kitchen, Family Room, Foyer, Bedroom 1, Sun/Florida Room, Recreation Room, Utility Room, Bathroom 1 |
| Laundry | Basement |
| Total # of Rooms | 8 |
| Appliances | Built-In Range, Dishwasher, Dryer, Oven/Range - Gas, Refrigerator, Washer, Dryer - Gas, Microwave, Water Heater |
| Walls/ Ceilings | Dry Wall |
| Fireplace | Gas/Propane |
| Interior Features | Built-Ins, Carpet, Formal/Separate Dining Room, Bathroom - Stall Shower, Bathroom - Tub Shower, Upgraded Countertops, Wood Floors, Pantry |
| Accessibility Features | None |
| Exterior | |
| Roof | Shingle |
| Construction | Vinyl Siding |
| Foundation | Block |
| Parking Desc | Concrete Driveway, Driveway |
| # Parking Spaces | 5 |
| # Driveway Spaces | 5 |
| Exterior Features | Outbuilding(s), Sidewalks, Street Lights |
| Existing Structures | Above Grade, Below Grade, Shed |
| Amenities / Utilities | |
| Sewer/ Septic | Public Sewer |
| Pool | Yes - Community |
| Community Pool | In Ground |
| Location | |
| Subdivision | WOODSTREAM |
| Water Source | Public |
| Senior Community (Y/N) | N |
| High School | LENAPE H.S. |
| Elementary School | J. HAROLD VANZANT E.S. |
| School District | EVESHAM TOWNSHIP |
| Directions | Rte 73 To Greentree Rd, Left On Conestoga, Past The Elementary School And Right On Champlain To 45 House On Left. |
| Zoning | MD |
MLS # NJBL2069014| Est. value | Bed/bath | Sqft | mi | |
|---|---|---|---|---|
| 110 Woodbridge Rd, Marlton, NJ 08053 | $529,000 | 3/1 | 1,986 | 0.02 |
| 41 Champlain Rd, Marlton, NJ 08053 | $658,000 | —/— | 2,762 | 0.02 |
| 46 Champlain Rd, Marlton, NJ 08053 | $526,000 | 4/2 | 1,842 | 0.03 |
| 105 Woodbridge Rd, Marlton, NJ 08053 | $501,000 | 4/1 | 1,842 | 0.03 |
| 104 Woodbridge Rd, Marlton, NJ 08053 | $585,000 | —/— | 2,076 | 0.03 |
| 44 Champlain Rd, Marlton, NJ 08053 | $632,000 | 5/2 | 2,666 | 0.04 |
| 114 Woodbridge Rd, Marlton, NJ 08053 | $551,000 | —/— | 2,122 | 0.04 |
| 101 Flintlock Ln, Marlton, NJ 08053 | $542,000 | —/— | 1,842 | 0.04 |
Estimated values are based on public record data and automated valuation models. Values are not guaranteed and may not reflect current market conditions.


$260,000
$425,000
$384,450
$799,000
$312,500
$439,450
$349,450
$399,000
$140,000
$670,000
$420,000
$300,000
$1,000,000
$410,000
$512,498
$664,450
$195,000
$180,000
$335,000
$445,000
$235,000
$207,500
$1,635,000
$1,375,000
$260,000
$380,000
$472,500
$444,500
$742,000
$410,000