
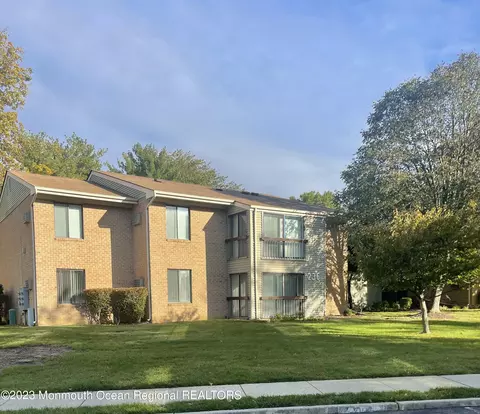
- $260,000
- 2Bd
- 2Ba
- 1,130 Sq Ft
SOLD

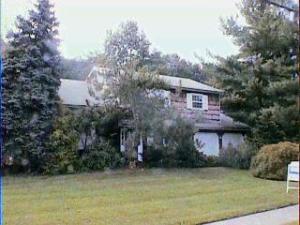

Last sold 12/01/1997 for $215K
bed
bath
| Property type House | Year built 1972 | HOA fee $0/month | Movoto estimate |

| Overview | |
| Property Group ID | 19990816212109144000000000 |
| Property Sub-Type | Single Family |
| Property Type | A |
| Sub-Type | Detached |
| Zoning | Residential |
| Apx Year Built | 1972 |
| Style | Colonial |
| Lot Description | Level, Treed Lots |
| Lot Dimensions | 114x200 |
| Lot | 52 |
| Taxes | 4432 |
| Tax Year | 1996 |
| HOA | No |
| Interior | |
| # Level 3 - Baths | 2 |
| Master Bath | Ceramic Tile, Shower Stall |
| Full Baths | 2 |
| Half Baths | 1 |
| Total Baths | 2.1 |
| # Level 1 - Baths | 1 |
| Bedroom Level | 3 |
| Bedroom Dimensions | 11x10 |
| Bedroom Level | 3 |
| Bedrooms | 4 |
| Master Bedroom Level | 3 |
| Master Bedroom Dimensions | 20x12 |
| Master Bedroom | Floor - W/W Carpet, Floor - Wood, Full Bath |
| Family Room Level | 1 |
| Living Room Dimensions | 18x13 |
| Living Room | Floor - Wood, TRY/VLT/CATH |
| Great/Family Room | Floor - W/W Carpet, Sliding Door |
| Dining Room Dimensions | 13x12 |
| Basement | Partial, Partial Finished |
| Living Room Level | 2 |
| Kitchen Level | 1 |
| Kitchen | Eat-In |
| Family Room Dimensions | 18x12 |
| Dining Room Level | 1 |
| Family Room Level | 1 |
| Rooms | 9 |
| Office ID | 20140811142311402000000000 |
| Dining Room Level | 1 |
| Living Room Level | 2 |
| Office Exclusive | No |
| Laundry Dimensions | 10x6 |
| Dining Room | Floor - W/W Carpet |
| Basement | Yes |
| Laundry Level | 1 |
| Master Bedroom Level | 3 |
| Kitchen Level | 1 |
| Rooms | Bedroom, Dining Room, Family Room, Foyer, Kitchen, Laundry, Living Room, Master Bedroom |
| Kitchen Dimensions | 14x12 |
| Laundry Level | 1 |
| Floors | Linoleum/Vinyl, W/W Carpet, Wood |
| Foyer Level | 1 |
| Foyer | Two Story |
| Foyer Level | 1 |
| Interior | Attic, Sliding Door |
| Exterior | |
| Siding | Cedar Shake, Shingle |
| # Levels | 2 |
| Roof | Shingled |
| Exterior | Patio, Storm Door(s), Storm Window |
| Garage | Attached, Direct Entry, Storage Above |
| Parking | Driveway |
| Garage | Yes |
| # Car Garage | 2 |
| Amenities / Utilities | |
| Fireplace | Yes |
| # Fireplaces | 1 |
| Heat Fuel | Natural Gas |
| Heat/AC | Central Air, Forced Hot Air |
| Water/Sewer | Public Sewer, Public Water |
| Water Heater | Natural Gas |
| Pool | No |
| Included | Attic Fan, Counter Top Range, Dishwasher, Dryer, Electric Cooking, Fireplace Equipment, Garage Door Opener, Light Fixtures, Microwave, Refrigerator, Screens, Self/Con Clean, Stove Hood, Wall Oven, Washer, Window Treatments |
| Location | |
| Waterfront | No |
| Waterview | No |
| Farm Assessed | No |
| Farm | No |
| High School | Marlboro |
| Middle School | Marlboro |
| Elementary School | Asher Holmes |
| Complex/Subdivision | Whittier Oaks |
| Directions | ST LAWRENCE TO HUDSON BAY |
MLS # 7040884| Est. value | Bed/bath | Sqft | mi | |
|---|---|---|---|---|
| 11 Hudson Bay Ter, Marlboro, NJ 07746 | $786,000 | 4/2 | 2,975 | 0.02 |
| 17 Hudson Bay Ter, Marlboro, NJ 07746 | $743,000 | 4/1 | 2,676 | 0.04 |
| 14 Hudson Bay Ter, Marlboro, NJ 07746 | $788,000 | 4/1 | 2,420 | 0.04 |
| 9 Hudson Bay Ter, Marlboro, NJ 07746 | $754,000 | 4/2 | 2,556 | 0.04 |
| 10 Hudson Bay Ter, Marlboro, NJ 07746 | $738,000 | 3/2 | 1,612 | 0.05 |
| 22 Manitoba Way, Marlboro, NJ 07746 | $1,097,000 | 5/2 | 2,804 | 0.05 |
| 19 Hudson Bay Ter, Marlboro, NJ 07746 | $714,000 | 4/2 | 2,149 | 0.05 |
| 7 Hudson Bay Ter, Marlboro, NJ 07746 | $792,000 | 4/2 | 3,044 | 0.06 |
Estimated values are based on public record data and automated valuation models. Values are not guaranteed and may not reflect current market conditions.
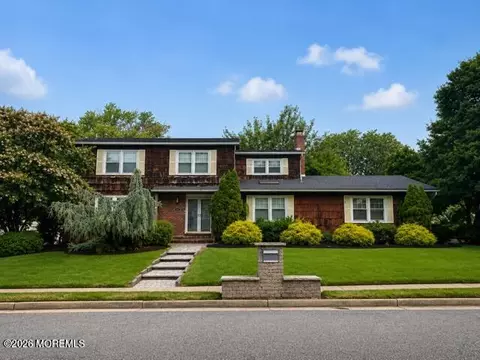
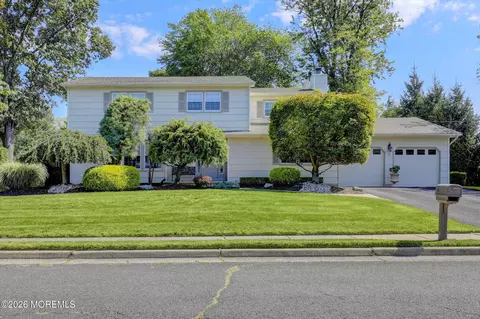
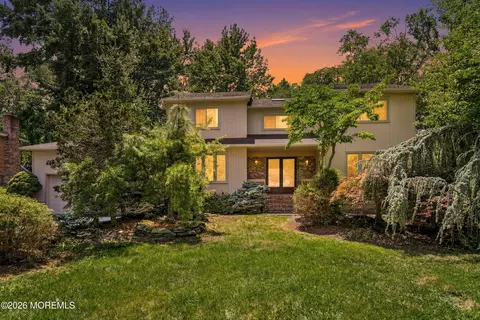
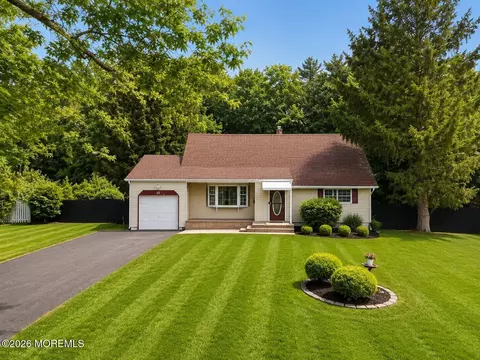
$835,000
$445,000
$769,000
$634,450
$399,000
$1,100,000
$799,900
$585,000
$869,900
$499,999
$525,000
$700,000
$798,000
$844,500
$850,000
$400,000
$1,350,000
$685,000
$415,000
$327,000
$549,900
$702,450
$799,000
$1,795,000
$582,500
$1,750,000
$434,000
$887,000
$2,985,000
$369,900
