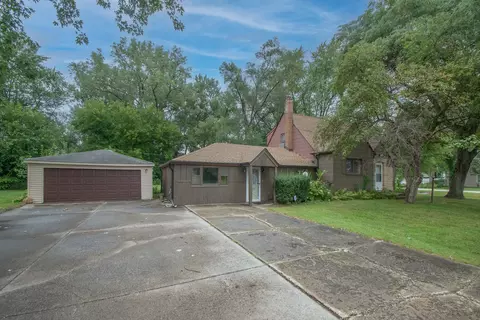

- $110,000
- 3Bd
- 2Ba
- 1,531 Sq Ft
SOLD


Last sold date unavailable
bed
bath
Sqft ($36/Sqft)
| Property type House | Neighborhood | Year built 1999 | HOA fee $0/month | Movoto estimate | Parking 2 garage spaces | Rental estimate |
| Property | |
| Approx Year Built | 1999 |
| Property Type | Detached Single |
| New Construction | N |
| Lot Size | Less Than 0.25 Acre |
| Lot Dimensions | 60X132 |
| Taxes | 7900 |
| Parcel Identification Number | 28234110480000 |
| Tax Year | 2010 |
| General Information | None |
| Remarks | 3BDRMS 2.1 BTHS FABULOUS ALWAYS POPULAR FORRESTER WITH ALL THE EXTRAS.2 PATIO DRS, WHIRLPOOL IN MASTER BTH, CERAMIC THRU OUT, FIREPLACE IN FAM RM, FORMAL DININGRM, FULL BASEMENT, SHORT SALE NO SURVEY, TERMITE LENDER MUST APPROVE PLEASE BE CALM AND THIS IS IN MOVE IN CONDITION NO WATER IN BASEMENT MOVE IN CONDITION SHORT SALE |
| Master Association Fee | No |
| Disability Access and/or Equipped | No |
| Approximate SqFt | 2506 |
| Frequency | Not Applicable |
| Interior | |
| Baths 1/2 | 1 |
| Total Full & 1/2 Baths | 2.1 |
| # Full Baths | 2 |
| Master Bedroom Bath | Full |
| Basement Bathrooms (Y/N) | No |
| Bedroom 2 Size (ft.) | 13X12 |
| Bedroom 2 Level | 4th Level |
| Master Bedroom Size (ft.) | 19X13 |
| Bedroom 3 Size (ft.) | 12X11 |
| Bedroom 3 Level | 4th Level |
| Bedroom 4 Level | Not Applicable |
| Bedrooms All Levels | 3 |
| Master Bedroom Level | 4th Level |
| Bedrooms Above Grade | 3 |
| Laundry Level | Not Applicable |
| Additional Room 5 Level | Not Applicable |
| Basement Description | Finished |
| Kitchen Level | 3rd Level |
| Additional Room 9 Level | Not Applicable |
| Additional Room 4 Level | Not Applicable |
| Basement | Full |
| Family Room Level | Main Level |
| Family Room Size (ft.) | 24X17 |
| Additional Room 3 Level | Not Applicable |
| Additional Room 8 Level | Not Applicable |
| Additional Room 10 Level | Not Applicable |
| Additional Room 7 Level | Not Applicable |
| Additional Room 2 Level | Not Applicable |
| Dining Room Size (ft.) | 14X10 |
| Additional Room 6 Level | Not Applicable |
| Dining Room Level | 3rd Level |
| Additional Rooms | No Additional Rooms |
| Living Room Level | 2nd Level |
| Living Room Size (ft.) | 17X15 |
| Additional Rooms 1 Level | Not Applicable |
| Kitchen Size (ft.) | 17X12 |
| Rooms Count | 7 |
| Exterior | |
| Type Detached | Split Level W/ Sub |
| Exterior Building Type | Brick |
| Parking | Garage |
| Car Spaces | 2 |
| Garage On-Site | Yes |
| Garage Type | Attached |
| Garage Spaces | 2 |
| Amenities / Utilities | |
| Heat/Fuel | Gas, Forced Air |
| Air Conditioning | Central Air |
| Sewer | Sewer-Public |
| Water | Lake Michigan, Public |
| Location | |
| Waterfront Y/N | No |
| High School District | 228 |
| Elementary School District | 144 |
| Middle School District | 144 |
| Directions | 159TH TO HOMAN |
| Est. value | Bed/bath | Sqft | mi | |
|---|---|---|---|---|
| 16421 Homan Ave, Markham, IL 60428 | $334,000 | 3/2 | 1,761 | 0.01 |
| 16433 Homan Ave, Markham, IL 60428 | $269,000 | 3/1 | 1,348 | 0.01 |
| 16415 Homan Ave, Markham, IL 60428 | $356,000 | 3/2 | 2,142 | 0.02 |
| 16439 Homan Ave, Markham, IL 60428 | $367,000 | 4/2 | 2,418 | 0.02 |
| 16424 Turner Ave, Markham, IL 60428 | $252,000 | 3/1 | 1,237 | 0.03 |
| 16420 Turner Ave, Markham, IL 60428 | $296,000 | 3/2 | 2,470 | 0.03 |
| 16428 Turner Ave, Markham, IL 60428 | $241,000 | 3/1 | 1,237 | 0.03 |
| 16409 Homan Ave, Markham, IL 60428 | $378,000 | 3/1 | 2,424 | 0.03 |
Estimated values are based on public record data and automated valuation models. Values are not guaranteed and may not reflect current market conditions.

$279,900
$359,000
$229,900
$135,000
$249,000
$184,900
$190,000
$289,450
$269,900
$302,500
$140,000
$187,500
$294,950
$189,450
$339,000
$269,900
$254,950
$269,950
$189,200
$320,000
$427,500
$350,000
$249,450
$355,000
$234,900
$285,000
$259,000
$599,900
$319,000
$355,000