

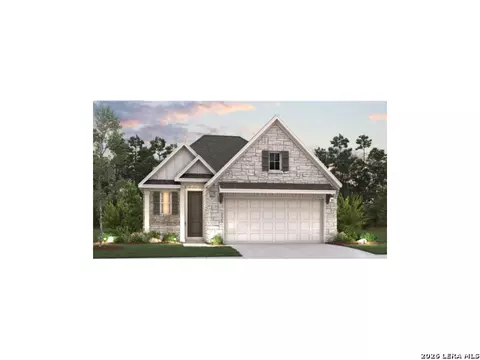
- $419,555
- 3Bd
- 2Ba
- 1,720 Sq Ft

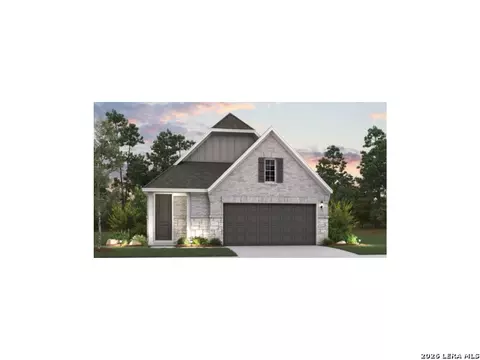
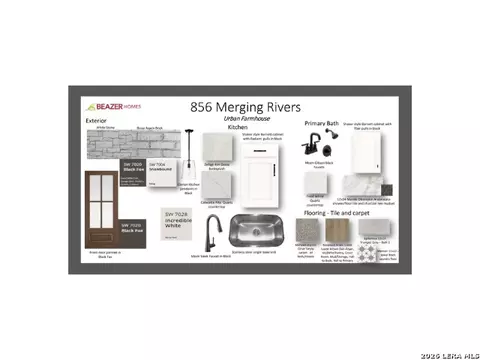
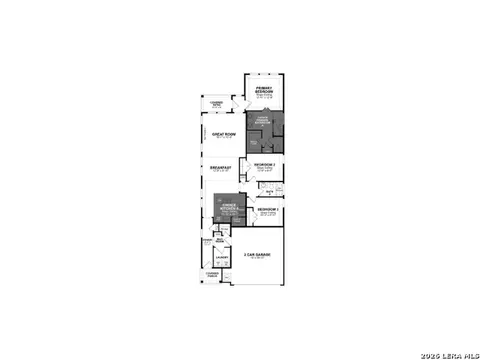
bed
bath
Sqft ($260/Sqft)
| Property type House | Neighborhood | Year built 2026 | HOA fee $100/month | Lot size 4,792 Sqft | Movoto estimate |

| Overview | |
| Cooling/AC | One Central |
| Heating | Heat Pump, Electric |
| Levels/Style | 1, One Story |
| Price/SqFt | 260.29 |
| Square Feet | 1535 |
| Year Built | 2026 |
| Lot Improvements | Street Paved, Curbs, Sidewalks, Streetlights |
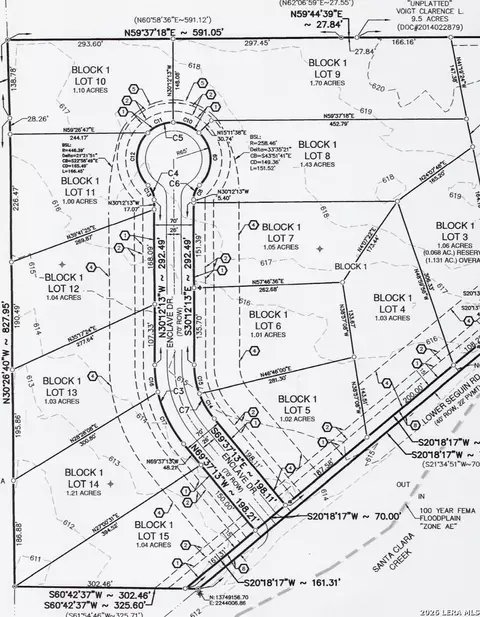
| Lot Size | 0.11 |
| Taxed by Multiple Counties | No |
| Total Tax | 2.28 |
| Certified Tax Year | 2026 |
| Multiple HOA | No |
| HOA Name | THE NEIGHBORHOOD COMPANY |
| HOA Mandatory | Mandatory |
| HOA Frequency | Annually |
| Miscellaneous | Builder 10-Year Warranty |
| HOA Fee | 1200 |
| Interior | |
| Master Bathroom Length (ft.) | 8 |
| Master Bathroom Width (ft.) | 9 |
| Full Bathrooms | 2 |
| Master Bathroom | Shower Only, Double Vanity |
| Total Bathrooms | 2 |
| Master Bedroom Length (ft.) | 13 |
| Master Bedroom Width (ft.) | 12 |
| Bedrooms | 3 |
| Master Bedroom | Walk-In Closet, Ceiling Fan, Full Bath |
| Bedroom 2 Width (ft.) | 10 |
| Bedroom 2 Length (ft.) | 13 |
| Bedroom 3 Width (ft.) | 10 |
| Bedroom 3 Length (ft.) | 10 |
| Living Room Length (ft.) | 15 |
| Living Room Width (ft.) | 15 |
| Dining Room Length (ft.) | 14 |
| Dining Room Width (ft.) | 9 |
| Interior | Island Kitchen, Walk-In Pantry, Study/Library, High Ceilings, Open Floor Plan, Laundry Lower Level, Laundry Room, Walk In Closets |
| Kitchen Length (ft.) | 10 |
| Breakfast Room Length (ft.) | 13 |
| Kitchen Width (ft.) | 10 |
| Breakfast Room Width (ft.) | 9 |
| Floor | Carpeting, Ceramic Tile, Vinyl |
| Exterior | |
| Construction | New |
| Window Coverings | None Remain |
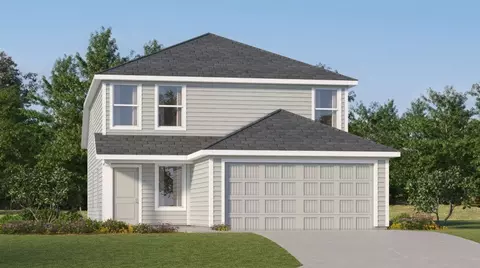
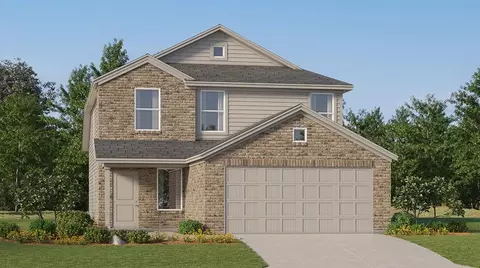
| Exterior | Siding, Rock/Stone Veneer, 1 Side Masonry |
| Roof | Composition |
| Foundation | Slab |
| Parking | Two Car Garage |
| Pool / Spa | None |
| Pool Y/N | N |
| Amenities / Utilities | |
| Fireplace | Not Applicable |
| Green Certification | HERS Rated, HERS 0-85, Energy Star Certified, Build San Antonio Green |
| Utility Supplier: Electricity | GVEC |
| Utility Supplier: Gas | CenterPoint |
| Utility Supplier: Water | GVSUD |
| Utility Supplier: Garbage | Apache |
| Utility Supplier: Sewer | GVSUD |
| Energy Efficiency | Programmable Thermostat, Energy Star Appliances, Foam Insulation |
| Inclusions | Ceiling Fans, Washer Connection, Dryer Connection, Cook Top, Microwave Oven, Stove/Range, Gas Cooking, Disposal, Dishwasher, Smoke Alarm, Electric Water Heater, Garage Door Opener, Plumb For Water Softener |
| Neighborhod Amenities | Pool, Park/Playground, Jogging Trails, Sports Court |
| Location | |
| Area | 2705 |
| Subdivision | Confluence |
| Middle School | Marion |
| High School | Marion |
| School District | Marion |
| Elementary School | Krueger |


$440,165
$325,000
$372,000
$289,900
$395,915
$385,000
$278,900
$304,000
$374,990
$349,000
$515,000
$380,000
$399,950
$550,000
$319,950
$312,500
$259,999
$365,670
$432,495
$309,385
$477,449
$892,000
$500,000
$525,000
$325,000
$855,000
$475,000
$675,000
$887,000
