


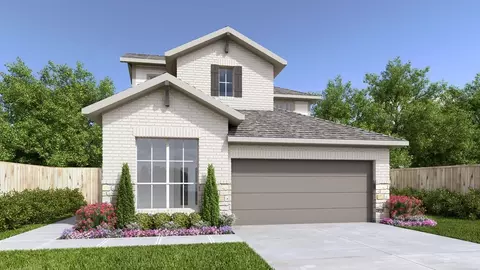
- $493,900
- 4Bd
- 4Ba
- 2,370 Sq Ft
New 5 Hours


bed
bath
Sqft ($156/Sqft)
| Property type House | Neighborhood | Year built 2026 | HOA fee $54/month | Lot size 5,663 Sqft | Movoto estimate |

| Overview | |
| Cooling/AC | One Central |
| Heating | Central, Electric |
| Levels/Style | 2, Traditional, Two Story |
| Price/SqFt | 155.72 |
| Square Feet | 2986 |
| Year Built | 2026 |
| Lot Improvements | Curbs, Fire Hydrant W/in 500', Sidewalks, Street Gutters, Street Paved, Streetlights |
| Lot Size | 0.13 |
| Taxed by Multiple Counties | No |
| Certified Tax Year | 2026 |
| Tax Property ID | 1G1849100104000000 |
| Multiple HOA | No |
| HOA Name | FRONTIER ASSOCIATION MANAGEMENT |
| HOA Mandatory | Mandatory |
| HOA Frequency | Annually |
| Miscellaneous | Additional Bldr Warranty, Builder 10-Year Warranty, Cluster Mail Box |
| HOA Fee | 650 |
| Interior | |
| Master Bathroom Length (ft.) | 13 |
| Master Bathroom Width (ft.) | 14 |
| Full Bathrooms | 2 |
| 1/2 Bathrooms | 1 |
| Master Bathroom | Double Vanity, Garden Tub, Tub/Shower Separate |
| Total Bathrooms | 3 |
| Bedroom 4 Width (ft.) | 12 |
| Master Bedroom Length (ft.) | 16 |
| Master Bedroom Width (ft.) | 14 |
| Bedrooms | 4 |
| Master Bedroom | Ceiling Fan, DownStairs, Full Bath, Walk-In Closet |
| Bedroom 2 Width (ft.) | 14 |
| Bedroom 2 Length (ft.) | 14 |
| Bedroom 3 Width (ft.) | 12 |
| Bedroom 3 Length (ft.) | 13 |
| Bedroom 4 Length (ft.) | 12 |
| Living Room Length (ft.) | 18 |
| Living Room Width (ft.) | 15 |
| Dining Room Length (ft.) | 12 |
| Dining Room Width (ft.) | 12 |
| Study/Office Length (ft.) | 13 |
| Interior | Cable TV Available, Game Room, High Ceilings, High Speed Internet, Island Kitchen, Laundry Main Level, Laundry Room, One Living Area, Open Floor Plan, Separate Dining Room, Study/Library, Telephone, Utility Room Inside, Walk In Closets, Walk-In Pantry |
| Study/Office Width (ft.) | 12 |
| Kitchen Length (ft.) | 18 |
| Kitchen Width (ft.) | 11 |
| Floor | Carpeting, Ceramic Tile, Vinyl |
| Exterior | |
| Construction | New |
| Window Coverings | All Remain |
| Exterior | Brick, Cement Fiber, Siding, Stone/Rock |
| Roof | Composition |
| Foundation | Slab |
| Parking | Two Car Garage |
| Pool / Spa | None |
| Pool Y/N | N |
| Exterior Features | Covered Patio, Double Pane Windows, Has Gutters, Privacy Fence, Sprinkler System |
| Amenities / Utilities | |
| Fireplace | Not Applicable |
| Utility Room Width (ft.) | 6 |
| Utility Room Length (ft.) | 9 |
| Utility Supplier: Electricity | GVEC |
| Utility Supplier: Gas | GVEC |
| Utility Supplier: Water | Green Valley |
| Utility Supplier: Garbage | Tiger Sanita |
| Utility Supplier: Sewer | Green Valley |
| Energy Efficiency | 12"+ Attic Insulation, 13-15 SEER AX, 90% Efficient Furnace, Ceiling Fans, Dehumidifier, Double Pane Windows, Energy Star Appliances, Foam Insulation, High Efficiency Water Heater, Low E Windows, Programmable Thermostat, Smart Electric Meter, Variable Speed HVAC |
| Inclusions | Carbon Monoxide Detector, Ceiling Fans, Central Vacuum, Cook Top, Dishwasher, Disposal, Dryer, Dryer Connection, Electric Water Heater, Garage Door Opener, Ice Maker Connection, In Wall Pest Control, Plumb For Water Softener, Pre-Wired For Security, Refrigerator, Self-Cleaning Oven, Smoke Alarm, Solid Counter Tops, Stove/Range, Washer, Washer Connection, Water Softener (Leased) |
| Neighborhod Amenities | Pool, Park/Playground, Jogging Trails |
| Location | |
| Area | 2705 |
| Subdivision | Lantana |
| Middle School | Marion |
| High School | Marion |
| School District | Marion |
| Elementary School | Krueger |

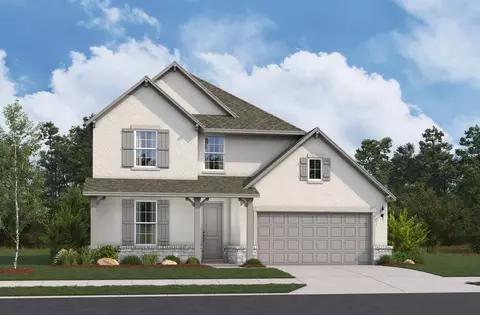
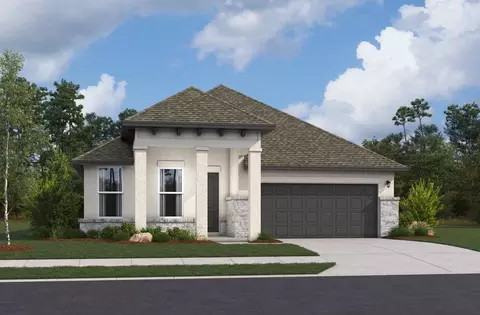
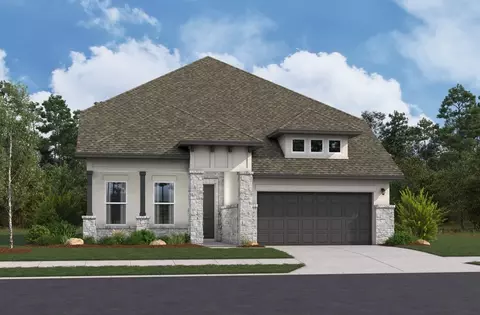
$440,165
$325,000
$372,000
$289,900
$395,915
$385,000
$278,900
$304,000
$374,990
$349,000
$515,000
$380,000
$399,950
$550,000
$319,950
$312,500
$259,999
$365,670
$432,495
$309,385
$477,449
$892,000
$500,000
$525,000
$325,000
$855,000
$475,000
$675,000
$887,000