
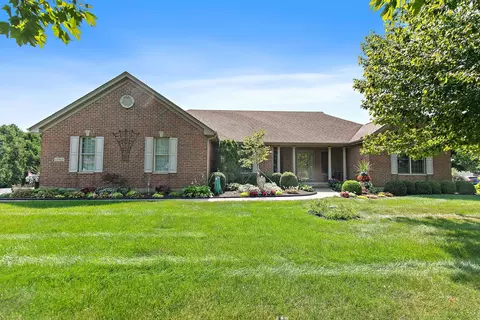

- $555,000
- 3Bd
- 3Ba
- 2,000 Sq Ft
New


Last sold 06/28/2013 for $182K
bed
bath
Sqft ($122/Sqft)
| Property type House | Neighborhood | Year built 1975 | HOA fee $0/month | Lot size 0.5 Acre | Movoto estimate | Parking 3 garage spaces |
| Overview | |
| Approx Year Built | 1975 |
| Property Type | Detached Single |
| Exposure | E (East) |
| New Construction | N |
| Lot Size | .50-.99 Acre |
| Lot Description | Wooded |
| Lot Dimensions | 130 X 170 |
| Acreage | 0.5 |
| Taxes | 3929.12 |
| Parcel Identification Number | 1135451003 |
| Tax Exemptions | Homeowner |
| Tax Year | 2011 |
| General Information | School Bus Service, Interstate Access |
| Master Association Fee | No |
| Disability Access and/or Equipped | No |
| Approximate SqFt | 1500 |
| Frequency | Not Applicable |
| Interior | |
| Total Full & 1/2 Baths | 3 |
| # Full Baths | 3 |
| Master Bedroom Bath | Full |
| Basement Bathrooms (Y/N) | Yes |
| Bedroom 2 Window Treatments | None |
| Bedroom 2 Size (ft.) | 14X13 |
| Bedroom 2 Level | Main Level |
| Master Bedroom Window Treatments | None |
| Master Bedroom Size (ft.) | 16X15 |
| Bedroom 3 Window Treatments | None |
| Bedroom 3 Size (ft.) | 13X11 |
| Bedroom 3 Level | Main Level |
| Bedroom 4 Level | Not Applicable |
| Bedrooms All Levels | 3 |
| Master Bedroom Level | Main Level |
| Bedrooms Above Grade | 3 |
| Laundry Level | Not Applicable |
| Additional Room 5 Level | Not Applicable |
| Dining Room | Combined W/ LivRm |
| Basement Description | Partially Finished |
| Kitchen Level | Main Level |
| Additional Room 9 Level | Not Applicable |
| Additional Room 4 Level | Not Applicable |
| Basement | Full, Walkout |
| Attic | Full |
| Family Room Level | Not Applicable |
| Additional Room 3 Level | Not Applicable |
| Additional Room 8 Level | Not Applicable |
| Additional Room 10 Level | Not Applicable |
| Additional Room 7 Level | Not Applicable |
| Additional Room 2 Size (ft.) | 12X12 |
| Additional Room 2 Window Treatments | None |
| Additional Room 2 Level | Basement |
| Additional Room 2 Name | Utility Room-Lower Level |
| Dining Room Size (ft.) | 12X11 |
| Dining Room Window Treatments | None |
| Additional Room 6 Level | Not Applicable |
| Dining Room Level | Main Level |
| Additional Rooms | Utility Room-Lower Level, Walk In Closet |
| Living Room Level | Main Level |
| Living Room Size (ft.) | 25X14 |
| Living Room Window Treatments | None |
| Additional Rooms 1 Name | Walk In Closet |
| Additional Room 1 Window Treatments | None |
| Additional Room 1 Size (ft.) | 6X10 |
| Additional Rooms 1 Level | Main Level |
| Bedroom 2 Flooring | Carpet |
| Living Room Flooring | Wood Laminate |
| Kitchen Flooring | Wood Laminate |
| Bedroom 3 Flooring | Carpet |
| Additional Room 2 Flooring | Other |
| Master Bedroom Flooring | Carpet |
| Dining Room Flooring | Wood Laminate |
| Additional Room 1 Flooring | Wood Laminate |
| Kitchen Window Treatments | None |
| Kitchen Size (ft.) | 12X10 |
| Rooms Count | 6 |
| Kitchen Type | Eating Area-Table Space |
| Interior Property Features | 1st Floor Bedroom, 1st Floor Full Bath |
| Exterior | |
| Exterior Property Features | Patio, Porch |
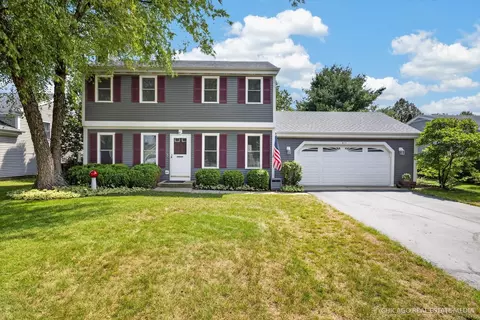
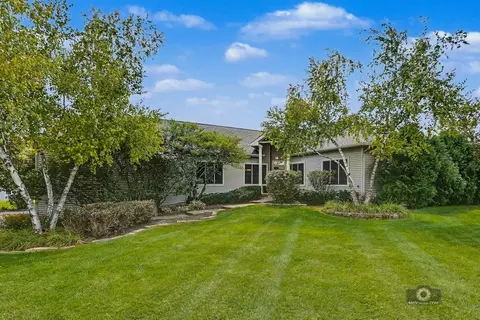
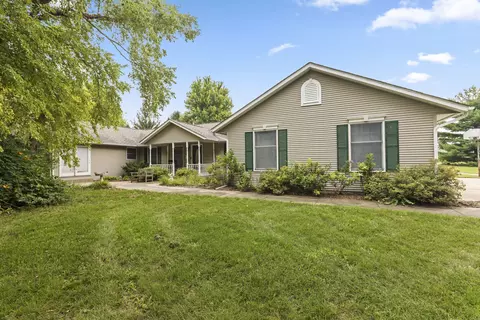
| Style Of House | Ranch |
| Foundation | Concrete |
| Type Detached | 1 Story |
| Exterior Building Type | Vinyl Siding, Brick, Frame |
| Roof Type | Asphalt/Glass (Shingles) |
| Parking Included in Price Y/N | Yes |
| Garage Ownership | Owned |
| Parking | Garage |
| Car Spaces | 3 |
| Driveway | Asphalt |
| Garage On-Site | Yes |
| Garage Type | Detached |
| Garage Details | Garage Door Opener(s), Transmitter(s) |
| Garage Spaces | 3 |
| Amenities / Utilities | |
| Heat/Fuel | Gas, Forced Air |
| Air Conditioning | Central Air |
| Sewer | Sewer-Public |
| Water | Public |
| Electricity | Circuit Breakers, 200+ Amp Service |
| Appliances | Oven/Range, Microwave, Dishwasher, Refrigerator, Disposal |
| Equipment | Water-Softener Owned, TV-Cable, CO Detectors, Ceiling Fan |
| Area Amenities | Street Lights, Street Paved |
| Location | |
| Waterfront Y/N | No |
| Elementary School | LOCUST ELEMENTARY SCHOOL |
| Middle School | MARENGO MIDDLE SCHOOL |
| High School District | 154 |
| Elementary School District | 165 |
| Middle School District | 165 |
| High School | MARENGO HIGH SCHOOL |
| Directions | From 20 & 23, S ON 23, W ON FOREST, S ON STANFORD |
$363,990
$395,000
$140,000
$169,950
$260,000
$285,000
$269,450
$299,900
$386,750
$302,495
$747,000
$250,000
$194,500
$321,950
$284,990
$358,550
$345,000
$170,000
$287,450
$316,710
$130,000
$407,400
$324,950
$1,164,000
$392,070
$500,000
$475,000
$245,000
$899,500