
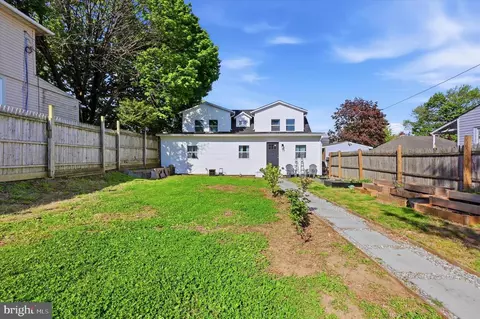
- $286,000
- 3Bd
- 2Ba
- 2,027 Sq Ft
$4K

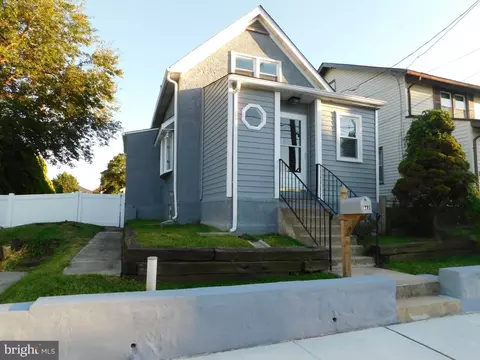
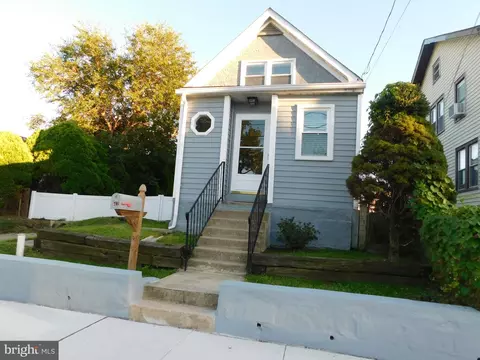
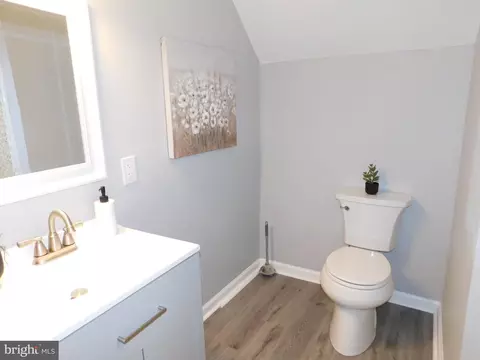
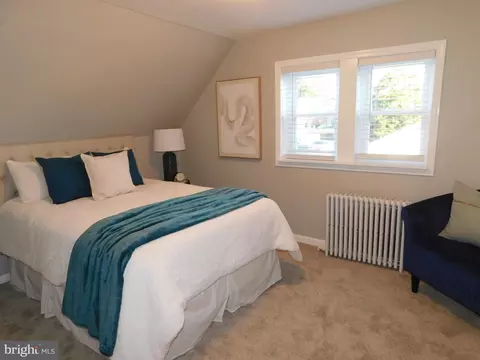
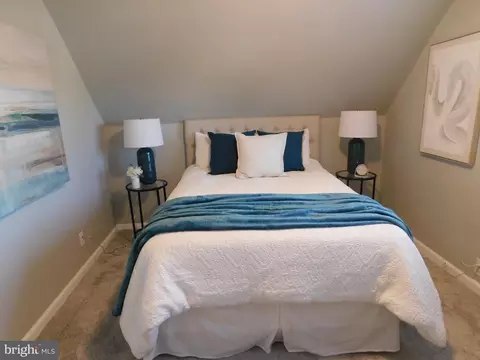
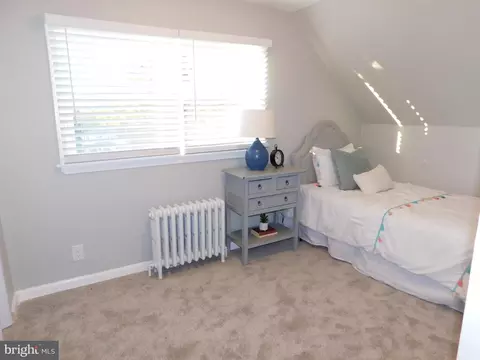
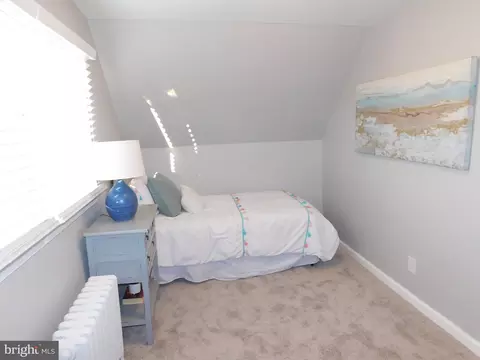
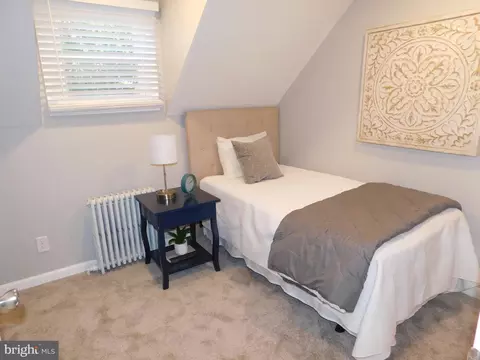
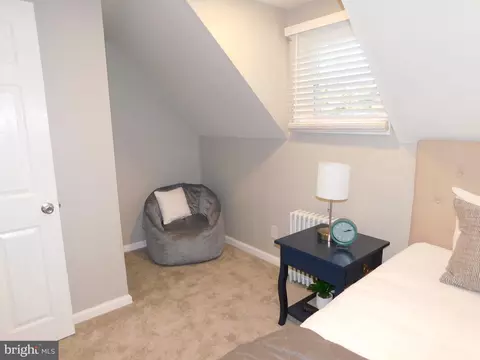
bed
bath
Sqft ($231/Sqft)
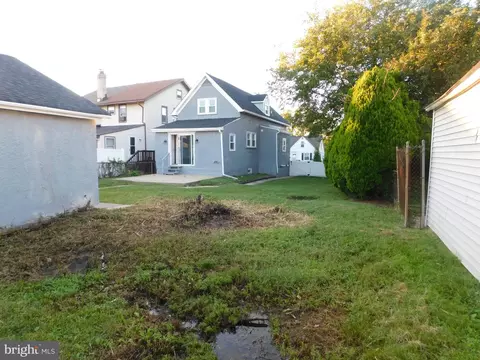
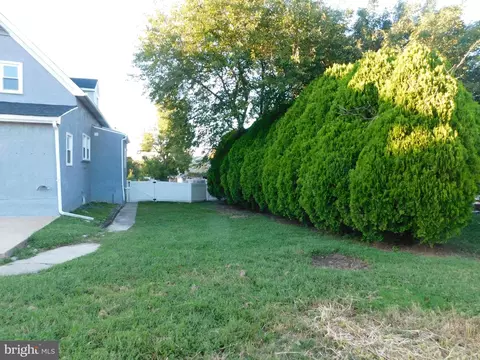
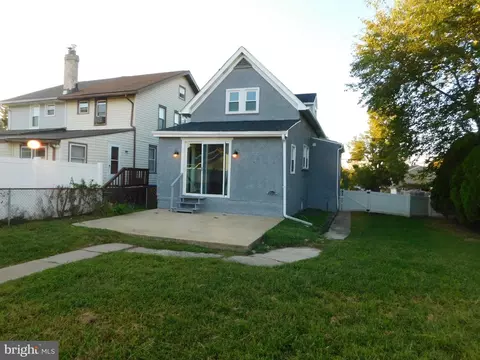
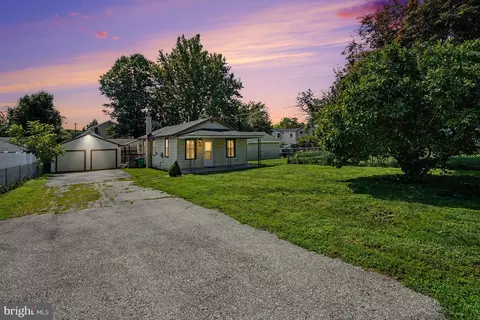
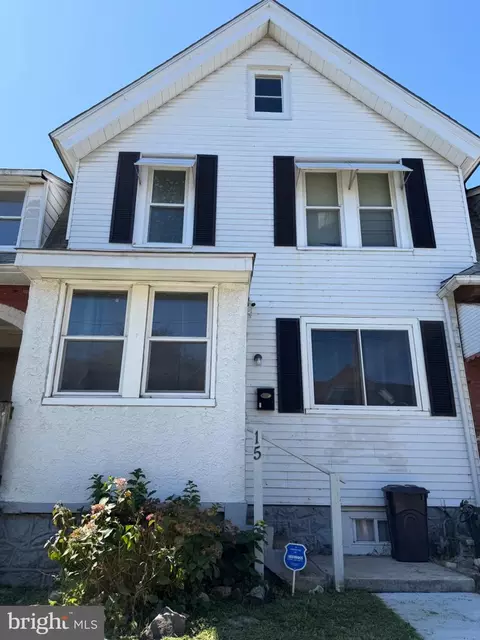
| Property type House | Year built 1940 | HOA fee $0/month | Lot size 6,098 Sqft | Parking 2 garage spaces | Rental estimate |

| Overview | |
| Cooling/AC | None, None |
| Heating | Oil |
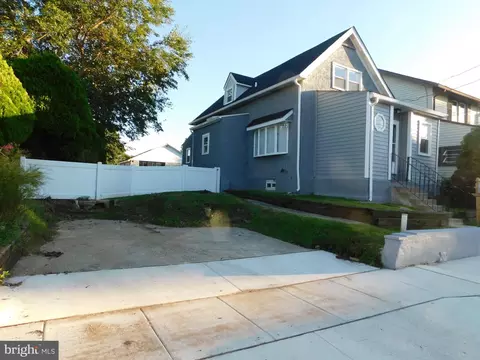
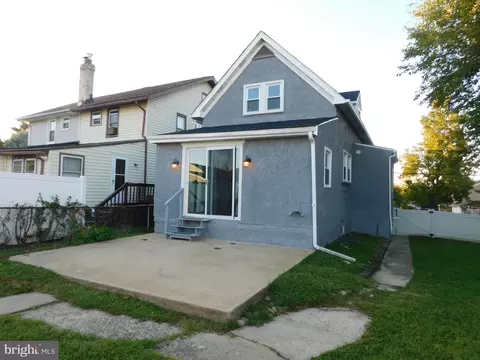
| Levels/Style | Cape Cod |
| Type | Residential |
| Status | Active |
| SqFt | 1292 |
| Lot Size (SqFt) | 6098 |
| Lot Size (Acres) | 0.14 |
| County Tax | 588, Annually |
| City/ Town Tax | 387 |
| School Tax | 4019 |
| Tax: Assessed Value | 127620 |
| Annual Property Tax | 4995 |
| Year Built | 1940 |
| Condition | Excellent |
| Municipality | UPPER CHICHESTER TWP |
| New Construction (Y/N) | N |
| Foreclosure (Y/N) | N |
| Interior | |
| Total # of Bathrooms | 2 |
| # Full Baths | 2 |
| Total # of Bedrooms | 3 |
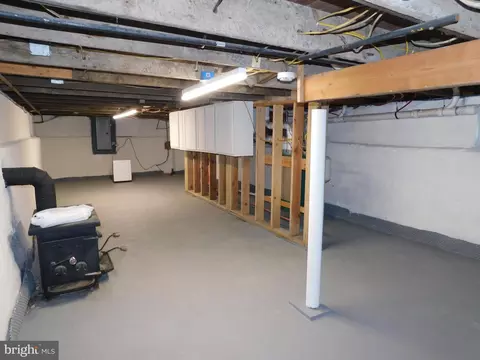
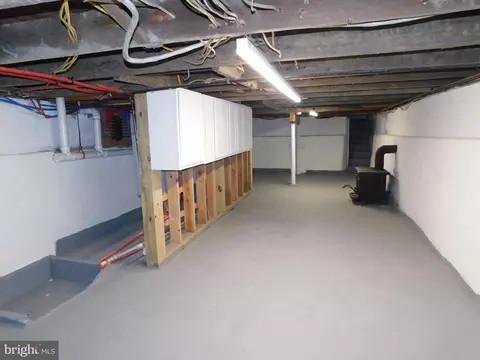
| Basement | Drainage System, Full, Interior Access, Sump Pump, Unfinished, Water Proofing System |
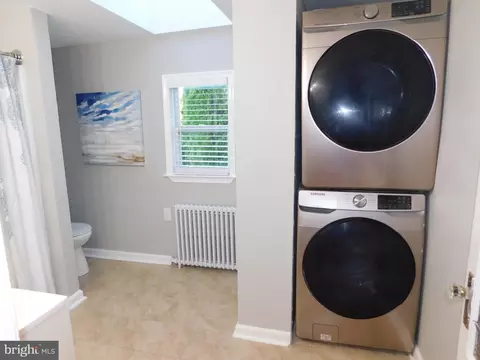
| Laundry | Main Floor |
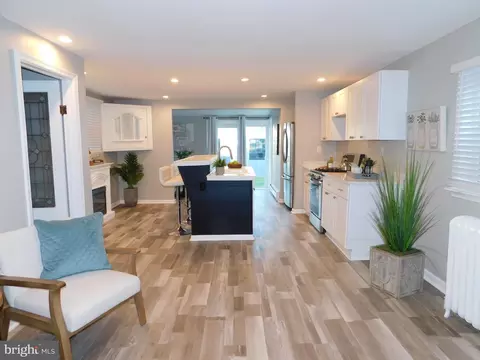
| Appliances | Dishwasher, Dryer, Dryer - Gas, Dryer - Front Loading, Oven/Range - Gas, Refrigerator, Stainless Steel Appliances, Washer - Front Loading, Washer/Dryer Stacked, Water Heater - Tankless |
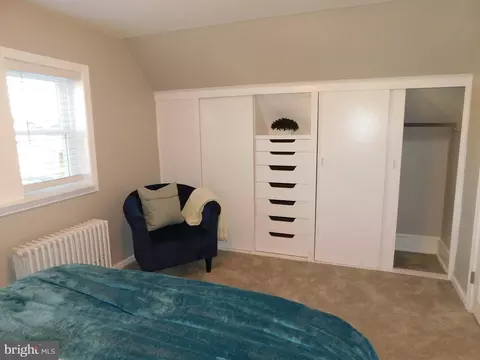
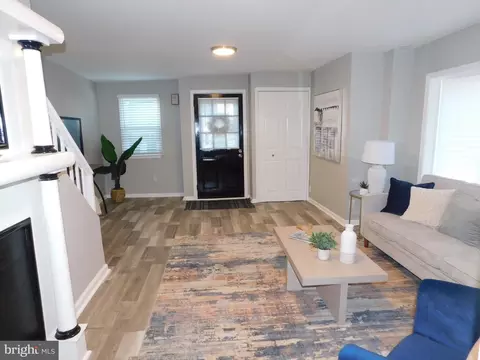
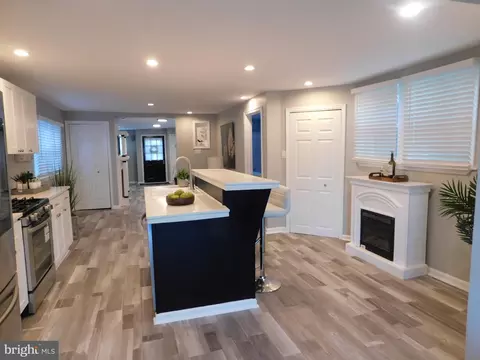
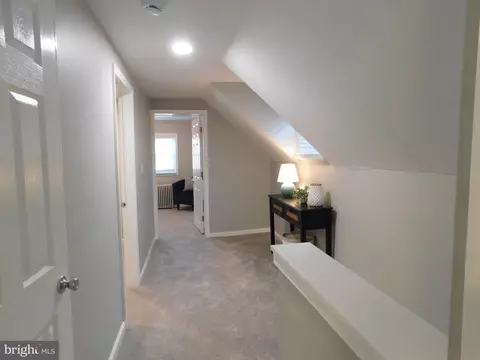
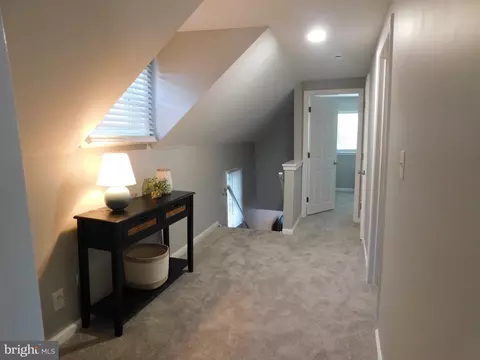
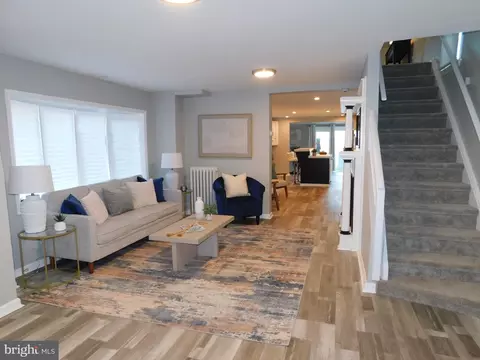
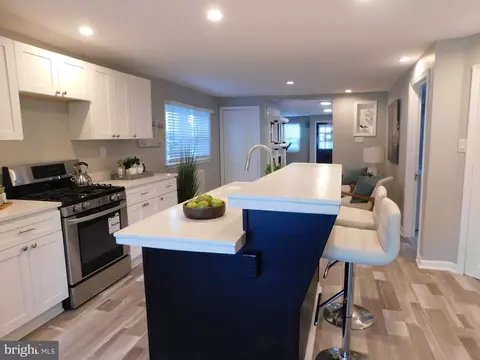
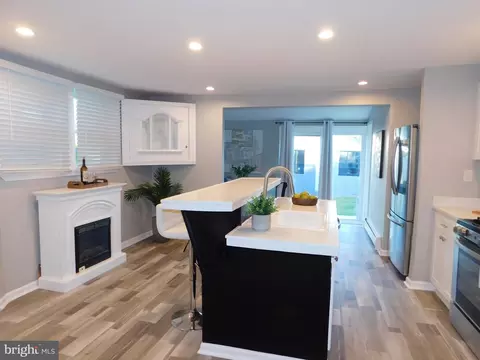
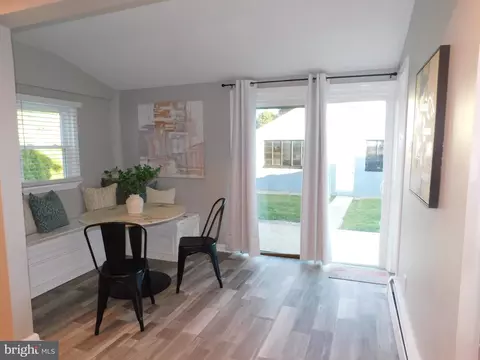
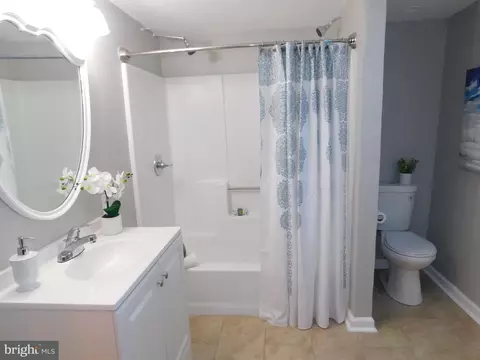
| Interior Features | Bathroom - Stall Shower, Bathroom - Tub Shower, Breakfast Area, Built-Ins, Carpet, Combination Kitchen/Dining, Floor Plan - Open, Kitchen - Island, Kitchen - Table Space, Recessed Lighting, Skylight(s), Upgraded Countertops |
| Accessibility Features | None |
| Exterior | |
| Roof | Shingle, Pitched |
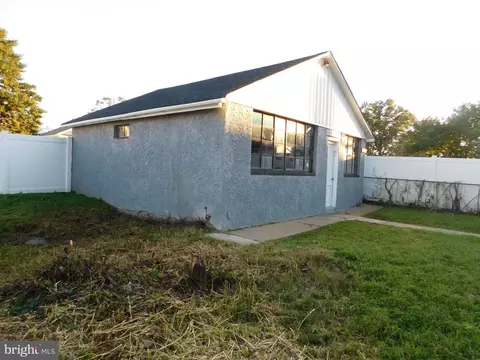
| Construction | Stucco |
| Foundation | Concrete Perimeter |
| Garage Desc | Additional Storage Area, Garage - Rear Entry, Oversized, Other |
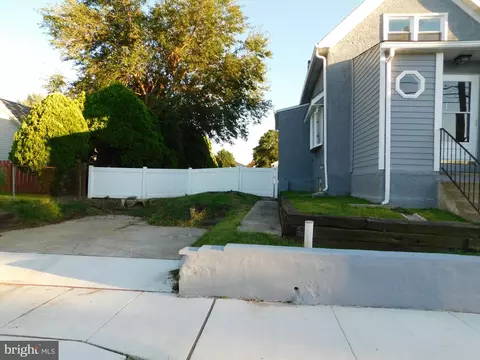
| Parking Desc | Detached Garage, Driveway, On Street |
| # Garage Spaces | 2 |
| # Parking Spaces | 2 |
| # Detached Garage Spaces | 2 |
| Exterior Features | Exterior Lighting, Gutter System, Sidewalks |
| Existing Structures | Above Grade, Below Grade, Garage(s) |
| Amenities / Utilities | |
| Sewer/ Septic | Public Sewer |
| Pool | No Pool |
| Location | |
| Subdivision | NONE AVAILABLE |
| Water Source | Public |
| Senior Community (Y/N) | N |
| High School | CHICHESTER SENIOR |
| School District | CHICHESTER |
| Middle School | CHICHESTER |
| Location | Middle Of Block |
| Directions | I-95 To Exit At Market St. To Johnson Ave. |
| Zoning | RESIDENTIAL |
| Lot/ Land Details | |
| Road Responsibility | Boro/Township |
| Road Surface Type | Paved |
Select a date to see it sooner.

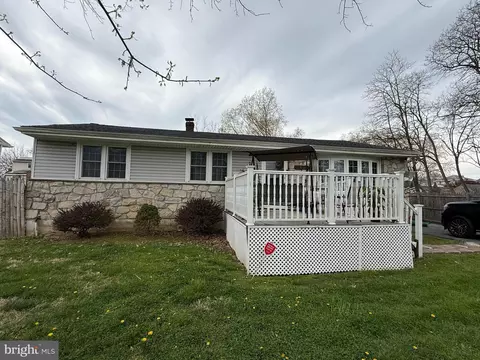
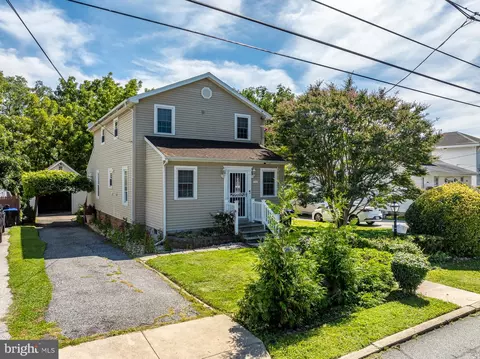
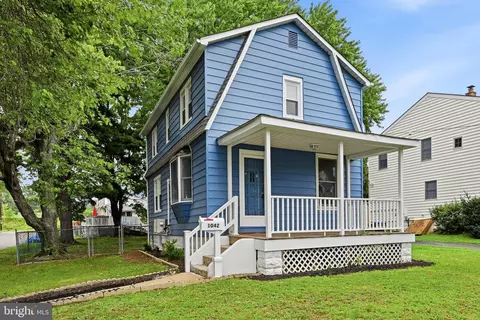
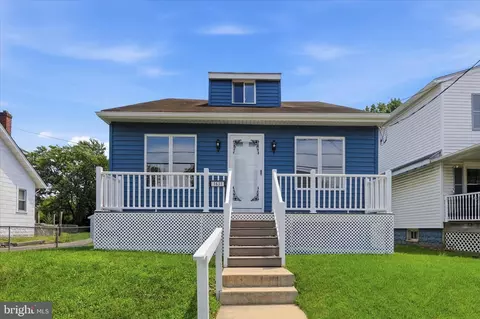
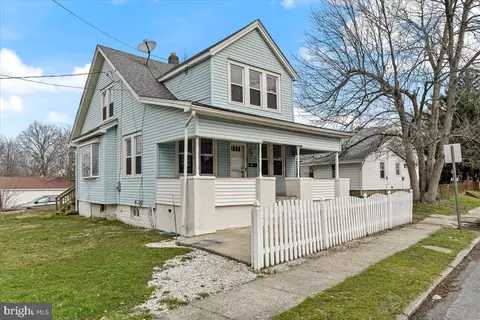
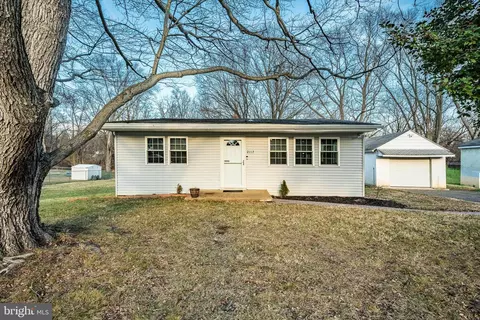
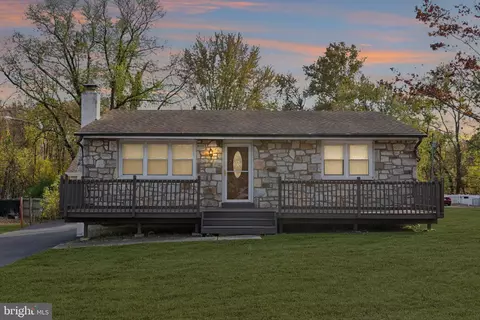
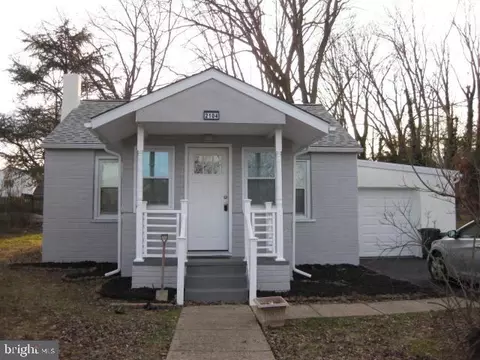
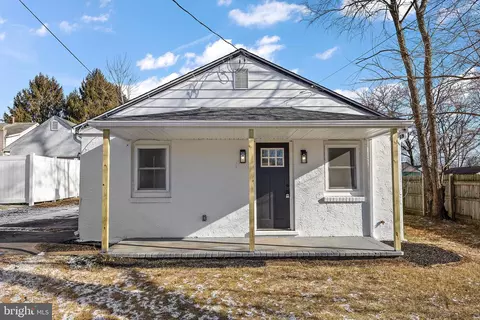
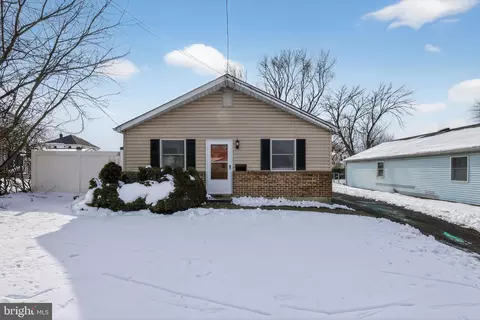
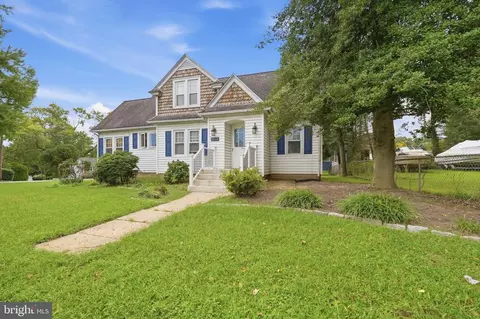
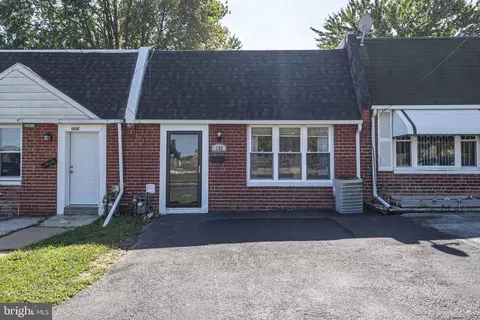
$281,700
$260,000
$229,900
$322,000
$300,000
$700,000
$370,500
$465,490
$125,000
$425,000
$454,950
$380,000
$1,000,000
$322,000
$339,500
$300,000
$349,900
$299,900
$125,000
$639,000
$384,900
$329,900
$334,450
$1,635,000
$207,500
$380,000
$235,000
$1,375,000