

- $330,000
- 4Bd
- 2Ba
- 2,553 Sq Ft
SOLD

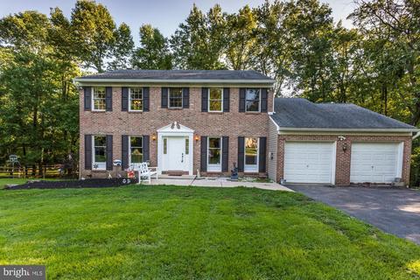
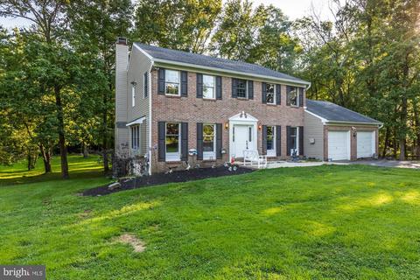
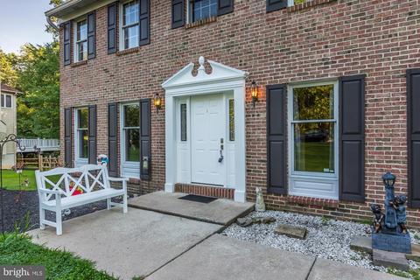
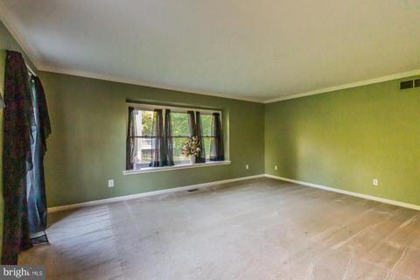
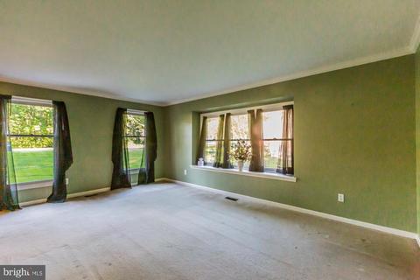
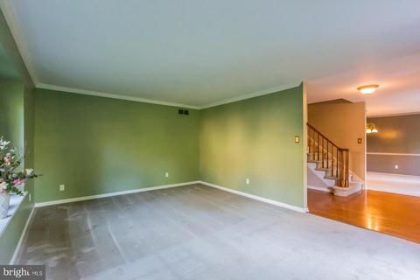
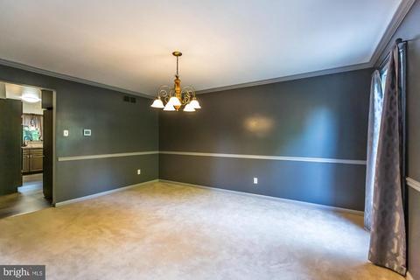
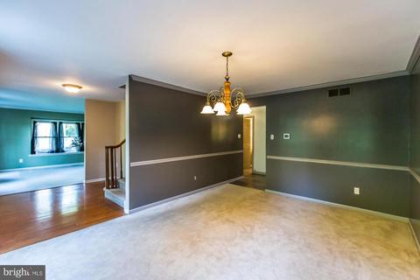
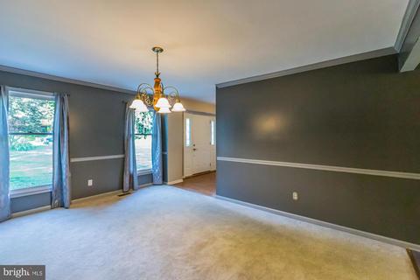
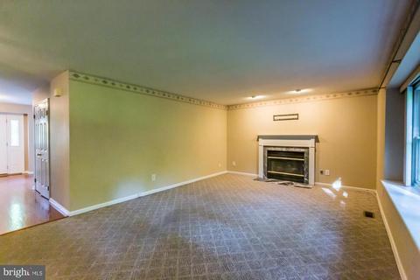
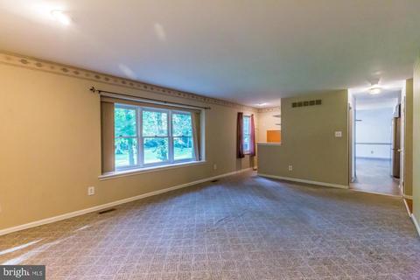
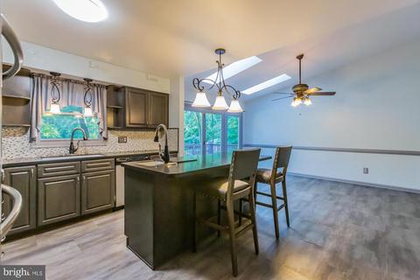
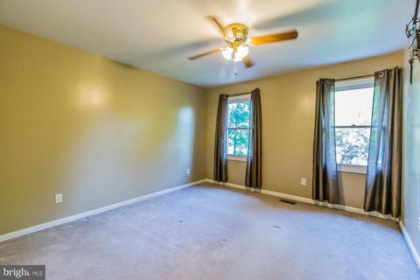
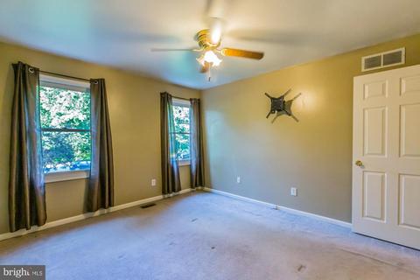
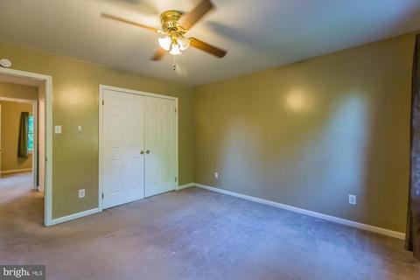
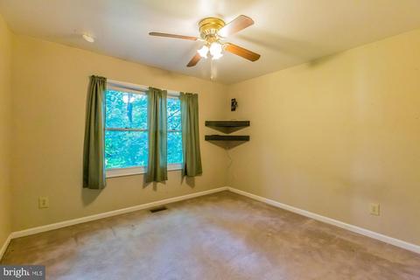
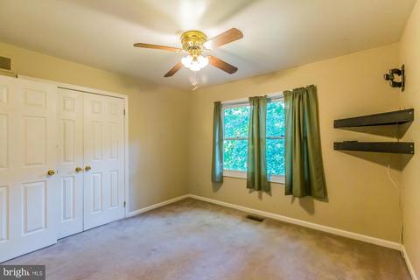
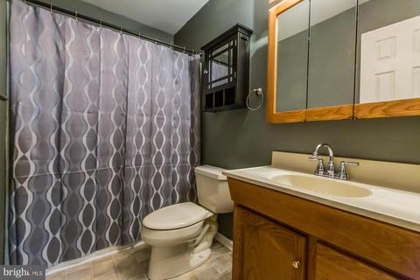
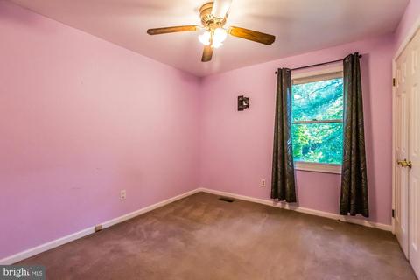
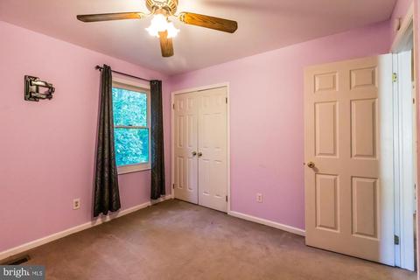
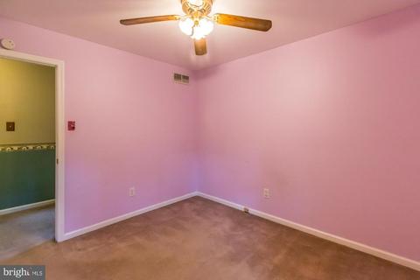
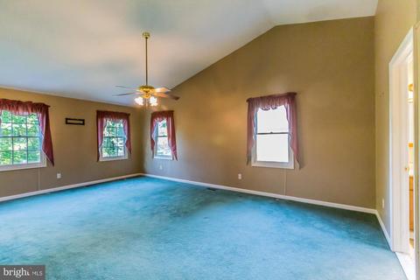
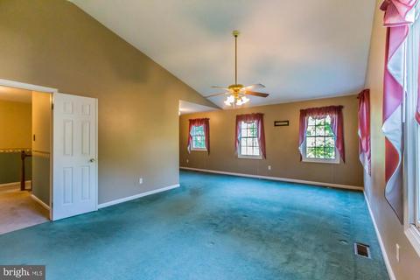
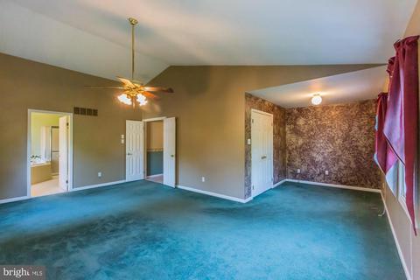
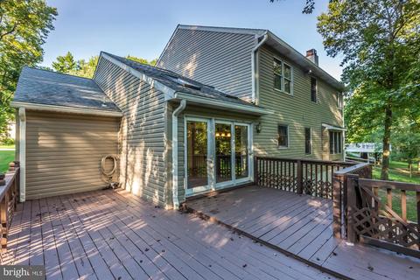
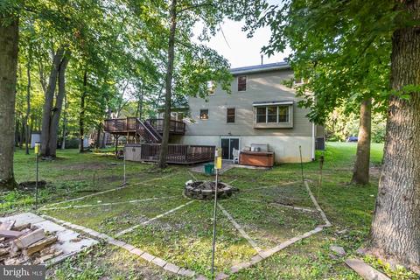
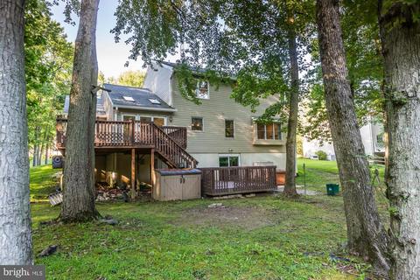
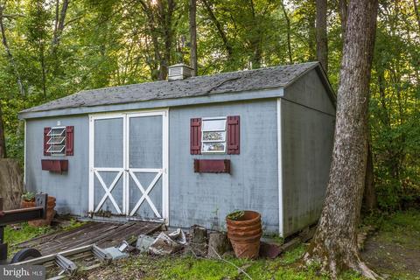
Last sold 10/15/2020 for $400K
bed
bath
Sqft ($150/Sqft)
| Property type House | Neighborhood | Year built 1989 | HOA fee $0/month | Movoto estimate | Parking 2 garage spaces |

| Overview | |
| Cooling/AC | Central A/C, Electric |
| Heating | Natural Gas |
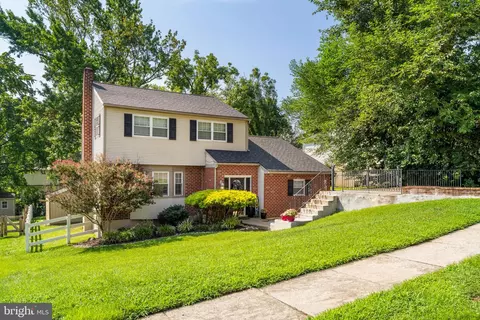
| Levels/Style | Colonial |
| Type | Residential |
| Status | Closed |
| SqFt | 2668 |
| County Tax | 1151, Annually |
| City/ Town Tax | 1075 |
| School Tax | 8401 |
| Tax: Assessed Value | 210780 |
| Annual Property Tax | 10627 |
| Year Built | 1989 |
| Condition | Very Good |
| Municipality | UPPER CHICHESTER TWP |
| New Construction (Y/N) | N |
| Foreclosure (Y/N) | N |
| Interior | |
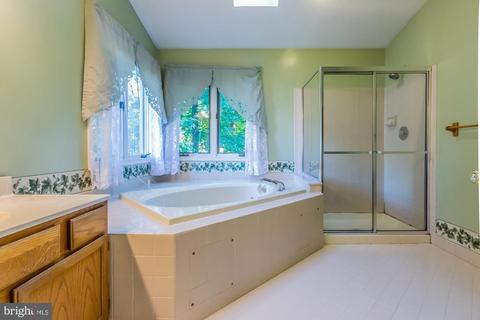
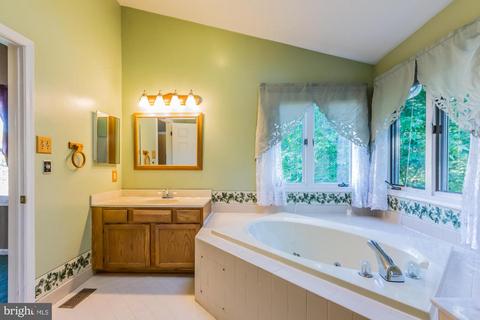
| Total # of Bathrooms | 3 |
| # Full Baths | 2 |
| # Half Baths | 1 |
| Total # of Bedrooms | 6 |
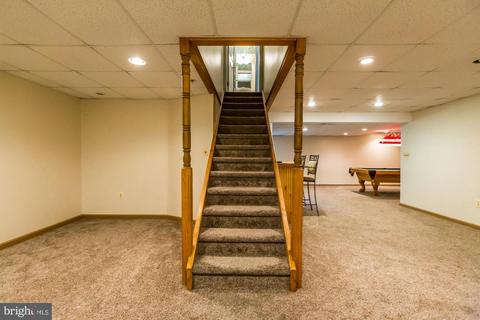
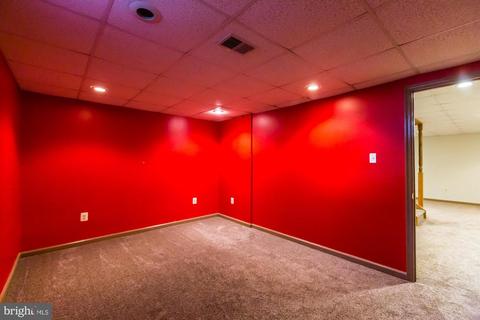
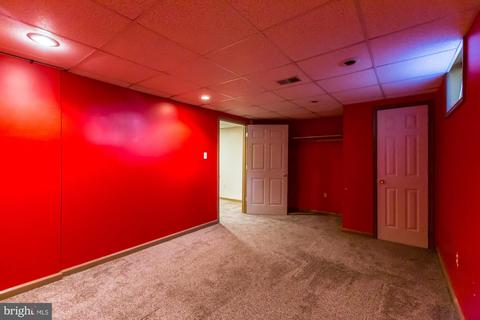
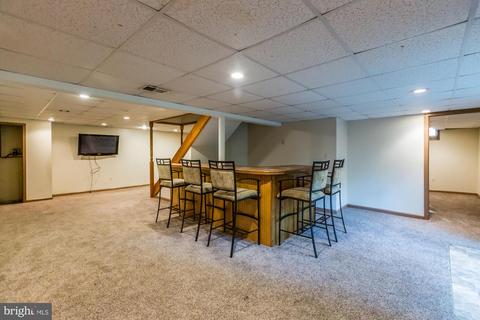
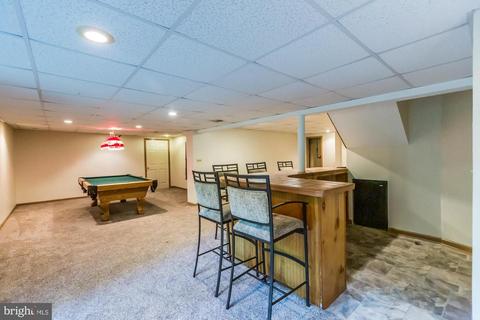
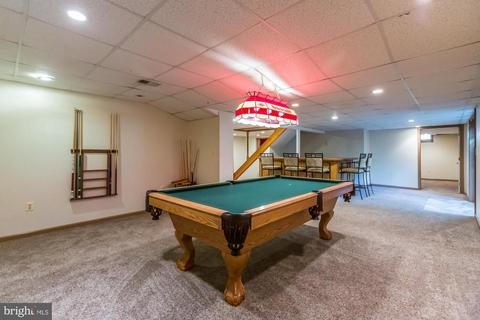
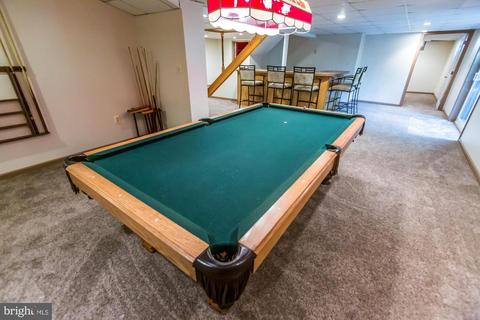
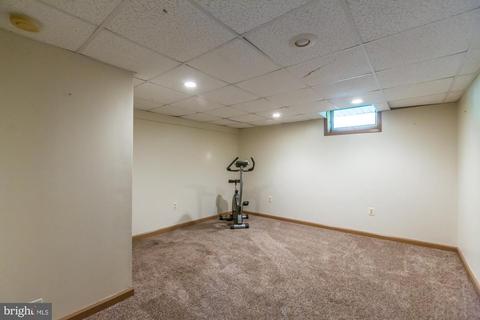
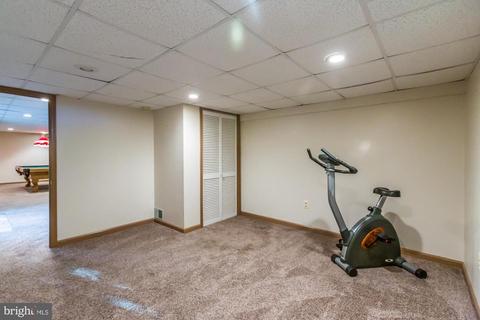
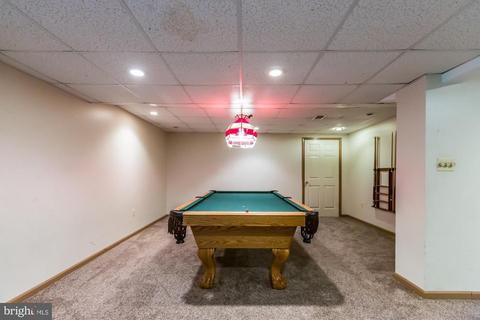
| Basement | Full, Fully Finished, Heated, Rear Entrance, Walkout Level |
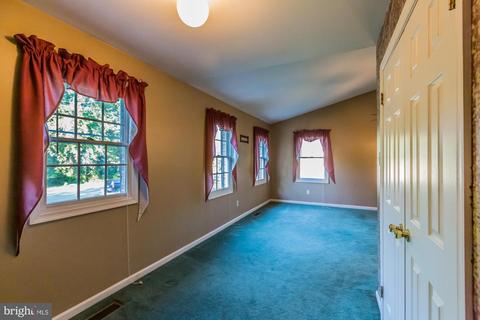
| Other Room(s) | Living Room, Dining Room, Primary Bedroom, Bedroom 2, Bedroom 3, Bedroom 4, Bedroom 5, Kitchen, Family Room, Basement, Laundry, Bedroom 6 |
| Laundry | Main Floor |
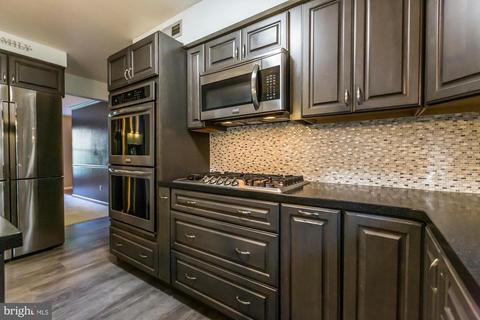
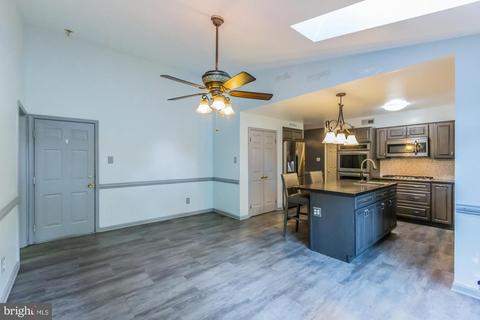
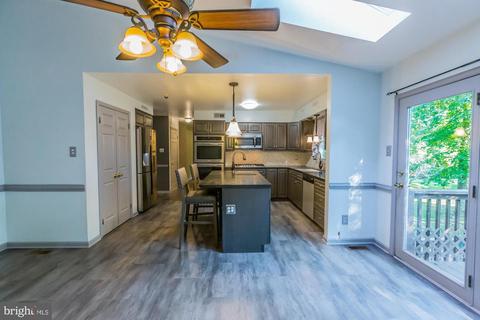
| Appliances | Built-In Microwave, Cooktop, Oven - Double, Oven - Wall, Stainless Steel Appliances |
| Walls/ Ceilings | Dry Wall |
| Window Features | Energy Efficient |
| Fireplace | Gas/Propane |
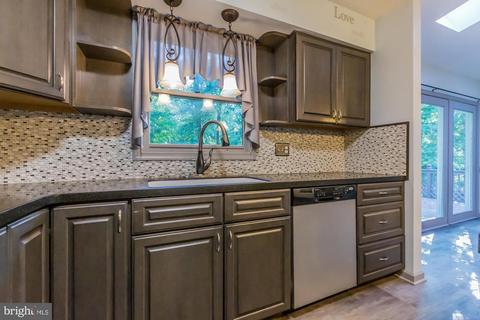
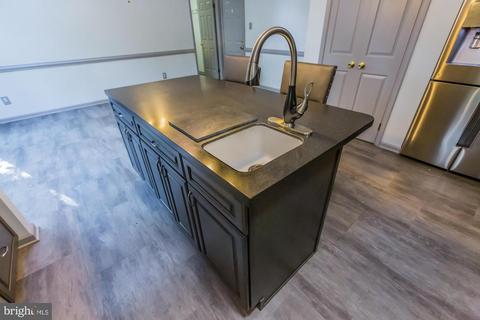
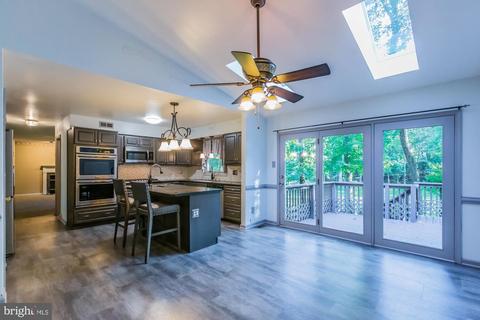
| Interior Features | Carpet, Ceiling Fan(s), Chair Railings, Crown Moldings, Dining Area, Floor Plan - Traditional, Kitchen - Eat-In, Kitchen - Gourmet, Kitchen - Island, Kitchen - Table Space, Primary Bath(s), Recessed Lighting, Skylight(s), Window Treatments |
| Accessibility Features | None |
| Exterior | |
| Roof | Shingle |
| Garage Desc | Garage - Front Entry, Inside Access |
| Parking Desc | Attached Garage, Driveway |
| # Garage Spaces | 2 |
| # Parking Spaces | 2 |
| # Attached Garage Spaces | 2 |
| Exterior Features | Exterior Lighting, Sidewalks |
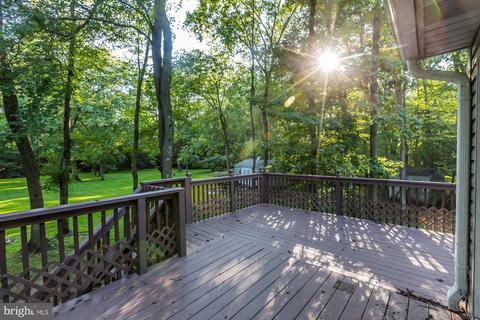
| Existing Structures | Above Grade, Below Grade, Deck(s), Gazebo, Shed |
| Amenities / Utilities | |
| Utilities | Cable TV Available |
| Sewer/ Septic | Public Sewer |
| Electricity | 200+ Amp Service |
| Pool | No Pool |
| Security Features | Smoke Detector |
| Location | |
| View | Creek/Stream |
| Subdivision | NEW BROOK ESTS |
| Water Source | Public |
| Senior Community (Y/N) | N |
| High School | CHICHESTER SENIOR |
| School District | CHICHESTER |
| Middle School | CHICHESTER |
| Directions | US-322 W To Left Onto Chelsea Pkwy; Right Onto Bethel Ave; Continue Onto Larkin Rd; Left Onto Trophy Dr; Home On Right. |
| Zoning | RESIDENTIAL |
| Lot/ Land Details | |
| Road Responsibility | Boro/Township |
| Road Surface Type | Paved |
| Soil Types | TopSoilOvrOt |
MLS # PADE525704| Est. value | Bed/bath | Sqft | mi | |
|---|---|---|---|---|
| 4302 Trophy Dr, Upper Chichester, PA 19061 | $652,000 | 4/2 | 2,810 | 0.02 |
| 4306 Trophy Dr, Upper Chichester, PA 19061 | $630,000 | 4/2 | 2,668 | 0.02 |
| 4300 Trophy Dr, Upper Chichester, PA 19061 | $671,000 | 4/2 | 3,099 | 0.04 |
| 4308 Trophy Dr, Upper Chichester, PA 19061 | $690,000 | 4/3 | 3,570 | 0.05 |
| 4301 Trophy Dr, Upper Chichester, PA 19061 | $694,000 | 4/2 | 3,211 | 0.05 |
| 4303 Trophy Dr, Upper Chichester, PA 19061 | $672,000 | 4/2 | 2,656 | 0.06 |
| 2819 Larkin Rd, Upper Chichester, PA 19061 | $406,000 | 2/1 | 1,144 | 0.07 |
| 4214 Tara Cir, Upper Chichester, PA 19061 | $595,000 | 4/2 | 2,240 | 0.07 |
Estimated values are based on public record data and automated valuation models. Values are not guaranteed and may not reflect current market conditions.

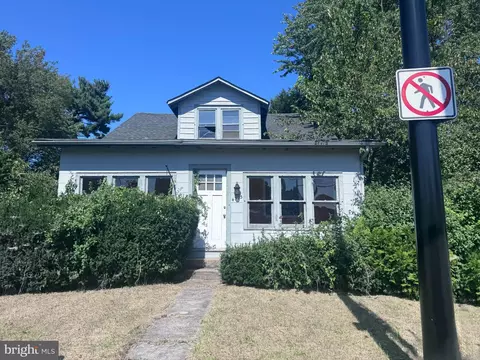
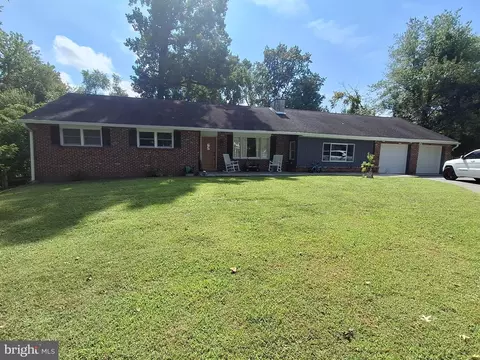
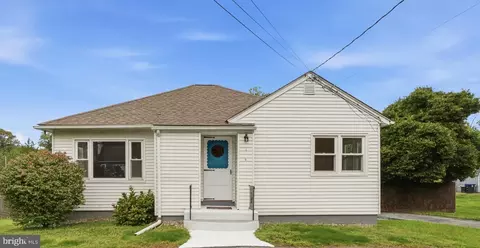
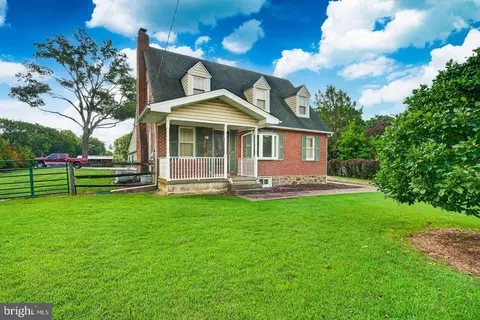
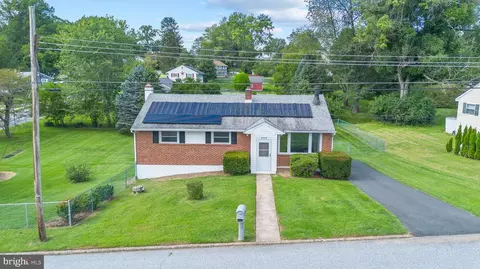
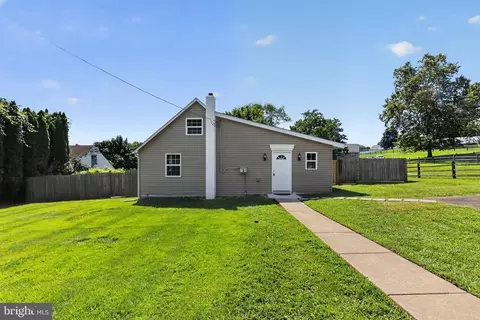
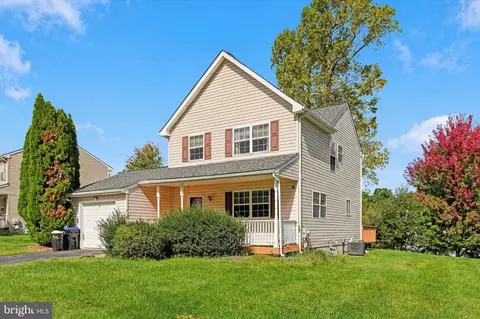
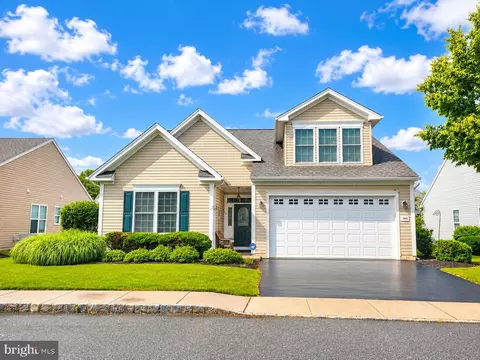
$281,700
$260,000
$229,900
$322,000
$300,000
$700,000
$370,500
$465,490
$125,000
$425,000
$454,950
$380,000
$1,000,000
$322,000
$339,500
$300,000
$349,900
$299,900
$125,000
$639,000
$384,900
$329,900
$334,450
$1,635,000
$207,500
$380,000
$235,000
$1,375,000