
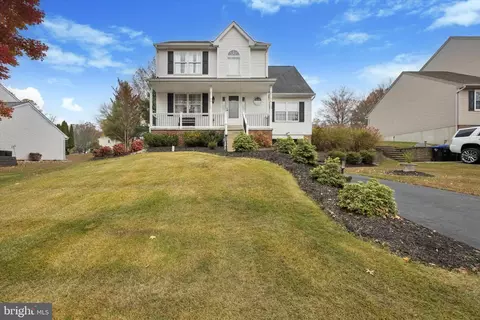
- $510,000
- 3Bd
- 3Ba
- 2,323 Sq Ft
SOLD

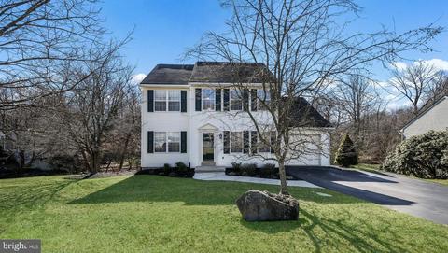
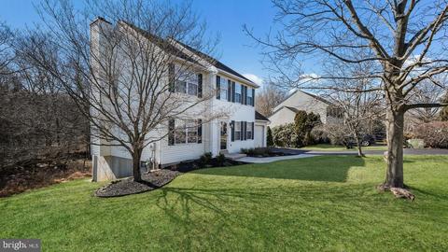
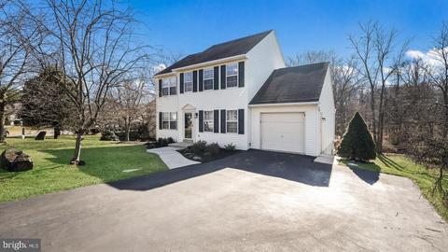
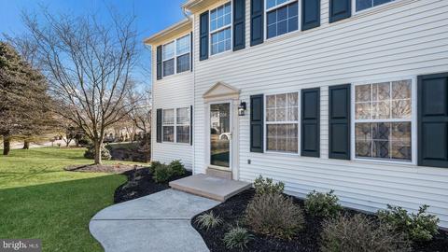
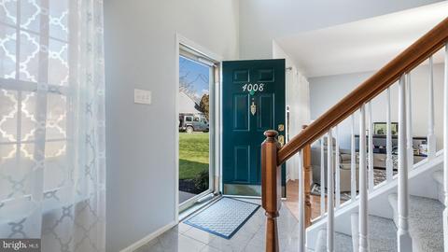
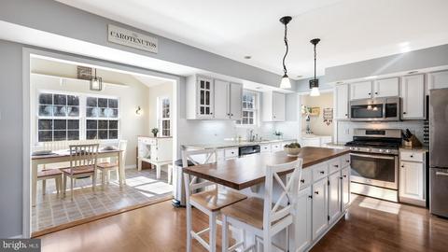
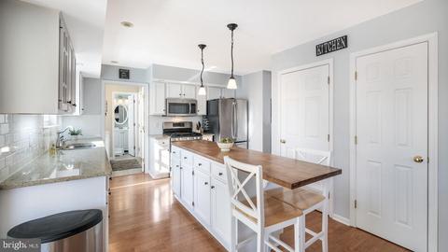
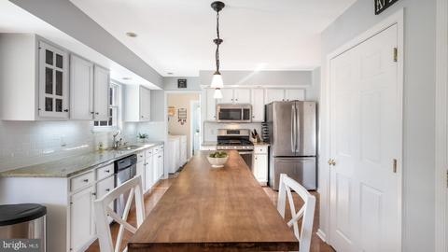
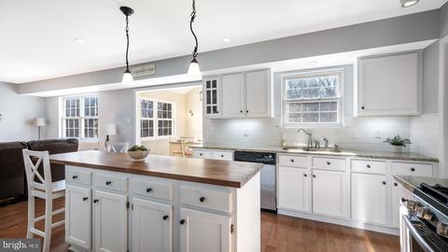
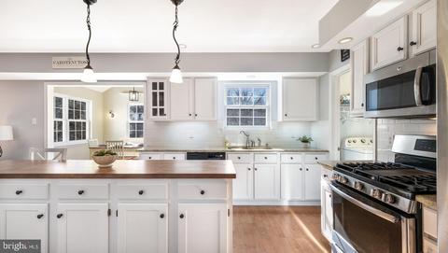
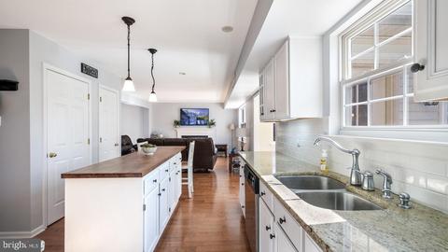
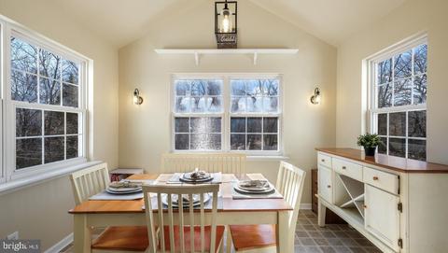
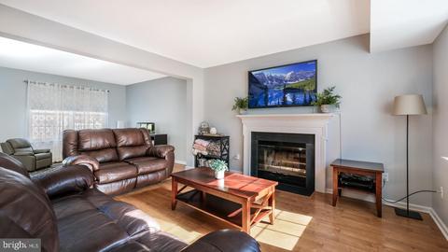
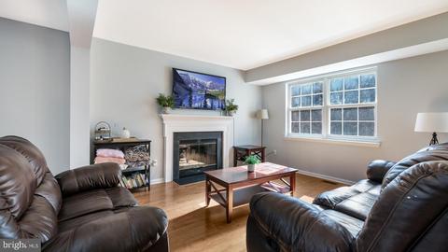
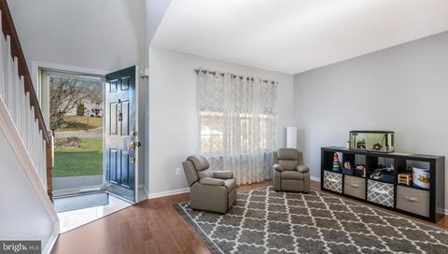
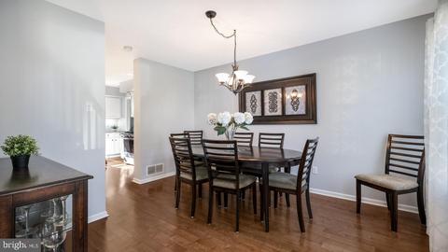
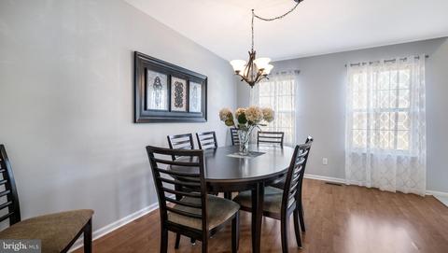
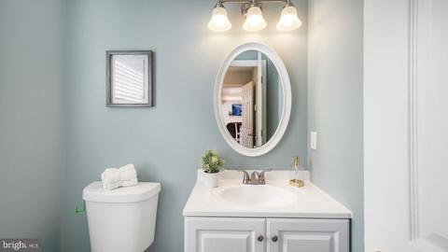
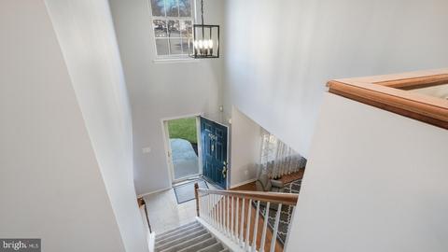
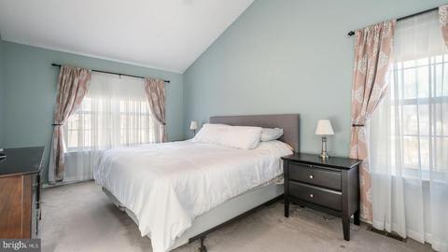
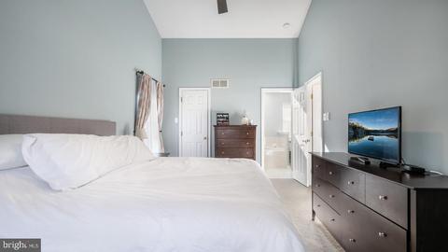
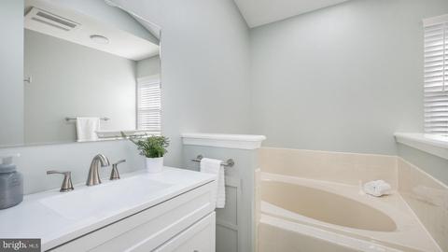
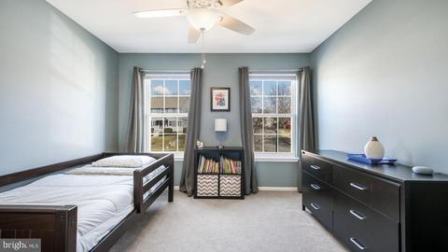
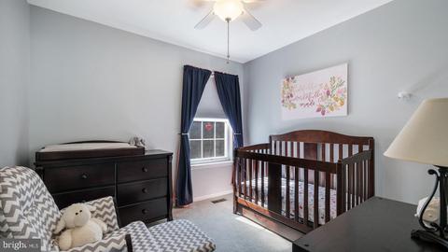
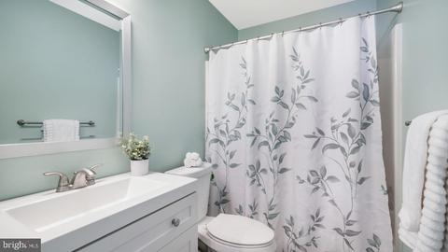
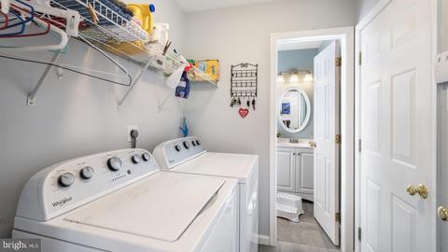
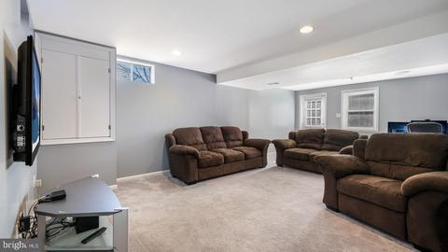
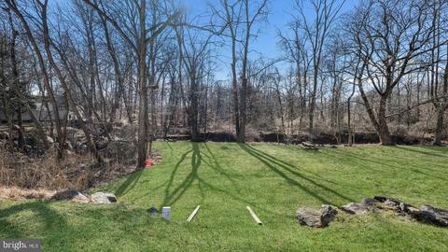
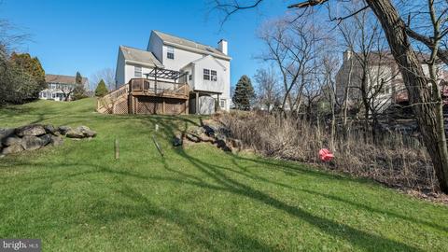
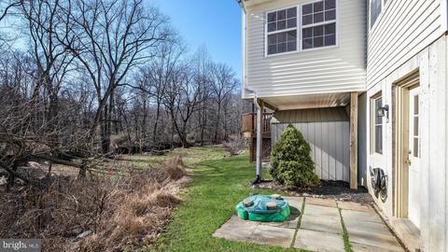
Last sold 04/19/2022 for $430K
bed
bath
Sqft ($186/Sqft)
| Property type House | Neighborhood | Year built 1996 | HOA fee $0/month | Lot size 0.47 Acre | Movoto estimate | Parking 1 garage spaces | Rental estimate |

| Overview | |
| Cooling/AC | Central A/C, Natural Gas |
| Heating | Natural Gas |
| Levels/Style | Traditional |
| Type | Residential |
| Status | Closed |
| SqFt | 2318 |
| Lot Size (SqFt) | 20473.2 |
| Lot Size (Acres) | 0.47 |
| County Tax | 720, Annually |
| City/ Town Tax | 729 |
| School Tax | 6087 |
| Tax: Assessed Value | 240210 |
| Annual Property Tax | 7536 |
| Year Built | 1996 |
| Condition | Excellent |
| Municipality | UPPER CHICHESTER TWP |
| New Construction (Y/N) | N |
| Foreclosure (Y/N) | N |
| Interior | |
| Total # of Bathrooms | 3 |
| # Full Baths | 2 |
| # Half Baths | 1 |
| Total # of Bedrooms | 3 |
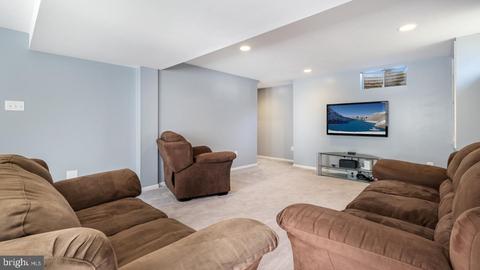
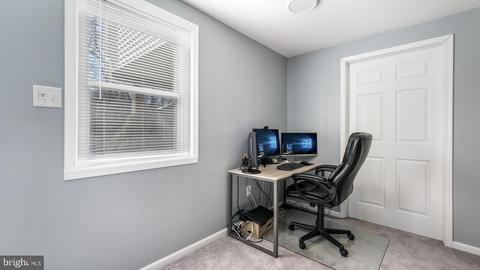
| Other Room(s) | Living Room, Dining Room, Primary Bedroom, Bedroom 2, Bedroom 3, Kitchen, Family Room, Basement, Sun/Florida Room, Laundry, Storage Room, Primary Bathroom, Full Bath |
| Laundry | Main Floor |
| Fireplace | Wood |
| Interior Features | Breakfast Area, Carpet, Ceiling Fan(s), Dining Area, Family Room Off Kitchen, Floor Plan - Open, Kitchen - Island, Pantry, Primary Bath(s), Recessed Lighting, Soaking Tub, Stall Shower, Tub Shower, Walk-in Closet(s), Wood Floors |
| Accessibility Features | None |
| Exterior | |
| Roof | Shingle |
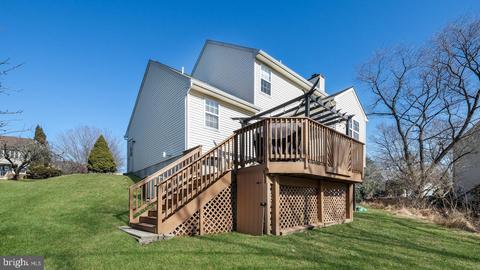
| Construction | Vinyl Siding |
| Foundation | Concrete Perimeter |
| Garage Desc | Additional Storage Area, Garage - Front Entry, Inside Access |
| # Garage Spaces | 1 |
| # Parking Spaces | 5 |
| # Attached Garage Spaces | 1 |
| Parking Desc | Attached Garage, Driveway |
| # Driveway Spaces | 4 |
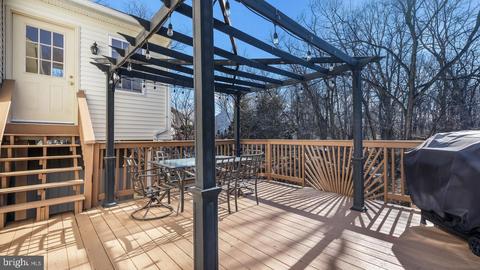
| Existing Structures | Above Grade, Below Grade, Deck(s) |
| Amenities / Utilities | |
| Sewer/ Septic | Public Sewer |
| Pool | No Pool |
| Location | |
| View | Creek/Stream |
| Subdivision | HUNTERS WOODS |
| Water Source | Public |
| Senior Community (Y/N) | N |
| High School | CHICHESTER |
| School District | CHICHESTER |
| Middle School | CHICHESTER |
| Directions | From Larkin Rd. Turn Left Onto Bethel Rd. Turn Right Onto Upland Dr. Turn Left Onto Fox Mill Dr. |
| Zoning | RESIDENTIAL |
MLS # PADE2020054
MLS # 1003864756| Est. value | Bed/bath | Sqft | mi | |
|---|---|---|---|---|
| 4010 Fox Mill Dr, Upper Chichester, PA 19061 | $597,000 | 3/2 | 2,364 | 0.01 |
| 4006 Fox Mill Dr, Upper Chichester, PA 19061 | $547,000 | 3/2 | 1,708 | 0.02 |
| 4012 Fox Mill Dr, Upper Chichester, PA 19061 | $637,000 | 3/2 | 2,692 | 0.03 |
| 4009 Fox Mill Dr, Upper Chichester, PA 19061 | $531,000 | 3/2 | 1,708 | 0.03 |
| 4101 Fox Mill Dr, Upper Chichester, PA 19061 | $563,000 | 3/2 | 2,104 | 0.03 |
| 4004 Fox Mill Dr, Upper Chichester, PA 19061 | $589,000 | 4/2 | 1,972 | 0.04 |
| 4007 Fox Mill Dr, Upper Chichester, PA 19061 | $536,000 | 4/2 | 1,746 | 0.04 |
| 4103 Fox Mill Dr, Upper Chichester, PA 19061 | $555,000 | 4/2 | 2,323 | 0.04 |
Estimated values are based on public record data and automated valuation models. Values are not guaranteed and may not reflect current market conditions.
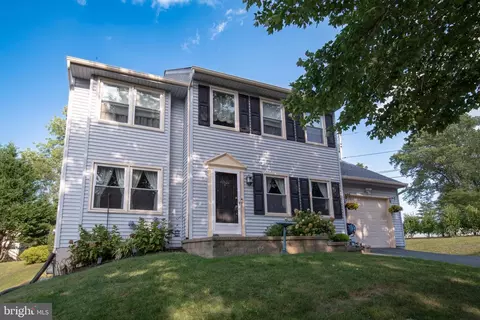
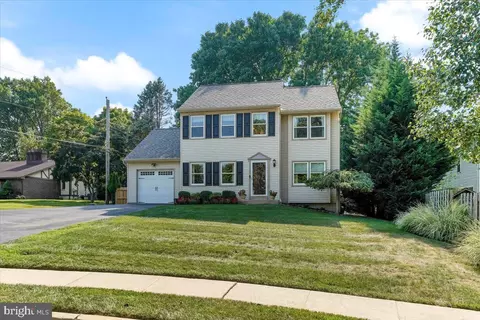
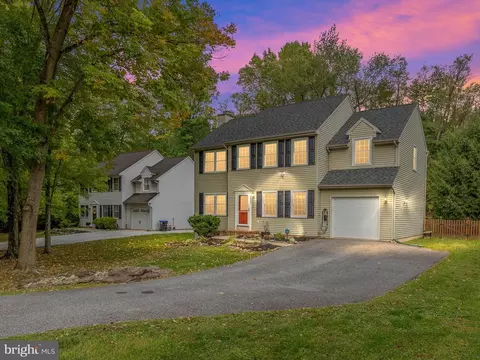
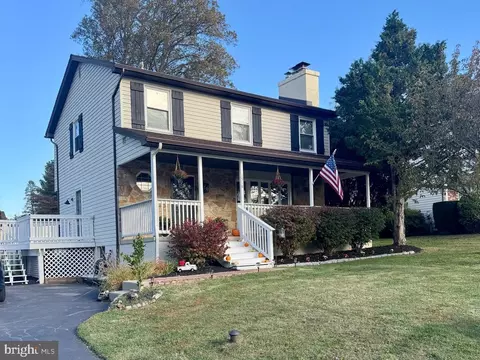
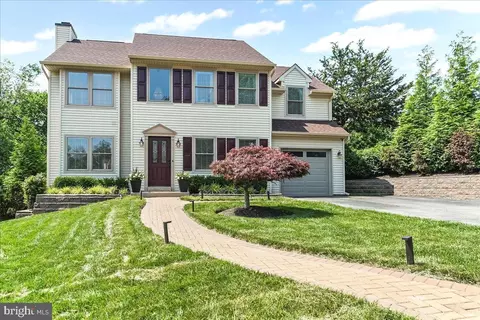

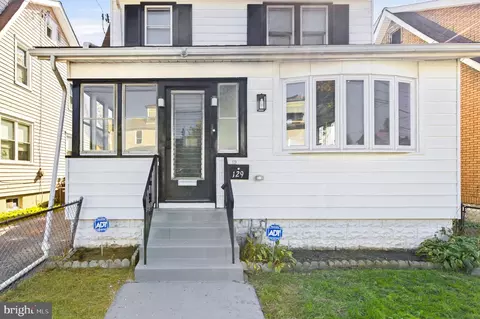
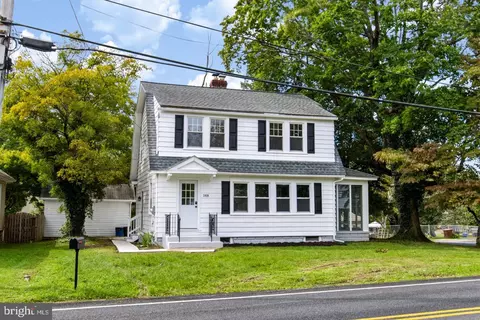
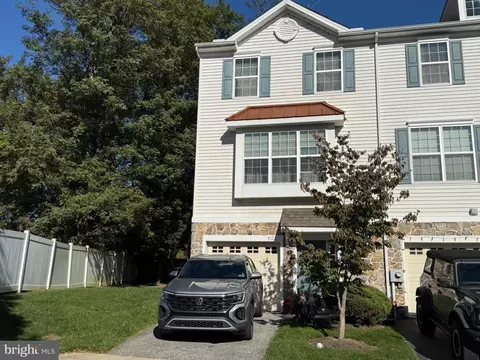
$281,700
$260,000
$229,900
$322,000
$300,000
$700,000
$370,500
$465,490
$125,000
$425,000
$454,950
$380,000
$1,000,000
$322,000
$339,500
$300,000
$349,900
$299,900
$125,000
$639,000
$384,900
$329,900
$334,450
$1,635,000
$207,500
$380,000
$235,000
$1,375,000