

- $436,500
- 4Bd
- 2Ba
- 1,946 Sq Ft
SOLD

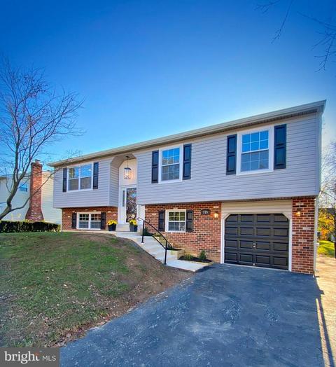
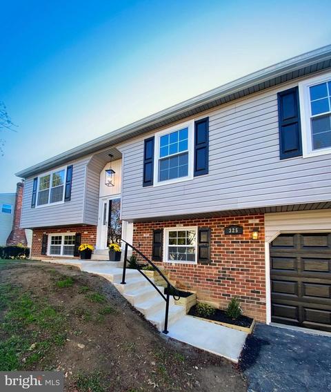
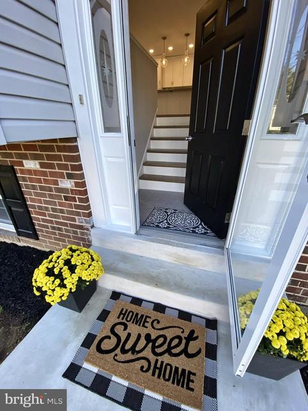
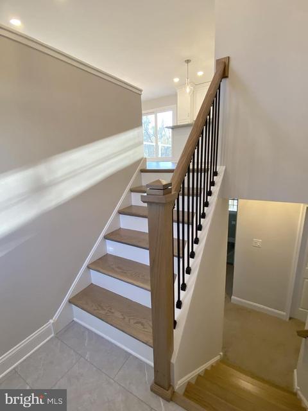
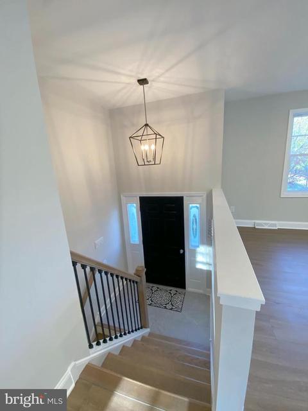
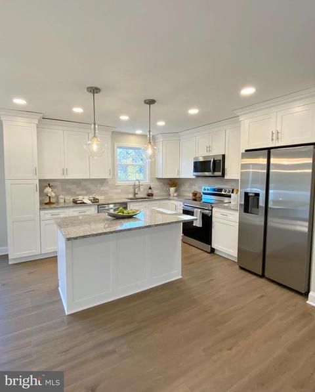
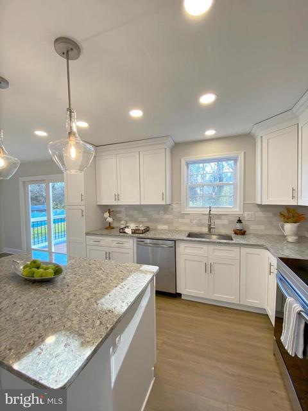
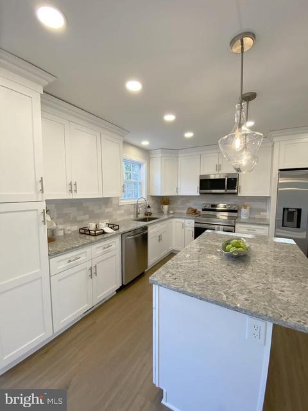
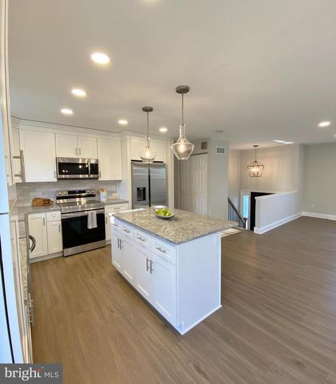
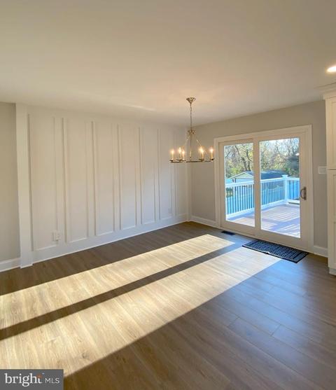
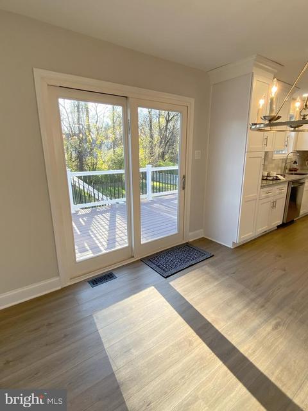
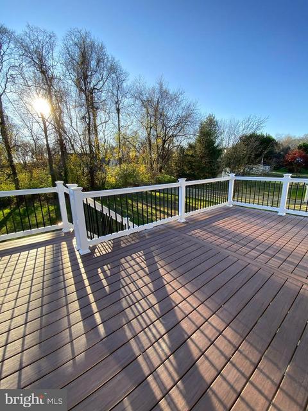
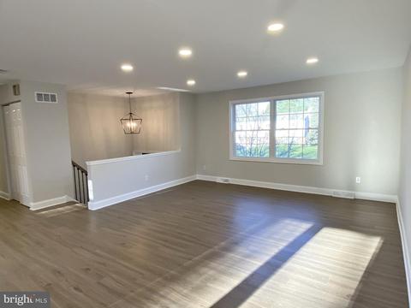
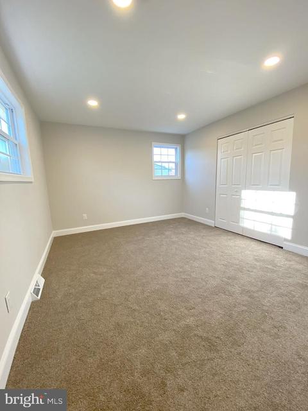
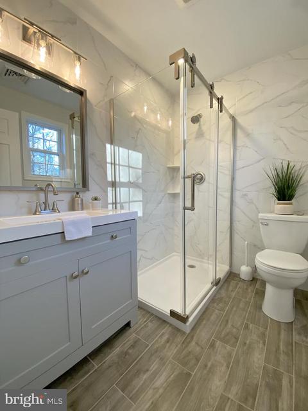
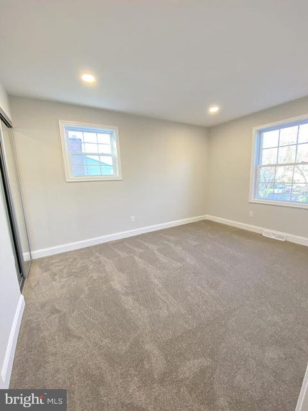
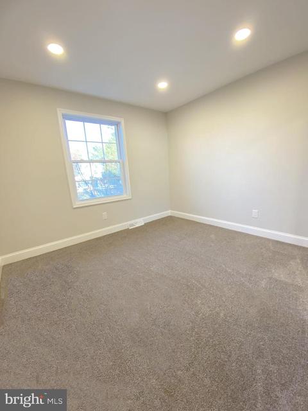
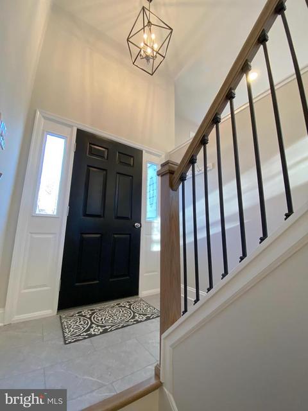
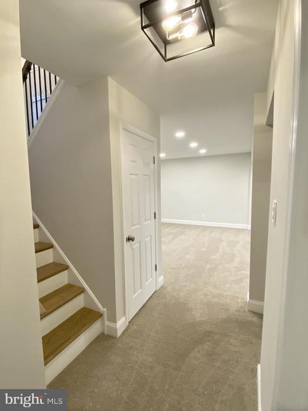
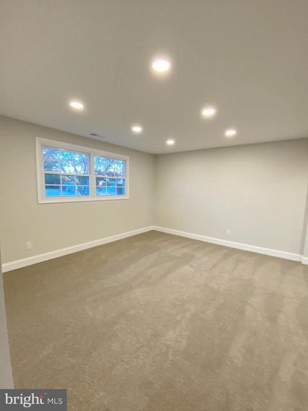
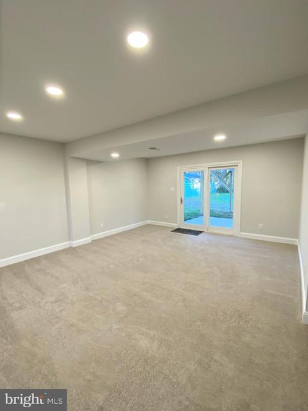
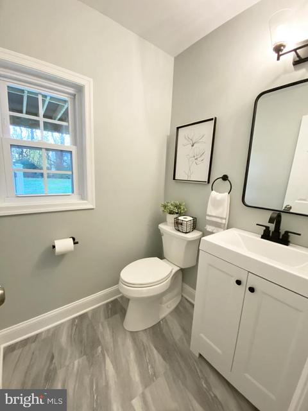
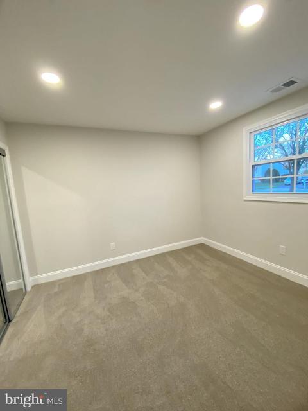
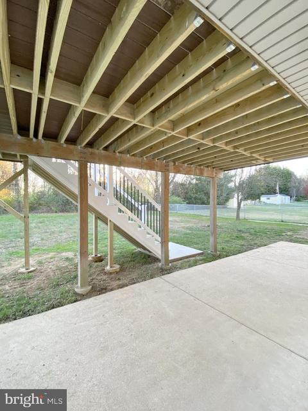
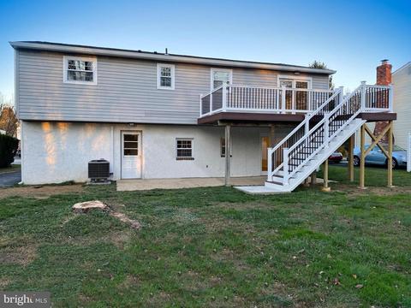
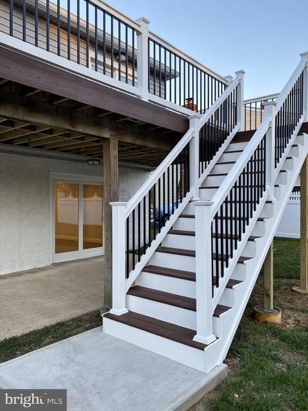
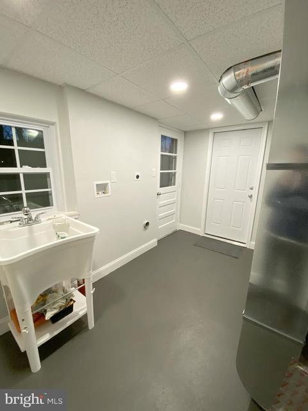
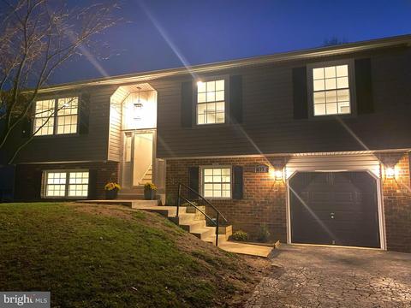
Last sold 12/20/2022 for $439K
bed
bath
Sqft ($226/Sqft)
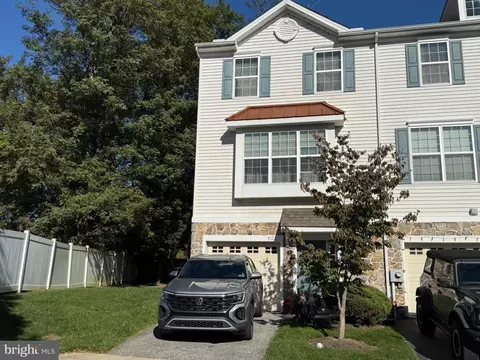
| Property type House | Neighborhood | Year built 1981 | HOA fee $0/month | Movoto estimate | Parking 1 garage spaces |

| Overview | |
| Cooling/AC | Central A/C, Electric |
| Heating | Electric |
| Type | Residential |
| Status | Closed |
| SqFt | 1946 |
| County Tax | 666, Annually |
| City/ Town Tax | 674 |
| School Tax | 5629 |
| Tax: Assessed Value | 222170 |
| Annual Property Tax | 6970 |
| Year Built | 1981 |
| Municipality | UPPER CHICHESTER TWP |
| New Construction (Y/N) | N |
| Foreclosure (Y/N) | N |
| Interior | |
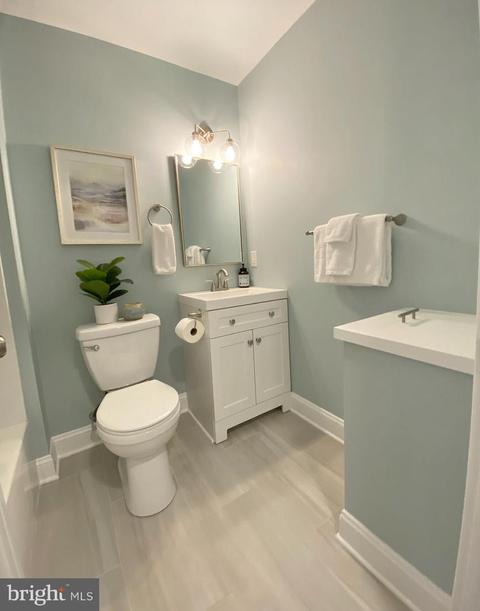
| Total # of Bathrooms | 3 |
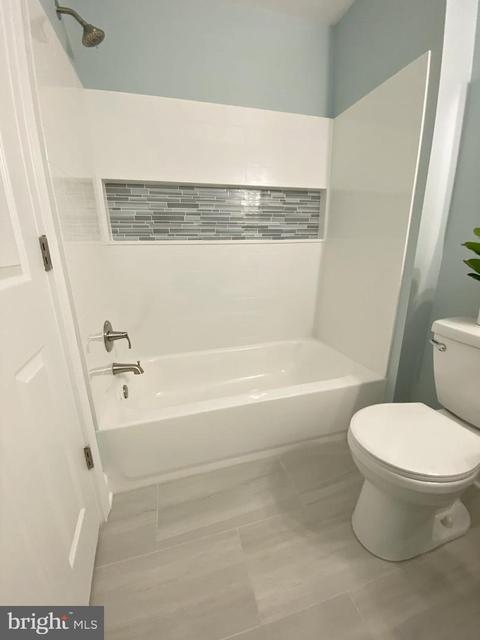
| # Full Baths | 2 |
| # Half Baths | 1 |
| Total # of Bedrooms | 4 |
| Basement | Connecting Stairway, Fully Finished, Full, Garage Access, Heated, Interior Access, Daylight, Full, Outside Entrance, Rear Entrance, Side Entrance, Walkout Level |
| Total # of Rooms | 8 |
| Appliances | Dishwasher, Energy Efficient Appliances, ENERGY STAR Refrigerator, Exhaust Fan, Icemaker, Microwave, Oven - Self Cleaning, Oven/Range - Electric, Refrigerator, Stainless Steel Appliances, Washer/Dryer Hookups Only, Water Dispenser, Water Heater |
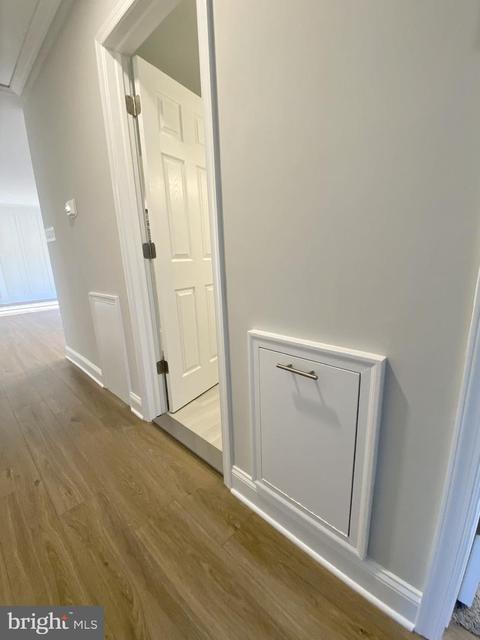
| Interior Features | Attic, Carpet, Combination Dining/Living, Combination Kitchen/Living, Entry Level Bedroom, Family Room Off Kitchen, Floor Plan - Open, Kitchen - Island, Laundry Chute, Primary Bath(s), Recessed Lighting, Stall Shower, Upgraded Countertops, Wainscotting |
| Accessibility Features | None |
| Exterior | |
| Roof | Architectural Shingle |
| Garage Desc | Garage - Front Entry, Inside Access |
| Parking Desc | Asphalt Driveway, Attached Garage, Driveway, Off Street, On Street |
| # Garage Spaces | 1 |
| # Parking Spaces | 4 |
| # Attached Garage Spaces | 1 |
| # Driveway Spaces | 3 |
| Exterior Features | Sidewalks, Street Lights |
| Existing Structures | Above Grade, None |
| Amenities / Utilities | |
| Sewer/ Septic | Public Sewer |
| Electricity | 200+ Amp Service |
| Pool | No Pool |
| Inclusions | All Fixtures And Fittings Attached To The Property |
| Location | |
| Subdivision | WILLOWBROOK |
| Water Source | Public |
| Senior Community (Y/N) | N |
| High School | CHICHESTER SENIOR |
| Elementary School | HILLTOP |
| School District | CHICHESTER |
| Middle School | CHICHESTER |
| Location | Suburban |
| Zoning | R-10 |
MLS # PADE2037774
MLS # PADE2026880
MLS # PADE536948| Est. value | Bed/bath | Sqft | mi | |
|---|---|---|---|---|
| 327 Hanby Cir, Upper Chichester, PA 19061 | $544,000 | 4/2 | 1,946 | 0.01 |
| 323 Hanby Cir, Upper Chichester, PA 19061 | $503,000 | 4/2 | 2,048 | 0.02 |
| 329 Hanby Cir, Upper Chichester, PA 19061 | $544,000 | 4/2 | 1,946 | 0.03 |
| 321 Hanby Cir, Upper Chichester, PA 19061 | $534,000 | 4/2 | 1,946 | 0.03 |
| 314 Hanby Cir, Upper Chichester, PA 19061 | $542,000 | 4/2 | 1,946 | 0.03 |
| 312 Hanby Cir, Upper Chichester, PA 19061 | $509,000 | 4/2 | 2,150 | 0.03 |
| 316 Hanby Cir, Upper Chichester, PA 19061 | $552,000 | 4/2 | 2,086 | 0.04 |
| 331 Hanby Cir, Upper Chichester, PA 19061 | $541,000 | 4/2 | 1,946 | 0.04 |
Estimated values are based on public record data and automated valuation models. Values are not guaranteed and may not reflect current market conditions.





$281,700
$260,000
$229,900
$322,000
$300,000
$700,000
$370,500
$465,490
$125,000
$425,000
$454,950
$380,000
$1,000,000
$322,000
$339,500
$300,000
$349,900
$299,900
$125,000
$639,000
$384,900
$329,900
$334,450
$1,635,000
$207,500
$380,000
$235,000
$1,375,000