Movoto Real Estate
Sold on 07/10/2024

2426 Mill Rd, Ogden, PA 19061

  • $422,000

    Last sold 07/10/2024 for $415K

  • 3

    bed

  • 2

    bath

  • 2,302

    Sqft ($180/Sqft)

House not for sale
Learn about Ogden's top local Real Estate agents

About 2426 Mill Rd

Property type House
Neighborhood
Year built 1930
HOA fee $0/month
Lot size 0.91 Acre
Movoto estimate
Parking 2 garage spaces
Rental estimate
Property description
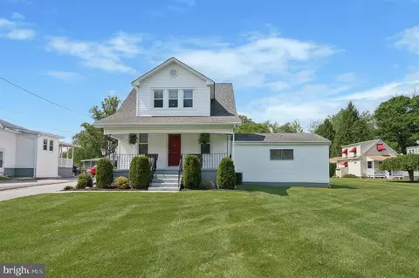
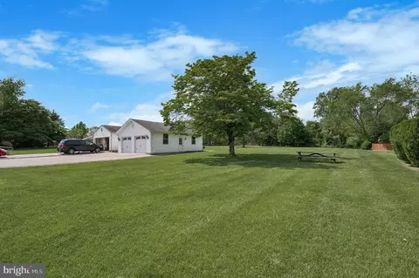
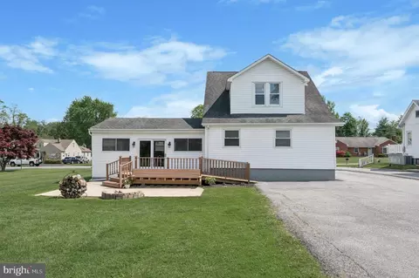
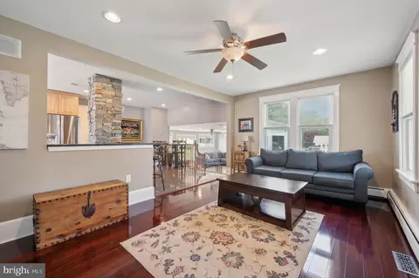
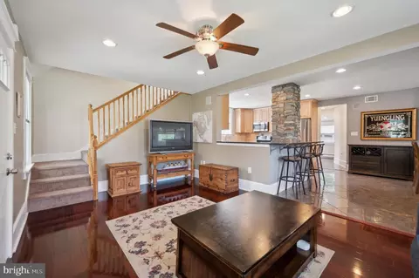
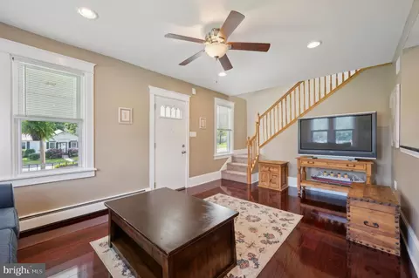
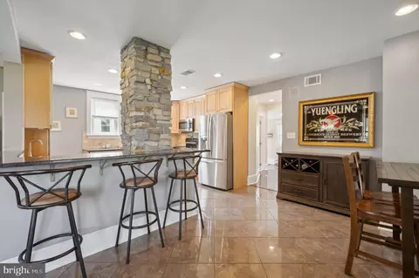
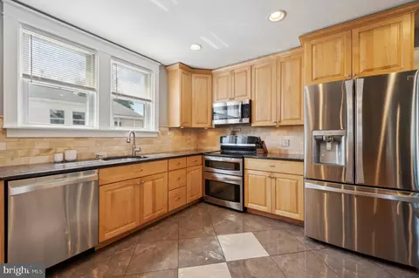
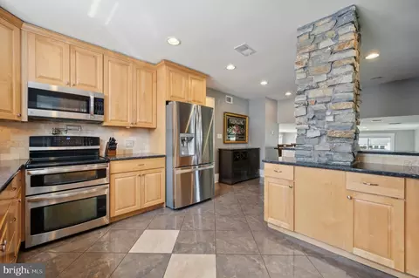
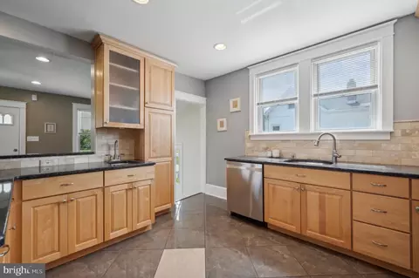
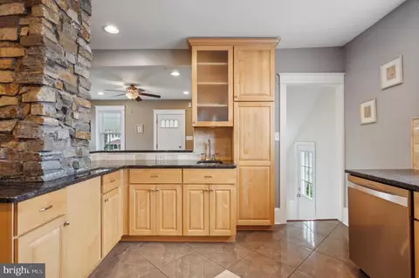
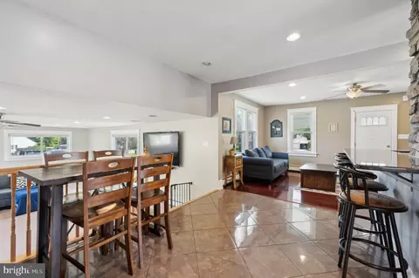
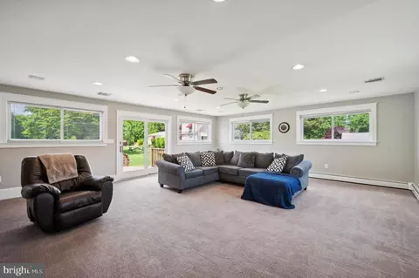
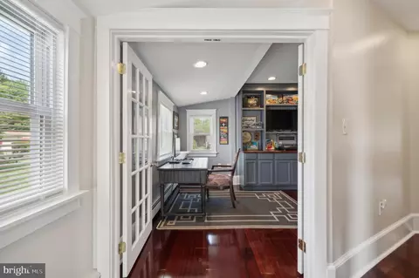
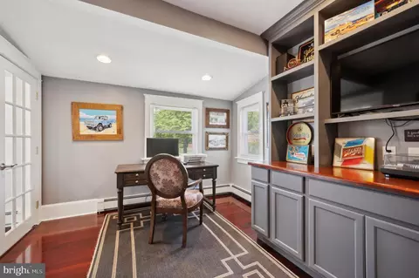
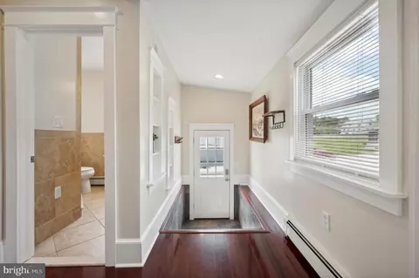
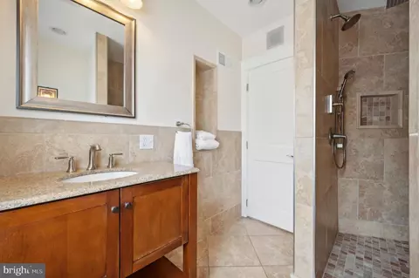
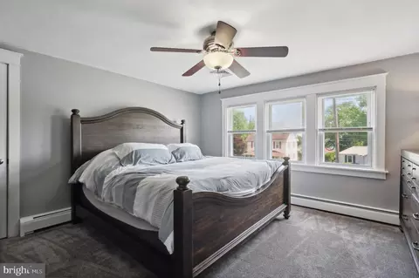
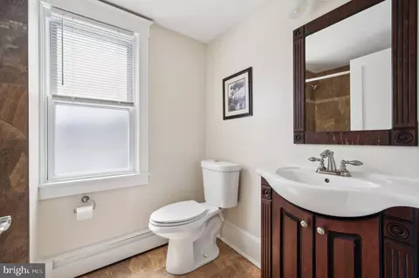
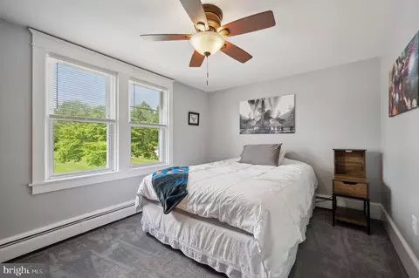
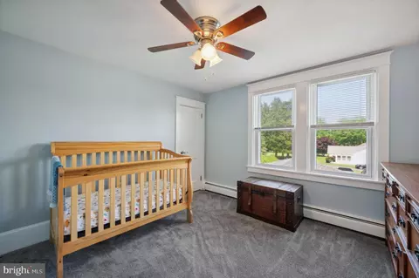
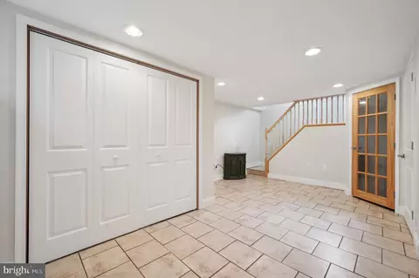
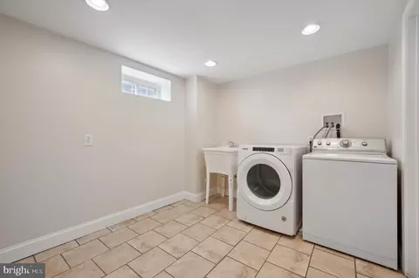
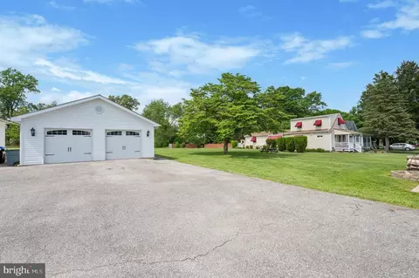
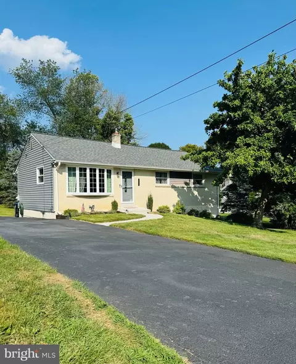
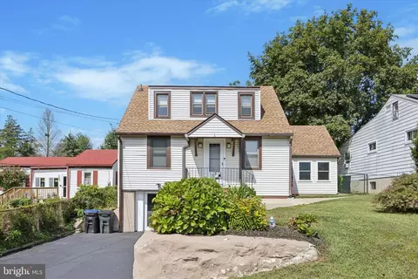
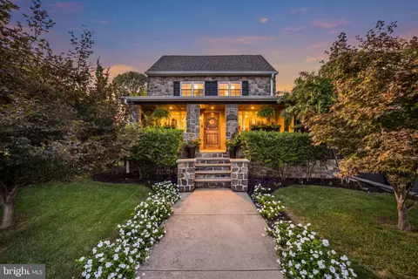
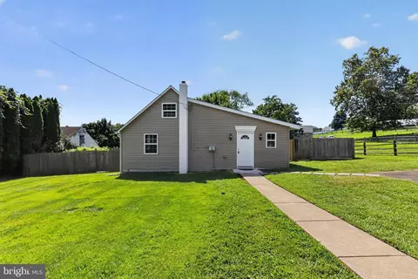
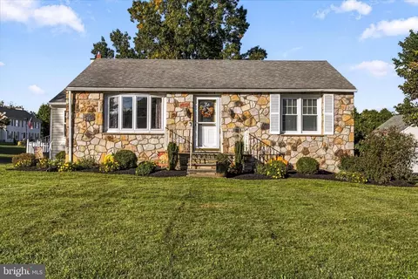
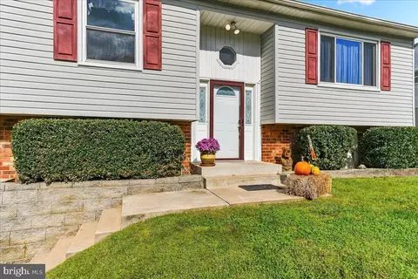
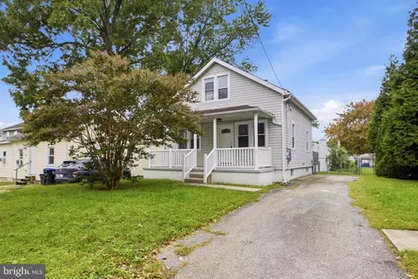
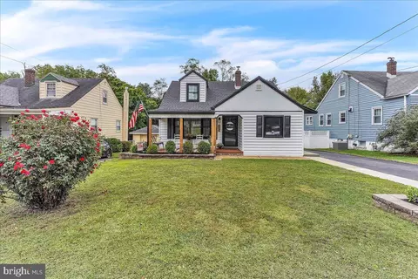
Welcome Home! 2426 Mill Road is a treasure to behold. This 1930 home was taken down to the studs and a complete renovation was completed by the current owners finishing in 2018. The plan was to live in this home for years to come. However, job opportunities are pulling them elsewhere which has created a sensational opportunity for 2426 Mill’s next owner. This information is important to you, as a home buyer, because this renovation was not completed by an investor looking to make a profit, but rather by the homeowner with the goal of creating a safe and loving home for the future. No corners were cut or expenses spared. Unlike a normal home from 1930 this one has been completely insulated and windows have all been replaced, leaving us with a home that has become tremendously energy efficient. All plumbing has been redone with PEX and PVC including the main sewer line exiting and entering the home. All electrical was rewired and service was upgraded to a 200 Amp breaker with a dedicated subpanel for the large detached garage. Sump pump was added to the basement and the whole home was wired for speakers. As you approach the home you will be immediately struck by the well maintained exterior, which absolutely matches the interior upgrades, and who doesn't love a great porch and this home has a great porch. Walking in the front door you will be greeted by the gleaming hardwood floors and open layout. From here you can enjoy the relaxation of either your living room or your spacious light filled family room. Adjacent to these spaces is the chef’s kitchen with counter and cabinet space to spare. Featuring granite countertops, subway tile backsplash, custom cabinets, stainless appliances, a second prep or beverage sink, and the icing on the cake, an uber convenient insta-hot pot filler. This spacious kitchen will have you looking forward to hosting family get-togethers. Do not stop here though, the first floor continues with a private office retreat with built- in bookshelves and natural light galore. This space is convenient yet set apart from the activity in the other areas of the first floor. Finishing out the floor is a headliner of a first floor full bathroom. A large tile surround shower with a ceiling mounted rainfall shower head will make you never want to leave. Heading upstairs you will find three nicely sized bedrooms and a hallway bathroom that has also been completely redone. With a finished basement and spacious laundry room this house truly checks all the boxes (bonus points if you locate the built-in safe). Moving outside you will undoubtedly be awestruck by the flat gorgeous backyard. The peace, serenity and fun that can be had here is undeniable. On top of all this, your detached 2.5 car garage and workshop. This space has electric, a separate entrance and will make the perfect spot for vintage car restoration, hobby woodworking, landscaping equipment, a home gym, or all of the above. Schedule your showing now!
Listed by
Listing Agent - Stephen Paul Stout
Listing Office - Keller Williams Real Estate - Media
Source: Bright MLS mls logo
MLS#PADE2066430 • last updated 2 years ago
Movoto checked Bright MLS for data 10 minutes ago
Overview
Cooling/AC Central A/C, Electric
Heating Oil
Levels/Style Cape Cod
Type Residential
Status Closed
SqFt 2302
Lot Size (SqFt) 39639.6
Lot Size (Acres) 0.91
County Tax 578, Annually
City/ Town Tax 585
School Tax 5218
Tax: Assessed Value 192990
Annual Property Tax 6383
Year Built 1930
Condition Excellent, Very Good
Municipality UPPER CHICHESTER TWP
New Construction (Y/N) N
Foreclosure (Y/N) N
Interior
Total # of Bathrooms 2
# Full Baths 2
Total # of Bedrooms 3
Basement Full, Partially Finished
Other Room(s) Living Room, Dining Room, Primary Bedroom, Bedroom 2, Kitchen, Family Room, Bedroom 1, Attic
Total # of Rooms 6
Appliances Built-In Microwave, Dishwasher, Instant Hot Water, Oven/Range - Electric, Refrigerator, Stainless Steel Appliances, Water Heater
Window Features Double Pane
Interior Features Built-Ins, Carpet, Ceiling Fan(s), Family Room Off Kitchen, Floor Plan - Open, Kitchen - Eat-In, Kitchen - Gourmet, Recessed Lighting, Sound System, Tub Shower, Upgraded Countertops, Wood Floors
Exterior
Roof Pitched
Construction Vinyl Siding
Foundation Stone
Garage Desc Garage - Front Entry, Garage Door Opener, Covered Parking, Additional Storage Area, Oversized
Parking Desc Paved Driveway, Detached Garage, Driveway, On Street
# Garage Spaces 2
# Parking Spaces 6
# Detached Garage Spaces 2
# Driveway Spaces 4
Existing Structures Above Grade, Below Grade, Garage(s)
Amenities / Utilities
Sewer/ Septic Public Sewer
Electricity 200+ Amp Service
Pool No Pool
Location
View Trees/Woods
Subdivision WILLOWBROOK
Water Source Public
Senior Community (Y/N) N
School District CHICHESTER
Directions Continue On PA-352 S. Take Dutton Mill Rd And Meetinghouse Rd To Mill Rd In Ogden
Zoning RESID
$422K
Range: $329K-$514K
Last 30 days 
Rental est.: $2,108/month
Gross rent multiplier: 16.4
  • Jul 2024
    Public Records
  • Jul 16, 2024 Sold
    $415,000
  • Jul 2024
    mls logo MLS # PADE2066430
  • Jul 10, 2024 Sold
    $415,000 (+18.6%)
  • May 20, 2024 Pending
  • May 14, 2024 Listed
    $350,000 (+177.8%)
  • Sep 2018
    mls logo MLS # 1003911740
  • Sep 13, 2018 Sold
    $126,000
  • Apr 5, 2012 Listed
    $126,000 (-38.8%)
  • Jul 2012
    Public Records
  • Jul 5, 2012 Sold
    $126,000
  • Sep 2004
    Public Records
  • Sep 29, 2004 Sold
    $206,000
  • 2426 Mill Rd
    $415K
  • Willowbrook
  • 19061
    $310K +17% y/y
  • Ogden
    $459K +2% y/y
No chart available
Statistics calculated by Movoto

Thinking of selling? Get a Cash Offer.

  • A smooth, fast sale
  • Skip staging and repairs
  • No strings attached
5/10
Chichester Senior High School
public Grades 9-12
Chichester School District
Source: GreatSchools.org © 2026. All rights reserved.

Around Willowbrook

Explore everything this neighborhood has to offer.
By entering my info and clicking Ask a Question below, I am providing my e-signature and express written consent to receive marketing emails, calls, and texts (including via automatic telephone dialing systems, AI generative, artificial or pre-recorded voice technology) relating to my inquiry from Movoto (and parties calling/messaging on their behalf) even if my number appears on the company, state, or national Do Not Call Registry. You also agree to ourTerms and Conditions and Privacy Policy. Consent not required to receive services (call 1-844-420-1270 to be connected without providing consent).

Nearby recently sold homes in Ogden, PA

Nearby homes for sale in Ogden, PA

Newest listings in 19061

  • Real Estate
  • PA
  • Delaware County
  • Ogden
  • 19061
  • 2426 Mill Rd
Meet with a real estate agent today (844) 430-0869
The multiple listing information is provided by BRIGHT MLS. IDX information is provided exclusively for consumers’ personal, non-commercial use and that it may not be used for any purpose other than to identify prospective properties consumers may be interested in purchasing. Information deemed reliable but not guaranteed to be accurate. Buyer to verify all information. The information provided is for consumers' personal, non-commercial use and may not be used for any purpose other than to identify prospective properties consumers may be interested in purchasing. Listing information updated every 15 minutes. Terms of use & Privacy Policy, California Privacy Info. Copyright © 2005 - 2026 Movoto, Inc. All rights reserved. Equal Housing Opportunity CalDRE CalDRE #01517281
Movoto Real Estate is committed to ensuring accessibility for individuals with disabilities. We are continuously working to improve the accessibility of our web experience for everyone. We welcome feedback and accommodation requests, please submit them here.
© 2026 BRIGHT, All Rights Reserved
Information Deemed Reliable But Not Guaranteed
The data relating to real estate for sale on this website appears in part through the BRIGHT Internet Data Exchange program, a voluntary cooperative exchange of property listing data between licensed real estate brokerage firms in which Movoto participates, and is provided by BRIGHT through a licensing agreement.The information provided by this website is for the personal, non-commercial use of consumers and may not be used for any purpose other than to identify prospective properties consumers may be interested in purchasing. Data last updated: 7/20/2026. Some properties which appear for sale on this website may no longer be available because they are under contract, have Closedor are no longer being offered for sale. Some real estate firms do not participate in IDX and their listings do not appear on this website. Some properties listed with participating firms do not appear on this website at the request of the seller. This home sale information is not to be construed as an appraisal and may not be used as such for any purpose. BRIGHTMLS is the (or a) provider of this home sale information and has compiled content from various sources. Some properties represented may not have actually solddue to reporting errors.
Requests for information regarding mortgage products will be directed to Movoto.com affiliate, Lower, LLC - a licensed Mortgage Lender (NMLS #1124061), or, based on your location, may be redirected to a participating mortgage marketing partner that may pay Lower, LLC for any consumer contact information provided through this site.